


$2,449,000
Original price: $2,599,000
 5 Beds
 4.5 Baths
 4,288 sqft (on 0.28 acres)
4 Augustus Rd, Lexington, MA 02421
Est. Mortgage $15,223/mo*
Get Pre-QualifiedHome Highlights

Single-Family Home

Built in 2017

0.28 acre lot

$571/sqft

2 Car Garage
Local Information
- Map ViewExplore the area around 4 Augustus Rd.

- Schools1 Elementary School1 Middle School1 High School

- Shop & Eat

-- mins to
About this House
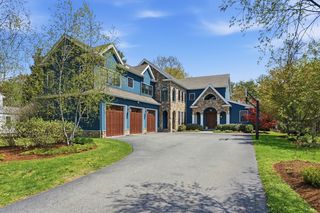
Tucked away on a quiet street in the sought-after Reed Street neighborhood, this younger, beautifully designed home delivers the style, space, and layout today’s buyers are searching for. Let’s go to the wow - the outdoor fireplace and patio create the perfect setting for entertaining or quiet evenings at home. The third floor offers exceptional flexibility with a private bedroom, full bath, and living area - ideal for guests, teens, or an au pair. Upstairs on the second level, you’ll find four generously sized bedrooms, including a stunning primary suite with a custom closet and spa-like bath, plus an en-suite bedroom for added convenience. The heart of the home is the kitchen, featuring an oversized island, breakfast area, and seamless connection to the family room with a sleek gas fireplace. A spacious mudroom keeps everyday life organized, while the unfinished lower level offers room to expand. Move right in and enjoy modern living done right.
Last check for updates: about 23 hours ago
Listing courtesy of Beth Sager Group, (617) 797-1422
Keller Williams Realty Boston Northwest, (781) 862-2800
Source: MLS PIN, MLS#73525042
Also Listed on MLS PIN.
Home Details for 4 Augustus Rd

|
|---|
Interior Details Basement: Full,UnfinishedNumber of Rooms: 12Types of Rooms: Master Bedroom, Bedroom 2, Bedroom 3, Bedroom 4, Bedroom 5, Master Bathroom, Bathroom 1, Bathroom 2, Bathroom 3, Dining Room, Family Room, Kitchen, Living Room |
Beds & Baths Number of Bedrooms: 5Number of Bathrooms: 5Number of Bathrooms (full): 4Number of Bathrooms (half): 1 |
Dimensions and Layout Living Area: 4288 Square Feet |
Appliances & Utilities Utilities: for Gas RangeAppliances: Oven, Dishwasher, Microwave, Range, Refrigerator, Washer, Dryer, Wine RefrigeratorDishwasherDryerLaundry: Flooring - Stone/Ceramic Tile,Second FloorMicrowaveRefrigeratorWasher |
Heating & Cooling Heating: Forced Air,Natural GasHas CoolingAir Conditioning: Central AirHas HeatingHeating Fuel: Forced Air |
Fireplace & Spa Number of Fireplaces: 1Has a FireplaceNo Spa |
Windows, Doors, Floors & Walls Flooring: Flooring - Hardwood |
Levels, Entrance, & Accessibility Floors: Flooring Hardwood |

|
|---|
Exterior Home Features Patio / Porch: PatioExterior: PatioFoundation: Concrete Perimeter |
Parking & Garage Number of Garage Spaces: 2Number of Covered Spaces: 2Open Parking Spaces: 4No CarportHas a GarageHas an Attached GarageHas Open ParkingParking Spaces: 6Parking: Attached,Paved Drive |
Frontage Not on Waterfront |
Water & Sewer Sewer: Public Sewer |
Finished Area Finished Area (above surface): 4288 |

|
|---|
Days on Market: 118 |

|
|---|
Year Built Year Built: 2017 |
Property Type / Style Property Type: ResidentialProperty Subtype: Single Family ResidenceArchitecture: Colonial |
Building Not Attached PropertyDoes Not Include Home Warranty |
Property Information Parcel Number: 556063 |

|
|---|
Price List Price: $2,449,000Price Per Sqft: $571 |

|
|---|
MLS Status: Active |

|
|---|
Direction & Address City: Lexington |
School Information Elementary School: EstabrookJr High / Middle School: DiamondHigh School: Lexington High |

|
|---|
Listing Agent Listing ID: 73525042 |

|
|---|
Building Area Building Area: 4288 Square Feet |

|
|---|
Not Senior Community |

|
|---|
No HOA |

|
|---|
Lot Area: 0.28 acres |

|
|---|
BasementMls Number: 73525042Above Grade Unfinished Area: 4288 |
Around this home
What Locals Say about Lexington
At least 146 Trulia users voted on each feature.

84 % Say parking is easy

83 % Say it's dog friendly

83 % Say car is needed

80 % Say it's quiet

76 % Say people would walk alone at night

75 % Say yards are well-kept

71 % Say there's wildlife

71 % Say there are sidewalks

71 % Say kids play outside

70 % Say there's holiday spirit

63 % Say they plan to stay for at least 5 years

58 % Say streets are well-lit

56 % Say neighbors are friendly

49 % Say there are community events

44 % Say it's walkable to grocery stores

43 % Say it's walkable to restaurants
Sourced by Trulia users. Learn more about our methodology.
Market trends in Lexington
Last updated August 2026
Avg. sale price
$1.54M
$6.67KMoM
Sale-to-List Price
101.7%
0.5%MoM
Price per sq ft
$574
$6MoM
Available listings
110
13MoM
Home Value
Trulia Estimate
$2.41MSince last month
Decreased$104K (-4.1%)Since last year
Decreased$307K (-11.3%)Since last sale
Increased$121K (+5.3%)Learn more about this home's value by checking out its Trulia Estimate, the value of nearby homes, and how much similar homes have sold for.
Trulia Estimate
The of this home's value increased by +190% in the last 10 years
| Month | Estimated value |
|---|---|
2026 | |
| September 2026 | $2.41M |
| August 2026 | $2.51M |
| July 2026 | $2.52M |
| June 2026 | $2.79M |
| May 2026 | $2.84M |
| April 2026 | $2.81M |
| March 2026 | $2.79M |
| February 2026 | $2.7M |
| January 2026 | $2.64M |
2025 | |
2024 | |
2023 | |
2022 | |
2021 | |
2020 | |
2019 | |
2018 | |
2017 | |
2016 | |
Comparable sales
These are recently sold homes that have a similar location or other similar features to this home, like bedrooms, bathrooms, and square footage. Get a sense of the expected prices in the area by viewing these homes.Address | Distance | Property Type | Sold Price | Sold Date | Bed | Bath | Sqft |
|---|---|---|---|---|---|---|---|
0.07 | Single-Family Home | $2,603,000 | 06/29/26 | 5 | 3.5 | 4,135 | |
0.48 | Single-Family Home | $2,500,000 | 05/13/26 | 6 | 5 | 4,408 | |
0.25 | Single-Family Home | $2,250,000 | 10/17/25 | 4 | 2.5 | 3,804 | |
0.56 | Single-Family Home | $2,100,000 | 10/15/25 | 5 | 4.5 | 4,835 | |
0.45 | Single-Family Home | $1,998,000 | 05/26/26 | 5 | 3.5 | 3,981 | |
0.13 | Single-Family Home | $1,435,000 | 10/30/25 | 4 | 3.5 | 2,560 | |
0.49 | Single-Family Home | $2,400,000 | 07/31/26 | 5 | 5 | 4,250 | |
0.66 | Single-Family Home | $2,100,000 | 10/24/25 | 5 | 4.5 | 4,579 | |
0.38 | Single-Family Home | $1,750,000 | 06/23/26 | 5 | 3 | 3,100 | |
0.42 | Single-Family Home | $3,125,000 | 07/01/26 | 5 | 3 | 4,361 |
Nearby home prices
Get a sense of expected prices in the area by checking the value of nearby homes.Address | Distance | Price | Bed | Bath | Sqft | Status |
|---|---|---|---|---|---|---|
0.04 | $2,158,000 | 4 | 3 | 3,389 | Off Market | |
0.10 | $1,295,000 | 4 | 2 | 1,654 | Recently Sold | |
0.06 | $1,802,400 | 5 | 3 | 2,819 | Off Market | |
0.08 | $2,185,300 | 5 | 3 | 3,119 | Off Market | |
0.09 | $1,205,500 | 3 | 1.5 | 1,851 | Off Market | |
0.07 | $2,603,000 | 5 | 3.5 | 4,135 | Recently Sold | |
0.08 | $1,976,800 | 5 | 5 | 4,690 | Off Market | |
0.11 | $1,797,900 | 3 | 2.5 | 3,127 | Off Market | |
0.12 | $2,151,200 | 4 | 3 | 3,463 | Off Market | |
0.11 | $1,617,200 | 3 | 2.5 | 2,360 | Off Market | |
0.10 | $1,373,300 | 5 | 1.5 | 2,966 | Off Market |
Price and Tax history
| Date | Event | Price |
|---|---|---|
Sep 8, 2026 Source: MLS PIN #73525042 | PriceChange | $2,449,000 Price decreased by 6% |
Jun 20, 2026 Source: MLS PIN #73525042 | PriceChange | $2,599,000 Price decreased by 4% |
May 27, 2026 Source: MLS PIN #73525042 | Listed For Sale | $2,699,000 |
Jul 16, 2021 Source: N/A | Sold | $2,285,000 |
Jul 4, 2021 Source: MLS PIN #72859849 | Pending | $2,275,000 |
Jul 3, 2021 Source: MLS PIN #72859849 | Listed For Sale | $2,275,000 |
Jan 8, 2018 Source: C21 Commonwealth Sold #72177410_02421 | Sold | $1,715,000 |
Jul 26, 2017 Source: Agent Provided | Pending | $1,675,000 |
Jun 7, 2017 Source: Agent Provided | Listed For Sale | $1,675,000 |
Mar 17, 2017 Source: N/A | Sold | $695,000 |
Apr 26, 2002 Source: N/A | Sold | $375,000 |
| Year | Property tax | Tax assessment |
|---|---|---|
| 2025 | $28,166 | $2,303,000 |
Home facts updated by county records
LGBTQ Local Legal Protections
LGBTQ Local Legal Protections



Beth Sager Group, Keller Williams Realty Boston Northwest, (781) 862-2800
Agent Phone: (617) 797-1422
The property listing data and information set forth herein were provided to MLS Property Information Network, Inc. from third party sources, including sellers, lessors and public records, and were compiled by MLS Property Information Network, Inc. The property listing data and information are for the personal, non commercial use of consumers having a good faith interest in purchasing or leasing listed properties of the type displayed to them and may not be used for any purpose other than to identify prospective properties which such consumers may have a good faith interest in purchasing or leasing. MLS Property Information Network, Inc. and its subscribers disclaim any and all representations and warranties as to the accuracy of the property listing data and information set forth herein.
The MLS listing information displayed is deemed reliable, but is not guaranteed accurate by the MLS.
The MLS listing information displayed is deemed reliable, but is not guaranteed accurate by the MLS.
Similar Homes You May Like
 Beth Sager Group, Keller Williams Realty Boston Northwest
 0.39 ACRESMichelle Puntillo, Barrett Sotheby's International Realty
 0.46 ACRESShelley Moore, Barrett Sotheby's International Realty
 0.39 ACRESBeth Sager Group, Keller Williams Realty Boston Northwest
 OPEN THU, 5-6:30PMThe Sarkis Team, Douglas Elliman Real Estate - The Sarkis Team
 0.76 ACRESRobert Heil, Coldwell Banker Realty - Beverly
 Rosemar Realty Group, Insight Realty Group, Inc.
 NEW CONSTRUCTION1.51 ACRESMartin J. Keogh, Offices of Martin J. Keogh
 0.59 ACRESAnthony Marino, The Marino Group Collection
 0.4 ACRESMiroslava Fitkova, Fitkova Realty Group
 0.4 ACRESThe Ridick Revis Group, Compass
 0.34 ACRESDiane LeBoeuf, Competitive Edge Real Estate Services
 0.92 ACRESAndrew Stuckey, Keep It Realty, LLC
 Lori Orchanian, Coldwell Banker Realty - Belmont
 1 ACREKim Patenaude and Rory Fivek Real Estate Group, Barrett Sotheby's International Realty
 0.37 ACRESWhingryd Siqueira Salerno, Mega Realty Services
 Liane Parness, Property Navigator
 0.92 ACRESLisa Aron Williams, Coldwell Banker Realty - Sudbury
 Beyond Boston Properties Group, Compass
 0.78 ACRESWindward & Main Realty Group, William Raveis R.E. & Home Services
 Robert Cohen, Coldwell Banker Realty - Lexington
 0.44 ACRESKevin Balboni, William Raveis R.E. & Home Services
 0.65 ACRESRebecca Huang, William Raveis R.E. & Home Services
 Demeo Team, Coldwell Banker Realty - Newton
 0.73 ACRESMartha Sevigny, William Raveis R.E. & Home Services
 2.26 ACRESDina King, REMAX Executive Realty
 OPEN SAT, 12-2PM4.82 ACRESCatherine Bassick, Douglas Elliman Real Estate - Park Plaza
 Rosemar Realty Group, Insight Realty Group, Inc.
 Petrone-Hunter Realty Group, Coldwell Banker Realty - Wellesley
 Petrone-Hunter Realty Group, Coldwell Banker Realty - Wellesley
 1.04 ACRESRichard Freeman, Keller Williams Realty North Central
 0.46 ACRESTeam Sonia Rollins & Associates, EXIT Premier Real Estate
 0.92 ACRESTeam Suzanne and Company, Compass
 0.52 ACRESLeena Agnihotri, Compass
 2.45 ACRESSusanna Corriveau, Coldwell Banker Realty - Boston
 0.92 ACRESRebecca Curran, RE/MAX Synergy
 The Jeff Groper Group, Coldwell Banker Realty - Newton
 1.95 ACRESSenkler, Pasley & Whitney, Coldwell Banker Realty - Concord
 See more homes for sale inLexington


New Listings near 4 Augustus Rd
 NEW - 5 HRS AGO0.43 ACRESThe Sarkis Team, Douglas Elliman Real Estate - The Sarkis Team
 0.41 ACRESAlina Wang Team, Coldwell Banker Realty - Lexington
 0.92 ACRESTeam Suzanne and Company, Compass
 0.92 ACRESKris Lippi, Get Listed Realty, LLC
 1.09 ACRESLester Savage, Berkshire Hathaway HomeServices Commonwealth Real Estate
 NEW - 18 HRS AGOFelicity F. Tuttle, Better Homes and Gardens Real Estate - The Shanahan Group
 1.16 ACRESHarshini Joshi, Keller Williams Realty Boston Northwest
 0.59 ACRESNing Sun, United Real Estate, LLC
 Lester Savage, Berkshire Hathaway HomeServices Commonwealth Real Estate
 0.38 ACRESReid Zurlo, Coldwell Banker Realty - Lexington
 0.79 ACRESThe Debbie Spencer Group, Keller Williams Realty Boston Northwest
 OPEN SAT, 12:30-2:30PM0.92 ACRESJohn R. Peterson, John R. Peterson Real Estate
- See more homes for sale inLexington


Frequently asked questions about 4 Augustus Rd
- What is the estimated monthly payment for 4 Augustus Rd?Based on a $2,449,000 list price with 20% down at today's rates, the estimated monthly payment for 4 Augustus Rd in Lexington, MA is approximately $15,464 (about $13,328 principal & interest, $2,061 property taxes, and $75 homeowner's insurance). This is an estimate. Actual payment depends on your loan terms.
- How does the list price for 4 Augustus Rd compare to homes in Lexington?4 Augustus Rd in Lexington, MA is listed at $2,449,000, about 59% above the $1.54M median sale price in Lexington.
- What do residents say about Lexington?Residents describe Lexington, MA as easy to park in, dog-friendly, and quiet. Most residents say you need a car. See homes for sale in Lexington, MA.
- What are the closest schools to 4 Augustus Rd?The closest schools to 4 Augustus Rd in Lexington, MA are Joseph Estabrook Elementary School (rated 9/10), Lexington High School (rated 10/10), Wm Diamond Middle School (rated 9/10).
- Does 4 Augustus Rd have air conditioning?Yes, 4 Augustus Rd in Lexington, MA has air conditioning.
- Does 4 Augustus Rd have laundry facilities?Yes, 4 Augustus Rd in Lexington, MA has in-unit laundry.
4 Augustus Rd, Lexington, MA 02421 is a 5 bedroom, 5 bathroom, 4,288 sqft single-family home built in 2017. This property is currently available for sale and was listed by MLS PIN on May 27, 2026. The MLS # for this home is MLS# 73525042.