


$1,230,000
Original price: $1,275,000
 4 Beds
 2.5 Baths
 2,175 sqft (on 2.26 acres)
27 Maple St, Carlisle, MA 01741
Est. Mortgage $7,736/mo*
Get Pre-QualifiedHome Highlights

Single-Family Home

Built in 1962

2.26 acre lot

$566/sqft

2 Car Garage
Local Information
- Map ViewExplore the area around 27 Maple St.

- Schools1 Preschool School1 Elementary School1 Middle School1 High School

- Shop & Eat

-- mins to
About this House
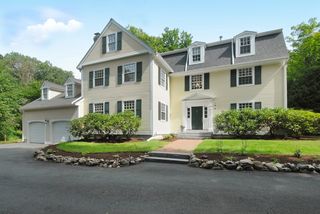
What's unique:Modern amenitiesHardie board sidingAsphalt drivewayMature landscapingSweeping viewsLush and tranquil lot
PRICE IMPROVEMENT! Set on over two private acres this tastefully updated 4-bedroom Colonial offers modern amenities on a lush and tranquil lot, with sweeping views and mature landscaping. Vast improvements throughout make this home truly move-in ready. A major 2024 addition includes a primary bedroom with a full bath, walk-in closet, a generous mudroom with storage & built ins, an exceptionally bright family room that blends indoor comfort with soothing outdoor scenery, and a 2 car garage with epoxy flooring and level 2 EV car charging. Upstairs you'll find three additional bedrooms offering flexible space for family, guests, or an office. The kitchen was updated with brand new tile flooring, quartz counter tops and a tile backsplash (2026), with appliances updated separately in 2023. Additional updates include new double-panel windows, Hardie board siding (2024), and AC (2023). Further improvements include an upgraded 200A electrical panel (2024), asphalt driveway (2024), chimney repointing (2025), redone cellar door and stairs (2025), and a gas hot water heater (2023). Move right on in and enjoy the charm of Carlisle, known for its rural character, extensive conservation land, and top rated schools while being just a short drive from highways, shopping and everyday conveniences-and don't forget the great ice cream nearby!
Last check for updates: about 11 hours ago
Listing courtesy of Dina King, (617) 590-7611
REMAX Executive Realty, (508) 435-6700
Source: MLS PIN, MLS#73565380
Also Listed on MLS PIN.
Home Details for 27 Maple St

|
|---|
Interior Details Basement: Full,Interior Entry,Bulkhead,Sump Pump,Concrete,UnfinishedNumber of Rooms: 8Types of Rooms: Master Bedroom, Bedroom 2, Bedroom 3, Bedroom 4, Master Bathroom, Bathroom 1, Bathroom 2, Dining Room, Family Room, Kitchen, Living Room |
Beds & Baths Number of Bedrooms: 4Number of Bathrooms: 3Number of Bathrooms (full): 2Number of Bathrooms (half): 1 |
Dimensions and Layout Living Area: 2175 Square Feet |
Appliances & Utilities Utilities: for Gas Range, for Gas Oven, for Electric Dryer, Washer Hookup, Generator ConnectionAppliances: Gas Water Heater, Range, Disposal, Microwave, Refrigerator, Water Treatment, ENERGY STAR Qualified Refrigerator, ENERGY STAR Qualified Dryer, ENERGY STAR Qualified Dishwasher, ENERGY STAR Qualified Washer, Range Hood, Water SoftenerDishwasherDisposalLaundry: In Basement,Electric Dryer Hookup,Washer HookupMicrowaveRefrigerator |
Heating & Cooling Heating: Forced Air,Heat Pump,Natural Gas,DuctlessHas CoolingAir Conditioning: Central Air,Heat Pump,DuctlessHas HeatingHeating Fuel: Forced Air |
Fireplace & Spa Number of Fireplaces: 1Fireplace: Living RoomHas a FireplaceNo Spa |
Gas & Electric Electric: 200+ Amp Service, Generator Connection |
Windows, Doors, Floors & Walls Window: Skylight(s), Picture, Insulated WindowsDoor: Insulated DoorsFlooring: Wood, Tile, Flooring - Hardwood |
Levels, Entrance, & Accessibility Floors: Wood, Tile, Flooring Hardwood |

|
|---|
Exterior Home Features Roof: ShinglePatio / Porch: Porch - EnclosedExterior: Porch - Enclosed, Rain Gutters, Storage, Professional LandscapingFoundation: Concrete Perimeter |
Parking & Garage Number of Garage Spaces: 2Number of Covered Spaces: 2Open Parking Spaces: 7No CarportHas a GarageHas an Attached GarageHas Open ParkingParking Spaces: 9Parking: Attached,Garage Door Opener,Insulated,Paved Drive,Driveway,Paved |
Frontage Road Frontage: PublicResponsible for Road Maintenance: Public Maintained RoadRoad Surface Type: PavedNot on Waterfront |
Water & Sewer Sewer: Private Sewer |
Finished Area Finished Area (above surface): 2175 |

|
|---|
Days on Market: 37 |

|
|---|
Year Built Year Built: 1962 |
Property Type / Style Property Type: ResidentialProperty Subtype: Single Family ResidenceArchitecture: Colonial |
Building Construction Materials: FrameAttached To Another StructureDoes Not Include Home Warranty |
Property Information Condition: Updated/RemodeledParcel Number: M:0013 B:0071 L:A, 432260 |

|
|---|
Price List Price: $1,230,000Price Per Sqft: $566 |

|
|---|
MLS Status: Active |

|
|---|
Direction & Address City: Carlisle |
School Information Elementary School: Carlisle PublicJr High / Middle School: Carlisle PublicHigh School: Cchs |

|
|---|
Listing Agent Listing ID: 73565380 |

|
|---|
Building Area Building Area: 2175 Square Feet |

|
|---|
Community Features: Shopping, Park, Walk/Jog Trails, Stable(s), Medical Facility, Bike Path, Conservation Area, Highway Access, Private SchoolNot Senior Community |

|
|---|
No HOA |

|
|---|
Lot Area: 2.257 Acres |

|
|---|
Energy Efficiency Features: Thermostat |

|
|---|
BasementMls Number: 73565380Above Grade Unfinished Area: 2175 |

|
|---|
ShoppingParkWalk/Jog TrailsStable(s)Medical FacilityBike PathConservation AreaHighway AccessPrivate School |
Around this home
What Locals Say about Carlisle
At least 10 Trulia users voted on each feature.

100 % Say it's quiet

100 % Say car is needed

93 % Say people would walk alone at night

92 % Say there's wildlife

88 % Say yards are well-kept

87 % Say parking is easy

77 % Say it's dog friendly

67 % Say there's holiday spirit

63 % Say neighbors are friendly

63 % Say they plan to stay for at least 5 years

60 % Say kids play outside

33 % Say there are community events

29 % Say there are sidewalks

20 % Say streets are well-lit
Sourced by Trulia users. Learn more about our methodology.
Market trends in Carlisle
Last updated August 2026
Avg. sale price
—
Sale-to-List Price
—
Price per sq ft
—
Available listings
19
Home Value
Trulia Estimate
$1.2MSince last month
Decreased$93K (-7.1%)Since last year
Increased$102K (+9.3%)Since last sale
Increased$204K (+20.4%)Learn more about this home's value by checking out its Trulia Estimate, the value of nearby homes, and how much similar homes have sold for.
Trulia Estimate
The of this home's value increased by +147% in the last 10 years
| Month | Estimated value |
|---|---|
2026 | |
| September 2026 | $1.2M |
| August 2026 | $1.3M |
| July 2026 | $1.17M |
| June 2026 | $1.19M |
| May 2026 | $1.2M |
| April 2026 | $1.19M |
| March 2026 | $1.19M |
| February 2026 | $1.15M |
| January 2026 | $1.15M |
2025 | |
2024 | |
2023 | |
2022 | |
2021 | |
2020 | |
2019 | |
2018 | |
2017 | |
2016 | |
Comparable sales
These are recently sold homes that have a similar location or other similar features to this home, like bedrooms, bathrooms, and square footage. Get a sense of the expected prices in the area by viewing these homes.Address | Distance | Property Type | Sold Price | Sold Date | Bed | Bath | Sqft |
|---|---|---|---|---|---|---|---|
0.63 | Single-Family Home | $1,010,000 | 04/01/26 | 4 | 3 | 2,625 | |
0.45 | Single-Family Home | $1,220,000 | 10/10/25 | 3 | 3 | 4,088 | |
0.15 | Single-Family Home | $750,000 | 03/31/26 | 2 | 2 | 1,352 | |
0.73 | Single-Family Home | $1,155,000 | 07/23/26 | 4 | 2 | 2,595 | |
0.77 | Single-Family Home | $1,250,000 | 07/17/26 | 4 | 2 | 2,564 | |
0.73 | Single-Family Home | $1,499,000 | 04/30/26 | 4 | 2 | 2,547 | |
0.50 | Single-Family Home | $1,250,000 | 11/21/25 | 4 | 2 | 2,746 | |
0.63 | Single-Family Home | $1,425,000 | 04/21/26 | 4 | 3.5 | 4,462 | |
0.56 | Single-Family Home | $1,235,000 | 01/07/26 | 3 | 3.5 | 3,288 | |
0.90 | Single-Family Home | $1,289,000 | 11/06/25 | 4 | 2.5 | 3,205 |
Nearby home prices
Get a sense of expected prices in the area by checking the value of nearby homes.Address | Distance | Price | Bed | Bath | Sqft | Status |
|---|---|---|---|---|---|---|
0.06 | $1,082,500 | 4 | 2.5 | 2,462 | Off Market | |
0.15 | $750,000 | 2 | 2 | 1,352 | Recently Sold | |
0.17 | $1,465,000 | 4 | 3 | 3,937 | Off Market | |
0.18 | $2,041,300 | 4 | 4 | 5,031 | Off Market | |
0.19 | $1,222,900 | 3 | 1.5 | 1,958 | Off Market | |
0.22 | $1,419,000 | 3 | 2.5 | 2,215 | Off Market | |
0.23 | $1,115,300 | 4 | 2.5 | 2,420 | Off Market | |
0.24 | $2,400,000 | 5 | 3.5 | 7,549 | Off Market | |
0.25 | $1,734,000 | 2 | 2.5 | 2,460 | Off Market | |
0.25 | $1,175,000 | 2 | 2.5 | 2,508 | Recently Sold | |
0.25 | $1,198,100 | 2 | 2.5 | 1,970 | Off Market |
Price and Tax history
| Date | Event | Price |
|---|---|---|
Sep 17, 2026 Source: MLS PIN #73565380 | PriceChange | $1,230,000 Price decreased by 4% |
Aug 19, 2026 Source: MLS PIN #73565380 | Listed For Sale | $1,275,000 |
Apr 20, 2022 Source: MLS PIN #72952844 | Sold | $1,000,000 |
Mar 15, 2022 Source: MLS PIN #72952844 | Listed For Sale | $775,000 |
Nov 4, 2016 Source: N/A | Sold | $470,000 |
Sep 23, 2016 Source: Agent Provided | Pending | $490,000 |
Sep 23, 2016 Source: Agent Provided | Listed For Sale | $490,000 |
Jul 20, 2016 Source: Agent Provided | ListingRemoved | $490,000 |
Jul 3, 2016 Source: Agent Provided | Pending | $490,000 |
Jul 1, 2016 Source: N/A | Sold | $547,000 |
Jun 21, 2016 Source: Agent Provided | Listed For Sale | $490,000 |
May 8, 2015 Source: Agent Provided | ListingRemoved | $474,050 |
Mar 23, 2015 Source: Agent Provided | Pending | $474,050 |
Mar 21, 2015 Source: Agent Provided | PendingToActive | $474,050 |
Jan 13, 2015 Source: Agent Provided | Pending | $474,050 |
Oct 9, 2014 Source: Agent Provided | PriceChange | $474,050 Price decreased by 14% |
Aug 5, 2014 Source: Agent Provided | Listed For Sale | $550,000 |
Mar 1, 2012 Source: Agent Provided | ListingRemoved | $475,000 |
Dec 15, 2011 Source: Agent Provided | PriceChange | $475,000 Price decreased by 4% |
Nov 18, 2011 Source: Agent Provided | PriceChange | $495,000 Price decreased by 1% |
Oct 13, 2011 Source: Agent Provided | Listed For Sale | $499,900 |
| Year | Property tax | Tax assessment |
|---|---|---|
| 2025 | $14,664 | $1,112,600 |
Home facts updated by county records
LGBTQ Local Legal Protections
LGBTQ Local Legal Protections



Dina King, REMAX Executive Realty, (508) 435-6700
Agent Phone: (617) 590-7611
The property listing data and information set forth herein were provided to MLS Property Information Network, Inc. from third party sources, including sellers, lessors and public records, and were compiled by MLS Property Information Network, Inc. The property listing data and information are for the personal, non commercial use of consumers having a good faith interest in purchasing or leasing listed properties of the type displayed to them and may not be used for any purpose other than to identify prospective properties which such consumers may have a good faith interest in purchasing or leasing. MLS Property Information Network, Inc. and its subscribers disclaim any and all representations and warranties as to the accuracy of the property listing data and information set forth herein.
The MLS listing information displayed is deemed reliable, but is not guaranteed accurate by the MLS.
The MLS listing information displayed is deemed reliable, but is not guaranteed accurate by the MLS.
Similar Homes You May Like
 OPEN SUN, 11-1PM0.85 ACRESTHE LASH GROUP, Keller Williams Boston MetroWest
 OPEN SAT, 12-1:30PM0.25 ACRESChuha & Scouten Team, Leading Edge Real Estate
 0.39 ACRESThe Tabassi Team, RE/MAX Partners Relocation
 OPEN SUN, 1-2:30PM1 ACREAnnie Pfaff, Gibson Sotheby's International Realty
 OPEN SUN, 11-1PM0.32 ACRESShlomi Geva, REMAX Andrew Realty Services
 OPEN SUN, 11-1PM0.32 ACRESShlomi Geva, REMAX Andrew Realty Services
 0.65 ACRESAmanda Rosen, Real Broker MA, LLC
 1.54 ACRESJose Natal, Mega Realty Services
 1.08 ACRESKristin B. Hilberg, Keller Williams Realty Boston Northwest
 OPEN SAT, 1-2:30PM0.43 ACRESLidiya Dimova, Lamacchia Realty, Inc.
 0.35 ACRESKerri Anne Campbell, LAER Realty Partners
 2.45 ACRESSusanna Corriveau, Coldwell Banker Realty - Boston
 0.38 ACRESSara Campos, Keller Williams Realty Boston Northwest
 OPEN SUN, 1-3PMKathy Foran, Realty Executives Boston West
 1.04 ACRESGuozhen Dong, Keller Williams Realty-Merrimack
 0.46 ACRESTais Braganca, Keller Williams Realty-Merrimack
 OPEN SAT, 12:30-1:30PM0.89 ACRESTeam Suzanne and Company, Compass
 0.29 ACRESThe Tabassi Team, RE/MAX Partners Relocation
 OPEN SUN, 12-1:30PM0.46 ACRESLeeman & Gately, Compass
 0.35 ACRESButton and Co., LAER Realty Partners
 0.48 ACRESIvy Tharion, Century 21 North East
 OPEN SAT, 9:30-11AM1.4 ACRESChuck Silverston Team, Gibson Sotheby's International Realty
 OPEN SAT, 10-11:30AMAdriana Scholz, Lamacchia Realty, Inc.
 OPEN FRI, 4-6PM0.57 ACRESTeam Lillian Montalto, Lillian Montalto Signature Properties
 0.46 ACRESDidier Lopez, RE/MAX One Call Realty
 OPEN SAT, 12-1PMNEW CONSTRUCTION2.17 ACRESJessica Donahue, LAER Realty Partners
 OPEN SUN, 1:30-3PMThe Shulkin Wilk Group, Compass
 2.3 ACRESKristin B. Hilberg, Keller Williams Realty Boston Northwest
 Jill Finkelstein & Associates, Compass
 0.52 ACRESDebi Benoit, William Raveis R.E. & Home Services
 OPEN SAT, 12-1:30PMThe Debbie Spencer Group, Keller Williams Realty Boston Northwest
 0.73 ACRESMartha Sevigny, William Raveis R.E. & Home Services
- OPEN SAT, 12-1:30PMThe Debbie Spencer Group, Keller Williams Realty Boston Northwest
 OPEN SUN, 10:30-12PM0.5 ACRESJailene Thimotee, Tom Saab Real Estate
 OPEN SAT, 11:30-1:30PM0.32 ACRESFermin Group, Century 21 North East
 0.48 ACRESJerry Song, Greatland Real Estate LLC
 See more homes for sale inCarlisle


New Listings near 27 Maple St
 NEWOPEN SAT, 1-3PM2 ACRESThe Laura Baliestiero Team, Coldwell Banker Realty - Concord
 NEW - 9 HRS AGOBob Champey, William Raveis R.E. & Home Services
 0.46 ACRESThe Zur Attias Team, The Attias Group, LLC
 OPEN SAT, 11-1PM0.99 ACRESFlynn Team, Keller Williams Realty-Merrimack
 OPEN SUN, 11-12:30PM2.04 ACRESHaschig Homes Group, William Raveis R.E. & Home Services
 OPEN SUN, 1:30-3PM0.92 ACRESTeam Suzanne and Company, Compass
 0.52 ACRESMary Koontz-Daher, Weichert Realtors' Daher Companies
 OPEN FRI, 4-5:30PM0.92 ACRESSteve McKenna & The Home Advantage Team, Gibson Sotheby's International Realty
 OPEN SAT, 11-1PM1.16 ACRESMartin Conley, Keynova Group LLC
 0.58 ACRESThe Zur Attias Team, The Attias Group, LLC
 OPEN SAT, 12-1:30PM0.3 ACRESSarah Kussin, Barrett Sotheby's International Realty
 0.69 ACRESCurtis Knight, Curtis Knight Real Estate LLC
- OPEN SAT, 12:30-1:30PM0.89 ACRESTeam Suzanne and Company, Compass
 2.75 ACRESSaima Gillani, Coldwell Banker Realty - Westford
- See more homes for sale inCarlisle

Frequently asked questions about 27 Maple St
- What is the estimated monthly payment for 27 Maple St?Based on a $1,230,000 list price with 20% down at today's rates, the estimated monthly payment for 27 Maple St in Carlisle, MA is approximately $8,017 (about $6,907 principal & interest, $1,035 property taxes, and $75 homeowner's insurance). This is an estimate. Actual payment depends on your loan terms.
- What do residents say about Carlisle?Residents describe Carlisle, MA as quiet, well-kept, and easy to park in. Most residents say you need a car. See homes for sale in Carlisle, MA.
- What are the closest schools to 27 Maple St?The closest schools to 27 Maple St in Carlisle, MA are Carlisle School (Pre-K/Elementary/Middle, rated 9/10), Concord Carlisle High School (rated 10/10).
- What is 27 Maple St estimated to be worth?Trulia's estimated value for 27 Maple St in Carlisle, MA is $1,204,300.
- Does 27 Maple St have air conditioning?Yes, 27 Maple St in Carlisle, MA has air conditioning.
- Does 27 Maple St have laundry facilities?Yes, 27 Maple St in Carlisle, MA has laundry facilities.
27 Maple St, Carlisle, MA 01741 is a 4 bedroom, 3 bathroom, 2,175 sqft single-family home built in 1962. This property is currently available for sale and was listed by MLS PIN on Aug 19, 2026. The MLS # for this home is MLS# 73565380.