


$1,199,000
Original price: $1,250,000
 3 Beds
 2.5 Baths
 2,102 sqft (on 1.40 acres)
1814 Main St, Concord, MA 01742
Est. Mortgage $7,459/mo*
Get Pre-QualifiedHome Highlights

Single-Family Home

Built in 1940

1.4 acre lot

$570/sqft

6 Open Spaces
Local Information
- Map ViewExplore the area around 1814 Main St.

- Schools1 Preschool School1 Elementary School1 Middle School1 High School

- Shop & Eat

-- mins to
About this House
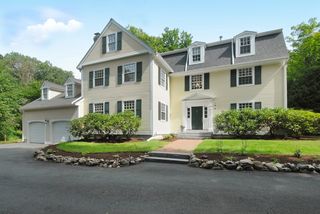
Set on a breathtaking 1.4-acre private oasis, this masterfully renovated Concord Colonial pairs magazine-worthy interiors w/resort-style outdoor living, a heated detached cottage & exceptional flexibility. Set well back from the street for added privacy, the property is framed by mature trees, lush gardens, curated stonework & sweeping lawns that create a secluded estate-like retreat. Inside, sun-filled interiors, gleaming wood floors, smart-home technology & thoughtfully curated upgrades deliver an elevated yet welcoming feel throughout. The showpiece chef’s kitchen impresses w/quartz counters, custom cabinetry, Bosch appliances, tiled backsplash & oversized island, opening seamlessly to dining & living spaces overlooking the spectacular fully fenced backyard. The vaulted primary bedroom features skylights & tranquil treetop views, while the cinematic LL media lounge w/Dolby 7.1 surround, 3D projector, screen & subwoofer adds serious wow. A separate 182 SF heated cottage offers outstanding flexibility for office, studio, guests or future ADU potential. Owned solar panels, Central A/C, tankless hot water, insulated windows & doors, EV charging & other energy-conscious upgrades help keep operating costs impressively low. Add an outdoor shower, expansive deck, garden areas, proximity to trails, conservation & the river, and this becomes a rare Concord retreat that feels private, polished & exceptionally livable. OH Sat 9/12 11:30am-1pm, Sun 9/13 10-11am
Last check for updates: about 18 hours ago
Listing courtesy of Chuck Silverston Team, (617) 699-6234
Gibson Sotheby's International Realty, (617) 264-7900
Source: MLS PIN, MLS#73574580
Also Listed on MLS PIN.
Open House
Saturday, September 19
12:00 PM to 1:30 PM
Sunday, September 20
11:00 AM to 12:00 PM
Home Details for 1814 Main St

|
|---|
Interior Details Basement: Full,Finished,Radon Remediation SystemNumber of Rooms: 12Types of Rooms: Master Bedroom, Bedroom 2, Bedroom 3, Bathroom 1, Bathroom 2, Bathroom 3, Dining Room, Family Room, Kitchen, Living Room, Office |
Beds & Baths Number of Bedrooms: 3Number of Bathrooms: 3Number of Bathrooms (full): 2Number of Bathrooms (half): 1 |
Dimensions and Layout Living Area: 2102 Square Feet |
Appliances & Utilities Utilities: for Gas Range, for Gas Oven, for Electric DryerAppliances: Gas Water Heater, Tankless Water Heater, Range, Dishwasher, Disposal, Microwave, Refrigerator, Freezer, Washer, Dryer, Water Treatment, Range HoodDishwasherDisposalDryerLaundry: In Basement,Electric Dryer HookupMicrowaveRefrigeratorWasher |
Heating & Cooling Heating: Forced Air,Natural GasHas CoolingAir Conditioning: Central AirHas HeatingHeating Fuel: Forced Air |
Fireplace & Spa Number of Fireplaces: 1Fireplace: Living RoomHas a FireplaceNo Spa |
Gas & Electric Electric: 200+ Amp Service |
Windows, Doors, Floors & Walls Window: Insulated WindowsDoor: French Doors, Insulated DoorsFlooring: Wood, Tile, Vinyl |
Levels, Entrance, & Accessibility Floors: Wood, Tile, Vinyl |
View Has a ViewView: Scenic View(s) |

|
|---|
Exterior Home Features Roof: ShinglePatio / Porch: Deck, CoveredFencing: Fenced/Enclosed, FencedOther Structures: Guest HouseExterior: Deck, Covered Patio/Deck, Storage, Sprinkler System, Fenced Yard, Fruit Trees, Garden, Guest House, Outdoor Shower, OtherFoundation: Concrete PerimeterGardenSprinkler System |
Parking & Garage Open Parking Spaces: 6No GarageHas Open ParkingParking Spaces: 6Parking: Paved Drive,Shared Driveway,Off Street,Paved |
Frontage WaterfrontWaterfront: Waterfront, River, Walk to, Other (See Remarks)Road Frontage: PublicOn Waterfront |
Water & Sewer Sewer: Private Sewer |
Finished Area Finished Area (above surface): 1543Finished Area (below surface): 559 |

|
|---|
Days on Market: 8 |

|
|---|
Year Built Year Built: 1940 |
Property Type / Style Property Type: ResidentialProperty Subtype: Single Family ResidenceArchitecture: Colonial |
Building Construction Materials: FrameNot Attached PropertyDoes Not Include Home Warranty |
Property Information Parcel Number: M:10C B:2353, 455251 |

|
|---|
Price List Price: $1,199,000Price Per Sqft: $570 |

|
|---|
MLS Status: Active |

|
|---|
Direction & Address City: Concord |
School Information Elementary School: ThoreauJr High / Middle School: Concord Middle SchoolHigh School: Concord-Carlisle Hs |

|
|---|
Listing Agent Listing ID: 73574580 |

|
|---|
Building Area Building Area: 2102 Square Feet |

|
|---|
Community Features: Public Transportation, Shopping, Park, Walk/Jog Trails, Medical Facility, Bike Path, Conservation Area, Highway Access, Public School, T-StationNot Senior Community |

|
|---|
No HOA |

|
|---|
Lot Area: 1.4022 Acres |

|
|---|
Energy Efficiency Features: Thermostat |

|
|---|
BasementMls Number: 73574580Power Production Type Annual: 5943Power Production Type Annual Status: ActualPower Production Type Size: 5.92Power Production Type Year Install: 2020Above Grade Unfinished Area: 1543 |

|
|---|
Public TransportationShoppingParkWalk/Jog TrailsMedical FacilityBike PathConservation AreaHighway AccessPublic SchoolT-Station |
Around this home
What Locals Say about Concord
At least 55 Trulia users voted on each feature.

94 % Say it's dog friendly

85 % Say car is needed

85 % Say there's holiday spirit

84 % Say parking is easy

83 % Say kids play outside

80 % Say people would walk alone at night

79 % Say there's wildlife

71 % Say it's quiet

71 % Say yards are well-kept

70 % Say there are sidewalks

66 % Say they plan to stay for at least 5 years

65 % Say neighbors are friendly

61 % Say it's walkable to restaurants

57 % Say streets are well-lit

53 % Say there are community events

45 % Say it's walkable to grocery stores
Sourced by Trulia users. Learn more about our methodology.
Market trends in Concord
Last updated August 2026
Avg. sale price
—
Sale-to-List Price
—
Price per sq ft
—
Available listings
49
18MoM
Home Value
Trulia Estimate
$1.19MSince last month
Decreased$36K (-2.9%)Since last year
Increased$296K (+33.3%)Since last sale
Increased$687K (+137.6%)Learn more about this home's value by checking out its Trulia Estimate, the value of nearby homes, and how much similar homes have sold for.
Trulia Estimate
The of this home's value increased by +106% in the last 10 years
| Month | Estimated value |
|---|---|
2026 | |
| September 2026 | $1.19M |
| August 2026 | $1.21M |
| July 2026 | $1.22M |
| June 2026 | $935K |
| May 2026 | $1.21M |
| April 2026 | $917K |
| March 2026 | $904K |
| February 2026 | $865K |
| January 2026 | $858K |
2025 | |
2024 | |
2023 | |
2022 | |
2021 | |
2020 | |
2019 | |
2018 | |
2017 | |
2016 | |
Comparable sales
These are recently sold homes that have a similar location or other similar features to this home, like bedrooms, bathrooms, and square footage. Get a sense of the expected prices in the area by viewing these homes.Address | Distance | Property Type | Sold Price | Sold Date | Bed | Bath | Sqft |
|---|---|---|---|---|---|---|---|
0.02 | Single-Family Home | $864,000 | 03/06/26 | 2 | 2 | 1,200 | |
0.27 | Single-Family Home | $720,000 | 02/27/26 | 3 | 2 | 1,718 | |
0.22 | Single-Family Home | $1,100,000 | 03/13/26 | 3 | 1.5 | 1,638 | |
0.10 | Single-Family Home | $1,417,900 | 06/25/26 | 4 | 2.5 | 3,424 | |
0.44 | Single-Family Home | $915,000 | 06/05/26 | 4 | 2 | 1,980 | |
0.45 | Single-Family Home | $770,000 | 01/16/26 | 4 | 2.5 | 1,841 | |
0.65 | Single-Family Home | $750,000 | 03/02/26 | 3 | 1.5 | 1,274 | |
0.34 | Single-Family Home | $930,000 | 05/19/26 | 3 | 2.5 | 3,231 | |
0.08 | Single-Family Home | $1,870,000 | 08/19/26 | 4 | 3.5 | 3,479 | |
0.31 | Single-Family Home | $1,135,000 | 12/23/25 | 4 | 2.5 | 3,300 |
Nearby home prices
Get a sense of expected prices in the area by checking the value of nearby homes.Address | Distance | Price | Bed | Bath | Sqft | Status |
|---|---|---|---|---|---|---|
0.02 | $864,000 | 2 | 2 | 1,200 | Recently Sold | |
0.05 | $1,572,400 | 4 | 2.5 | 3,538 | Off Market | |
0.05 | $650,000 | 3 | 2.5 | 1,661 | Recently Sold | |
0.06 | $848,100 | 3 | 2.5 | 1,326 | Off Market | |
0.07 | $1,326,000 | 3 | 3 | 2,075 | Off Market | |
0.08 | $1,870,000 | 4 | 3.5 | 3,479 | Recently Sold | |
0.09 | $1,017,800 | 5 | 3.5 | 2,159 | Off Market | |
0.10 | $1,417,900 | 4 | 2.5 | 3,424 | Recently Sold | |
0.12 | $1,367,300 | 3 | 2.5 | 2,884 | Off Market | |
0.12 | - | 3 | 2.5 | 2,439 | Off Market | |
0.12 | $1,177,000 | 3 | 2.5 | 2,845 | Off Market |
Price and Tax history
| Date | Event | Price |
|---|---|---|
Sep 9, 2026 Source: MLS PIN #73574580 | PriceChange | $1,199,000 Price decreased by 4% |
Aug 10, 2026 Source: MLS PIN #73519626 | PendingToActive | $1,250,000 |
Aug 4, 2026 Source: MLS PIN #73519626 | Contingent | $1,250,000 |
Jul 16, 2026 Source: MLS PIN #73519626 | PriceChange | $1,250,000 Price decreased by 4% |
Jun 12, 2026 Source: MLS PIN #73519626 | PriceChange | $1,299,000 Price increased by 11% |
May 30, 2026 Source: MLS PIN #73519626 | Pending | $1,175,000 |
May 19, 2026 Source: MLS PIN #73519626 | Contingent | $1,175,000 |
May 15, 2026 Source: MLS PIN #73519626 | Listed For Sale | $1,175,000 |
Jan 6, 2017 Source: N/A | Sold | $499,000 |
Jul 22, 1999 Source: N/A | Sold | $285,000 |
Jan 3, 1996 Source: N/A | Sold | $130,000 |
| Year | Property tax | Tax assessment |
|---|---|---|
| 2025 | $9,839 | $742,000 |
Home facts updated by county records
LGBTQ Local Legal Protections
LGBTQ Local Legal Protections



Chuck Silverston Team, Gibson Sotheby's International Realty, (617) 264-7900
Agent Phone: (617) 699-6234
The property listing data and information set forth herein were provided to MLS Property Information Network, Inc. from third party sources, including sellers, lessors and public records, and were compiled by MLS Property Information Network, Inc. The property listing data and information are for the personal, non commercial use of consumers having a good faith interest in purchasing or leasing listed properties of the type displayed to them and may not be used for any purpose other than to identify prospective properties which such consumers may have a good faith interest in purchasing or leasing. MLS Property Information Network, Inc. and its subscribers disclaim any and all representations and warranties as to the accuracy of the property listing data and information set forth herein.
The MLS listing information displayed is deemed reliable, but is not guaranteed accurate by the MLS.
The MLS listing information displayed is deemed reliable, but is not guaranteed accurate by the MLS.
Similar Homes You May Like
 3.22 ACRESThe Powissett Group, Compass
 0.29 ACRESThe Tabassi Team, RE/MAX Partners Relocation
 OPEN SAT, 12-1:30PMSara Couris, Lamacchia Realty, Inc.
 2.45 ACRESSusanna Corriveau, Coldwell Banker Realty - Boston
 0.25 ACRESThe Semple & Hettrich Team, Coldwell Banker Realty - Sudbury
 OPEN SAT, 12-1:30PMJustin Blankenship, Fiv Realty Co
 OPEN SUN, 1-2:30PM0.73 ACRESMartha Sevigny, William Raveis R.E. & Home Services
 OPEN SAT, 11-12:30PM2.26 ACRESDina King, REMAX Executive Realty
 0.41 ACRESPatricia Bradley, Rutledge Properties
 Connie Kickham, Coldwell Banker Realty - Newton
 0.3 ACRESGretchen Papineau, Coldwell Banker Realty - Andovers/Readings Regional
 1 ACREAndrew DiMola, Northeast Realty + Co.
 OPEN SUN, 11-1PM0.5 ACRESAlison Shanley Kennedy, Keller Williams Realty Signature Properties
 1.51 ACRESThe Charles King Group, Real Broker MA, LLC
 2.3 ACRESKristin B. Hilberg, Keller Williams Realty Boston Northwest
 0.27 ACRESTheresa M. David, Gibson Sotheby's International Realty
 OPEN SAT, 1-3PMWai Yi Sammi Ng, Real Broker MA, LLC
 OPEN SAT, 1:30-3PM0.5 ACRESJill Natola, MTL Realty Partners
 Jill Finkelstein & Associates, Compass
 Therese Oliver, Keller Williams Realty Boston Northwest
 0.3 ACRESEnis Shehu, Cameron Real Estate Group - Framingham
 OPEN SAT, 11:30-1:30PMMatthew Czepiel, Lamacchia Realty, Inc.
 Kristi Connors - Taylor, Coldwell Banker Realty - Lexington
 OPEN SAT, 11:15-12:30PMThe Paradigm Team, Coldwell Banker Realty - Newton
 0.28 ACRESDanielle Fleming, MA Properties
 Adler Connolly Squared Team, MGS Group Real Estate LTD - Wellesley
 OPEN SAT, 11-12:30PM2.54 ACRESJennifer Gavin, Coldwell Banker Realty - Concord
 OPEN SAT, 11:30-1PMSandeep Arora, NextHome Luxury Realty
 Aphrodite Karpouzis, Gibson Sotheby's International Realty
 Michelle J. Lane, Michelle Lane Real Estate
 0.46 ACRESLisa Aron Williams, Coldwell Banker Realty - Sudbury
 OPEN SAT, 11-12:30PM0.51 ACRESAlina Wang Team, Coldwell Banker Realty - Lexington
 OPEN SUN, 11:30-1PMDawn Tramontano, Serhant
 0.32 ACRESFermin Group, Century 21 North East
 1 ACREAnnie Pfaff, Gibson Sotheby's International Realty
 1.48 ACRESSherry Stallings, Real Broker MA, LLC
 OPEN SAT, 11-12:30PM0.69 ACRESCollin Sullivan, William Raveis R.E. & Home Services
 OPEN SUN, 2-3:30PMSuzanne Dutkewych, Hazel & Company
 OPEN SAT, 11:30-1:30PM0.46 ACRESThe Stakem Group, Leading Edge Real Estate
 See more homes for sale inConcord

New Listings near 1814 Main St
 NEWOPEN SAT, 12-2PM1.04 ACRESKristen Rice, William Raveis R.E. & Home Services
 NEWOPEN SAT, 2:30-4PM2.01 ACRESTeam Suzanne and Company, Compass
 NEW - 19 HRS AGO0.49 ACRESAlpha Group, Compass
 NEWOPEN SAT, 11-12:30PM0.46 ACRESGundersheim Group Real Estate, Commonwealth Standard Realty Advisors
 NEW - 20 HRS AGO0.51 ACRESElena Beldiya Petrov, Keller Williams Realty Boston Northwest
 NEWOPEN THU, 11:30-1PM0.48 ACRESThe Tom and Joanne Team, Gibson Sotheby's International Realty
 NEWOPEN SAT, 1-2:30PM2.36 ACRESThe Zur Attias Team, The Attias Group, LLC
 NEWOPEN SAT, 11:30-1PM0.93 ACRESThe Rita and Erica Group, Barrett Sotheby's International Realty
 2.45 ACRESKathleen Fisher, Fisher And Associates
 NEWOPEN THU, 11:30-1:30PM0.96 ACRESThe Chi Team, William Raveis R.E. & Home Services
 NEWOPEN FRI, 3-5PMSusan R. Livingston, William Raveis R.E. & Home Services
 0.46 ACRESTais Braganca, Keller Williams Realty-Merrimack
 NEWOPEN THU, 12:30-2PM0.3 ACRESSarah Kussin, Barrett Sotheby's International Realty
 NEWOPEN THU, 11-12PM0.46 ACRESThe Zur Attias Team, The Attias Group, LLC
 0.48 ACRESThe Westview Group, Barrett Sotheby's International Realty
- See more homes for sale inConcord
Frequently asked questions about 1814 Main St
- What is the estimated monthly payment for 1814 Main St?Based on a $1,199,000 list price with 20% down at today's rates, the estimated monthly payment for 1814 Main St in Concord, MA is approximately $7,672 (about $6,588 principal & interest, $1,009 property taxes, and $75 homeowner's insurance). This is an estimate. Actual payment depends on your loan terms.
- What do residents say about Concord?Residents describe Concord, MA as dog-friendly, easy to park in, and quiet. Most residents say you need a car. See homes for sale in Concord, MA.
- What are the closest schools to 1814 Main St?The closest schools to 1814 Main St in Concord, MA are Concord Carlisle High School (rated 10/10), Concord Middle School (rated 8/10), Thoreau Elementary School (Pre-K, rated 8/10).
- What is 1814 Main St estimated to be worth?Trulia's estimated value for 1814 Main St in Concord, MA is $1,185,700.
- Does 1814 Main St have air conditioning?Yes, 1814 Main St in Concord, MA has air conditioning.
- Does 1814 Main St have laundry facilities?Yes, 1814 Main St in Concord, MA has in-unit laundry.
1814 Main St, Concord, MA 01742 is a 3 bedroom, 3 bathroom, 2,102 sqft single-family home built in 1940. This property is currently available for sale and was listed by MLS PIN on Sep 9, 2026. The MLS # for this home is MLS# 73574580.