

8 Barry Dr
Framingham, MA 01702
 4 Beds
 3 Baths
 2,258 sqft (on 0.51 acres)
$965,400
as of Jul 7, 2026
$965,400
as of Jul 7, 2026
4 Beds
3 Baths
2,258 sqft
(on 0.51 acres)
Local Information
- Map ViewExplore the area around 8 Barry Dr.

- Schools1 Preschool School8 Elementary Schools3 Middle Schools1 High School

- Shop & Eat

-- mins to
Description
This single-family home is located at 8 Barry Dr, Framingham, MA. 8 Barry Dr is in Framingham, MA and in ZIP code 01702. This property has 4 bedrooms, 3 bathrooms and approximately 2,258 sqft of floor space. This property has a lot size of 0.51 acres and was built in 1972.
8 Barry Dr, Framingham, MA 01702 is a 4 bedroom, 3 bathroom, 2,258 sqft single-family home built in 1972. It last sold for $535,000 on Jul 30, 2015. It is currently off market. The Trulia Estimate is $965,400, with a rent estimate of $4,409/month.
Home Highlights

Parking
Garage

Outdoor
Patio, Deck

A/C
Heating & Cooling

HOA
None

Price/Sqft
No Info

Listed
Less than a day ago
Home Details for 8 Barry Dr

|
|---|
Heating & Cooling Heating: GasAir ConditioningHeating Fuel: Gas |
Levels, Entrance, & Accessibility Stories: 2 |
Interior Details Number of Rooms: 8 |
Fireplace & Spa Fireplace |

|
|---|
Exterior Home Features Roof: AsphaltDeckExterior: OtherPatio |
Parking & Garage GarageParking: Garage Attached |

|
|---|
Year Built Year Built: 1972Year Updated: 1990 |
Property Type / Style Property Type: Single Family HomeArchitecture: Other |

|
|---|
Units in Building: 1 |

|
|---|
Lot Area: 0.51 acres |
Price History for 8 Barry Dr
| Date | Price | Event | Source |
|---|---|---|---|
| 07/30/2015 | $535,000 | Sold | N/A |
| 10/28/2005 | $485,000 | Sold | N/A |
| 04/28/1997 | $230,000 | Sold | N/A |
Market trends in Framingham
Last updated May 2026
Avg. sale price
$666K
$32KMoM
Sale-to-List Price
100.3%
0.9%MoM
Price per sq ft
$379
$4MoM
Available listings
136
1MoM

- Results are loading
Property Tax and Assessment
| Year | 2025 |
|---|---|
| Tax | $9,862 |
| Assessment | $826,000 |
Home facts updated by county records
Comparable Sales for 8 Barry Dr
Address | Distance | Property Type | Sold Price | Sold Date | Bed | Bath | Sqft |
|---|---|---|---|---|---|---|---|
0.10 | Single-Family Home | $780,000 | 11/24/25 | 4 | 2.5 | 2,352 | |
0.07 | Single-Family Home | $670,000 | 04/17/26 | 3 | 2.5 | 2,159 | |
0.02 | Single-Family Home | $920,000 | 06/05/26 | 4 | 2.5 | 2,900 | |
0.17 | Single-Family Home | $767,000 | 06/16/26 | 4 | 2.5 | 2,260 | |
0.10 | Single-Family Home | $836,000 | 09/05/25 | 3 | 2.5 | 2,056 | |
0.30 | Single-Family Home | $728,000 | 03/16/26 | 4 | 2.5 | 2,210 | |
0.19 | Single-Family Home | $900,000 | 06/12/26 | 4 | 2.5 | 2,835 | |
0.29 | Single-Family Home | $850,000 | 05/26/26 | 4 | 2.5 | 2,211 | |
0.34 | Single-Family Home | $910,000 | 04/14/26 | 3 | 2.5 | 2,294 | |
0.39 | Single-Family Home | $810,000 | 10/31/25 | 5 | 2.5 | 2,133 |
Nearby homes
Get a sense of prices in the area by checking nearby homes. SOLDJUN 5, 2026Nancy Antonio, Keller Williams Boston MetroWest
 OFF MARKETCraig Morrison, Realty Executives Boston West
 OFF MARKETNoreen Boyce, Advisors Living - Newton
 SOLDAPR 17, 2026Diane B. Sullivan, Coldwell Banker Realty - Framingham
 SOLDNOV 24, 2025Frank Piso, Welcome Home Realty, LLC
 OFF MARKETKathy Foran, Realty Executives Boston West
 OFF MARKETKathy Foran, Realty Executives Boston West
 SOLDJUN 12, 2026Christine Do, Keller Williams Realty
 SOLDJUN 16, 2026Robbi Rubenstein, REMAX Executive Realty
 OFF MARKETKathy Foran, Realty Executives Boston West
- OFF MARKETKathy Foran, Realty Executives Boston West
 SOLDNOV 14, 2025Chris Petersen, Coldwell Banker Realty - Framingham
Assigned Schools
These are the assigned schools for 8 Barry Dr.
- Fuller Middle School
- 6-8
- Public
- 495 Students
5/10GreatSchools RatingParent Rating AverageSadly there are some teachers who are very rude to you don’t like to talk to you at all don’t like you at all and yes there is a lot of making fun of others/bullying. I would never recommend this school to any student it is awfulOther Review7mo ago - Brophy Elementary School
- K-5
- Public
- 501 Students
4/10GreatSchools RatingParent Rating AverageBrophy Elementary School exceeds my expectations in meeting my children's needs. Wonderful community to be a part of.Parent Review6y ago - Charlotte A. Dunning Elementary School
- K-5
- Public
- 429 Students
3/10GreatSchools RatingParent Rating AverageHaving had 2 kids go thru Dunning, we have no complaints as the teachers and support staff were first rate. Highly recommend finding a home in this neighborhood and sending your kids to Charlotte Dunning Elementary School!Parent Review10y ago - Hemenway Elementary School
- K-5
- Public
- 541 Students
7/10GreatSchools RatingParent Rating AverageAwesome school teachers are nice and respect the students.Parent Review2y ago - Mary E Stapleton Elementary School
- K-5
- Public
- 322 Students
5/10GreatSchools RatingParent Rating Averagebad bad bad bad bad bad badOther Review2y ago - Barbieri Elementary School
- K-5
- Public
- 653 Students
4/10GreatSchools RatingParent Rating AverageThe info above has clear statistics that Barbieri's test scores are a lot lower than the state average. I went there for elementary school, and the scores appear like that because K-2nd grade the students are being taught spanish and English rather than other topics such as math or science etc. its not till 3rd grade where we REALLY start learning half english and half Spanish. in the long run, we are far more capable then what it seems.Other Review3mo ago - Miriam F Mccarthy School
- PK-5
- Public
- 480 Students
4/10GreatSchools RatingParent Rating AverageIt's really terrible. Which is a shame because the teachers truly care. Framingham has many family shelters and every homeless child in Framingham is sent to this elementary school as opposed to the others in Framingham. There are many children who have severe emotional problems, and/or have stayed back for several years due to homelessness. It is irresponsible of the school system to have all of the children who need special attention in one school when there are a half dozen elementary schools in Framingham. It's not fair to any of the children because they cannot get the attention they deserve. My 2 kids have gone here for 2.5 years. There have been at least 4 principals, and they currently don't have one at all. They have only gone on one field trip each. They come home stressed out from bullying and the teachers are very short tempered. Im glad we are moving this year.Parent Review7y ago - Potter Road Elementary School
- K-5
- Public
- 500 Students
4/10GreatSchools RatingParent Rating AverageSchool has been excellent for my son who started there from the first grade and is now in the third grade. The teachers and all the staff are very attentive to the students. We feel like family at school.Parent Review1y ago - Walsh Middle School
- 6-8
- Public
- 726 Students
6/10GreatSchools RatingParent Rating Average No reviews available for this school.
 - Woodrow Wilson Elementary School
- K-5
- Public
- 434 Students
3/10GreatSchools RatingParent Rating AverageNo reviews available for this school. - Cameron Middle School
- 6-8
- Public
- 550 Students
4/10GreatSchools RatingParent Rating AverageIt is ok. The teachers are fine.Other Review2y ago - Framingham High School
- 9-12
- Public
- 2271 Students
5/10GreatSchools RatingParent Rating AverageMy experience at Framingham High School has honestly been very negative. A lot of students feel left out, ignored, or unsupported, especially if they are not already popular or involved in certain groups. Bullying and vaping are common issues, but it often feels like staff and administration do not take these problems seriously enough. Many teachers and staff members come across as rude or unapproachable, and the mental health support programs did not feel helpful to me personally. Instead of feeling supported, I often felt more stressed and isolated.It also seems like certain students get more attention and support than others, especially students who already stand out academically or socially. The environment can feel unfriendly and difficult to fit into, and overall the school culture has been disappointing for me. I believe the school needs better training for staff, stronger support systems for students’ mental health, and more effort put into creating a safer and more welcoming environment for everyone.Other Review1mo ago  Check out schools near 8 Barry Dr.
What Locals Say about Framingham
At least 720 Trulia users voted on each feature.

80 % Say it's dog friendly

78 % Say car is needed

72 % Say parking is easy

71 % Say there are sidewalks

69 % Say yards are well-kept

66 % Say there's holiday spirit

65 % Say kids play outside

64 % Say streets are well-lit

60 % Say people would walk alone at night

56 % Say it's walkable to restaurants

52 % Say neighbors are friendly

52 % Say there's wildlife

51 % Say it's walkable to grocery stores

51 % Say it's quiet

51 % Say they plan to stay for at least 5 years

40 % Say there are community events
Sourced by Trulia users. Learn more about our methodology.
LGBTQ Local Legal Protections
LGBTQ Local Legal Protections



Apartments for Rent
 PET FRIENDLYTotal price$1,540 - $2,650/moStudio-2 bd1-2 baThe Green at 9 and 90 | 1610 Worcester Rd #C531,
Framingham, MA 01702 PET FRIENDLY$1,825 - $3,225/moFees may applyStudio-2 bd1-2 baWater View Village | 1296 Worcester Rd #303,
Framingham, MA 01702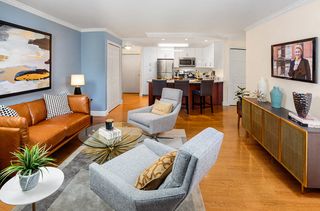 PET FRIENDLY$2,125 - $3,160/moFees may applyStudio-2 bd1-2 baWater View Terrace | 1400 Worcester Rd #8505,
Framingham, MA 01702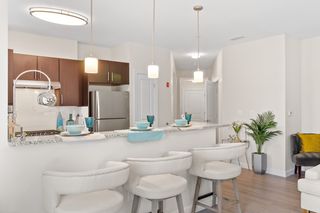 PET FRIENDLY
 PET FRIENDLYTotal price$2,599 - $4,412/moStudio-3 bd1-2 baThe 266 Framingham | 266 Waverly St #454,
Framingham, MA 01702 PET FRIENDLY$1,930 - $2,820/moFees may applyStudio-2 bd1-2 baEagle Rock Apartments at MetroWest | 50 Dinsmore Ave #206,
Framingham, MA 01702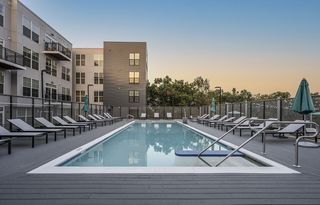 PET FRIENDLYTotal price$2,383 - $3,873/moStudio-2 bd1-2 baBancroft Lofts | 59 Fountain St #207,
Framingham, MA 01702 $2,525 - $2,725/moFees may apply2-3 bd1 baPelham Apartments - Market | 75 2nd St #S043B,
Framingham, MA 01702 PET FRIENDLY
 PET FRIENDLY
 PET FRIENDLY
 PET FRIENDLY$2,199 - $2,350/moFees may apply1-2 bd1 baSovereign and Saxony Apartments | 23 Auburn St #893a5b5bf,
Framingham, MA 01701 See more homes for rent inFramingham
Explore by feature - Pet Friendly
- SPECIAL OFFERPET FRIENDLYTotal price$2,383 - $3,873/moStudio-2 bd1-2 baBancroft Lofts | 59 Fountain St #207,
Framingham, MA 01702 - SPECIAL OFFERPET FRIENDLYTotal price$1,540 - $2,650/moStudio-2 bd1-2 baThe Green at 9 and 90 | 1610 Worcester Rd #C531,
Framingham, MA 01702  PET FRIENDLY
- SPECIAL OFFERPET FRIENDLY$2,125 - $3,160/moFees may applyStudio-2 bd1-2 baWater View Terrace | 1400 Worcester Rd #8505,
Framingham, MA 01702 - SPECIAL OFFERPET FRIENDLYTotal price$2,599 - $4,412/moStudio-3 bd1-2 baThe 266 Framingham | 266 Waverly St #454,
Framingham, MA 01702 - PET FRIENDLY
- SPECIAL OFFERPET FRIENDLY$1,930 - $2,820/moFees may applyStudio-2 bd1-2 baEagle Rock Apartments at MetroWest | 50 Dinsmore Ave #206,
Framingham, MA 01702  SPECIAL OFFERPET FRIENDLY$1,840 - $2,470/moFees may apply1-2 bd1-2 baEagle Rock Apartments at Framingham | 5 Georgetown Dr #7-11,
Framingham, MA 01702 PET FRIENDLY$2,000 - $2,750/moFees may apply1-2 bd1 baUnion Court Apartments | 258 Union Ave #262-70,
Framingham, MA 01702 NEW - 1 DAY AGOSPECIAL OFFERPET FRIENDLYTotal price$2,678 - $4,658/mo1-3 bd1-3 baAvalon Framingham | 40 Riverpath Dr #a27c68df9,
Framingham, MA 01701
Explore by feature - Garage
- SPECIAL OFFERPET FRIENDLYTotal price$2,383 - $3,873/moStudio-2 bd1-2 baBancroft Lofts | 59 Fountain St #207,
Framingham, MA 01702 - SPECIAL OFFERPET FRIENDLY$1,840 - $2,470/moFees may apply1-2 bd1-2 baEagle Rock Apartments at Framingham | 5 Georgetown Dr #7-11,
Framingham, MA 01702  APPLY INSTANTLY
 PET FRIENDLY
 APPLY INSTANTLY
 APPLY INSTANTLYPET FRIENDLY
 NEW - 1 DAY AGOAPPLY INSTANTLYPET FRIENDLY
 APPLY INSTANTLY
 APPLY INSTANTLYPET FRIENDLY
Explore by feature - Air Conditioning
- SPECIAL OFFERPET FRIENDLYTotal price$2,383 - $3,873/moStudio-2 bd1-2 baBancroft Lofts | 59 Fountain St #207,
Framingham, MA 01702 - PET FRIENDLY$2,199 - $2,350/moFees may apply1-2 bd1 baSovereign and Saxony Apartments | 23 Auburn St #893a5b5bf,
Framingham, MA 01701 - SPECIAL OFFERPET FRIENDLY$2,125 - $3,160/moFees may applyStudio-2 bd1-2 baWater View Terrace | 1400 Worcester Rd #8505,
Framingham, MA 01702 - SPECIAL OFFERPET FRIENDLY$1,825 - $3,225/moFees may applyStudio-2 bd1-2 baWater View Village | 1296 Worcester Rd #303,
Framingham, MA 01702 - PET FRIENDLY
- SPECIAL OFFERPET FRIENDLY$1,930 - $2,820/moFees may applyStudio-2 bd1-2 baEagle Rock Apartments at MetroWest | 50 Dinsmore Ave #206,
Framingham, MA 01702  NEW - 14 HRS AGOSPECIAL OFFER
- SPECIAL OFFERPET FRIENDLY$1,840 - $2,470/moFees may apply1-2 bd1-2 baEagle Rock Apartments at Framingham | 5 Georgetown Dr #7-11,
Framingham, MA 01702 
 APPLY INSTANTLYPET FRIENDLY
Explore by feature - Pool
- SPECIAL OFFERPET FRIENDLYTotal price$2,383 - $3,873/moStudio-2 bd1-2 baBancroft Lofts | 59 Fountain St #207,
Framingham, MA 01702 - SPECIAL OFFERPET FRIENDLYTotal price$1,540 - $2,650/moStudio-2 bd1-2 baThe Green at 9 and 90 | 1610 Worcester Rd #C531,
Framingham, MA 01702 - PET FRIENDLY$2,199 - $2,350/moFees may apply1-2 bd1 baSovereign and Saxony Apartments | 23 Auburn St #893a5b5bf,
Framingham, MA 01701 - SPECIAL OFFERPET FRIENDLY$2,125 - $3,160/moFees may applyStudio-2 bd1-2 baWater View Terrace | 1400 Worcester Rd #8505,
Framingham, MA 01702 - SPECIAL OFFERPET FRIENDLY$1,825 - $3,225/moFees may applyStudio-2 bd1-2 baWater View Village | 1296 Worcester Rd #303,
Framingham, MA 01702 - PET FRIENDLY
- SPECIAL OFFERPET FRIENDLY$1,930 - $2,820/moFees may applyStudio-2 bd1-2 baEagle Rock Apartments at MetroWest | 50 Dinsmore Ave #206,
Framingham, MA 01702 - SPECIAL OFFERPET FRIENDLY$1,840 - $2,470/moFees may apply1-2 bd1-2 baEagle Rock Apartments at Framingham | 5 Georgetown Dr #7-11,
Framingham, MA 01702 - NEW - 1 DAY AGOSPECIAL OFFERPET FRIENDLYTotal price$2,678 - $4,658/mo1-3 bd1-3 baAvalon Framingham | 40 Riverpath Dr #a27c68df9,
Framingham, MA 01701
Explore by feature - Washer/dryer
- SPECIAL OFFERPET FRIENDLYTotal price$2,383 - $3,873/moStudio-2 bd1-2 baBancroft Lofts | 59 Fountain St #207,
Framingham, MA 01702 - SPECIAL OFFERPET FRIENDLYTotal price$1,540 - $2,650/moStudio-2 bd1-2 baThe Green at 9 and 90 | 1610 Worcester Rd #C531,
Framingham, MA 01702 - PET FRIENDLY$2,199 - $2,350/moFees may apply1-2 bd1 baSovereign and Saxony Apartments | 23 Auburn St #893a5b5bf,
Framingham, MA 01701 - SPECIAL OFFERPET FRIENDLY$1,825 - $3,225/moFees may applyStudio-2 bd1-2 baWater View Village | 1296 Worcester Rd #303,
Framingham, MA 01702 - SPECIAL OFFERPET FRIENDLYTotal price$2,599 - $4,412/moStudio-3 bd1-2 baThe 266 Framingham | 266 Waverly St #454,
Framingham, MA 01702 - PET FRIENDLY
- SPECIAL OFFERPET FRIENDLY$1,930 - $2,820/moFees may applyStudio-2 bd1-2 baEagle Rock Apartments at MetroWest | 50 Dinsmore Ave #206,
Framingham, MA 01702 - SPECIAL OFFERPET FRIENDLY$1,840 - $2,470/moFees may apply1-2 bd1-2 baEagle Rock Apartments at Framingham | 5 Georgetown Dr #7-11,
Framingham, MA 01702  NEW - 13 HRS AGOAPPLY INSTANTLY
Explore by feature - Outdoor Space
- NEW - 13 HRS AGOAPPLY INSTANTLY
 APPLY INSTANTLY
 PET FRIENDLY
 PET FRIENDLY
 PET FRIENDLY
- NEW - 13 HRS AGOAPPLY INSTANTLYFURNISHED
- APPLY INSTANTLY
 APPLY INSTANTLY
 APPLY INSTANTLYFURNISHEDROOM FOR RENT
- NEW - 1 DAY AGOAPPLY INSTANTLYPET FRIENDLY

Homes for sale near 8 Barry Dr
- OFF MARKET
 Angela Caruso, Realty Executives Boston West
 See more homes for sale inFramingham


Off Market Homes Near 8 Barry Dr
 SOLDJUL 6, 2026Teresa Kubacka, Berkshire Hathaway HomeServices Realty Professionals
 SOLDJUL 2, 2026Marcello Trolio, Custom Realty Solutions
 SOLDJUL 2, 2026Erika Steele, REMAX Executive Realty
- SOLDJUL 2, 2026Maria Romero Vagnini, Mathieu Newton Sotheby's International Realty
 SOLDJUL 2, 2026Deborah H. Feldman, Coldwell Banker Realty - Wellesley
 SOLDJUL 2, 2026Erin Hovan, Compass
 SOLDJUL 1, 2026Lynn Rossini, REMAX Executive Realty
 SOLDJUL 1, 2026Stephanie McNamara, RE/MAX Partners
 SOLDJUL 1, 2026Ian Teng, Redfin Corp.
- See more homes for sale inFramingham
