


$799,000
Original price: $820,000
 3 Beds
 2.5 Baths
 2,574 sqft (on 0.30 acres)
4 Crest Rd, Framingham, MA 01702
Est. Mortgage $5,030/mo*
Get Pre-QualifiedHome Highlights

Single-Family Home

Built in 1982

0.3 acre lot

$310/sqft

1 Car Garage
Local Information
- Map ViewExplore the area around 4 Crest Rd.

- Schools1 Preschool School8 Elementary Schools3 Middle Schools1 High School

- Shop & Eat

-- mins to
About this House
What's unique:Dining roomPrivate bathWalk-out to the backyardSpacious primary suiteLarge walk-in closet
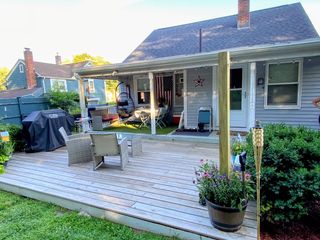
Wonderful, well-maintained, one owner, custom built multi-level home offering exceptional living space and many unique features. The main level includes a welcoming living room, dining room, kitchen with custom cabinetry and quartz countertops, two bedrooms, and a full bath. Upstairs, the spacious primary suite provides plenty of room for a king-sized bed, additional furnishings, and a sitting area. It also features a private bath, large walk-in closet, and access to an oversized attic for abundant storage.The finished lower level is perfect for entertaining, featuring a recreation room with a wet bar, quartz counter tops, beverage refrigerator, generous cabinet space and an adjoining lounge/game area. A large family room with a brick fireplace, updated half bath with laundry, garage access, and walk-out to the backyard complete this level. With much of the work already done, it also offers excellent potential for an ADU, subject to local requirements.Enjoy outdoor living on the spacious deck overlooking the beautifully maintained, fenced backyard with an irrigation system. Additional features include leased solar panels, four-zone heating with Nest controls, and keyless entry to both the home and garage.Ideally located across from Cushing Park on a quiet, low-traffic street with relaxing, water views. This home offers the perfect combination of peaceful living and convenient access to recreation.Showings begin at Open House, Saturday August 8, and Sunday August 9, 2026
Last check for updates: about 9 hours ago
Listing courtesy of Jackie Cueroni, (508) 889-2950
Welcome Home Realty, LLC, (508) 889-2950
Source: MLS PIN, MLS#73560527
Also Listed on MLS PIN.
Home Details for 4 Crest Rd

|
|---|
Interior Details Basement: Full,Finished,Walk-Out Access,Garage AccessNumber of Rooms: 8Types of Rooms: Master Bedroom, Bedroom 2, Bedroom 3, Master Bathroom, Bathroom 1, Bathroom 2, Bathroom 3, Dining Room, Family Room, Kitchen, Living RoomWet Bar |
Beds & Baths Number of Bedrooms: 3Number of Bathrooms: 3Number of Bathrooms (full): 2Number of Bathrooms (half): 1 |
Dimensions and Layout Living Area: 2574 Square Feet |
Appliances & Utilities Utilities: for Electric Range, for Electric Oven, for Electric DryerAppliances: Gas Water Heater, Range, Dishwasher, Disposal, Microwave, Refrigerator, Washer, Dryer, Vacuum System, Wine CoolerDishwasherDisposalDryerLaundry: In Basement,Electric Dryer HookupMicrowaveRefrigeratorWasher |
Heating & Cooling Heating: Baseboard,Natural GasHas CoolingAir Conditioning: Window Unit(s),Whole House FanHas HeatingHeating Fuel: Baseboard |
Fireplace & Spa Number of Fireplaces: 1Fireplace: Family RoomHas a FireplaceNo Spa |
Gas & Electric Electric: Circuit Breakers |
Windows, Doors, Floors & Walls Window: ScreensFlooring: Wood, Tile, Carpet, Flooring - Stone/Ceramic Tile |
Levels, Entrance, & Accessibility Levels: Multi/SplitFloors: Wood, Tile, Carpet, Flooring Stone Ceramic Tile |
View Has a ViewView: Water, Other Water View (See Remarks) |

|
|---|
Exterior Home Features Roof: ShinglePatio / Porch: Deck, Deck - Vinyl, Deck - Composite, CoveredFencing: Fenced/Enclosed, FencedExterior: Deck, Deck - Vinyl, Deck - Composite, Covered Patio/Deck, Rain Gutters, Storage, Sprinkler System, Screens, Fenced YardFoundation: Concrete PerimeterSprinkler System |
Parking & Garage Number of Garage Spaces: 1Number of Covered Spaces: 1Open Parking Spaces: 4No CarportHas a GarageHas an Attached GarageHas Open ParkingParking Spaces: 5Parking: Under,Garage Door Opener,Paved Drive,Off Street,Paved |
Frontage Road Frontage: PublicNot on Waterfront |
Water & Sewer Sewer: Public Sewer |
Finished Area Finished Area (above surface): 1594Finished Area (below surface): 980 |

|
|---|
Days on Market: 48 |

|
|---|
Year Built Year Built: 1982 |
Property Type / Style Property Type: ResidentialProperty Subtype: Single Family Residence |
Building Construction Materials: FrameNot Attached PropertyDoes Not Include Home Warranty |
Property Information Parcel Number: 503853 |

|
|---|
Price List Price: $799,000Price Per Sqft: $310 |

|
|---|
MLS Status: Active |

|
|---|
Direction & Address City: Framingham |
School Information Elementary School: School ChoiceJr High / Middle School: Feeds From Elementary SchoolHigh School: Framingham High School |

|
|---|
Listing Agent Listing ID: 73560527 |

|
|---|
Building Area Building Area: 2574 Square Feet |

|
|---|
Community Features: Public Transportation, Park, Walk/Jog Trails, Medical Facility, House of Worship, Private School, Public School, UniversityNot Senior Community |

|
|---|
No HOA |

|
|---|
Lot Area: 0.30 acres |

|
|---|
Listing Terms: Contract |

|
|---|
Energy Efficiency Features: Attic Vent Elec., Thermostat |

|
|---|
BasementMls Number: 73560527Water ViewWater View: Other (See Remarks), WaterAbove Grade Unfinished Area: 1594 |

|
|---|
Public TransportationParkWalk/Jog TrailsMedical FacilityHouse of WorshipPrivate SchoolPublic SchoolUniversity |
Around this home
What Locals Say about Framingham
At least 722 Trulia users voted on each feature.

80 % Say it's dog friendly

78 % Say car is needed

72 % Say parking is easy

71 % Say there are sidewalks

68 % Say yards are well-kept

66 % Say there's holiday spirit

65 % Say kids play outside

64 % Say streets are well-lit

60 % Say people would walk alone at night

56 % Say it's walkable to restaurants

52 % Say neighbors are friendly

52 % Say there's wildlife

51 % Say it's walkable to grocery stores

51 % Say they plan to stay for at least 5 years

50 % Say it's quiet

41 % Say there are community events
Sourced by Trulia users. Learn more about our methodology.
Market trends in Framingham
Last updated August 2026
Avg. sale price
$659K
$26.17KMoM
Sale-to-List Price
101.4%
0.2%MoM
Price per sq ft
$389
$1MoM
Available listings
162
1MoM
Home Value
Trulia Estimate
$787KSince last month
Decreased$7K (-0.8%)Since last year
Increased$50K (+6.8%)Learn more about this home's value by checking out its Trulia Estimate, the value of nearby homes, and how much similar homes have sold for.
Trulia Estimate
The of this home's value increased by +85% in the last 10 years
| Month | Estimated value |
|---|---|
2026 | |
| September 2026 | $787K |
| August 2026 | $794K |
| July 2026 | $757K |
| June 2026 | $770K |
| May 2026 | $771K |
| April 2026 | $756K |
| March 2026 | $756K |
| February 2026 | $732K |
| January 2026 | $720K |
2025 | |
2024 | |
2023 | |
2022 | |
2021 | |
2020 | |
2019 | |
2018 | |
2017 | |
2016 | |
Comparable sales
These are recently sold homes that have a similar location or other similar features to this home, like bedrooms, bathrooms, and square footage. Get a sense of the expected prices in the area by viewing these homes.Address | Distance | Property Type | Sold Price | Sold Date | Bed | Bath | Sqft |
|---|---|---|---|---|---|---|---|
0.13 | Single-Family Home | $842,000 | 06/30/26 | 3 | 2.5 | 2,868 | |
0.18 | Single-Family Home | $445,000 | 03/26/26 | 3 | 2.5 | 1,812 | |
0.41 | Single-Family Home | $800,000 | 03/09/26 | 3 | 2.5 | 2,459 | |
0.22 | Single-Family Home | $575,000 | 10/28/25 | 3 | 1.5 | 1,547 | |
0.22 | Single-Family Home | $675,000 | 07/24/26 | 3 | 1.5 | 1,408 | |
0.32 | Single-Family Home | $705,000 | 09/10/26 | 3 | 2 | 1,495 | |
0.26 | Single-Family Home | $772,000 | 05/21/26 | 4 | 2 | 2,489 | |
0.43 | Single-Family Home | $625,000 | 09/30/25 | 3 | 2 | 2,196 | |
0.06 | Single-Family Home | $1,135,875 | 05/28/26 | 3 | 3.5 | 2,944 | |
0.31 | Single-Family Home | $728,000 | 03/16/26 | 4 | 2.5 | 2,210 |
Nearby home prices
Get a sense of expected prices in the area by checking the value of nearby homes.Address | Distance | Price | Bed | Bath | Sqft | Status |
|---|---|---|---|---|---|---|
0.06 | $1,135,875 | 3 | 3.5 | 2,944 | Recently Sold | |
0.13 | $842,000 | 3 | 2.5 | 2,868 | Recently Sold | |
0.17 | $799,800 | 3 | 1.5 | 2,177 | Off Market | |
0.17 | $1,139,900 | 3 | 2.5 | 1,925 | Off Market | |
0.14 | $653,400 | 3 | 2 | 1,686 | Off Market | |
0.18 | $799,900 | 3 | 2.5 | 1,812 | For Sale | |
0.15 | $789,800 | 3 | 2 | 1,470 | Off Market | |
0.20 | $575,000 | 3 | 1 | 1,012 | For Sale | |
0.22 | $675,000 | 3 | 1.5 | 1,408 | Recently Sold | |
0.22 | $589,400 | 3 | 1.5 | 1,547 | Off Market | |
0.26 | $1,221,700 | 3 | 2 | 3,027 | Off Market |
Price and Tax history
| Date | Event | Price |
|---|---|---|
Aug 14, 2026 Source: MLS PIN #73560527 | PriceChange | $799,000 Price decreased by 3% |
Aug 6, 2026 Source: MLS PIN #73560527 | Listed For Sale | $820,000 |
| Year | Property tax | Tax assessment |
|---|---|---|
| 2025 | $7,673 | $642,600 |
Home facts updated by county records
LGBTQ Local Legal Protections
LGBTQ Local Legal Protections



Jackie Cueroni, Welcome Home Realty, LLC, (508) 889-2950
Agent Phone: (508) 889-2950
The property listing data and information set forth herein were provided to MLS Property Information Network, Inc. from third party sources, including sellers, lessors and public records, and were compiled by MLS Property Information Network, Inc. The property listing data and information are for the personal, non commercial use of consumers having a good faith interest in purchasing or leasing listed properties of the type displayed to them and may not be used for any purpose other than to identify prospective properties which such consumers may have a good faith interest in purchasing or leasing. MLS Property Information Network, Inc. and its subscribers disclaim any and all representations and warranties as to the accuracy of the property listing data and information set forth herein.
The MLS listing information displayed is deemed reliable, but is not guaranteed accurate by the MLS.
The MLS listing information displayed is deemed reliable, but is not guaranteed accurate by the MLS.
Similar Homes You May Like
 Pamela Cooper, Keller Williams Boston MetroWest
 Gail Marengo, Lamacchia Realty, Inc.
 1.21 ACRESJerry Bluhm, REMAX Executive Realty
 OPEN SAT, 10-12PM0.92 ACRESDave White, OwnerEntry.com
 0.33 ACRESTeam ROVI, Real Broker MA, LLC
 2.57 ACRESBrendan Monteiro, CM Realty Associates
 0.47 ACRESAndreia Bianchi, Mega Realty Services
 Pierre Edens Jean Louis, Premium Realty & Insurance Services
 Donna Moy Bruno, Results Realty
 Kimberly Gazal Santos, Property Cape Cod
 0.35 ACRESRodrigo Azevedo, Pablo Maia Realty
 Darin Thompson, Stuart St James, Inc.
 0.54 ACRESPatricia Almeida Vega, Vega Realty, LLC
 0.28 ACRESJennifer Taylor, N. B. Taylor & Co. Inc.
 Jake Roche, Lamacchia Realty, Inc.
 0.38 ACRESTracy Resendes, Partners Realty Group
 0.46 ACRESLilian Regia Davis, Dell Realty Inc.
 Alisa Waskevich, Waskevich Realty Group
 OPEN SAT, 12-1PMJim & Mike Savas Team, Berkshire Hathaway HomeServices Commonwealth Real Estate
 Richard C. Maurice, Diamond Realty Professionals
 Daren Bradshaw, Keller Williams Boston MetroWest
 0.28 ACRESRodrigo Azevedo, Pablo Maia Realty
 0.35 ACRESHugo Correa, Settlers Realty Group, LLC
 0.42 ACRESCaryn Gorczynski, Center Home Team
 0.92 ACRESSanja Dutra, REMAX Executive Realty
 0.25 ACRESDerek Greene, The Greene Realty Group
 See more homes for sale inFramingham


New Listings near 4 Crest Rd
 Rachel E. Bodner, Coldwell Banker Realty - Sudbury
 NEW - 1 DAY AGO0.73 ACRESKristine Wingate Shifrin, Andrew J. Abu Inc., REALTORS®
 NEW - 12 HRS AGO0.47 ACRESJonathan Carlson, Carlson & Company, LLC
 NEWOPEN FRI, 5-6PM0.46 ACRESSherwood & Company Team, Compass
 NEW - 1 DAY AGO0.32 ACRESArleuza Maia, Pablo Maia Realty
 NEWOPEN SAT, 11:30-1PM0.47 ACRESWatson Homes Team, RE/MAX Real Estate Center
 0.34 ACRESTrish Marchetti, Berkshire Hathaway HomeServices Commonwealth Real Estate
 Richard Allen, Media Realty Group Inc.
 0.51 ACRESKathy Foran, Realty Executives Boston West
 0.27 ACRESJay Allen, Realty Executives Boston West
 0.47 ACRESAimee Siers, Berkshire Hathaway HomeServices Commonwealth Real Estate
 OPEN SAT, 12-2PM0.28 ACRESSusan Gear, Coldwell Banker Realty - Wellesley
 Nancy Gallerani, William Raveis R.E. & Home Services
 0.85 ACRESTHE LASH GROUP, Keller Williams Boston MetroWest
 NEWOPEN SAT, 11-12:30PMJeffrey Wagner, Lamacchia Realty, Inc.
- See more homes for sale inFramingham
Frequently asked questions about 4 Crest Rd
- What is the estimated monthly payment for 4 Crest Rd?Based on a $799,000 list price with 20% down at today's rates, the estimated monthly payment for 4 Crest Rd in Framingham, MA is approximately $5,086 (about $4,339 principal & interest, $672 property taxes, and $75 homeowner's insurance). This is an estimate. Actual payment depends on your loan terms.
- How does the list price for 4 Crest Rd compare to homes in Framingham?4 Crest Rd in Framingham, MA is listed at $799,000, about 21% above the $659K median sale price in Framingham.
- What do residents say about Framingham?Residents describe Framingham, MA as dog-friendly, easy to park in, and pedestrian-friendly. See homes for sale in Framingham, MA.
- What are the closest schools to 4 Crest Rd?The closest schools to 4 Crest Rd in Framingham, MA are Barbieri Elementary School (rated 4/10), Brophy Elementary School (rated 4/10), Cameron Middle School (rated 4/10).
- Does 4 Crest Rd have air conditioning?Yes, 4 Crest Rd in Framingham, MA has air conditioning.
- Does 4 Crest Rd have laundry facilities?Yes, 4 Crest Rd in Framingham, MA has in-unit laundry.
4 Crest Rd, Framingham, MA 01702 is a 3 bedroom, 3 bathroom, 2,574 sqft single-family home built in 1982. This property is currently available for sale and was listed by MLS PIN on Aug 6, 2026. The MLS # for this home is MLS# 73560527.