


$1,049,999
Original price: $1,080,000
 6 Beds
 3.5 Baths
 3,340 sqft (on 0.38 acres)
29 Bennett St, Hudson, MA 01749
Est. Mortgage $6,587/mo*
Get Pre-QualifiedHome Highlights

Single-Family Home

Built in 1906

0.38 acre lot

$314/sqft

2 Car Garage
Local Information
- Map ViewExplore the area around 29 Bennett St.

- Schools1 Preschool School2 Elementary Schools2 Middle Schools1 High School

- Shop & Eat

-- mins to
About this House
What's unique:Central air conditioningTwo-car garageTwo backyard decksPrivate third-floor master suiteAll-new plumbingDedicated second-floor laundry room
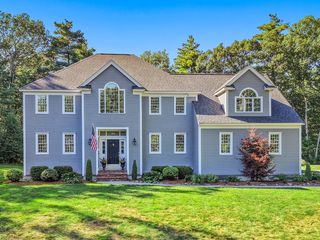
Fall in love with this beautifully renovated 1906 estate that perfectly blends historic charm with modern living! Complete with a classic farmer’s porch, this home has been completely updated from the studs up in 2019 with all-new plumbing, updated electrical, and central air conditioning. Spanning approximately 3,340 square feet of gross living space, the property boasts 6 bedrooms and 3.5 bathrooms. The layout is designed for maximum convenience, featuring a dedicated second-floor laundry room situated right where the bedrooms are, plus a private third-floor master suite with a walk-in closet and full bathroom. Step outside to enjoy two backyard decks, a large driveway that fits up to 8 cars, and a two-car garage with its own private fitness studio. Best of all, the property includes an income-producing guest house above the garage—a bright, open-concept 2-bedroom apartment with a full bath, laundry, and a private deck.
Last check for updates: about 5 hours ago
Listing courtesy of Tracy Resendes, (774) 245-0899
Partners Realty Group, (508) 205-9783
Source: MLS PIN, MLS#73546310
Also Listed on MLS PIN.
Home Details for 29 Bennett St

|
|---|
Interior Details Basement: UnfinishedNumber of Rooms: 10Types of Rooms: Master Bedroom, Bedroom 2, Bedroom 3, Bedroom 4, Bathroom 1, Bathroom 2, Bathroom 3, Dining Room, Family Room, Kitchen, Living Room |
Beds & Baths Number of Bedrooms: 6Number of Bathrooms: 4Number of Bathrooms (full): 3Number of Bathrooms (half): 1 |
Dimensions and Layout Living Area: 3340 Square Feet |
Appliances & Utilities Utilities: for Gas Range, for Gas Oven, for Electric Dryer, Washer Hookup, Icemaker ConnectionAppliances: Range, Dishwasher, Disposal, Microwave, Refrigerator, Freezer, Washer, Dryer, ENERGY STAR Qualified Dryer, ENERGY STAR Qualified Dishwasher, ENERGY STAR Qualified Washer, Range Hood, Plumbed For Ice MakerDishwasherDisposalDryerLaundry: Electric Dryer Hookup,Washer HookupMicrowaveRefrigeratorWasher |
Heating & Cooling Heating: Forced AirHas CoolingAir Conditioning: Central AirHas HeatingHeating Fuel: Forced Air |
Fireplace & Spa Number of Fireplaces: 1Has a FireplaceNo Spa |
Gas & Electric Electric: 110 Volts, 220 Volts, 200+ Amp Service |

|
|---|
Exterior Home Features Roof: ShinglePatio / Porch: Porch, DeckExterior: Porch, Deck, StorageFoundation: Concrete Perimeter, Stone |
Parking & Garage Number of Garage Spaces: 2Number of Covered Spaces: 2Open Parking Spaces: 8No CarportHas a GarageHas an Attached GarageHas Open ParkingParking Spaces: 10Parking: Attached,Paved Drive |
Frontage Road Frontage: PublicNot on Waterfront |
Water & Sewer Sewer: Public Sewer |
Finished Area Finished Area (above surface): 3340 |

|
|---|
Days on Market: 77 |

|
|---|
Year Built Year Built: 1906 |
Property Type / Style Property Type: ResidentialProperty Subtype: Single Family ResidenceArchitecture: Colonial |
Building Construction Materials: FrameNot Attached PropertyDoes Not Include Home Warranty |
Property Information Parcel Number: 540164 |

|
|---|
Price List Price: $1,049,999Price Per Sqft: $314 |

|
|---|
MLS Status: Active |

|
|---|

|
|---|
Direction & Address City: Hudson |
School Information Elementary School: MulreadyJr High / Middle School: QuinnHigh School: Hhs Or Assabet |

|
|---|
Listing Agent Listing ID: 73546310 |

|
|---|
Building Area Building Area: 3340 Square Feet |

|
|---|
Not Senior Community |

|
|---|
No HOA |

|
|---|
Lot Area: 0.38 acres |

|
|---|
BasementMls Number: 73546310Above Grade Unfinished Area: 3340 |
Around this home
What Locals Say about Hudson
At least 141 Trulia users voted on each feature.

80 % Say car is needed

78 % Say it's dog friendly

78 % Say there are sidewalks

77 % Say parking is easy

73 % Say streets are well-lit

70 % Say people would walk alone at night

69 % Say it's walkable to restaurants

69 % Say there's holiday spirit

66 % Say yards are well-kept

62 % Say they plan to stay for at least 5 years

61 % Say kids play outside

60 % Say neighbors are friendly

55 % Say it's quiet

55 % Say there's wildlife

50 % Say it's walkable to grocery stores

33 % Say there are community events
Sourced by Trulia users. Learn more about our methodology.
Market trends in Hudson
Last updated August 2026
Avg. sale price
—
Sale-to-List Price
—
Price per sq ft
—
Available listings
60
6MoM
Home Value
Learn more about this home's value by checking out the value of nearby homes and how much similar homes have sold for.
Comparable sales
These are recently sold homes that have a similar location or other similar features to this home, like bedrooms, bathrooms, and square footage. Get a sense of the expected prices in the area by viewing these homes.Address | Distance | Property Type | Sold Price | Sold Date | Bed | Bath | Sqft |
|---|---|---|---|---|---|---|---|
0.07 | Single-Family Home | $786,500 | 07/22/26 | 4 | 2.5 | 2,626 | |
0.15 | Single-Family Home | $710,000 | 09/29/25 | 5 | 2 | 1,642 | |
0.05 | Single-Family Home | $719,000 | 04/13/26 | 3 | 2 | 1,458 | |
0.31 | Single-Family Home | $719,000 | 06/17/26 | 4 | 2 | 2,340 | |
0.29 | Single-Family Home | $748,000 | 09/15/26 | 3 | 3.5 | 2,672 | |
0.30 | Single-Family Home | $655,000 | 08/14/26 | 3 | 2 | 1,736 | |
0.23 | Single-Family Home | $725,000 | 07/10/26 | 3 | 2 | 1,789 | |
0.26 | Single-Family Home | $559,000 | 08/31/26 | 3 | 2 | 1,762 | |
0.25 | Single-Family Home | $630,000 | 07/15/26 | 3 | 2 | 1,700 | |
0.48 | Single-Family Home | $675,000 | 12/10/25 | 3 | 2.5 | 2,643 |
Nearby home prices
Get a sense of expected prices in the area by checking the value of nearby homes.Address | Distance | Price | Bed | Bath | Sqft | Status |
|---|---|---|---|---|---|---|
0.03 | $596,400 | 4 | 2 | 1,498 | Off Market | |
0.02 | $960,000 | 3 | 3 | 2,803 | For Sale | |
0.02 | $2,007,999 | 9 | 6.5 | 6,143 | For Sale | |
0.05 | $719,000 | 3 | 2 | 1,458 | Recently Sold | |
0.08 | $555,900 | 4 | 1 | 1,808 | Off Market | |
0.06 | $739,000 | 3 | 3 | 2,028 | Off Market | |
0.07 | $739,200 | 4 | 3.5 | 2,310 | Off Market | |
0.07 | $551,600 | 4 | 1.5 | 1,944 | Off Market | |
0.07 | $786,500 | 4 | 2.5 | 2,626 | Recently Sold | |
0.10 | $647,500 | 4 | 2 | 1,469 | Off Market | |
0.14 | $661,700 | 3 | 2 | 1,627 | Off Market |
Price and Tax history
| Date | Event | Price |
|---|---|---|
Aug 22, 2026 Source: MLS PIN #73546310 | PriceChange | $1,049,999 Price decreased by 3% |
Jul 8, 2026 Source: MLS PIN #73546310 | Listed For Sale | $1,080,000 |
Dec 14, 2018 Source: N/A | Sold | $400,000 |
Sep 19, 2017 Source: Agent Provided | ListingRemoved | $129,000 |
Sep 15, 2017 Source: Agent Provided | Listed For Sale | $129,000 |
May 9, 2017 Source: N/A | Sold | $54,000 |
Oct 1, 2016 Source: Agent Provided | ListingRemoved | $65,000 |
Sep 23, 2016 Source: Agent Provided | Pending | $65,000 |
Sep 23, 2016 Source: Agent Provided | Listed For Sale | $65,000 |
Jun 12, 2013 Source: N/A | Sold | $283,348 |
Apr 23, 2013 Source: Agent Provided | Listed For Sale | $65,000 |
Dec 30, 1994 Source: N/A | Sold | $115,000 |
Apr 29, 1991 Source: N/A | Sold | $103,000 |
Mar 26, 1991 Source: N/A | Sold | $80,000 |
Dec 28, 1990 Source: N/A | Sold | $89,000 |
| Year | Property tax | Tax assessment |
|---|---|---|
| 2025 | $8,520 | $613,800 |
Home facts updated by county records
LGBTQ Local Legal Protections
LGBTQ Local Legal Protections



Tracy Resendes, Partners Realty Group, (508) 205-9783
Agent Phone: (774) 245-0899
The property listing data and information set forth herein were provided to MLS Property Information Network, Inc. from third party sources, including sellers, lessors and public records, and were compiled by MLS Property Information Network, Inc. The property listing data and information are for the personal, non commercial use of consumers having a good faith interest in purchasing or leasing listed properties of the type displayed to them and may not be used for any purpose other than to identify prospective properties which such consumers may have a good faith interest in purchasing or leasing. MLS Property Information Network, Inc. and its subscribers disclaim any and all representations and warranties as to the accuracy of the property listing data and information set forth herein.
The MLS listing information displayed is deemed reliable, but is not guaranteed accurate by the MLS.
The MLS listing information displayed is deemed reliable, but is not guaranteed accurate by the MLS.
Similar Homes You May Like
 0.38 ACRESTracy Resendes, Partners Realty Group
 0.46 ACRESThe Caceda Team, Coldwell Banker Realty - Lynnfield
 OPEN SAT, 11-1PM0.91 ACRESRenee Johnson, Applewood Realty
 0.3 ACRESJackie Cueroni, Welcome Home Realty, LLC
 0.35 ACRESRodrigo Azevedo, Pablo Maia Realty
 0.39 ACRESMichelle Haggstrom, Keller Williams Realty North Central
 0.92 ACRESJim J. D Agostine, Country Real Estate Inc.
 OPEN SAT, 12-2PM1 ACREDianne Zottoli, Holden Realty Inc.
 0.37 ACRESYenifer Sifontes, Weichert REALTORS®, Hope & Associates
 0.37 ACRESTrinity Group, Mega Realty Services
 OPEN SAT, 10-12PM0.92 ACRESDave White, OwnerEntry.com
 0.3 ACRESSergio Froes Oliveira, Settlers Realty Group, LLC
 0.48 ACRESTrinity Group, Mega Realty Services
 0.68 ACRESCatia Vicente, Mega Realty Services
 5.93 ACRESAna Roque, Property Investors & Advisors, LLC
 0.27 ACRESTeam Suzanne and Company, Compass
 FOR SALE BY OWNER0.35 ACRES
 1.21 ACRESJerry Bluhm, REMAX Executive Realty
 0.28 ACRESRodrigo Azevedo, Pablo Maia Realty
 OPEN SUN, 11-12PMMary N. Foley, Mary Foley Real Estate
 0.55 ACRESDerek Greene, The Greene Realty Group
 1.02 ACRESRaymond Powell, Raymond Douglas Living
 0.61 ACRESJackolyn Vieira, Afonso Real Estate
 0.31 ACRESDeborah Delbuono, Advise Realty
 0.97 ACRESCat Miller, Keller Williams Realty North Central
 1.6 ACRESSimon Harrity, James Harrity
 0.84 ACRESTracy Barber, Real Broker MA, LLC
 Raquel Medina, Lock and Key Realty Inc.
 0.51 ACRESMarlene Batista, eXp Realty LLC
 Elaine Quigley, Berkshire Hathaway HomeServices Commonwealth Real Estate
 0.27 ACRESKatie Parker, Heritage & Main Real Estate Inc.
 2.08 ACRESJohn Petraglia, Petraglia Real Estate Services
 NEW CONSTRUCTION2 ACRESMichelle St. Michael, Rhodes Realty Advisors, Inc.
 Olotu J. Wariebi, Property Investors & Advisors, LLC
 0.47 ACRESStephanie and Dina Group, Barrett Sotheby's International Realty
 See more homes for sale inHudson


New Listings near 29 Bennett St
 0.34 ACRESJames Carlson, Settlers Realty Group, LLC
 NEWOPEN SAT, 2-3:30PM1.21 ACRESLauren Tetreault, Coldwell Banker Realty - Concord
 NEWOPEN SAT, 11-12:30PM0.25 ACRESChristina Liberty-Grimm, Lamacchia Realty, Inc.
 0.93 ACRESJennifer Gero, Keller Williams Realty Boston Northwest
 0.93 ACRESJohn Beckshaw, J. Borstell Real Estate, Inc.
 1.04 ACRESCatherine Hammill, Keller Williams Realty Boston Northwest
 0.59 ACRESAmy Balewicz Homes, Keller Williams Realty Boston Northwest
 4.67 ACRESAmy Balewicz Homes, Keller Williams Realty Boston Northwest
 OPEN SAT, 12-2PM2.09 ACRESErik Osachuk, Keller Williams Realty North Central
 0.55 ACRESThe Roach & Sherman Team, Compass
 4.52 ACRESAmy Balewicz Homes, Keller Williams Realty Boston Northwest
 0.69 ACRESTami Dome, Keller Williams Pinnacle MetroWest
 1.11 ACRESWinter Properties Realty Group, Century 21 Custom Home Realty
 0.29 ACRESKerryann Murphy, Lamacchia Realty, Inc.
- See more homes for sale inHudson

Frequently asked questions about 29 Bennett St
- What is the estimated monthly payment for 29 Bennett St?Based on a $1,049,999 list price with 20% down at today's rates, the estimated monthly payment for 29 Bennett St in Hudson, MA is approximately $6,660 (about $5,701 principal & interest, $884 property taxes, and $75 homeowner's insurance). This is an estimate. Actual payment depends on your loan terms.
- What do residents say about Hudson?Residents describe Hudson, MA as dog-friendly, pedestrian-friendly, and easy to park in. See homes for sale in Hudson, MA.
- What are the closest schools to 29 Bennett St?The closest schools to 29 Bennett St in Hudson, MA are David J. Quinn Middle School (Elementary, rated 5/10), Hudson High School (Middle, rated 4/10), Mulready Elementary School (Pre-K, rated 8/10).
- Does 29 Bennett St have air conditioning?Yes, 29 Bennett St in Hudson, MA has air conditioning.
- Does 29 Bennett St have laundry facilities?Yes, 29 Bennett St in Hudson, MA has in-unit laundry.
- How big is the lot at 29 Bennett St?The lot at 29 Bennett St in Hudson, MA is about 0.38 acres (16,553 sq ft).
29 Bennett St, Hudson, MA 01749 is a 6 bedroom, 4 bathroom, 3,340 sqft single-family home built in 1906. This property is currently available for sale and was listed by MLS PIN on Jul 8, 2026. The MLS # for this home is MLS# 73546310.