


4 Oneida Pl
Hudson, MA 01749
 4 Beds
 2.5 Baths
 2,432 sqft (on 0.69 acres)
4 Beds
2.5 Baths
2,432 sqft
(on 0.69 acres)
We estimate this home will sell faster than 81% nearby.
Home Highlights

Parking
2 Car Garage

Outdoor
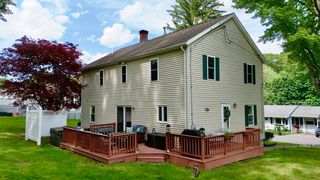
Deck

Price/Sqft
$329

Listed
43 days ago

Climate Control
Forced Air, Natural Gas & Central Air
Local Information
- Map ViewExplore the area around 4 Oneida Pl.

- Schools1 Preschool School2 Elementary Schools2 Middle Schools1 High School

- Shop & Eat

-- mins to
About this House
Proudly offered by its original owner, this well-maintained home presents a wonderful opportunity to add your own cosmetic updates while enjoying a spacious floor plan in a sought-after cul-de-sac location. The eat-in kitchen features an island, built-in desk/command center, pantry & slider to a screened porch plus an adjoining open deck overlooking the backyard, offering ample space for outdoor gatherings. The kitchen opens to the fireplaced family room w/cathedral ceiling, exposed beams, wet bar, built-in cabinetry & window seat w/storage. A 1st floor bedroom adds flexibility, while formal living & dining rooms complete the main level. Upstairs offers 4 bedrooms including a spacious primary suite w/walk-in closet & private bath, plus a hall bath w/double sinks. The enormous unfinished basement includes built-in shelving, workbench & wine rack. Abundant storage throughout, 2-car garage, Central Air & Irrigation. Convenient to major routes, shopping, dining & apprx 1.2 mi to the beach!
Last check for updates: about 15 hours ago
Listing courtesy of Tami Dome, (978) 807-8683
Keller Williams Pinnacle MetroWest, (508) 754-3020
Source: MLS PIN, MLS#73547985
Also Listed on MLS PIN.
We estimate this home will sell faster than 81% nearby.
Home Details for 4 Oneida Pl

|
|---|
Interior Details Basement: Full,Bulkhead,UnfinishedNumber of Rooms: 9Types of Rooms: Master Bedroom, Bedroom 2, Bedroom 3, Bedroom 4, Bedroom 5, Master Bathroom, Bathroom 1, Bathroom 2, Bathroom 3, Dining Room, Family Room, Kitchen, Living RoomWet Bar |
Beds & Baths Number of Bedrooms: 4Number of Bathrooms: 3Number of Bathrooms (full): 2Number of Bathrooms (half): 1 |
Dimensions and Layout Living Area: 2432 Square Feet |
Appliances & Utilities Utilities: for Gas RangeAppliances: Water Heater, Range, Dishwasher, Disposal, Microwave, Refrigerator, Washer, DryerDishwasherDisposalDryerLaundry: First FloorMicrowaveRefrigeratorWasher |
Heating & Cooling Heating: Forced Air,Natural GasHas CoolingAir Conditioning: Central AirHas HeatingHeating Fuel: Forced Air |
Fireplace & Spa Number of Fireplaces: 1Has a FireplaceNo Spa |
Gas & Electric Electric: Circuit Breakers, 200+ Amp Service |
Windows, Doors, Floors & Walls Flooring: Tile, Vinyl, Hardwood |
Levels, Entrance, & Accessibility Floors: Tile, Vinyl, Hardwood |

|
|---|
Exterior Home Features Roof: ShinglePatio / Porch: Screened, DeckExterior: Porch - Screened, Deck, Sprinkler SystemFoundation: Concrete PerimeterSprinkler System |
Parking & Garage Number of Garage Spaces: 2Number of Covered Spaces: 2Open Parking Spaces: 6No CarportHas a GarageHas an Attached GarageHas Open ParkingParking Spaces: 8Parking: Attached,Paved Drive,Off Street,Paved |
Frontage Waterfront: Lake/Pond, 1 to 2 Mile To Beach, Beach Ownership(Public)Road Frontage: PublicNot on Waterfront |
Water & Sewer Sewer: Public Sewer |
Finished Area Finished Area (above surface): 2432 |

|
|---|
Days on Market: 43 |

|
|---|
Year Built Year Built: 1986 |
Property Type / Style Property Type: ResidentialProperty Subtype: Single Family ResidenceArchitecture: Colonial |
Building Construction Materials: FrameNot Attached PropertyDoes Not Include Home Warranty |
Property Information Parcel Number: M:0065 B:0000 L:0035, 544087 |

|
|---|
Price List Price: $800,000Price Per Sqft: $329 |

|
|---|
MLS Status: Active |

|
|---|
Direction & Address City: Hudson |

|
|---|
Listing Agent Listing ID: 73547985 |

|
|---|
Building Area Building Area: 2432 Square Feet |

|
|---|
Community Features: Shopping, Park, Walk/Jog Trails, Golf, Bike Path, Highway Access, House of WorshipNot Senior Community |

|
|---|
No HOA |

|
|---|
Lot Area: 0.69 acres |

|
|---|
BasementMls Number: 73547985Above Grade Unfinished Area: 2432 |

|
|---|
ShoppingParkWalk/Jog TrailsGolfBike PathHighway AccessHouse of Worship |
Around this home
What Locals Say about Hudson
At least 141 Trulia users voted on each feature.

80 % Say car is needed

78 % Say it's dog friendly

78 % Say there are sidewalks

77 % Say parking is easy

73 % Say streets are well-lit

70 % Say people would walk alone at night

69 % Say it's walkable to restaurants

69 % Say there's holiday spirit

66 % Say yards are well-kept

62 % Say they plan to stay for at least 5 years

61 % Say kids play outside

60 % Say neighbors are friendly

55 % Say it's quiet

55 % Say there's wildlife

50 % Say it's walkable to grocery stores

33 % Say there are community events
Sourced by Trulia users. Learn more about our methodology.
Market trends in Hudson
Last updated July 2026
Avg. sale price
$584K
Sale-to-List Price
101.7%
Price per sq ft
$379
Available listings
54
1MoM
Home Value
Trulia Estimate
$795KSince last month
Decreased$45K (-5.4%)Since last year
Decreased$40K (-4.7%)Since last sale
Increased$515K (+183.8%)Learn more about this home's value by checking out its Trulia Estimate, the value of nearby homes, and how much similar homes have sold for.
Trulia Estimate
The of this home's value increased by +61% in the last 10 years
| Month | Estimated value |
|---|---|
2026 | |
| August 2026 | $795K |
| July 2026 | $840K |
| June 2026 | $872K |
| May 2026 | $876K |
| April 2026 | $861K |
| March 2026 | $850K |
| February 2026 | $820K |
| January 2026 | $804K |
2025 | |
2024 | |
2023 | |
2022 | |
2021 | |
2020 | |
2019 | |
2018 | |
2017 | |
2016 | |
Comparable sales
These are recently sold homes that have a similar location or other similar features to this home, like bedrooms, bathrooms, and square footage. Get a sense of the expected prices in the area by viewing these homes.Address | Distance | Property Type | Sold Price | Sold Date | Bed | Bath | Sqft |
|---|---|---|---|---|---|---|---|
0.13 | Single-Family Home | $945,000 | 04/15/26 | 4 | 2.5 | 2,950 | |
0.33 | Single-Family Home | $770,000 | 03/25/26 | 4 | 2.5 | 2,107 | |
0.30 | Single-Family Home | $665,000 | 03/13/26 | 5 | 2 | 2,909 | |
0.33 | Single-Family Home | $960,000 | 06/01/26 | 4 | 2.5 | 3,200 | |
0.33 | Single-Family Home | $975,000 | 02/20/26 | 4 | 2.5 | 3,200 | |
0.33 | Single-Family Home | $999,999 | 11/18/25 | 4 | 2.5 | 3,300 | |
0.46 | Single-Family Home | $869,000 | 08/28/25 | 4 | 2.5 | 2,412 | |
0.24 | Single-Family Home | $660,000 | 03/31/26 | 3 | 2.5 | 1,871 | |
0.52 | Single-Family Home | $580,000 | 09/10/25 | 3 | 1.5 | 3,137 | |
0.51 | Single-Family Home | $450,000 | 06/11/26 | 3 | 3 | 1,496 |
Nearby home prices
Get a sense of expected prices in the area by checking the value of nearby homes.Address | Distance | Price | Bed | Bath | Sqft | Status |
|---|---|---|---|---|---|---|
0.15 | $582,700 | 2 | 2.5 | 1,833 | Off Market | |
0.17 | $569,900 | 2 | 2.5 | 1,833 | Recently Sold | |
0.13 | $945,000 | 4 | 2.5 | 2,950 | Recently Sold | |
0.15 | $537,500 | 3 | 1 | 1,382 | Recently Sold | |
0.20 | $581,900 | 2 | 2 | 1,838 | Off Market | |
0.21 | $603,000 | 2 | 2.5 | 1,833 | Off Market | |
0.21 | $600,000 | 2 | 2.5 | 1,833 | Recently Sold | |
0.22 | $603,600 | 2 | 2.5 | 1,833 | Off Market | |
0.22 | $586,100 | 2 | 2 | 1,838 | Off Market | |
0.19 | $966,300 | 4 | 3.5 | 2,749 | Off Market | |
0.22 | $575,800 | 2 | 2.5 | 1,833 | Off Market |
Price and Tax history
| Date | Event | Price |
|---|---|---|
Aug 2, 2026 Source: MLS PIN #73547985 | PriceChange | $800,000 Price decreased by 3% |
Jul 10, 2026 Source: MLS PIN #73547985 | Listed For Sale | $824,900 |
Aug 7, 1987 Source: N/A | Sold | $280,000 |
| Year | Property tax | Tax assessment |
|---|---|---|
| 2025 | $10,218 | $736,200 |
Home facts updated by county records
LGBTQ Local Legal Protections
LGBTQ Local Legal Protections



Tami Dome, Keller Williams Pinnacle MetroWest, (508) 754-3020
Agent Phone: (978) 807-8683
The property listing data and information set forth herein were provided to MLS Property Information Network, Inc. from third party sources, including sellers, lessors and public records, and were compiled by MLS Property Information Network, Inc. The property listing data and information are for the personal, non commercial use of consumers having a good faith interest in purchasing or leasing listed properties of the type displayed to them and may not be used for any purpose other than to identify prospective properties which such consumers may have a good faith interest in purchasing or leasing. MLS Property Information Network, Inc. and its subscribers disclaim any and all representations and warranties as to the accuracy of the property listing data and information set forth herein.
The MLS listing information displayed is deemed reliable, but is not guaranteed accurate by the MLS.
The MLS listing information displayed is deemed reliable, but is not guaranteed accurate by the MLS.
Similar Homes You May Like
 1.43 ACRESAJ Bruce, Lamacchia Realty, Inc.
 0.88 ACRESKelly Killeen, EXIT Assurance Realty
 0.46 ACRESMichael Chaves, Lamacchia Realty, Inc.
 0.57 ACRESKathleen McSweeney, Lamacchia Realty, Inc.
 Mark Savage, Byrnes Real Estate Group LLC
 0.32 ACRESNicholas Panarelli, Castinetti Realty Group
 OPEN SAT, 11-12:30PM0.74 ACRESAmanda Nurse, Gibson Sotheby's International Realty
 0.71 ACRESEmmanuel Golob, Coldwell Banker Realty - Western MA
 0.25 ACRESBenjamin Roy, Coldwell Banker Realty - Leominster
 OPEN SUN, 1:30-2:30PMReal Estate Advisors Group, Coldwell Banker Realty - Belmont
 0.33 ACRESDianna Larocque, Lamacchia Realty, Inc.
 OPEN SAT, 12-1:30PM0.61 ACRESKelly M. Pough, Keller Williams Boston MetroWest
 0.89 ACRESPeter Hawthorne, Keller Williams Realty North Central
 0.29 ACRESGabriel Vieira, Mega Realty Services
 1.38 ACRESKathleen Dragin, REMAX Executive Realty
 0.33 ACRESBriana Willander, Lamacchia Realty, Inc.
 Tetyana Ivanina, Hive Property Group
 OPEN SAT, 11-12:30PM0.55 ACRESThe Roach & Sherman Team, Compass
 0.25 ACRESLeslie Storrs Tondreau, Lamacchia Realty, Inc.
 OPEN SUN, 11:30-1:30PMKathryn Cunningham, Coldwell Banker Realty - Westford
 1.5 ACRESAdriana Scholz, Lamacchia Realty, Inc.
 0.33 ACRESRichard J. Trifone, RE/MAX Vision
 OPEN SAT, 11-12:30PM2.04 ACRESAJ Bruce, Lamacchia Realty, Inc.
 0.28 ACRESJulie Henry, Mathieu Newton Sotheby's International Realty
 0.74 ACRESTeamwork Realty Group, Teamwork Realty Group, LLC
 Jennifer DeLuca, Berkshire Hathaway Home Services Commonwealth Real Estate
 0.33 ACRESMaribeth McCauley Lynch, Lamacchia Realty, Inc.
 OPEN SAT, 11:30-1PM1.26 ACRESJim Black Group, Real Broker MA, LLC
 0.61 ACRESThe Dream Team, Realty One Group Dream Makers
 0.71 ACRESKaren Scopetski, Coldwell Banker Realty - Worcester
 0.54 ACRESJean-Marie Minton, Keller Williams Realty Evolution
 OPEN SAT, 10-12PM1.07 ACRESSteven Mango, StartPoint Realty
 6.39 ACRESRichard Freeman, Keller Williams Realty North Central
 0.29 ACRESNicholas Panarelli, Castinetti Realty Group
 0.29 ACRESBrenda Albert, LAER Realty Partners
 FOR SALE BY OWNER
 0.44 ACRESSabrina Evangelista-Courville, Sabrina Evangelista-Courville
 3.41 ACRESMary O'Hagan, Barrett Sotheby's International Realty
 OPEN SUN, 1-2PMMaura Viteritti, Berkshire Hathaway HomeServices Commonwealth Real Estate
 Jimmy Georges, Coldwell Banker Realty - Worcester
 See more homes for sale inHudson
New Listings near 4 Oneida Pl
 NEW - 2 DAYS AGO0.34 ACRESS. Elaine McDonald, REMAX Executive Realty
 NEWOPEN SAT, 11-2PMJohn Snyder, Redfin Corp.
 OPEN SAT, 11-1PMLisa Batista, Coldwell Banker Realty - Wellesley
 FOR SALE BY OWNER
 NEWOPEN SAT, 11-12:30PM0.36 ACRESChristina Terranova, Compass
 OPEN SUN, 12-1:30PM0.35 ACRESNicole Esposito, Keller Williams Boston MetroWest
 0.73 ACRESMatthias Hoffmann, StartPoint Realty
 1.52 ACRESFriedler / Marchant Living Group, Hammond Residential Real Estate
 NEW - 1 DAY AGO1.04 ACRESRodrigo Azevedo, Pablo Maia Realty
 NEW - 14 HRS AGO0.72 ACRESKaren A. Neilsen, LAER Realty Partners
 1.28 ACRESCaroline Hanlon, Fireside Real Estate
 NEWOPEN SAT, 11:30-1:30PMJoyce Torelli, ERA Key Realty Services - Distinctive Group
- OPEN SAT, 11-12:30PM0.55 ACRESThe Roach & Sherman Team, Compass
 0.34 ACRESMatthew Phillipo, The Neighborhood Realty Group
- See more homes for sale inHudson

Frequently asked questions about 4 Oneida Pl
- What is the estimated monthly payment for 4 Oneida Pl?Based on a $800,000 list price with 20% down at today's rates, the estimated monthly payment for 4 Oneida Pl in Hudson, MA is approximately $4,933 (about $4,185 principal & interest, $673 property taxes, and $75 homeowner's insurance). This is an estimate. Actual payment depends on your loan terms.
- How does the list price for 4 Oneida Pl compare to homes in Hudson?4 Oneida Pl in Hudson, MA is listed at $800,000, about 37% above the $584K median sale price in Hudson.
- What do residents say about Hudson?Residents describe Hudson, MA as dog-friendly, pedestrian-friendly, and easy to park in. See homes for sale in Hudson, MA.
- What are the closest schools to 4 Oneida Pl?The closest schools to 4 Oneida Pl in Hudson, MA are David J. Quinn Middle School (Elementary, rated 5/10), Forest Avenue Elementary School (Pre-K, rated 6/10), Hudson High School (Middle, rated 4/10).
- Does 4 Oneida Pl have air conditioning?Yes, 4 Oneida Pl in Hudson, MA has air conditioning.
- Does 4 Oneida Pl have laundry facilities?Yes, 4 Oneida Pl in Hudson, MA has in-unit laundry.
4 Oneida Pl, Hudson, MA 01749 is a 4 bedroom, 3 bathroom, 2,432 sqft single-family home built in 1986. This property is currently available for sale and was listed by MLS PIN on Jul 10, 2026. The MLS # for this home is MLS# 73547985.