


$620,000
Original price: $637,789
 3 Beds
 1.5 Baths
 2,091 sqft (on 0.46 acres)
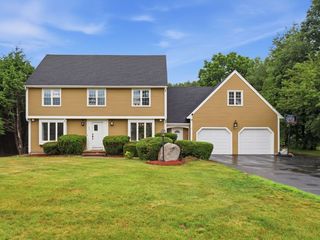
33 Rolling Ln, Hudson, MA 01749
Est. Mortgage $3,910/mo*
Get Pre-QualifiedHome Highlights

Single-Family Home

Built in 1965

0.46 acre lot

$297/sqft

4 Open Spaces
Local Information
- Map ViewExplore the area around 33 Rolling Ln.

- Schools1 Preschool School2 Elementary Schools2 Middle Schools1 High School

- Shop & Eat

-- mins to
About this House
This floor plan is rare and the neighborhood is a gem, welcome to 33 Rolling Lane. This custom built multi-level-split sits on a quiet, no-cut-through street on the sidewalk side with no immediate rear neighbors. The driveway offers a rare three lanes with plenty of parking. Inside, the layout unfolds across multiple levels. Up a half flight, the main level opens to a large eat-in kitchen and family room with a door out to the rear deck, where gorgeous views of the Assabet River change with every season. A few stairs up are three bedrooms and a full bath, with original hardwood floors waiting to be refinished under the carpet. Down from the main entry is a no-stairs level with a second family room, a bonus room, a half bath, and an office, plus space that could become a kitchenette, flexible enough for a home office, guest space, or multigenerational living such as a future ADU. Still more! One level below that is utility storage, a former wood shop, and the laundry area. Out back, an in-ground pool where Seller will cover cost of liner replacement needed to bring pool back to swim-ready or cover the cost of filling in the pool if new owner does not want a pool. Shopping, dining, playgrounds, and an array of natural conservation and bike trails close by. With easy access to major routes 495, 290, 90, 62, 85, 117, 20, and 9, making any commute a breeze. Bring your vision and make this one your own!
Last check for updates: about 6 hours ago
Listing courtesy of Michael Chaves, (508) 283-7121
Lamacchia Realty, Inc., (508) 425-7372
Source: MLS PIN, MLS#73559823
Also Listed on MLS PIN.
Home Details for 33 Rolling Ln

|
|---|
Interior Details Basement: Full,Finished,Walk-Out Access,Interior EntryNumber of Rooms: 12Types of Rooms: Master Bedroom, Bedroom 2, Bedroom 3, Master Bathroom, Bathroom 1, Bathroom 2, Dining Room, Family Room, Kitchen, Living Room, Office |
Beds & Baths Number of Bedrooms: 3Number of Bathrooms: 2Number of Bathrooms (full): 1Number of Bathrooms (half): 1 |
Dimensions and Layout Living Area: 2091 Square Feet |
Appliances & Utilities Utilities: for Gas Range, for Gas DryerAppliances: Water Heater, Range, Dishwasher, Refrigerator, Washer, DryerDishwasherDryerLaundry: Electric Dryer Hookup,Washer Hookup,In Basement,Gas Dryer HookupRefrigeratorWasher |
Heating & Cooling Heating: Baseboard,Natural GasHas CoolingAir Conditioning: Window Unit(s)Has HeatingHeating Fuel: Baseboard |
Fireplace & Spa Number of Fireplaces: 2Fireplace: Living RoomHas a FireplaceNo Spa |
Gas & Electric Electric: Circuit Breakers |
Windows, Doors, Floors & Walls Window: Bay/Bow/BoxDoor: French DoorsFlooring: Carpet, Laminate, Hardwood, Other, Flooring - Wall to Wall Carpet |
Levels, Entrance, & Accessibility Levels: Multi/SplitFloors: Carpet, Laminate, Hardwood, Other, Flooring Wall To Wall Carpet |

|
|---|
Exterior Home Features Roof: Asphalt Composition ShinglesPatio / Porch: Porch - Enclosed, Deck - WoodFencing: Fenced/Enclosed, FencedOther Structures: WorkshopExterior: Porch - Enclosed, Deck - Wood, Pool - Inground, Rain Gutters, Fenced YardFoundation: Concrete PerimeterHas a Private Pool |
Parking & Garage Open Parking Spaces: 4No GarageHas Open ParkingParking Spaces: 4Parking: Paved Drive,Paved |
Pool Pool: In GroundPool |
Frontage Road Surface Type: PavedNot on Waterfront |
Water & Sewer Sewer: Public Sewer |
Finished Area Finished Area (above surface): 1617Finished Area (below surface): 474 |

|
|---|
Days on Market: 47 |

|
|---|
Year Built Year Built: 1965 |
Property Type / Style Property Type: ResidentialProperty Subtype: Single Family ResidenceArchitecture: Ranch,Raised Ranch,Split Entry |
Building Construction Materials: Conventional (2x4-2x6)Not Attached PropertyDoes Not Include Home Warranty |
Property Information Parcel Number: M:0062 B:0000 L:0047, 543670 |

|
|---|
Price List Price: $620,000Price Per Sqft: $297 |

|
|---|
MLS Status: Active |

|
|---|

|
|---|
Direction & Address City: Hudson |
School Information Elementary School: Farley ElementaryJr High / Middle School: Quinn Middle SchoolHigh School: Hudson High School |

|
|---|
Listing Agent Listing ID: 73559823 |

|
|---|
Building Area Building Area: 2091 Square Feet |

|
|---|
Community Features: Shopping, Park, Golf, Medical Facility, Bike Path, Conservation Area, Highway Access, House of Worship, Private School, Public SchoolNot Senior Community |

|
|---|
No HOA |

|
|---|
Lot Area: 0.46 acres |

|
|---|
BasementMls Number: 73559823Above Grade Unfinished Area: 1617 |

|
|---|
ShoppingParkGolfMedical FacilityBike PathConservation AreaHighway AccessHouse of WorshipPrivate SchoolPublic School |
Around this home
What Locals Say about Hudson
At least 141 Trulia users voted on each feature.

80 % Say car is needed

78 % Say it's dog friendly

78 % Say there are sidewalks

77 % Say parking is easy

73 % Say streets are well-lit

70 % Say people would walk alone at night

69 % Say it's walkable to restaurants

69 % Say there's holiday spirit

66 % Say yards are well-kept

62 % Say they plan to stay for at least 5 years

61 % Say kids play outside

60 % Say neighbors are friendly

55 % Say it's quiet

55 % Say there's wildlife

50 % Say it's walkable to grocery stores

33 % Say there are community events
Sourced by Trulia users. Learn more about our methodology.
Market trends in Hudson
Last updated August 2026
Avg. sale price
—
Sale-to-List Price
—
Price per sq ft
—
Available listings
60
6MoM
Home Value
Trulia Estimate
$616KSince last month
Decreased$28K (-4.4%)Since last year
Increased$39K (+6.7%)Since last sale
Increased$513K (+513.3%)Learn more about this home's value by checking out its Trulia Estimate, the value of nearby homes, and how much similar homes have sold for.
Trulia Estimate
The of this home's value increased by +75% in the last 10 years
| Month | Estimated value |
|---|---|
2026 | |
| September 2026 | $613K |
| August 2026 | $641K |
| July 2026 | $610K |
| June 2026 | $622K |
| May 2026 | $610K |
| April 2026 | $597K |
| March 2026 | $592K |
| February 2026 | $577K |
| January 2026 | $567K |
2025 | |
2024 | |
2023 | |
2022 | |
2021 | |
2020 | |
2019 | |
2018 | |
2017 | |
2016 | |
Comparable sales
These are recently sold homes that have a similar location or other similar features to this home, like bedrooms, bathrooms, and square footage. Get a sense of the expected prices in the area by viewing these homes.Address | Distance | Property Type | Sold Price | Sold Date | Bed | Bath | Sqft |
|---|---|---|---|---|---|---|---|
0.35 | Single-Family Home | $440,000 | 10/24/25 | 3 | 2 | 1,775 | |
0.45 | Single-Family Home | $640,000 | 06/15/26 | 3 | 2 | 1,812 | |
0.58 | Single-Family Home | $530,000 | 06/25/26 | 3 | 2 | 2,097 | |
0.67 | Single-Family Home | $724,900 | 12/23/25 | 3 | 3 | 1,875 | |
0.70 | Single-Family Home | $745,000 | 10/20/25 | 4 | 1.5 | 2,600 | |
0.81 | Single-Family Home | $500,000 | 09/10/26 | 3 | 1.5 | 1,536 | |
0.88 | Single-Family Home | $550,000 | 10/29/25 | 3 | 1.5 | 1,339 | |
0.40 | Single-Family Home | $850,000 | 10/01/25 | 4 | 2.5 | 2,646 | |
0.93 | Single-Family Home | $620,000 | 07/22/26 | 3 | 2 | 2,111 | |
1.12 | Single-Family Home | $550,000 | 05/01/26 | 3 | 2 | 1,948 |
Nearby home prices
Get a sense of expected prices in the area by checking the value of nearby homes.Address | Distance | Price | Bed | Bath | Sqft | Status |
|---|---|---|---|---|---|---|
0.11 | - | 4 | 2.5 | 2,240 | Off Market | |
0.11 | - | 4 | 2.5 | 2,240 | Off Market | |
0.12 | $618,100 | 3 | 1.5 | 1,525 | Off Market | |
0.19 | $817,400 | 6 | 2 | 3,100 | Off Market | |
0.22 | $890,100 | 4 | 2.5 | 3,049 | Off Market | |
0.24 | $989,000 | 3 | 2.5 | 3,775 | For Sale | |
0.24 | $989,000 | 3 | 2.5 | 3,775 | For Sale | |
0.23 | $897,500 | 4 | 3 | 3,647 | Off Market | |
0.25 | $689,000 | 3 | 2.5 | 2,544 | Recently Sold | |
0.25 | $765,000 | 2 | 2.5 | 1,748 | Recently Sold | |
0.26 | - | 2 | 2.5 | 1,691 | Off Market |
Price and Tax history
| Date | Event | Price |
|---|---|---|
Sep 11, 2026 Source: MLS PIN #73559823 | PriceChange | $620,000 Price decreased by 3% |
Aug 5, 2026 Source: MLS PIN #73559823 | Listed For Sale | $637,789 |
Mar 25, 1986 Source: N/A | Sold | $100,000 |
| Year | Property tax | Tax assessment |
|---|---|---|
| 2025 | $6,844 | $493,100 |
Home facts updated by county records
LGBTQ Local Legal Protections
LGBTQ Local Legal Protections



Michael Chaves, Lamacchia Realty, Inc., (508) 425-7372
Agent Phone: (508) 283-7121
The property listing data and information set forth herein were provided to MLS Property Information Network, Inc. from third party sources, including sellers, lessors and public records, and were compiled by MLS Property Information Network, Inc. The property listing data and information are for the personal, non commercial use of consumers having a good faith interest in purchasing or leasing listed properties of the type displayed to them and may not be used for any purpose other than to identify prospective properties which such consumers may have a good faith interest in purchasing or leasing. MLS Property Information Network, Inc. and its subscribers disclaim any and all representations and warranties as to the accuracy of the property listing data and information set forth herein.
The MLS listing information displayed is deemed reliable, but is not guaranteed accurate by the MLS.
The MLS listing information displayed is deemed reliable, but is not guaranteed accurate by the MLS.
Similar Homes You May Like
 0.88 ACRESKelly Killeen, EXIT Assurance Realty
 0.69 ACRESTami Dome, Keller Williams Pinnacle MetroWest
 0.57 ACRESKathleen McSweeney, Lamacchia Realty, Inc.
 1.43 ACRESAJ Bruce, Lamacchia Realty, Inc.
 0.5 ACRESSteven Bracero, Vanderbilt Properties, LLC
 1.26 ACRESJim Black Group, Real Broker MA, LLC
 2.87 ACRESJennifer Roux, Castinetti Realty Group
 0.37 ACRESThe Balestracci Group, Lamacchia Realty, Inc.
 OPEN THU, 5:30-7PM0.32 ACRESMichelle Lopez, Coldwell Banker Realty - Leominster
 0.26 ACRESCandor Investment Group, eXp Realty LLC
 0.54 ACRESLauren Tetreault, Coldwell Banker Realty - Concord
 0.48 ACRESRyan Seward, Coldwell Banker Realty - Waltham
 0.92 ACRESThe Roach & Sherman Team, Compass
 Deborah Mansour Dawson, Berkshire Realty Group, LLC
 0.27 ACRESPattie Xie, Circle Pointe Realty LLC
 1.2 ACRESAndrea Rizzitano, Century 21 Marella Realty
 1.5 ACRESAdriana Scholz, Lamacchia Realty, Inc.
 0.33 ACRESLauren Demerjian, OPEN DOOR Real Estate
 4.55 ACRESCaden Lobo, LPT Realty - Home & Key Group
 0.92 ACRESSteve McKenna & The Home Advantage Team, Gibson Sotheby's International Realty
 0.3 ACRESDavid Bottcher, Gibbs Realty Inc.
 0.57 ACRESNicole Berthiaume, Lamacchia Realty, Inc.
 Sandy McGinnis, Coldwell Banker Realty - Worcester
 2.04 ACRESErika Steele, REMAX Executive Realty
 0.89 ACRESPeter Hawthorne, Keller Williams Realty North Central
 Donna Murray, Coldwell Banker Realty - Westford
 0.33 ACRESDianna Larocque, Lamacchia Realty, Inc.
 0.38 ACRESPaulo Neto, Settlers Realty Group, LLC
 0.25 ACRESRichard Anzalone, Remax A-Team
 0.56 ACRESFlynn Team, Keller Williams Realty-Merrimack
 0.32 ACRESI-Ru Changchien, Move2Boston Group, LLC
 Nancy Whitehouse-Bain, Keller Williams Realty North Central
 0.34 ACRESStefanie Ferrecchia, Dora Naves & Associates
 0.33 ACRESBriana Willander, Lamacchia Realty, Inc.
 0.52 ACRESMary Koontz-Daher, Weichert Realtors' Daher Companies
 0.33 ACRESLinda Bourgeois, Coldwell Banker Realty - Westford
 0.55 ACRESLisa Hugo, Coldwell Banker Realty - Worcester
 2.62 ACRESPeter Edwards, Hayden Rowe Properties
 See more homes for sale inHudson


New Listings near 33 Rolling Ln
 0.37 ACRESKim McKean, Lamacchia Realty, Inc.
 0.29 ACRESS. Elaine McDonald, REMAX Executive Realty
 0.25 ACRESRita Silva Martins, eXp Realty LLC - Corporate Office
 0.34 ACRESJames Carlson, Settlers Realty Group, LLC
 0.44 ACRESSushma Singh, Coldwell Banker Realty - Worcester
 5.77 ACRESKotlarz Group, Keller Williams Realty Boston Northwest
 1.99 ACRESMarilyn Green, RE/MAX Signature Properties
 0.93 ACRESKaren Scopetski, Coldwell Banker Realty - Worcester
 0.93 ACRESJohn Beckshaw, J. Borstell Real Estate, Inc.
 0.63 ACRESKaren Scopetski, Coldwell Banker Realty - Worcester
 0.59 ACRESAmy Balewicz Homes, Keller Williams Realty Boston Northwest
 2.04 ACRESAJ Bruce, Lamacchia Realty, Inc.
 0.55 ACRESThe Roach & Sherman Team, Compass
- See more homes for sale inHudson


Frequently asked questions about 33 Rolling Ln
- What is the estimated monthly payment for 33 Rolling Ln?Based on a $620,000 list price with 20% down at today's rates, the estimated monthly payment for 33 Rolling Ln in Hudson, MA is approximately $3,990 (about $3,393 principal & interest, $522 property taxes, and $75 homeowner's insurance). This is an estimate. Actual payment depends on your loan terms.
- What do residents say about Hudson?Residents describe Hudson, MA as dog-friendly, pedestrian-friendly, and easy to park in. See homes for sale in Hudson, MA.
- What are the closest schools to 33 Rolling Ln?The closest schools to 33 Rolling Ln in Hudson, MA are C.A. Farley Elementary School (Pre-K, rated 6/10), David J. Quinn Middle School (Elementary, rated 5/10), Hudson High School (Middle, rated 4/10).
- What is 33 Rolling Ln estimated to be worth?Trulia's estimated value for 33 Rolling Ln in Hudson, MA is $616,000.
- Does 33 Rolling Ln have air conditioning?Yes, 33 Rolling Ln in Hudson, MA has air conditioning.
- Does 33 Rolling Ln have a pool?Yes, 33 Rolling Ln in Hudson, MA has a pool.
33 Rolling Ln, Hudson, MA 01749 is a 3 bedroom, 2 bathroom, 2,091 sqft single-family home built in 1965. This property is currently available for sale and was listed by MLS PIN on Aug 5, 2026. The MLS # for this home is MLS# 73559823.