


$774,900
 3 Beds
 2.5 Baths
 2,200 sqft (on 0.74 acres)
7 Cedar St, Ashland, MA 01721
Est. Mortgage $4,658/mo*
Get Pre-QualifiedWe estimate this home will sell faster than 86% nearby.
Home Highlights

Single-Family Home

Built in 1984

0.74 acre lot

$352/sqft

2 Car Garage
Local Information
- Map ViewExplore the area around 7 Cedar St.

- Schools2 Elementary Schools1 Middle School1 High School

- Shop & Eat

-- mins to
About this House
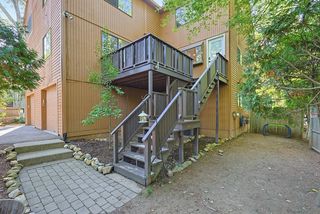
Welcome to this beautiful home, updated 3-bedroom, 2.5-bath home offering the perfect blend of comfort, space, and energy efficiency! Environmentally conscious buyers will appreciate the solar panels, provide sustainable energy while help reduce energy costs. The bright, open-concept kitchen features high ceilings and flows beautifully into the living space. Enjoy hardwood floors, updated bathrooms, finished basement, with spacious family room, half bath, laundry area, and office—perfect for entertaining, working from home, or extended family living. Step outside to your own backyard retreat featuring a beautiful swimming pool and spacious yard, ideal for relaxing and entertaining. Additional highlights include a brand-new furnace, two-car garage, and extra parking. A wonderful opportunity offering comfortable indoor and outdoor living in a serene setting! First showings Saturday Aug 22nd 12-1:30PM and Sun 23rd 1:30-2:45 PM.
Last check for updates: about 19 hours ago
Listing courtesy of Melicia Dacosta, (508) 314-3307
Mega Realty Services, (508) 665-4004
Melicia Dacosta, (508) 314-3307
Source: MLS PIN, MLS#73565685
Also Listed on MLS PIN.
We estimate this home will sell faster than 86% nearby.
Home Details for 7 Cedar St

|
|---|
Interior Details Basement: FinishedNumber of Rooms: 10Types of Rooms: Master Bedroom, Bedroom 2, Bedroom 3, Master Bathroom, Bathroom 1, Bathroom 2, Bathroom 3, Dining Room, Family Room, Kitchen, Living Room |
Beds & Baths Number of Bedrooms: 3Number of Bathrooms: 3Number of Bathrooms (full): 2Number of Bathrooms (half): 1 |
Dimensions and Layout Living Area: 2200 Square Feet |
Appliances & Utilities Utilities: for Gas RangeAppliances: Gas Water Heater, Dishwasher, Disposal, Microwave, Refrigerator, ENERGY STAR Qualified DishwasherDishwasherDisposalLaundry: Flooring - Laminate,In BasementMicrowaveRefrigerator |
Heating & Cooling Heating: Central,Forced AirHas CoolingAir Conditioning: Central AirHas HeatingHeating Fuel: Central |
Fireplace & Spa Number of Fireplaces: 1Has a FireplaceNo Spa |
Gas & Electric Electric: 100 Amp Service |
Windows, Doors, Floors & Walls Flooring: Tile, Vinyl |
Levels, Entrance, & Accessibility Floors: Tile, Vinyl |

|
|---|
Exterior Home Features Roof: ShinglePatio / Porch: PatioExterior: Patio, Pool - IngroundFoundation: Concrete PerimeterHas a Private Pool |
Parking & Garage Number of Garage Spaces: 2Number of Covered Spaces: 2Open Parking Spaces: 4No CarportHas a GarageHas an Attached GarageHas Open ParkingParking Spaces: 6Parking: Attached,Paved Drive |
Pool Pool: In GroundPool |
Frontage Not on Waterfront |
Water & Sewer Sewer: Public Sewer |
Finished Area Finished Area (above surface): 1474Finished Area (below surface): 726 |

|
|---|
Days on Market: 20 |

|
|---|
Year Built Year Built: 1984 |
Property Type / Style Property Type: ResidentialProperty Subtype: Single Family ResidenceArchitecture: Split Entry |
Building Construction Materials: FrameNot Attached PropertyDoes Not Include Home Warranty |
Property Information Parcel Number: 3294638 |

|
|---|
Price List Price: $774,900Price Per Sqft: $352 |

|
|---|
MLS Status: Active |

|
|---|
Direction & Address City: Ashland |

|
|---|
Listing Agent Listing ID: 73565685 |

|
|---|
Building Area Building Area: 2200 Square Feet |

|
|---|
Community Features: Public Transportation, Shopping, Park, Medical FacilityNot Senior Community |

|
|---|
No HOA |

|
|---|
Lot Area: 0.74 acres |

|
|---|
BasementMls Number: 73565685Above Grade Unfinished Area: 1474 |

|
|---|
Public TransportationShoppingParkMedical Facility |
Around this home
What Locals Say about Ashland
At least 91 Trulia users voted on each feature.

92 % Say car is needed

92 % Say it's dog friendly

87 % Say parking is easy

77 % Say people would walk alone at night

75 % Say there's wildlife

74 % Say there are sidewalks

73 % Say there's holiday spirit

73 % Say it's quiet

71 % Say kids play outside

66 % Say neighbors are friendly

62 % Say yards are well-kept

56 % Say it's walkable to restaurants

53 % Say they plan to stay for at least 5 years

43 % Say streets are well-lit

38 % Say it's walkable to grocery stores

30 % Say there are community events
Sourced by Trulia users. Learn more about our methodology.
Market trends in Ashland
Last updated July 2026
Avg. sale price
$615K
$51.67KMoM
Sale-to-List Price
—
Price per sq ft
$340
$17MoM
Available listings
47
3MoM
Home Value
Trulia Estimate
$772KSince last month
Decreased$69K (-8.2%)Since last year
Decreased$35K (-4.3%)Since last sale
Increased$331K (+75.1%)Learn more about this home's value by checking out its Trulia Estimate, the value of nearby homes, and how much similar homes have sold for.
Trulia Estimate
The of this home's value increased by +74% in the last 10 years
| Month | Estimated value |
|---|---|
2026 | |
| September 2026 | $772K |
| August 2026 | $802K |
| July 2026 | $842K |
| June 2026 | $844K |
| May 2026 | $847K |
| April 2026 | $830K |
| March 2026 | $828K |
| February 2026 | $803K |
| January 2026 | $792K |
2025 | |
2024 | |
2023 | |
2022 | |
2021 | |
2020 | |
2019 | |
2018 | |
2017 | |
2016 | |
Comparable sales
These are recently sold homes that have a similar location or other similar features to this home, like bedrooms, bathrooms, and square footage. Get a sense of the expected prices in the area by viewing these homes.Address | Distance | Property Type | Sold Price | Sold Date | Bed | Bath | Sqft |
|---|---|---|---|---|---|---|---|
0.18 | Single-Family Home | $760,000 | 06/22/26 | 3 | 2.5 | 2,354 | |
0.09 | Single-Family Home | $965,000 | 02/20/26 | 4 | 2.5 | 3,278 | |
0.13 | Single-Family Home | $450,000 | 11/21/25 | 3 | 1 | 1,410 | |
0.03 | Single-Family Home | $661,000 | 11/19/25 | 3 | 1 | 1,980 | |
0.45 | Single-Family Home | $1,240,000 | 07/16/26 | 4 | 2.5 | 2,732 | |
0.31 | Single-Family Home | $575,000 | 10/21/25 | 3 | 1 | 1,247 | |
0.54 | Single-Family Home | $625,000 | 12/19/25 | 3 | 1 | 1,344 | |
0.58 | Single-Family Home | $692,000 | 06/25/26 | 3 | 1.5 | 1,814 | |
0.69 | Single-Family Home | $609,000 | 03/02/26 | 3 | 2 | 2,208 | |
0.46 | Single-Family Home | $1,050,000 | 08/14/26 | 3 | 3.5 | 2,444 |
Nearby home prices
Get a sense of expected prices in the area by checking the value of nearby homes.Address | Distance | Price | Bed | Bath | Sqft | Status |
|---|---|---|---|---|---|---|
0.03 | $661,000 | 3 | 1 | 1,980 | Recently Sold | |
0.09 | $965,000 | 4 | 2.5 | 3,278 | Recently Sold | |
0.10 | $1,076,700 | 4 | 4 | 3,381 | Off Market | |
0.08 | $795,300 | 3 | 2 | 1,310 | Off Market | |
0.15 | - | 7 | 2 | 2,600 | Off Market | |
0.13 | $450,000 | 3 | 1 | 1,410 | Recently Sold | |
0.17 | $987,700 | 4 | 3.5 | 3,380 | Off Market | |
0.21 | $715,000 | 3 | 2 | 1,918 | For Sale | |
0.18 | $760,000 | 3 | 2.5 | 2,354 | Recently Sold | |
0.20 | $1,119,700 | 5 | 3.5 | 3,550 | Off Market | |
0.27 | $741,600 | 5 | 2 | 2,164 | Off Market |
Price and Tax history
| Date | Event | Price |
|---|---|---|
Aug 19, 2026 Source: MLS PIN #73565685 | Listed For Sale | $774,900 |
Dec 20, 2005 Source: N/A | Sold | $441,000 |
Sep 14, 2005 Source: N/A | Sold | $22,500 |
Oct 1, 2001 Source: N/A | Sold | $323,500 |
| Year | Property tax | Tax assessment |
|---|---|---|
| 2025 | $9,381 | $734,600 |
Home facts updated by county records
LGBTQ Local Legal Protections
LGBTQ Local Legal Protections



Melicia Dacosta, Mega Realty Services, (508) 665-4004
Agent Phone: (508) 314-3307
The property listing data and information set forth herein were provided to MLS Property Information Network, Inc. from third party sources, including sellers, lessors and public records, and were compiled by MLS Property Information Network, Inc. The property listing data and information are for the personal, non commercial use of consumers having a good faith interest in purchasing or leasing listed properties of the type displayed to them and may not be used for any purpose other than to identify prospective properties which such consumers may have a good faith interest in purchasing or leasing. MLS Property Information Network, Inc. and its subscribers disclaim any and all representations and warranties as to the accuracy of the property listing data and information set forth herein.
The MLS listing information displayed is deemed reliable, but is not guaranteed accurate by the MLS.
The MLS listing information displayed is deemed reliable, but is not guaranteed accurate by the MLS.
Similar Homes You May Like
 0.47 ACRESGeraldo Franca, Mega Realty Services
 KiranKumar Gundavarapu, Key Prime Realty LLC
 NEW - 6 HRS AGOTeam Coyle, Compass
 Matthew S. Sousa, Bullseye Realty Group
 KiranKumar Gundavarapu, Key Prime Realty LLC
 Wilson Group, Keller Williams Realty
 David Mogielnicki, ProSell Realty Advisors
 Dave DiGregorio, Coldwell Banker Realty - Waltham
 Jackie Cueroni, Welcome Home Realty, LLC
 Nancy Wilson, Berkshire Hathaway HomeServices Commonwealth Real Estate
 Darin Thompson, Stuart St James, Inc.
 Petrone-Hunter Realty Group, Coldwell Banker Realty - Wellesley
 Darcilane Oliveira, The Neighborhood Realty Group
 0.85 ACRESTHE LASH GROUP, Keller Williams Boston MetroWest
 0.26 ACRESAJ Bruce, Lamacchia Realty, Inc.
 0.35 ACRESEnis Shehu, Cameron Real Estate Group - Framingham
 Washington Miguel, Chinatti Realty Group, Inc.
 Robert Imperato, Boston Realty Associates
 Team Darlene & Company, Lamacchia Realty, Inc.
 OPEN SAT, 12-1:30PMCindy Donati, Century 21 Custom Home Realty
 OPEN THU, 5:30-7PMDave White, OwnerEntry.com
 NEW - 20 HRS AGOFOR SALE BY OWNER
 0.3 ACRESJackie Cueroni, Welcome Home Realty, LLC
 0.51 ACRESThe Residential Group, Coldwell Banker Realty - Brookline
 Meeghan Ford, Berkshire Hathaway HomeServices Commonwealth Real Estate
 Raquel Franco, Capital Real Estate Group LLC
 0.48 ACRESIvy Tharion, Century 21 North East
 The Riel Estate Team, Keller Williams Pinnacle Central
 Team Darlene & Company, Lamacchia Realty, Inc.
 Peter Raybman, Rubinshtein Realty, Inc.
 The Riel Estate Team, Keller Williams Pinnacle Central
 0.47 ACRESAndreia Bianchi, Mega Realty Services
 OPEN SAT, 1-2:30PM0.55 ACRESAndrew Wong, Thread Real Estate, LLC
 0.8 ACRESMichael J. Quinn, Realty Associates
 See more homes for sale inAshland


New Listings near 7 Cedar St
 NEWOPEN SAT, 11-12:30PM0.29 ACRESStephen O Loughlin, Realty Executives
 NEW - 46 MIN AGOFrancisco Alonso, Dell Realty Inc.
- NEW - 6 HRS AGOTeam Coyle, Compass
 NEWOPEN SUN, 12-2PMAngelina Chrisemer, Berkshire Hathaway HomeServices Verani Realty
 0.41 ACRESFrancielle Caldeira, REMAX Executive Realty
 Tiffany Roberts, TIFFANY ROBERTS PROPERTIES LLC
- 0.26 ACRESAJ Bruce, Lamacchia Realty, Inc.
 1.13 ACRESAdam Sinewitz, 29 Realty Group, Inc.
 0.42 ACRESMegan Tolland, Realty Executives Boston West
- 0.47 ACRESGeraldo Franca, Mega Realty Services
 1.51 ACRESTracey Graceffa, A. C. B. Realty Inc.
 1.54 ACRESJose Natal, Mega Realty Services
 0.28 ACRESEllen S. McGillivray, Coldwell Banker Realty - Westwood
 Janet Stuart, Coldwell Banker Realty - Concord
- See more homes for sale inAshland

Frequently asked questions about 7 Cedar St
- What is the estimated monthly payment for 7 Cedar St?Based on a $774,900 list price with 20% down at today's rates, the estimated monthly payment for 7 Cedar St in Ashland, MA is approximately $4,823 (about $4,096 principal & interest, $652 property taxes, and $75 homeowner's insurance). This is an estimate. Actual payment depends on your loan terms.
- How does the list price for 7 Cedar St compare to homes in Ashland?7 Cedar St in Ashland, MA is listed at $774,900, about 26% above the $615K median sale price in Ashland.
- What do residents say about Ashland?Residents describe Ashland, MA as dog-friendly, easy to park in, and pedestrian-friendly. See homes for sale in Ashland, MA.
- What are the closest schools to 7 Cedar St?The closest schools to 7 Cedar St in Ashland, MA are Ashland High School (rated 9/10), Ashland Middle School (rated 9/10), David Mindess Elementary School (rated 7/10).
- Does 7 Cedar St have air conditioning?Yes, 7 Cedar St in Ashland, MA has air conditioning.
- Does 7 Cedar St have a pool?Yes, 7 Cedar St in Ashland, MA has a pool.
7 Cedar St, Ashland, MA 01721 is a 3 bedroom, 3 bathroom, 2,200 sqft single-family home built in 1984. This property is currently available for sale and was listed by MLS PIN on Aug 19, 2026. The MLS # for this home is MLS# 73565685.