


$875,000
Original price: $895,000
 4 Beds
 2.5 Baths
 2,084 sqft (on 2.54 acres)
3 Eldridge Rd, Harvard, MA 01451
Est. Mortgage $5,759/mo*
Get Pre-QualifiedHome Highlights

Single-Family Home

Built in 1972

2.54 acre lot

$420/sqft

2 Car Garage
Local Information
- Map ViewExplore the area around 3 Eldridge Rd.

- Schools1 Preschool School1 Elementary School1 Middle School1 High School

- Shop & Eat

-- mins to
About this House
What's unique:Vermont castings woodstoveSolar panelsDeck and screened porchHot tubBeadboard detailingRenovated kitchen
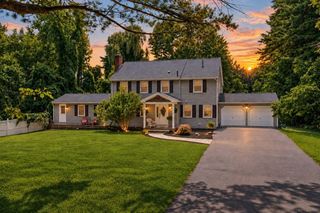
Welcome to 3 Eldridge, a property that balances modern efficiency with the timeless appeal of Harvard living. This home has been thoughtfully refreshed, boasting a long list of updates that offer peace of mind. As you step inside, you’ll immediately notice the newly refinished hardwood floors and a crisp, fresh coat of paint that fills the interior with a bright, airy energy. Step inside to be greeted by the renovated kitchen featuring granite countertops, granite island and seating, beadboard detailing, stainless-steel appliances and a propane range. Flowing naturally from the kitchen is the expansive living area with a Vermont Castings woodstove and custom built-ins. A French door opens directly to the deck and screened porch, creating a seamless transition for indoor-outdoor enjoyment. Comfort is prioritized in every corner. The primary suite offers its own dedicated bath, while all bedrooms feature beautiful hardwood flooring. Ceiling fans have been installed in every room to complement the highly efficient mini-split systems, ensuring customized climate control throughout the seasons. The lower level offers even more versatility, featuring fresh epoxy flooring that makes it an ideal spot for an exercise room, a dedicated office, or a creative hobby space. Outside, the property transforms into a private oasis. Spend your afternoons lounging by the heated saltwater pool or unwinding in the hot tub. Sustainability is a key highlight here, with solar panels in place to help offset utility costs. The grounds are equally impressive, featuring raspberry and blueberry bushes for a homegrown harvest right in your backyard. Adding to the home's appeal is its location within a community served by The Bromfield School. Ranked 4th in Massachusetts and 161st nationally by U.S. News & World Report, Bromfield was also recently named a 2026 'School of Recognition' for its exceptional academic growth. From the high-tech infrastructure to the classic aesthetic finishes, this home is truly move-in ready and waiting for its next chapter!
Last check for updates: 1 day ago
Listing courtesy of Jennifer Gavin, (508) 574-5046
Coldwell Banker Realty - Concord, (978) 369-1000
Source: MLS PIN, MLS#73567964
Also Listed on MLS PIN.
Home Details for 3 Eldridge Rd

|
|---|
Interior Details Basement: Full,Partially Finished,Interior Entry,Garage AccessNumber of Rooms: 8Types of Rooms: Master Bedroom, Bedroom 2, Bedroom 3, Bedroom 4, Master Bathroom, Bathroom 1, Bathroom 2, Bathroom 3, Dining Room, Family Room, Kitchen, Living Room |
Beds & Baths Number of Bedrooms: 4Number of Bathrooms: 3Number of Bathrooms (full): 2Number of Bathrooms (half): 1 |
Dimensions and Layout Living Area: 2084 Square Feet |
Appliances & Utilities Utilities: for Gas Range, for Electric Dryer, Generator ConnectionAppliances: Water Heater, Range, Dishwasher, Refrigerator, Washer, Dryer, Wine RefrigeratorDishwasherDryerLaundry: First Floor,Electric Dryer HookupRefrigeratorWasher |
Heating & Cooling Heating: Baseboard,OilHas CoolingAir Conditioning: Heat PumpHas HeatingHeating Fuel: Baseboard |
Fireplace & Spa Number of Fireplaces: 1Fireplace: Living RoomHas a FireplaceNo Spa |
Gas & Electric Electric: Generator, 200+ Amp Service, Generator Connection |
Windows, Doors, Floors & Walls Window: Insulated WindowsDoor: Insulated Doors, French DoorsFlooring: Wood, Tile |
Levels, Entrance, & Accessibility Floors: Wood, Tile |

|
|---|
Exterior Home Features Roof: ShinglePatio / Porch: Screened, DeckFencing: FencedExterior: Porch - Screened, Deck, Pool - Inground Heated, Storage, Professional Landscaping, Fenced YardFoundation: Concrete PerimeterHas a Private Pool |
Parking & Garage Number of Garage Spaces: 2Number of Covered Spaces: 2Open Parking Spaces: 8No CarportHas a GarageHas an Attached GarageHas Open ParkingParking Spaces: 10Parking: Attached,Under,Paved Drive,Off Street,Paved |
Pool Pool: Pool - Inground HeatedPool |
Frontage Road Frontage: PublicNot on Waterfront |
Water & Sewer Sewer: Private Sewer |
Finished Area Finished Area (above surface): 2084Finished Area (below surface): 450 |

|
|---|
Days on Market: 49 |

|
|---|
Year Built Year Built: 1972 |
Property Type / Style Property Type: ResidentialProperty Subtype: Single Family ResidenceArchitecture: Colonial,Garrison |
Building Construction Materials: FrameNot Attached PropertyDoes Not Include Home Warranty |
Property Information Parcel Number: 1535411 |

|
|---|
Price List Price: $875,000Price Per Sqft: $420 |

|
|---|
MLS Status: Active |

|
|---|
Direction & Address City: Harvard |
School Information Elementary School: HildrethJr High / Middle School: BromfieldHigh School: Bromfield |

|
|---|
Listing Agent Listing ID: 73567964 |

|
|---|
Building Area Building Area: 2084 Square Feet |

|
|---|
Community Features: Tennis Court(s), Walk/Jog Trails, Stable(s), Golf, Conservation Area, Highway Access, House of Worship, Public SchoolNot Senior Community |

|
|---|
No HOA |

|
|---|
Lot Area: 2.54 Acres |

|
|---|
BasementMls Number: 73567964Above Grade Unfinished Area: 2084 |

|
|---|
Tennis Court(s)Walk/Jog TrailsStable(s)GolfConservation AreaHighway AccessHouse of WorshipPublic School |
Around this home
What Locals Say about Harvard
This October
Trick-or-Treat Score
Built from what locals say about this neighborhood.- 71% say there's holiday spirit
- 61% say neighbors are friendly
- 47% say there are community events
Trulia Trick or TreatStart Ghost Hunt
At least 11 Trulia users voted on each feature.

95 % Say there's wildlife

94 % Say it's dog friendly

91 % Say parking is easy

85 % Say car is needed

83 % Say it's quiet

76 % Say yards are well-kept

75 % Say people would walk alone at night

71 % Say there's holiday spirit

70 % Say kids play outside

61 % Say neighbors are friendly

56 % Say they plan to stay for at least 5 years

47 % Say there are community events

27 % Say there are sidewalks

25 % Say streets are well-lit

16 % Say it's walkable to restaurants
Sourced by Trulia users. Learn more about our methodology.
Market trends in Harvard
Last updated September 2026
Avg. sale price
—
Sale-to-List Price
—
Price per sq ft
—
Available listings
28
4MoM
Sourced by Trulia Market Trends
Home Value
Trulia Estimate
$862KSince last month
Decreased$52K (-5.7%)Since last year
Increased$107K (+14.2%)Since last sale
Increased$487K (+129.7%)Learn more about this home's value by checking out its Trulia Estimate, the value of nearby homes, and how much similar homes have sold for.
Trulia Estimate
The of this home's value increased by +105% in the last 10 years
| Month | Estimated value |
|---|---|
2026 | |
| October 2026 | $862K |
| September 2026 | $882K |
| August 2026 | $914K |
| July 2026 | $779K |
| June 2026 | $788K |
| May 2026 | $787K |
| April 2026 | $777K |
| March 2026 | $765K |
| February 2026 | $748K |
| January 2026 | $723K |
2025 | |
2024 | |
2023 | |
2022 | |
2021 | |
2020 | |
2019 | |
2018 | |
2017 | |
2016 | |
Comparable sales
These are recently sold homes that have a similar location or other similar features to this home, like bedrooms, bathrooms, and square footage. Get a sense of the expected prices in the area by viewing these homes.Address | Distance | Property Type | Sold Price | Sold Date | Bed | Bath | Sqft |
|---|---|---|---|---|---|---|---|
0.63 | Single-Family Home | $760,000 | 10/20/25 | 4 | 2.5 | 2,670 | |
0.91 | Single-Family Home | $785,000 | 11/25/25 | 4 | 2.5 | 2,711 | |
0.70 | Single-Family Home | $1,175,000 | 06/01/26 | 4 | 3.5 | 3,661 | |
1.29 | Single-Family Home | $660,000 | 03/17/26 | 3 | 2.5 | 2,060 | |
1.31 | Single-Family Home | $995,000 | 06/26/26 | 3 | 2.5 | 2,851 | |
1.31 | Single-Family Home | $562,000 | 07/17/26 | 2 | 1.5 | 1,988 | |
1.02 | Single-Family Home | $1,500,000 | 09/17/26 | 4 | 4 | 3,937 | |
1.20 | Single-Family Home | $1,220,000 | 06/08/26 | 4 | 2.5 | 3,620 | |
1.41 | Single-Family Home | $1,162,500 | 01/07/26 | 4 | 2.5 | 2,900 | |
1.40 | Single-Family Home | $1,200,000 | 07/22/26 | 4 | 2.5 | 4,072 |
Nearby home prices
Get a sense of expected prices in the area by checking the value of nearby homes.Address | Distance | Price | Bed | Bath | Sqft | Status |
|---|---|---|---|---|---|---|
0.04 | $830,000 | 4 | 2.5 | 2,219 | Off Market | |
0.06 | $800,500 | 4 | 2.5 | 2,044 | Off Market | |
0.06 | $765,200 | 4 | 3 | 2,288 | Off Market | |
0.07 | $700,100 | 4 | 3 | 2,084 | Off Market | |
0.07 | $668,200 | 4 | 2 | 2,140 | Off Market | |
0.09 | $796,600 | 4 | 3 | 2,084 | Off Market | |
0.10 | $684,100 | 4 | 3 | 2,084 | Off Market | |
0.10 | $775,600 | 4 | 3 | 2,062 | Off Market | |
0.12 | $530,200 | 3 | 2 | 1,190 | Off Market | |
0.12 | $741,500 | 4 | 2.5 | 2,084 | Off Market | |
0.12 | - | - | - | - | Off Market | |
0.14 | $1,168,900 | 4 | 2.5 | 2,740 | Off Market | |
0.14 | $911,400 | 3 | 3 | 2,084 | Off Market | |
0.15 | $795,000 | 4 | 3 | 2,084 | Off Market | |
0.16 | $781,300 | 4 | 3 | 2,084 | Off Market | |
0.17 | - | - | - | - | Off Market | |
0.18 | $628,100 | 2 | 3 | 1,638 | Off Market | |
0.18 | $835,300 | 3 | 3 | 2,654 | Off Market | |
0.18 | $691,600 | 2 | 4 | 2,065 | Off Market | |
0.19 | $701,400 | 3 | 2 | 2,077 | Off Market |
Price and Tax history
| Date | Event | Price |
|---|---|---|
Oct 1, 2026 Source: MLS PIN #73567964 | PriceChange | $875,000 Price decreased by 2% |
Aug 25, 2026 Source: MLS PIN #73567964 | Listed For Sale | $895,000 |
Mar 17, 2014 Source: N/A | Sold | $375,000 |
Jan 20, 2000 Source: N/A | Sold | $312,000 |
| Year | Property tax | Tax assessment |
|---|---|---|
| 2025 | $9,415 | $601,600 |
Home facts updated by county records
LGBTQ Local Legal Protections
LGBTQ Local Legal Protections



Jennifer Gavin, Coldwell Banker Realty - Concord, (978) 369-1000
Agent Phone: (508) 574-5046
The property listing data and information set forth herein were provided to MLS Property Information Network, Inc. from third party sources, including sellers, lessors and public records, and were compiled by MLS Property Information Network, Inc. The property listing data and information are for the personal, non commercial use of consumers having a good faith interest in purchasing or leasing listed properties of the type displayed to them and may not be used for any purpose other than to identify prospective properties which such consumers may have a good faith interest in purchasing or leasing. MLS Property Information Network, Inc. and its subscribers disclaim any and all representations and warranties as to the accuracy of the property listing data and information set forth herein.
The MLS listing information displayed is deemed reliable, but is not guaranteed accurate by the MLS.
The MLS listing information displayed is deemed reliable, but is not guaranteed accurate by the MLS.
Similar Homes You May Like
 0.81 ACRESMichelle Peterson, Elm Grove Realty, LLC
 1 ACREAnnie Pfaff, Gibson Sotheby's International Realty
 1.51 ACRESBascom Group, eXp Realty LLC
 0.5 ACRESJill Natola, MTL Realty Partners
 0.93 ACRESJohn Beckshaw, J. Borstell Real Estate, Inc.
 0.25 ACRESMiller Real Estate Group, Keller Williams Pinnacle Central
 1.08 ACRESKristin B. Hilberg, Keller Williams Realty Boston Northwest
 0.35 ACRESTherese Oliver, Keller Williams Realty Boston Northwest
 0.5 ACRESJill Natola, MTL Realty Partners
 1.06 ACRESVincent Kaba, Keller Williams Realty Evolution
 2.2 ACRESLynn Walsh, Coldwell Banker Realty - Leominster
 0.5 ACRESAlison Shanley Kennedy, Keller Williams Realty Signature Properties
 0.46 ACRESGundersheim Group Real Estate, Commonwealth Standard Realty Advisors
 OPEN SUN, 10-11:30AM0.43 ACRESJacquelyn Favreau, Coldwell Banker Realty - Westford
 0.33 ACRESLauren Demerjian, OPEN DOOR Real Estate
 0.7 ACRESLynne Marshall, ERA Key Realty Services
 Knox Real Estate Group, William Raveis R.E. & Home Services
 Therese Oliver, Keller Williams Realty Boston Northwest
 2.3 ACRESKristin B. Hilberg, Keller Williams Realty Boston Northwest
 0.34 ACRESThe Ridick Revis Group, Compass
 2 ACRESThe Laura Baliestiero Team, Coldwell Banker Realty - Concord
 Mary Tavolieri McMahon, Berkshire Hathaway HomeServices Commonwealth Real Estate
 0.46 ACRESSusan P. Kadilak, Fiv Realty Co.
 0.38 ACRESMaureen Howe, ERA Key Realty Services
 0.35 ACRESMichael J. Ford, Coldwell Banker Realty - Framingham
 Vrushali Phirke, Coldwell Banker Realty - Newton
 0.28 ACRESMatthew Straight, Coldwell Banker Realty - Leominster
 0.52 ACRESJoshua Naughton, RE/MAX Innovative Properties
 0.46 ACRESRachel Lieberman, Berkshire Hathaway HomeServices Commonwealth Real Estate
 1.51 ACRESThe Charles King Group, Real Broker MA, LLC
 OPEN SAT, 11-1PM0.56 ACRESFlynn Team, Keller Williams Realty-Merrimack
 Lynn Walsh, Coldwell Banker Realty - Leominster
 4 ACRESLucille Murray, Better Homes and Gardens Real Estate - The Shanahan Group
 0.51 ACRESKathy Foran, Realty Executives Boston West
 0.29 ACRESTeam Smith, Flow Realty, Inc.
 1.52 ACRESJennifer Gavin, Coldwell Banker Realty - Concord
 1.99 ACRESMarilyn Green, RE/MAX Signature Properties
 See more homes for sale inHarvard


New Listings near 3 Eldridge Rd
 NEWOPEN THU, 11-12:30PM0.39 ACRESTeam Suzanne and Company, Compass
 0.95 ACRESKathleen Fisher, Fisher And Associates
 0.46 ACRESTara Cassery, ERA Key Realty Services - Westborough
 1.13 ACRESJennifer Gero, Keller Williams Realty Boston Northwest
 2.9 ACRESAmy Balewicz Homes, Keller Williams Realty Boston Northwest
 0.95 ACRESCynthia Bryan, Keller Williams Realty Boston Northwest
 1.08 ACRESAmy Balewicz Homes, Keller Williams Realty Boston Northwest
- 1.52 ACRESJennifer Gavin, Coldwell Banker Realty - Concord
 0.99 ACRESKristin B. Hilberg, Keller Williams Realty Boston Northwest
 OPEN SAT, 1-2:30PM2.68 ACRESKotlarz Group, Keller Williams Realty Boston Northwest
- 0.93 ACRESJohn Beckshaw, J. Borstell Real Estate, Inc.
 OPEN SUN, 11-12:30PM1 ACREKatey Tata, Keller Williams Realty North Central
 3.15 ACRESPerla Walling-Sotolongo, Coldwell Banker Realty - Lexington
 0.9 ACRESKristin B. Hilberg, Keller Williams Realty Boston Northwest
 14.11 ACRESStephanie and Dina Group, Barrett Sotheby's International Realty
- See more homes for sale inHarvard
Frequently asked questions about 3 Eldridge Rd
- What is the estimated monthly payment for 3 Eldridge Rd?Based on a $875,000 list price with 20% down at today's rates, the estimated monthly payment for 3 Eldridge Rd in Harvard, MA is approximately $5,883 (about $4,918 principal & interest, $890 property taxes, and $75 homeowner's insurance). This is an estimate. Actual payment depends on your loan terms.
- What do residents say about Harvard?Residents describe Harvard, MA as dog-friendly, easy to park in, and quiet. Most residents say you need a car. See homes for sale in Harvard, MA.
- What are the closest schools to 3 Eldridge Rd?The closest schools to 3 Eldridge Rd in Harvard, MA are Hildreth Elementary School (Pre-K, rated 10/10), The Bromfield Middle School (rated 8/10), The Bromfield School (High, rated 10/10).
- What is 3 Eldridge Rd estimated to be worth?Trulia's estimated value for 3 Eldridge Rd in Harvard, MA is $861,500.
- Does 3 Eldridge Rd have air conditioning?Yes, 3 Eldridge Rd in Harvard, MA has air conditioning.
- Does 3 Eldridge Rd have a pool?Yes, 3 Eldridge Rd in Harvard, MA has a pool.
3 Eldridge Rd, Harvard, MA 01451 is a 4 bedroom, 3 bathroom, 2,084 sqft single-family home built in 1972. This property is currently available for sale and was listed by MLS PIN on Aug 25, 2026. The MLS # for this home is MLS# 73567964.