


$1,225,000
 4 Beds
 2.5 Baths
 3,589 sqft (on 0.99 acres)
113 Patch Hill Rd, Boxboro, MA 01719
Est. Mortgage $7,679/mo*
Get Pre-QualifiedHome Highlights

Single-Family Home

Built in 1993

0.99 acre lot

$341/sqft

2 Car Garage
Local Information
- Map ViewExplore the area around 113 Patch Hill Rd.

- Schools6 Elementary Schools1 Middle School1 High School

- Shop & Eat

-- mins to
About this House
What's unique:Private first-floor officeFour generously sized bedroomsQuartz countertopsCustom-designed floor planIsland seating for fourTurned oak staircase
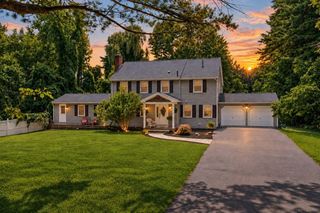
There’s plenty of room to make yourself at home at 113 Patch Hill Road! Set on nearly an acre in a cul-de-sac neighborhood on Boxborough’s east side, this impeccably maintained Colonial features a custom-designed floor plan meant for gatherings and quiet moments alike. The main living level boasts 9-foot ceilings and a fully remodeled chef’s kitchen with island seating for four, quartz countertops, a pantry and a spacious dining area with French doors overlooking the wooded backyard. The family room is just steps away and features a cathedral ceiling, skylights and a wood-burning fireplace. The separate formal living and dining rooms provide their own distinct spaces, while the private first-floor office could also serve as a guest room. The mudroom offers convenient garage access, first-floor laundry, easy access to the backyard and a rear staircase to the second floor. The turned oak staircase leads up to four generously sized bedrooms, including the newly updated primary suite which features a brand new bathroom with a tiled shower and oversized vanity, new carpeting, a large walk-in closet plus two more single closets. Three additional bedrooms with double closets share the recently renovated second full bath, and the front bedroom is especially inviting with its cathedral ceiling and picture window. The bonus room offers flexibility, with access from the first floor as well as the bedroom wing and could serve many purposes such as a second home office, craft room, playroom, gym or additional guest space. It’s a comfortable spot to watch a movie, play games or relax away from the activity downstairs. The dry, unfinished lower level has cabinetry for a workshop and room for future finishing while the oversized two-car garage provides even more storage. The care given to this home shows in its improvements, including the 2014 kitchen and powder room remodel, 2016 Andersen windows, 2019 exterior paint, 2021 roof and gutters, 2025 secondary bath remodel, 2026 primary bath renovation, hardwood floor refinishing, interior paint and more! Conveniently located in the Acton-Boxborough School District and near the Blanchard Memorial Elementary School, Sargent Memorial Library, Liberty Field Recreation Area, conservation trails, West Acton Village, the Littleton MBTA rail service to Boston and Cambridge, and Routes 2, 111 and 495. Come visit and see for yourself everything this beautiful home has to offer!
Last check for updates: about 3 hours ago
Listing courtesy of Kristin B. Hilberg, (978) 501-2912
Keller Williams Realty Boston Northwest, (978) 369-5775
Source: MLS PIN, MLS#73582047
Also Listed on MLS PIN.
Home Details for 113 Patch Hill Rd

|
|---|
Interior Details Basement: Full,Interior Entry,Bulkhead,Radon Remediation System,UnfinishedNumber of Rooms: 10Types of Rooms: Master Bedroom, Bedroom 2, Bedroom 3, Bedroom 4, Master Bathroom, Bathroom 1, Bathroom 2, Bathroom 3, Dining Room, Family Room, Kitchen, Living Room, Office |
Beds & Baths Number of Bedrooms: 4Number of Bathrooms: 3Number of Bathrooms (full): 2Number of Bathrooms (half): 1 |
Dimensions and Layout Living Area: 3589 Square Feet |
Appliances & Utilities Utilities: for Electric Range, for Electric Dryer, Washer HookupAppliances: Electric Water Heater, Water Heater, Range, Oven, Dishwasher, Microwave, Refrigerator, Washer, DryerDishwasherDryerLaundry: Laundry Closet,Flooring - Stone/Ceramic Tile,Electric Dryer Hookup,Exterior Access,Washer Hookup,Lighting - Pendant,First FloorMicrowaveRefrigeratorWasher |
Heating & Cooling Heating: Forced Air,OilHas CoolingAir Conditioning: Central AirHas HeatingHeating Fuel: Forced Air |
Fireplace & Spa Number of Fireplaces: 1Fireplace: Family RoomHas a FireplaceNo Spa |
Gas & Electric Electric: Circuit Breakers, 200+ Amp Service |
Windows, Doors, Floors & Walls Window: Insulated Windows, ScreensDoor: Insulated DoorsFlooring: Tile, Carpet, Hardwood, Flooring - Wall to Wall Carpet, Flooring - Hardwood |
Levels, Entrance, & Accessibility Accessibility: NoFloors: Tile, Carpet, Hardwood, Flooring Wall To Wall Carpet, Flooring Hardwood |

|
|---|
Exterior Home Features Roof: ShingleExterior: Rain Gutters, Screens, Stone WallFoundation: Concrete Perimeter |
Parking & Garage Number of Garage Spaces: 2Number of Covered Spaces: 2Open Parking Spaces: 4No CarportHas a GarageHas an Attached GarageHas Open ParkingParking Spaces: 6Parking: Attached,Garage Door Opener,Storage,Garage Faces Side,Paved Drive,Off Street,Paved |
Frontage Road Frontage: PublicRoad Surface Type: PavedNot on Waterfront |
Water & Sewer Sewer: Private Sewer |
Finished Area Finished Area (above surface): 3589 |

|
|---|
Days on Market: 32 |

|
|---|
Year Built Year Built: 1993 |
Property Type / Style Property Type: ResidentialProperty Subtype: Single Family ResidenceArchitecture: Colonial |
Building Construction Materials: FrameNot Attached PropertyDoes Not Include Home Warranty |
Property Information Not Included in Sale: Staging Furniture And Personal Property.Parcel Number: M:0010 B:0031 L:0000, 386368 |

|
|---|
Price List Price: $1,225,000Price Per Sqft: $341 |
Status Change & Dates Off Market Date: Thu Oct 15 2026 |

|
|---|
MLS Status: Under Agreement |

|
|---|

|
|---|
Direction & Address City: BoxboroughCommunity: Baldwin Hills |
School Information Elementary School: Blanchard MemorialJr High / Middle School: Rj Grey Junior HighHigh School: Acton Boxborough |

|
|---|
Listing Agent Listing ID: 73582047 |

|
|---|
Building Area Building Area: 3589 Square Feet |

|
|---|
Community Features: Tennis Court(s), Walk/Jog Trails, Stable(s), Conservation Area, Highway Access, House of Worship, Public School, T-StationNot Senior Community |

|
|---|
No HOA |

|
|---|
Lot Area: 0.99 acres |

|
|---|
Energy Efficiency Features: Thermostat |

|
|---|
BasementMls Number: 73582047Above Grade Unfinished Area: 3589 |

|
|---|
Tennis Court(s)Walk/Jog TrailsStable(s)Conservation AreaHighway AccessHouse of WorshipPublic SchoolT-Station |
Price and Tax history
| Date | Event | Price |
|---|---|---|
Oct 20, 2026 Source: MLS PIN #73582047 | Pending | $1,225,000 |
Oct 9, 2026 Source: MLS PIN #73582047 | PendingToActive | $1,225,000 |
Oct 1, 2026 Source: MLS PIN #73582047 | Pending | $1,225,000 |
Sep 24, 2026 Source: MLS PIN #73582047 | Listed For Sale | $1,225,000 |
Jan 7, 1994 Source: N/A | Sold | $358,651 |
| Year | Property tax | Tax assessment |
|---|---|---|
| 2025 | $15,075 | $995,700 |
Home facts updated by county records
Around this home
- Merriam School
- K-6
- Public
- 360 Students
7/10GreatSchools RatingParent Rating Average No reviews available for this school.
- Blanchard Memorial School
- K-6
- Public
- 458 Students
8/10GreatSchools RatingParent Rating AverageThis school is outstanding! From the teachers to the staff, and let's not forget the Principal and Assistant Principal's dedication to the well being and success of their Families and Students. The school went above and beyond in helping us provide the best education possible to my daughter, and the best follow-ups for our family while she attended Blanchard. The administration of the school is even more efficient than the Disctrict's administration! My daughter asolutely loved her teachers and per my daughter, no bullies at the school.Parent Review3y ago - C.T. Douglas Elementary School
- K-6
- Public
- 429 Students
8/10GreatSchools RatingParent Rating AverageDouglas has experienced teachers who are attuned to the needs of each student as an individual. The new building is very modern and clean. My son says walking through the doors of the new school makes him feel "important."Parent Review2y ago - Luther Conant School
- K-6
- Public
- 399 Students
9/10GreatSchools RatingParent Rating AverageGreat school in the community. Effective teachers and kids love them. Education standards are high and school has good building and amenities.Parent Review5y ago - McCarthy-Towne School
- K-6
- Public
- 420 Students
8/10GreatSchools RatingParent Rating AverageThe lowest performing school in district with backwards social emotional curriculum.Parent Review4y ago - Paul P Gates Elementary School
- K-6
- Public
- 397 Students
10/10GreatSchools RatingParent Rating Averagemy child is in second grade, loves going to school, loves the facilities, teachers and his friends. Great school, great new building, awesome, inclusive atmosphere!Other Review3y ago
What Locals Say about Boxboro
At least 10 Trulia users voted on each feature.

100 % Say there's wildlife

95 % Say car is needed

93 % Say parking is easy

90 % Say yards are well-kept

83 % Say it's quiet

73 % Say there's holiday spirit

67 % Say kids play outside

64 % Say it's dog friendly

61 % Say people would walk alone at night

55 % Say they plan to stay for at least 5 years

53 % Say neighbors are friendly

44 % Say there are sidewalks

42 % Say there are community events

19 % Say streets are well-lit

12 % Say it's walkable to restaurants
Sourced by Trulia users. Learn more about our methodology.
Market trends in Boxboro
Last updated September 2026
Avg. sale price
—
Sale-to-List Price
—
Price per sq ft
—
Available listings
36
5MoM
Sourced by Trulia Market Trends
Home Value
Trulia Estimate
$1.25MSince last month
Decreased$13K (-1%)Since last year
Increased$126K (+11.2%)Since last sale
Increased$892K (+248.8%)Learn more about this home's value by checking out its Trulia Estimate, the value of nearby homes, and how much similar homes have sold for.
Trulia Estimate
The of this home's value increased by +70% in the last 10 years
| Month | Estimated value |
|---|---|
2026 | |
| October 2026 | $1.25M |
| October 2026 | $1.25M |
| September 2026 | $1.26M |
| August 2026 | $1.2M |
| July 2026 | $1.18M |
| June 2026 | $1.18M |
| May 2026 | $1.2M |
| April 2026 | $1.17M |
| March 2026 | $1.15M |
| February 2026 | $1.1M |
| January 2026 | $1.1M |
2025 | |
2024 | |
2023 | |
2022 | |
2021 | |
2020 | |
2019 | |
2018 | |
2017 | |
2016 | |
Comparable sales
These are recently sold homes that have a similar location or other similar features to this home, like bedrooms, bathrooms, and square footage. Get a sense of the expected prices in the area by viewing these homes.Address | Distance | Property Type | Sold Price | Sold Date | Bed | Bath | Sqft |
|---|---|---|---|---|---|---|---|
0.15 | Single-Family Home | $1,055,000 | 07/02/26 | 4 | 2.5 | 2,719 | |
0.22 | Single-Family Home | $710,000 | 01/13/26 | 3 | 3 | 1,675 | |
0.61 | Single-Family Home | $1,121,250 | 01/05/26 | 4 | 2.5 | 3,058 | |
0.73 | Single-Family Home | $1,265,000 | 05/01/26 | 4 | 2.5 | 3,388 | |
0.82 | Single-Family Home | $750,000 | 01/29/26 | 4 | 2.5 | 2,534 | |
0.67 | Single-Family Home | $800,000 | 08/18/26 | 4 | 2 | 2,071 | |
0.53 | Single-Family Home | $685,000 | 05/22/26 | 2 | 1 | 1,089 | |
0.74 | Single-Family Home | $1,100,000 | 05/21/26 | 4 | 3 | 2,667 | |
1.05 | Single-Family Home | $860,000 | 07/01/26 | 4 | 2.5 | 2,328 |
Nearby home prices
Get a sense of expected prices in the area by checking the value of nearby homes.Address | Distance | Price | Bed | Bath | Sqft | Status |
|---|---|---|---|---|---|---|
0.03 | $1,060,100 | 4 | 2.5 | 2,938 | Off Market | |
0.03 | $1,035,400 | 3 | 3 | 2,400 | Off Market | |
0.06 | $1,210,400 | 4 | 3 | 3,004 | Off Market | |
0.06 | $1,098,600 | 4 | 3 | 2,870 | Off Market | |
0.07 | $1,201,000 | 4 | 3 | 3,222 | Off Market | |
0.07 | $1,049,200 | 4 | 2.5 | 2,700 | Off Market | |
0.07 | $1,200,700 | 4 | 3 | 2,492 | Off Market | |
0.07 | - | - | - | - | Off Market | |
0.09 | $1,223,100 | 4 | 3 | 3,166 | Off Market | |
0.10 | $1,031,500 | 4 | 3 | 2,672 | Off Market | |
0.11 | $850,400 | 4 | 2.5 | 2,300 | Off Market | |
0.12 | $1,084,400 | 4 | 3 | 2,870 | Off Market | |
0.12 | $891,900 | 4 | 3 | 2,484 | Off Market | |
0.12 | $928,100 | 5 | 4 | 2,718 | Off Market | |
0.13 | $1,068,700 | 4 | 3 | 2,940 | Off Market | |
0.14 | $883,100 | 4 | 3 | 2,191 | Off Market | |
0.15 | $1,055,000 | 4 | 2.5 | 2,719 | Recently Sold | |
0.15 | $759,900 | 4 | 3 | 1,222 | Off Market | |
0.16 | $1,019,800 | 4 | 3 | 2,600 | Off Market | |
0.17 | $763,800 | 3 | 2 | 1,263 | Off Market |
LGBTQ Local Legal Protections
LGBTQ Local Legal Protections


Kristin B. Hilberg, Keller Williams Realty Boston Northwest, (978) 369-5775
Agent Phone: (978) 501-2912
The property listing data and information set forth herein were provided to MLS Property Information Network, Inc. from third party sources, including sellers, lessors and public records, and were compiled by MLS Property Information Network, Inc. The property listing data and information are for the personal, non commercial use of consumers having a good faith interest in purchasing or leasing listed properties of the type displayed to them and may not be used for any purpose other than to identify prospective properties which such consumers may have a good faith interest in purchasing or leasing. MLS Property Information Network, Inc. and its subscribers disclaim any and all representations and warranties as to the accuracy of the property listing data and information set forth herein.
The MLS listing information displayed is deemed reliable, but is not guaranteed accurate by the MLS.
The MLS listing information displayed is deemed reliable, but is not guaranteed accurate by the MLS.
Similar Homes You May Like
 1.05 ACRESSenkler, Pasley & Whitney, Coldwell Banker Realty - Concord
 0.65 ACRESMaria Troka, A & E Realty Company, Inc.
 0.35 ACRESTherese Oliver, Keller Williams Realty Boston Northwest
 Sylvia Makarios, Coldwell Banker Realty - Westwood
 2.2 ACRESLynn Walsh, Coldwell Banker Realty - Leominster
 Donna Spector, Realty ONE Group Suburban Lifestyle
 0.86 ACRESDerek Greene, The Greene Realty Group
 4.51 ACRESKotlarz Group, Keller Williams Realty Boston Northwest
 0.93 ACRESKristin B. Hilberg, Keller Williams Realty Boston Northwest
 OPEN SUN, 2:30-3:30PM1.12 ACRESLynn Walsh, Coldwell Banker Realty - Leominster
 0.93 ACRESAngela Caputo Griswold, ERA Key Realty Services
 0.92 ACRESSusan Vingiano, Concierge Real Estate, LLC
 1.04 ACRESAndrew Wilson, ERA Key Realty Services
 1.28 ACRESCaroline Hanlon, Fireside Real Estate
 1.72 ACRESLydia Rajunas, REMAX Executive Realty
 2.01 ACRESTeam Suzanne and Company, Compass
 1.84 ACRESLynn Walsh, Coldwell Banker Realty - Leominster
 0.54 ACRESTony Ducharme, Berkshire Hathaway HomeServices Verani Realty Methuen
 1.42 ACRESLaurie Howe Bourgeois, Coldwell Banker Realty - Leominster
 2.4 ACRESKristen Corcoran, Coldwell Banker Realty - Leominster
 Samuel Harding, Keller Williams Realty-Merrimack
 Therese Oliver, Keller Williams Realty Boston Northwest
 1.17 ACRESPeace Nguyen, Engel & Volkers Wellesley
 4.22 ACRESJennifer Gero, Keller Williams Realty Boston Northwest
 0.46 ACRESMaribeth McCauley Lynch, Lamacchia Realty, Inc.
 Shelley Moore, Barrett Sotheby's International Realty
 0.53 ACRESMaureen Howe, ERA Key Realty Services
 1.68 ACRESSuzanne Dutkewych, Hazel & Company
 2.54 ACRESJennifer Gavin, Coldwell Banker Realty - Concord
 4.67 ACRESAmy Balewicz Homes, Keller Williams Realty Boston Northwest
 0.37 ACRESSoula Spaziani, Coldwell Banker Realty - Westford
 1.3 ACRESWalter Zenkin, The Zenkin Realty Group LLC
 2.3 ACRESKristin B. Hilberg, Keller Williams Realty Boston Northwest
 0.65 ACRESMarcy Blocker, Coldwell Banker Realty - Wellesley
 0.3 ACRESDanielle Storella, Berkshire Hathaway HomeServices Commonwealth Real Estate
 1.1 ACRESKimberly Anderson, Coldwell Banker Realty - Sudbury
 1.21 ACRESNing Sun, United Real Estate, LLC
 2.51 ACRESThe Semple & Hettrich Team, Coldwell Banker Realty - Sudbury
 See more homes for sale inBoxboro


New Listings near 113 Patch Hill Rd
 0.68 ACRESReliable Results Team, Coldwell Banker Realty - Westford
 2.52 ACRESHaschig Homes Group, William Raveis R.E. & Home Services
 0.5 ACRESChristian Doherty, Doherty Properties
 0.25 ACRESKristin B. Hilberg, Keller Williams Realty Boston Northwest
 1.18 ACRESLauren Tetreault, Coldwell Banker Realty - Concord
 0.46 ACRESTais Braganca, Keller Williams Realty-Merrimack
 0.52 ACRESLauren Tetreault, Coldwell Banker Realty - Concord
 0.46 ACRESFrances Denby, Barrett Sotheby's International Realty
 6.87 ACRESThe Ultan and Caitlyn Team, Insight Realty Group, Inc.
 1.22 ACRESAmy Lauro, Coldwell Banker Realty - Westford
 0.98 ACRESJennifer Gero, Keller Williams Realty Boston Northwest
 0.95 ACRESCynthia Bryan, Keller Williams Realty Boston Northwest
 0.92 ACRESWokie Lanier, Dolan O'Rourke Real Estate Services, LLC
 0.93 ACRESLisa Stahovec, Keller Williams Realty Boston Northwest
- See more homes for sale inBoxboro

Frequently asked questions about 113 Patch Hill Rd
- What is the estimated monthly payment for 113 Patch Hill Rd?Based on a $1,225,000 list price with 20% down at today's rates, the estimated monthly payment for 113 Patch Hill Rd in Boxboro, MA is approximately $7,764 (about $6,658 principal & interest, $1,031 property taxes, and $75 homeowner's insurance). This is an estimate. Actual payment depends on your loan terms.
- What do residents say about Boxboro?Residents describe Boxboro, MA as easy to park in, well-kept, and quiet. Most residents say you need a car. See homes for sale in Boxboro, MA.
- What are the closest schools to 113 Patch Hill Rd?The closest schools to 113 Patch Hill Rd in Boxboro, MA are Acton-Boxborough Regional High School (rated 9/10), Blanchard Memorial School (Elementary, rated 8/10), C.T. Douglas Elementary School (rated 8/10).
- What is 113 Patch Hill Rd estimated to be worth?Trulia's estimated value for 113 Patch Hill Rd in Boxboro, MA is $1,252,000.
- Does 113 Patch Hill Rd have air conditioning?Yes, 113 Patch Hill Rd in Boxboro, MA has air conditioning.
- Does 113 Patch Hill Rd have laundry facilities?Yes, 113 Patch Hill Rd in Boxboro, MA has in-unit laundry.
113 Patch Hill Rd, Boxboro, MA 01719 is a 4 bedroom, 3 bathroom, 3,589 sqft single-family home built in 1993. This property is currently available for sale and was listed by MLS PIN on Sep 24, 2026. The MLS # for this home is MLS# 73582047.