


$1,575,000
 6 Beds
 4 Baths
 2,858 sqft
210 Summer St, Arlington, MA 02474
Est. Mortgage $9,886/mo*
Get Pre-QualifiedHome Highlights

Single-Family Home

Built in 1947

$551/sqft

4 Open Spaces
Local Information
- Map ViewExplore the area around 210 Summer St.

- Schools2 Elementary Schools2 Middle Schools1 High School

- Shop & Eat

-- mins to
About this House
What's unique:Sleek fireplaceInstalled tesla ev chargerPrivate entranceNew stone retaining wallHardwood oak flooringDedicated in-unit laundry hookups
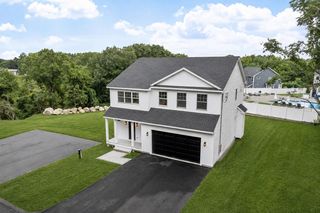
Rare Arlington Studs-Out Renovation: 4-Bed Main Home + Legal 2-Bed ADU!Rebuilt from the studs up, this turnkey 4-bedroom, 3-bathroom single-family combines top-tier modern craftsmanship with rare income-generating flexibility just steps from town center. Main Residence (4 Bed / 3 Bath):Main Level: Hardwood oak flooring flows through an open-concept living area with a sleek fireplace. Gourmet kitchen features quartz waterfall counters, custom cabinetry, farmhouse sink, and a bright bay dining area. A main-floor bedroom and full bath offer ideal layout flexibility for guests or single-level living.Upper Level: Three spacious bedrooms and two high-end full baths, including a luxurious primary suite.Legal Accessory Dwelling Unit (2 Bed / 1 Bath):Private Entrance: Self-contained lower-level unit with its own walk-out entry.Turnkey Layout: 2 full bedrooms, 1 bath, open kitchen and living space, and dedicated in-unit laundry hookups.Matching Finish Level: Completed to the exact high standards as the primary home—perfect for offsetting your mortgage, housing extended family, or generating immediate rental revenue.Outdoor Space & Parking:Fully fenced, professionally landscaped yard featuring a new stone retaining wall.Freshly paved driveway with 4+ private parking spaces and an installed Tesla EV charger.
Last check for updates: about 16 hours ago
Listing courtesy of Jacek Rosa, (617) 259-7812
Prime Realty, (617) 369-5888
Source: MLS PIN, MLS#73572703
Also Listed on MLS PIN.
Home Details for 210 Summer St

|
|---|
Interior Details Basement: Full,FinishedNumber of Rooms: 10Types of Rooms: Master Bedroom, Bedroom 2, Bedroom 3, Bedroom 4, Bedroom 5, Master Bathroom, Bathroom 1, Dining Room, Kitchen, Living Room |
Beds & Baths Number of Bedrooms: 6Number of Bathrooms: 4Number of Bathrooms (full): 4 |
Dimensions and Layout Living Area: 2858 Square Feet |
Appliances & Utilities Utilities: for Electric Range, for Electric Oven, for Electric Dryer, Icemaker ConnectionAppliances: Water Heater, Disposal, Microwave, Freezer, ENERGY STAR Qualified Refrigerator, ENERGY STAR Qualified Dryer, ENERGY STAR Qualified Dishwasher, Range, Oven, Plumbed For Ice MakerDishwasherDisposalLaundry: Electric Dryer HookupMicrowave |
Heating & Cooling Heating: Central,Forced Air,Heat PumpHas CoolingAir Conditioning: Central Air,Heat Pump,Air Source Heat Pumps (ASHP),DuctlessHas HeatingHeating Fuel: Central |
Fireplace & Spa Number of Fireplaces: 1Has a FireplaceNo Spa |
Gas & Electric Electric: 110 Volts, 220 Volts, 100 Amp Service |
Windows, Doors, Floors & Walls Window: Insulated WindowsDoor: Insulated DoorsFlooring: Wood |
Levels, Entrance, & Accessibility Floors: Wood |

|
|---|
Exterior Home Features Roof: ShinglePatio / Porch: Deck - CompositeExterior: Deck - Composite, Professional LandscapingFoundation: Concrete Perimeter |
Parking & Garage Open Parking Spaces: 4No GarageHas Open ParkingParking Spaces: 4Parking: Paved Drive,Off Street |
Frontage Responsible for Road Maintenance: Public Maintained RoadNot on Waterfront |
Water & Sewer Sewer: Public Sewer |
Finished Area Finished Area (above surface): 1958Finished Area (below surface): 900 |

|
|---|
Days on Market: 14 |

|
|---|
Year Built Year Built: 1947 |
Property Type / Style Property Type: ResidentialProperty Subtype: Single Family ResidenceArchitecture: Cape |
Building Construction Materials: FrameNot Attached PropertyDoes Not Include Home Warranty |
Property Information Parcel Number: 323778 |

|
|---|
Price List Price: $1,575,000Price Per Sqft: $551 |

|
|---|
MLS Status: Active |

|
|---|
Direction & Address City: Arlington |

|
|---|
Listing Agent Listing ID: 73572703 |

|
|---|
Building Area Building Area: 2858 Square Feet |

|
|---|
Not Senior Community |

|
|---|
No HOA |

|
|---|
Lot Area: 6020 sqft |

|
|---|
BasementMls Number: 73572703Above Grade Unfinished Area: 1958 |
Around this home
- M. Norcross Stratton Elementary School
- K-5
- Public
- 423 Students
8/10GreatSchools RatingParent Rating AverageOur kid started here during the peak of the pandemic, and it turned out way better than I could have ever hoped for! Mrs Kollaard was absolutely phenomenal! Despite it being full remote, she was able to develop a strong class room community and our kid made great progress. With initial misgivings about remote learning - we were pleasantly surprised by how engaged our kid was throughout the year. She would be in her room, online by herself through the full school hours, and would later have SO much to say about all the activities and their discussions. It was way more enriching for her than I could have imagined with an on-line setting. She genuinely developed strong relations with her classmates and her teacher - so much so that towards the last day, they were a lot of emotions/tears all around that it was over!We have since moved, but the effect of the boost from that one year at Stratton is still visible a year later in (relatively) normal class room setting. The lesson plans, the daily online interactions, the occasional in-person meet at the playground - you could see the all round effort in making the best of a really tough situation. Principal Hannah was always visible and made it a point to interact with parents when we would go to get our weekly supplies. The communications from the office was prompt, clear and transparent. Couldnt have asked for more. We had a great year at Stratton despite it being the most challenging year for any school!Other Review4y ago - Gibbs School
- 6
- Public
- 480 Students
9/10GreatSchools RatingParent Rating Average No reviews available for this school.
What Locals Say about Arlington
At least 282 Trulia users voted on each feature.

94 % Say it's dog friendly

92 % Say there are sidewalks

88 % Say people would walk alone at night

87 % Say it's walkable to restaurants

83 % Say parking is easy

78 % Say kids play outside

76 % Say it's walkable to grocery stores

71 % Say streets are well-lit

70 % Say yards are well-kept

68 % Say there's holiday spirit

64 % Say neighbors are friendly

62 % Say it's quiet

58 % Say car is needed

58 % Say there's wildlife

54 % Say they plan to stay for at least 5 years

42 % Say there are community events
Sourced by Trulia users. Learn more about our methodology.
Market trends in Arlington
Last updated August 2026
Avg. sale price
$1.01M
$11.67KMoM
Sale-to-List Price
102.6%
1.4%MoM
Price per sq ft
$618
$4MoM
Available listings
69
19MoM
Home Value
Trulia Estimate
$1.54MSince last month
Increased$791K (+106.2%)Since last year
Increased$793K (+106.7%)Since last sale
Increased$806K (+110.4%)Learn more about this home's value by checking out its Trulia Estimate, the value of nearby homes, and how much similar homes have sold for.
Trulia Estimate
The of this home's value increased by +167% in the last 10 years
| Month | Estimated value |
|---|---|
2026 | |
| September 2026 | $1.54M |
| August 2026 | $745K |
| July 2026 | $736K |
| June 2026 | $727K |
| May 2026 | $729K |
| April 2026 | $722K |
| March 2026 | $731K |
| February 2026 | $732K |
| January 2026 | $718K |
2025 | |
2024 | |
2023 | |
2022 | |
2021 | |
2020 | |
2019 | |
2018 | |
2017 | |
2016 | |
Comparable sales
These are recently sold homes that have a similar location or other similar features to this home, like bedrooms, bathrooms, and square footage. Get a sense of the expected prices in the area by viewing these homes.Address | Distance | Property Type | Sold Price | Sold Date | Bed | Bath | Sqft |
|---|---|---|---|---|---|---|---|
0.22 | Single-Family Home | $1,025,000 | 11/25/25 | 3 | 2.5 | 2,116 | |
0.24 | Single-Family Home | $2,065,000 | 10/15/25 | 5 | 3.5 | 3,750 | |
0.30 | Single-Family Home | $1,710,000 | 06/29/26 | 5 | 2.5 | 2,682 | |
0.19 | Single-Family Home | $2,000,000 | 07/09/26 | 4 | 2.5 | 3,017 | |
0.38 | Single-Family Home | $1,350,000 | 06/16/26 | 4 | 2.5 | 2,532 | |
0.19 | Single-Family Home | $1,410,000 | 09/17/26 | 4 | 3 | 1,827 | |
0.43 | Single-Family Home | $1,200,000 | 08/24/26 | 5 | 2.5 | 2,730 | |
0.54 | Single-Family Home | $1,470,000 | 11/13/25 | 6 | 3 | 2,900 | |
0.34 | Single-Family Home | $1,475,000 | 07/31/26 | 4 | 3 | 3,002 |
Nearby home prices
Get a sense of expected prices in the area by checking the value of nearby homes.Address | Distance | Price | Bed | Bath | Sqft | Status |
|---|---|---|---|---|---|---|
0.02 | $1,399,000 | 4 | 3 | 2,000 | For Sale | |
0.05 | $915,100 | 3 | 1 | 1,303 | Off Market | |
0.08 | $1,077,000 | 3 | 1.5 | 1,548 | Off Market | |
0.09 | $1,395,100 | 6 | 2.5 | 2,428 | Off Market | |
0.14 | $2,042,100 | 6 | 5 | 4,500 | Off Market | |
0.15 | $1,380,000 | 6 | 4.5 | 6,456 | Recently Sold | |
0.12 | $1,097,500 | 4 | 4 | 2,111 | Off Market | |
0.13 | - | 2 | 1 | 959 | Off Market | |
0.16 | $1,325,000 | 3 | 2.5 | 2,259 | For Sale | |
0.16 | $1,044,400 | 3 | 2 | 1,520 | Off Market | |
0.18 | $8,995,000 | - | - | - | For Sale |
Price and Tax history
| Date | Event | Price |
|---|---|---|
Sep 8, 2026 Source: MLS PIN #73572703 | Listed For Sale | $1,575,000 |
Feb 28, 2025 Source: MLS PIN #73326414 | Sold | $730,000 |
Jan 15, 2025 Source: MLS PIN #73326414 | Listed For Sale | $750,000 |
| Year | Property tax | Tax assessment |
|---|---|---|
| 2025 | $8,012 | $743,900 |
Home facts updated by county records
LGBTQ Local Legal Protections
LGBTQ Local Legal Protections



Jacek Rosa, Prime Realty, (617) 369-5888
Agent Phone: (617) 259-7812
The property listing data and information set forth herein were provided to MLS Property Information Network, Inc. from third party sources, including sellers, lessors and public records, and were compiled by MLS Property Information Network, Inc. The property listing data and information are for the personal, non commercial use of consumers having a good faith interest in purchasing or leasing listed properties of the type displayed to them and may not be used for any purpose other than to identify prospective properties which such consumers may have a good faith interest in purchasing or leasing. MLS Property Information Network, Inc. and its subscribers disclaim any and all representations and warranties as to the accuracy of the property listing data and information set forth herein.
The MLS listing information displayed is deemed reliable, but is not guaranteed accurate by the MLS.
The MLS listing information displayed is deemed reliable, but is not guaranteed accurate by the MLS.
Similar Homes You May Like
 0.28 ACRESBrenna McNiff, Coldwell Banker Realty - Beverly
 OPEN SUN, 11:30-1PMThe Joyce Team, Compass
 OPEN SUN, 12-1:30PM0.46 ACRESLeeman & Gately, Compass
 OPEN SUN, 12:30-2PM0.44 ACRESKevin Balboni, William Raveis R.E. & Home Services
 Nick Motsis, Lamacchia Realty, Inc.
 OPEN SUN, 1:30-2:30PMSteven Musto, Insight Realty Group, Inc.
 OPEN SAT, 1-2:30PM0.43 ACRESLidiya Dimova, Lamacchia Realty, Inc.
 OPEN SAT, 11-12:30PMBrianna Maggio, eXp Realty LLC
 Carol Curcio, Gibson Sotheby's International Realty
 Lisa Sheehan, Berkshire Hathaway HomeServices Robert Paul Properties
 Silvestre Buscemi, Village Realty Group
 Northeast Venture Group, Golden Cross Brands Inc.
 Rosemar Realty Group, Insight Realty Group, Inc.
 0.35 ACRESMichele Saulnier, Keller Williams Realty Boston South West
 Lisa Sheehan, Berkshire Hathaway HomeServices Robert Paul Properties
 OPEN SUN, 11-1PM0.85 ACRESTHE LASH GROUP, Keller Williams Boston MetroWest
 0.28 ACRESPaula Pickett, Coldwell Banker Realty - Marblehead
 0.48 ACRESJerry Song, Greatland Real Estate LLC
 NEW - 2 DAYS AGO0.46 ACRESMaija Sawyer, William Raveis R.E. & Home Services
 OPEN SAT, 10:30-12PM0.35 ACRESKeystone Homes Group, Keller Williams Realty Boston Northwest
- Carol Curcio, Gibson Sotheby's International Realty
 0.48 ACRESIvy Tharion, Century 21 North East
 Alda Myrteza, Alba Realty Group LLC
 Rosemar Realty Group, Insight Realty Group, Inc.
 0.36 ACRESKirssis Nunez, eXp Realty LLC
 Brian McMahon, RE/MAX Innovative Properties
 NEW CONSTRUCTION1.51 ACRESMartin J. Keogh, Offices of Martin J. Keogh
 The Stakem Group, Leading Edge Real Estate
 OPEN SAT, 12-1:30PMFrederica Tassis, Century 21 North East
- The Stakem Group, Leading Edge Real Estate
 2.26 ACRESDina King, REMAX Executive Realty
 0.55 ACRESTEAM Metrowest, Berkshire Hathaway HomeServices Commonwealth Real Estate
 OPEN SAT, 2-3:30PM3.05 ACRESLinda Hayes, William Raveis R.E. & Home Services
 Pirani & Wile Group, Gibson Sotheby's International Realty
 0.34 ACRESDiane LeBoeuf, Competitive Edge Real Estate Services
 OPEN SUN, 11-12:30PM1.32 ACRESThe Parker Group, RE/MAX Encore
 See more homes for sale inArlington


New Listings near 210 Summer St
 NEW - 1 DAY AGOMichelle Joslin-Chaves, Leading Edge Real Estate
 NEWOPEN SAT, 12-2PMStockman Farrar Group, Berkshire Hathaway HomeServices Commonwealth Real Estate
 NEW - 1 DAY AGOIsaac Dube, eXp Realty LLC
 NEWOPEN SAT, 11:30-1PMMaggie Dee + Charles Cherney Team, Compass
 NEWOPEN SAT, 11:30-1PMThe Team - Real Estate Advisors, Coldwell Banker Realty - Cambridge
 NEWOPEN SAT, 12-2PM0.37 ACRESBrian & Diana Segool, Gibson Sotheby's International Realty
 OPEN SAT, 1-2:30PMDana Schaefer, Compass
 NEWOPEN SAT, 1:30-3PMTerry McCarthy, Coldwell Banker Realty - Belmont
 OPEN SAT, 1:30-3:30PMHailey Hao, eXp Realty LLC - Corporate Office
 NEWOPEN SAT, 12-1:30PMRobin Doherty, Keller Williams Realty Boston Northwest
 OPEN SUN, 11-12:30PMCarol Ryerson-Greeley, Gibson Sotheby's International Realty
 NEWOPEN SAT, 12-2PMMcGlynn & Nigro Team, Berkshire Hathaway HomeServices Commonwealth Real Estate
 NEWOPEN SAT, 11:30-1PMDara Singleton, Better Homes and Gardens Real Estate - The Shanahan Group
 NEWOPEN SAT, 11-12:30PMLynn Findlay, Coldwell Banker Realty - Belmont
 NEWOPEN SAT, 12-2PMGina M. Jones, Barrett, Chris. J., REALTORS®
- See more homes for sale inArlington
Frequently asked questions about 210 Summer St
- What is the estimated monthly payment for 210 Summer St?Based on a $1,575,000 list price with 20% down at today's rates, the estimated monthly payment for 210 Summer St in Arlington, MA is approximately $10,211 (about $8,810 principal & interest, $1,326 property taxes, and $75 homeowner's insurance). This is an estimate. Actual payment depends on your loan terms.
- How does the list price for 210 Summer St compare to homes in Arlington?210 Summer St in Arlington, MA is listed at $1,575,000, about 56% above the $1.01M median sale price in Arlington.
- What do residents say about Arlington?Residents describe Arlington, MA as dog-friendly, pedestrian-friendly, and walkable to restaurants. See homes for sale in Arlington, MA.
- What are the closest schools to 210 Summer St?The closest schools to 210 Summer St in Arlington, MA are Arlington High School (rated 10/10), Gibbs School (Elementary/Middle, rated 9/10), M. Norcross Stratton Elementary School (rated 8/10).
- Does 210 Summer St have air conditioning?Yes, 210 Summer St in Arlington, MA has air conditioning.
- Does 210 Summer St have laundry facilities?Yes, 210 Summer St in Arlington, MA has laundry facilities.
210 Summer St, Arlington, MA 02474 is a 6 bedroom, 4 bathroom, 2,858 sqft single-family home built in 1947. This property is currently available for sale and was listed by MLS PIN on Sep 8, 2026. The MLS # for this home is MLS# 73572703.