


$1,225,000
 3 Beds
 1.5 Baths
 1,635 sqft
115 Brookside Ave, Belmont, MA 02478
Est. Mortgage $7,705/mo*
Get Pre-QualifiedHome Highlights

Single-Family Home

Built in 1952

$749/sqft

1 Car Garage
Local Information
- Map ViewExplore the area around 115 Brookside Ave.

- Schools1 Preschool School2 Elementary Schools1 Middle School1 High School

- Shop & Eat

-- mins to
About this House
What's unique:Spacious bluestone patioGood ceiling heightFull dormer upstairsNewly refinished hardwood floorsFreshly painted homeSmart lighting
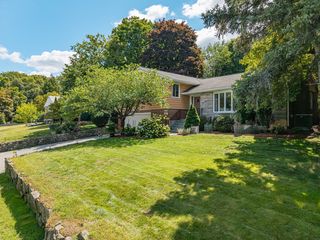
Move right into this renovated 3 bedroom home with a private yard abutting Beaver Brook conservation area! Set in the Kendall Gardens neighborhood, a quiet enclave with no through traffic, tucked between the brook, Rock Meadow and Mill Pond. You'll love the wonderful open concept kitchen/dining/family room with easy access to the deck, spacious bluestone patio, yard and detached office/gym. The yard is an oasis - expansive and framed by mature pines - perfect for outdoor dining and fun. Inviting kitchen features white cabinets, granite counters & stainless steel appliances. Living room with fireplace, bay window and recessed lighting. Bedroom and renovated half bath complete this level. With a full dormer upstairs the 2 bedrooms (one with walk in closet) and full bath are spacious and bright. Freshly painted home with newly refinished hardwood floors, smart lighting and good ceiling height. Great potential in unfinished basement. Recently updated high efficiency gas heat, central air conditioning, tankless hot water, roof and 200 amp electrical. Newly paved double width driveway, granite steps, paths and landscaping. Enjoy Belmont's new high school/middle school, library and ice rink. Steps to Rock Meadow Conservation Area and Lone Tree Hill walking trails with Belmont Center, the commuter rail, Routes 2 and 128, Cambridge and Boston all minutes away.
Last check for updates: about 4 hours ago
Listing courtesy of Terry McCarthy, (617) 435-2001
Coldwell Banker Realty - Belmont, (617) 484-5300
Catherine Tahajian, (617) 216-6250
Source: MLS PIN, MLS#73581539
Also Listed on MLS PIN.
Open House
Friday, September 25
10:00 AM to 11:30 AM
Saturday, September 26
1:30 PM to 3:00 PM
Sunday, September 27
12:00 PM to 1:30 PM
Home Details for 115 Brookside Ave

|
|---|
Interior Details Basement: Full,Bulkhead,Sump Pump,Concrete,UnfinishedNumber of Rooms: 7Types of Rooms: Master Bedroom, Bedroom 2, Bedroom 3, Master Bathroom, Bathroom 1, Bathroom 2, Dining Room, Family Room, Kitchen, Living Room |
Beds & Baths Number of Bedrooms: 3Number of Bathrooms: 2Number of Bathrooms (full): 1Number of Bathrooms (half): 1 |
Dimensions and Layout Living Area: 1635 Square Feet |
Appliances & Utilities Utilities: for Gas Range, for Gas Dryer, Washer HookupAppliances: Gas Water Heater, Tankless Water Heater, Range, Dishwasher, Disposal, Refrigerator, Washer, DryerDishwasherDisposalDryerLaundry: In Basement,Gas Dryer Hookup,Washer HookupRefrigeratorWasher |
Heating & Cooling Heating: Forced Air,Natural GasHas CoolingAir Conditioning: Central AirHas HeatingHeating Fuel: Forced Air |
Fireplace & Spa Number of Fireplaces: 1Fireplace: Living RoomHas a FireplaceNo Spa |
Gas & Electric Electric: Circuit Breakers, 200+ Amp Service |
Windows, Doors, Floors & Walls Window: Insulated WindowsDoor: Insulated Doors, Storm Door(s)Flooring: Tile, Hardwood |
Levels, Entrance, & Accessibility Floors: Tile, Hardwood |
View Has a ViewView: Scenic View(s) |

|
|---|
Exterior Home Features Roof: Asphalt Composition ShinglesPatio / Porch: PatioExterior: Patio, Rain Gutters, Professional Landscaping, Decorative Lighting, Stone WallFoundation: Concrete Perimeter |
Parking & Garage Number of Garage Spaces: 1Number of Covered Spaces: 1Open Parking Spaces: 4No CarportHas a GarageHas an Attached GarageHas Open ParkingParking Spaces: 5Parking: Attached,Garage Door Opener,Storage,Paved Drive |
Frontage Road Frontage: PublicResponsible for Road Maintenance: Public Maintained RoadRoad Surface Type: PavedNot on Waterfront |
Water & Sewer Sewer: Public Sewer |
Finished Area Finished Area (above surface): 1635 |

|
|---|
Days on Market: <1 day on Trulia |

|
|---|
Year Built Year Built: 1952 |
Property Type / Style Property Type: ResidentialProperty Subtype: Single Family ResidenceArchitecture: Cape |
Building Construction Materials: FrameNot Attached PropertyDoes Not Include Home Warranty |
Property Information Parcel Number: 362756 |

|
|---|
Price List Price: $1,225,000Price Per Sqft: $749 |

|
|---|
MLS Status: New |

|
|---|
Direction & Address City: Belmont |
School Information Elementary School: Winn Brook*Jr High / Middle School: Cue/BmsHigh School: Belmont High |

|
|---|
Listing Agent Listing ID: 73581539 |

|
|---|
Building Area Building Area: 1635 Square Feet |

|
|---|
Community Features: Public Transportation, Shopping, Park, Walk/Jog Trails, Conservation Area, Highway AccessNot Senior Community |

|
|---|
No HOA |

|
|---|
Lot Area: 9661 sqft |

|
|---|
BasementMls Number: 73581539Above Grade Unfinished Area: 1635 |

|
|---|
Public TransportationShoppingParkWalk/Jog TrailsConservation AreaHighway Access |
Around this home
What Locals Say about Belmont
At least 156 Trulia users voted on each feature.

90 % Say there are sidewalks

89 % Say it's dog friendly

82 % Say parking is easy

82 % Say people would walk alone at night

80 % Say it's walkable to restaurants

77 % Say kids play outside

75 % Say there's holiday spirit

72 % Say streets are well-lit

68 % Say yards are well-kept

67 % Say car is needed

64 % Say it's quiet

62 % Say neighbors are friendly

62 % Say it's walkable to grocery stores

59 % Say there's wildlife

58 % Say they plan to stay for at least 5 years

39 % Say there are community events
Sourced by Trulia users. Learn more about our methodology.
Market trends in Belmont
Last updated August 2026
Avg. sale price
—
Sale-to-List Price
—
Price per sq ft
—
Available listings
56
11MoM
Home Value
Trulia Estimate
$1.2MSince last month
Decreased$54K (-4.3%)Since last year
Decreased$51K (-4.1%)Since last sale
Increased$731K (+155.5%)Learn more about this home's value by checking out its Trulia Estimate, the value of nearby homes, and how much similar homes have sold for.
Trulia Estimate
The of this home's value increased by +76% in the last 10 years
| Month | Estimated value |
|---|---|
2026 | |
| September 2026 | $1.2M |
| August 2026 | $1.26M |
| July 2026 | $1.28M |
| June 2026 | $1.31M |
| May 2026 | $1.35M |
| April 2026 | $1.32M |
| March 2026 | $1.3M |
| February 2026 | $1.23M |
| January 2026 | $1.23M |
2025 | |
2024 | |
2023 | |
2022 | |
2021 | |
2020 | |
2019 | |
2018 | |
2017 | |
2016 | |
Comparable sales
These are recently sold homes that have a similar location or other similar features to this home, like bedrooms, bathrooms, and square footage. Get a sense of the expected prices in the area by viewing these homes.Address | Distance | Property Type | Sold Price | Sold Date | Bed | Bath | Sqft |
|---|---|---|---|---|---|---|---|
0.14 | Single-Family Home | $1,115,000 | 07/24/26 | 3 | 1.5 | 1,736 | |
0.23 | Single-Family Home | $950,000 | 04/30/26 | 3 | 1.5 | 1,605 | |
0.32 | Single-Family Home | $780,000 | 05/28/26 | 3 | 1 | 1,421 | |
0.10 | Single-Family Home | $820,000 | 10/30/25 | 4 | 2 | 2,444 | |
0.27 | Single-Family Home | $745,000 | 12/08/25 | 4 | 2 | 1,376 | |
0.21 | Single-Family Home | $815,000 | 09/30/25 | 3 | 1.5 | 1,400 | |
0.31 | Single-Family Home | $935,000 | 05/29/26 | 4 | 2 | 1,920 | |
0.22 | Single-Family Home | $950,000 | 05/29/26 | 4 | 2 | 2,499 | |
0.32 | Single-Family Home | $1,115,000 | 05/27/26 | 3 | 3 | 2,488 |
Nearby home prices
Get a sense of expected prices in the area by checking the value of nearby homes.Address | Distance | Price | Bed | Bath | Sqft | Status |
|---|---|---|---|---|---|---|
0.07 | $1,783,000 | 3 | 3.5 | 2,459 | Off Market | |
0.07 | $1,700,200 | 3 | 1.5 | 2,014 | Off Market | |
0.11 | $997,500 | 3 | 1.5 | 1,506 | Off Market | |
0.10 | $840,800 | 4 | 2 | 2,444 | Off Market | |
0.13 | $1,305,400 | 3 | 1.5 | 1,803 | Off Market | |
0.11 | $1,536,800 | 4 | 2.5 | 2,464 | Off Market | |
0.13 | $1,375,000 | 3 | 1.5 | 1,841 | Off Market | |
0.14 | $908,900 | 3 | 1 | 1,630 | Off Market | |
0.12 | $1,338,200 | 3 | 3.5 | 2,500 | Off Market | |
0.12 | - | 3 | 3.5 | 2,750 | Off Market | |
0.13 | $1,115,000 | 3 | 1.5 | 1,736 | Recently Sold |
Price and Tax history
| Date | Event | Price |
|---|---|---|
Sep 23, 2026 Source: MLS PIN #73581539 | Listed For Sale | $1,225,000 |
Oct 30, 2009 Source: N/A | Sold | $470,100 |
Oct 1, 2009 Source: Agent Provided | PriceChange | $450,000 Price increased by 2% |
Sep 27, 2009 Source: Agent Provided | Listed For Sale | $440,000 |
| Year | Property tax | Tax assessment |
|---|---|---|
| 2025 | $12,985 | $1,140,000 |
Home facts updated by county records
LGBTQ Local Legal Protections
LGBTQ Local Legal Protections



Terry McCarthy, Coldwell Banker Realty - Belmont, (617) 484-5300
Agent Phone: (617) 435-2001
The property listing data and information set forth herein were provided to MLS Property Information Network, Inc. from third party sources, including sellers, lessors and public records, and were compiled by MLS Property Information Network, Inc. The property listing data and information are for the personal, non commercial use of consumers having a good faith interest in purchasing or leasing listed properties of the type displayed to them and may not be used for any purpose other than to identify prospective properties which such consumers may have a good faith interest in purchasing or leasing. MLS Property Information Network, Inc. and its subscribers disclaim any and all representations and warranties as to the accuracy of the property listing data and information set forth herein.
The MLS listing information displayed is deemed reliable, but is not guaranteed accurate by the MLS.
The MLS listing information displayed is deemed reliable, but is not guaranteed accurate by the MLS.
Similar Homes You May Like
 Christopher Howard, Fathom Realty Group LLC
 Joan Barrett, Coldwell Banker Realty - Newton
 Carol Ann Berberian, New England Classic Properties
 DelRose McShane Team, Coldwell Banker Realty - Belmont
 Dave DiGregorio, Coldwell Banker Realty - Waltham
 OPEN THU, 4:30-6PMMichaela Pixie Mahtani, Leading Edge Real Estate
 OPEN THU, 4:30-6:30PMMichaela Pixie Mahtani, Leading Edge Real Estate
 Medea Palandjian, Berkshire Hathaway HomeServices Commonwealth Real Estate
 DelRose McShane Team, Coldwell Banker Realty - Belmont
 OPEN SAT, 12:30-1:30PMAndersen Group Realty, Keller Williams Realty Boston Northwest
 Real Estate Advisors Group, Coldwell Banker Realty - Belmont
 Real Estate Advisors Group, Coldwell Banker Realty - Belmont
 NEWOPEN FRI, 11:30-1PMMax Dublin Team, Gibson Sotheby's International Realty
 Valeria Kharchenko, Coldwell Banker Realty - Weston
 Scott Nelson, Coldwell Banker Realty - Westwood
 OPEN SUN, 2-3:30PMChristine Pomer, Coldwell Banker Realty - Lexington
 0.44 ACRESGlenna Gelineau, Gelineau & Associates, R.E.
 NEWOPEN THU, 12-1:30PMCiampa Group, Keller Williams Realty Boston Northwest
 NEWOPEN FRI, 11-12PMRobin Doherty, Keller Williams Realty Boston Northwest
 Alyse McNelley, William Raveis R.E. & Home Services
 OPEN SUN, 1-2:30PMHans Brings RESULTS, Coldwell Banker Realty - Waltham
 Frank Mcmanus, Coldwell Banker Realty - Waltham
 OPEN SUN, 10-12PMHolleigh Tlapa, eXp Realty LLC - Corporate Office
 Ilene Solomon, Coldwell Banker Realty - Newton
 OPEN SUN, 12-1PMChristine Pomer, Coldwell Banker Realty - Lexington
 Corey Melkonian, eXp Realty LLC - Corporate Office
 OPEN THU, 5:30-6:30PMThe Moving Greater Boston Team, Berkshire Hathaway HomeServices Warren Residential
 Keystone Homes Group, Keller Williams Realty Boston Northwest
 OPEN SUN, 11-12:30PMSteve Gallagher, RE/MAX Beacon
 Jack Foster, Centre Realty Group
 OPEN SUN, 1-2:30PMHans Brings RESULTS, Coldwell Banker Realty - Waltham
 Aphrodite Karpouzis, Gibson Sotheby's International Realty
 Thomas O'Connor, Conway - West Roxbury
 0.36 ACRESPreeti Walhekar, Keller Williams Realty Boston Northwest
 NEWOPEN THU, 4:30-6:30PMTom Doherty, Gibson Sotheby's International Realty
 0.25 ACRESBob Bittelari, Berkshire Hathaway HomeServices Commonwealth Real Estate
 Edward Palo, Lamacchia Realty, Inc.
 See more homes for sale inBelmont


New Listings near 115 Brookside Ave
 NEWOPEN SAT, 11:30-1:30PMMark Madigan, Compass
 NEWOPEN THU, 4:30-6PMNicholas Mescia, Compass
 NEWOPEN THU, 4:30-6PMNicholas Mescia, Compass
 OPEN THU, 11:30-1PMJeff Klurfeld, Today Real Estate, Inc.
 NEWOPEN THU, 12-1:30PM0.28 ACRESCarol Vaghar, Coldwell Banker Realty - Newton
 NEW - 1 DAY AGO0.72 ACRESYangyang Zhou, Coldwell Banker Realty - Newton
 NEWOPEN FRI, 11:30-1PMAnne Mahon, Leading Edge Real Estate
 NEW - 1 DAY AGOJohn Saleh, Centre Realty Group
 NEW - 2 HRS AGOAnne Mahon, Leading Edge Real Estate
 NEW - 2 HRS AGOAnne Mahon, Leading Edge Real Estate
 NEW - 4 HRS AGOSandra Siciliano, Dwell360
 NEWOPEN THU, 12-1PMDana Schaefer, Compass
- NEWOPEN THU, 12-1:30PMCiampa Group, Keller Williams Realty Boston Northwest
 TEAM Metrowest, Berkshire Hathaway HomeServices Commonwealth Real Estate
- See more homes for sale inBelmont
Frequently asked questions about 115 Brookside Ave
- What is the estimated monthly payment for 115 Brookside Ave?Based on a $1,225,000 list price with 20% down at today's rates, the estimated monthly payment for 115 Brookside Ave in Belmont, MA is approximately $7,808 (about $6,702 principal & interest, $1,031 property taxes, and $75 homeowner's insurance). This is an estimate. Actual payment depends on your loan terms.
- What do residents say about Belmont?Residents describe Belmont, MA as pedestrian-friendly, dog-friendly, and easy to park in. See homes for sale in Belmont, MA.
- What are the closest schools to 115 Brookside Ave?The closest schools to 115 Brookside Ave in Belmont, MA are Belmont High School (rated 10/10), Belmont Middle School (rated 9/10), Roger Wellington Elementary School (Pre-K, rated 8/10).
- What is 115 Brookside Ave estimated to be worth?Trulia's estimated value for 115 Brookside Ave in Belmont, MA is $1,201,300.
- Does 115 Brookside Ave have air conditioning?Yes, 115 Brookside Ave in Belmont, MA has air conditioning.
- Does 115 Brookside Ave have laundry facilities?Yes, 115 Brookside Ave in Belmont, MA has in-unit laundry.
115 Brookside Ave, Belmont, MA 02478 is a 3 bedroom, 2 bathroom, 1,635 sqft single-family home built in 1952. This property is currently available for sale and was listed by MLS PIN on Sep 23, 2026. The MLS # for this home is MLS# 73581539.