


$1,047,100
 3 Beds
 1.5 Baths
 1,418 sqft (on 0.72 acres)
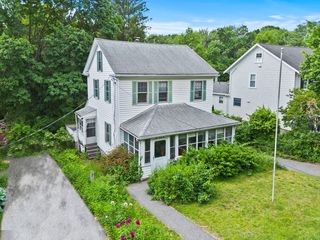
24 Grapevine Ave, Lexington, MA 02421
Est. Refi. Payment $6,267/mo*
Refinance Your HomeCurrently Off Market - Sold Jan 21, 2026 for $1,020,000 (2% below list price)
Home Value
Trulia Estimate
$1.05MSince last month
Increased$4K (+0.4%)Since last year
Decreased$39K (-3.6%)Since last sale
Increased$27K (+2.7%)Learn more about this home's value by checking out its Trulia Estimate, the value of nearby homes, and how much similar homes have sold for.
Trulia Estimate
The of this home's value increased by +30% in the last 10 years
| Month | Estimated value |
|---|---|
2026 | |
| August 2026 | $1.05M |
| August 2026 | $1.04M |
| July 2026 | $1.04M |
| June 2026 | $1.03M |
| May 2026 | $1.03M |
| April 2026 | $1.02M |
| March 2026 | $1.02M |
| February 2026 | $1.03M |
| January 2026 | $1.02M |
2025 | |
2024 | |
2023 | |
2022 | |
2021 | |
2020 | |
2019 | |
2018 | |
2017 | |
2016 | |
Comparable sales
These are recently sold homes that have a similar location or other similar features to this home, like bedrooms, bathrooms, and square footage. Get a sense of the expected prices in the area by viewing these homes.Address | Distance | Property Type | Sold Price | Sold Date | Bed | Bath | Sqft |
|---|---|---|---|---|---|---|---|
0.07 | Single-Family Home | $1,157,000 | 12/02/25 | 3 | 1.5 | 1,505 | |
0.24 | Single-Family Home | $1,230,000 | 05/19/26 | 2 | 2 | 1,735 | |
0.12 | Single-Family Home | $988,000 | 07/31/26 | 4 | 1.5 | 1,792 | |
0.10 | Single-Family Home | $1,362,000 | 03/20/26 | 4 | 3 | 1,986 | |
0.31 | Single-Family Home | $1,335,000 | 09/25/25 | 3 | 1.5 | 2,467 | |
0.63 | Single-Family Home | $1,180,000 | 10/21/25 | 3 | 2 | 1,885 | |
0.31 | Single-Family Home | $860,000 | 01/21/26 | 3 | 1 | 1,224 | |
0.16 | Single-Family Home | $1,205,000 | 09/17/25 | 3 | 2 | 2,341 | |
0.16 | Single-Family Home | $1,925,000 | 06/03/26 | 4 | 3 | 1,950 |
Nearby home prices
Get a sense of expected prices in the area by checking the value of nearby homes.Address | Distance | Price | Bed | Bath | Sqft | Status |
|---|---|---|---|---|---|---|
0.05 | $1,534,800 | 3 | 1.5 | 1,664 | Off Market | |
0.09 | $1,312,700 | 4 | 2.5 | 2,308 | Off Market | |
0.07 | $1,157,000 | 3 | 1.5 | 1,505 | Recently Sold | |
0.09 | $1,149,000 | 4 | 2 | 1,507 | For Sale | |
0.11 | $1,540,400 | 3 | 1.5 | 1,948 | Off Market | |
0.12 | $988,000 | 4 | 1.5 | 1,792 | Recently Sold | |
0.10 | $1,362,000 | 4 | 3 | 1,986 | Recently Sold | |
0.12 | $1,285,000 | 5 | 3.5 | 2,492 | Recently Sold | |
0.14 | $2,243,400 | 3 | 1.5 | 1,772 | Off Market | |
0.12 | $1,796,800 | 4 | 3 | 2,780 | Off Market | |
0.10 | $1,157,500 | 3 | 1.5 | 1,700 | Off Market |
Local Information
- Map ViewExplore the area around 24 Grapevine Ave.

- Schools1 Elementary School1 Middle School1 High School

- Shop & Eat

-- mins to
Home Highlights

Single-Family Home

Built in 1963

0.72 acre lot

1,418 sqft

$719/sqft

2 Open Spaces
About this House
Move-in ready ranch located in a quiet and desirable Lexington neighborhood. This sun-filled home features hardwood floors, a spacious living room with fireplace, and an updated kitchen with exterior access to a private deck overlooking a beautiful natural backdrop. Three comfortable bedrooms on the main level and a partially finished basement provide flexibility for storage or future use. Enjoy convenient single level living with easy access to schools, parks, and shopping. Property being sold as-is.
24 Grapevine Ave, Lexington, MA 02421 is a 3 bedroom, 2 bathroom, 1,418 sqft single-family home built in 1963. It last sold for $1,020,000 on Jan 21, 2026 (2% below the $1,038,000 asking price). More recently, it was listed as a rental in January 2026 with an asking price of $3,800 per month. That rental listing was removed on February 13, 2026. This property is not currently displayed as for sale or rent on Trulia. The Trulia Estimate is $1,047,100, with a rent estimate of $4,269/month.
Last check for updates: about 23 hours ago
Listed by Leung Seo, (617) 206-0568
Hooli Homes Boston, (617) 487-8083
Bought with: Leung Seo, (617) 206-0568, Hooli Homes Boston, (617) 487-8083
Source: MLS PIN, MLS#73453445
Home Details for 24 Grapevine Ave

|
|---|
Interior Details Basement: Full,Partially Finished,Interior Entry,Sump Pump,ConcreteNumber of Rooms: 6Types of Rooms: Master Bedroom, Bedroom 2, Bedroom 3, Master Bathroom, Dining Room, Kitchen, Living Room |
Beds & Baths Number of Bedrooms: 3Number of Bathrooms: 2Number of Bathrooms (full): 1Number of Bathrooms (half): 1 |
Dimensions and Layout Living Area: 1418 Square FeetFoundation Area: 1 |
Appliances & Utilities Utilities: for Electric Range, for Electric Oven, for Gas Dryer, Washer HookupAppliances: Gas Water Heater, Water Heater, Range, Refrigerator, Washer, DryerDryerLaundry: Gas Dryer Hookup,In Basement,Washer HookupRefrigeratorWasher |
Heating & Cooling Heating: Baseboard,Natural GasNo CoolingAir Conditioning: NoneHas HeatingHeating Fuel: Baseboard |
Fireplace & Spa Number of Fireplaces: 1Fireplace: Living RoomHas a FireplaceNo Spa |
Gas & Electric Electric: 220 Volts, Fuses, Circuit Breakers, 100 Amp Service |
Windows, Doors, Floors & Walls Flooring: Tile, Vinyl, Hardwood |
Levels, Entrance, & Accessibility Floors: Tile, Vinyl, Hardwood |
View Has a ViewView: Scenic View(s) |

|
|---|
Exterior Home Features Roof: ShinglePatio / Porch: Deck - WoodExterior: Deck - Wood, Rain Gutters, GardenFoundation: BlockGarden |
Parking & Garage Open Parking Spaces: 2No GarageHas Open ParkingParking Spaces: 2Parking: Paved Drive,Off Street,Tandem,Paved |
Frontage Waterfront: Lake/Pond, Walk to, 1/2 to 1 Mile To Beach, Beach Ownership(Public)Road Frontage: PublicNot on Waterfront |
Water & Sewer Sewer: Public Sewer |
Finished Area Finished Area (above surface): 1132Finished Area (below surface): 286 |

|
|---|
Year Built Year Built: 1963 |
Property Type / Style Property Type: ResidentialProperty Subtype: Single Family ResidenceArchitecture: Ranch |
Building Construction Materials: FrameNot Attached PropertyDoes Not Include Home Warranty |
Property Information Parcel Number: 550729 |

|
|---|
Price List Price: $1,038,000Price Per Sqft: $719/sqft |
Status Change & Dates Off Market Date: Mon Nov 17 2025 |

|
|---|
MLS Status: Sold |

|
|---|
Direction & Address City: Lexington |
School Information Elementary School: FiskeJr High / Middle School: DiamondHigh School: Lexington High |

|
|---|
Building Area Building Area: 1418 Square Feet |

|
|---|
Community Features: Public Transportation, Shopping, Pool, Tennis Court(s), Park, Walk/Jog Trails, Highway Access, House of Worship, Public SchoolNot Senior Community |

|
|---|
No HOA |

|
|---|
Lot Area: 0.72 acres |

|
|---|
BasementMls Number: 73453445Above Grade Unfinished Area: 1132 |

|
|---|
Public TransportationShoppingPoolTennis Court(s)ParkWalk/Jog TrailsHighway AccessHouse of WorshipPublic School |
Price and Tax history
| Date | Event | Price |
|---|---|---|
Feb 13, 2026 Source: Zillow Rentals | ListingRemoved | $3,800 |
Jan 30, 2026 Source: Zillow Rentals | Listed For Rent | $3,800 |
Jan 21, 2026 Source: MLS PIN #73453445 | Sold | $1,020,000 |
Nov 11, 2025 Source: MLS PIN #73453445 | Listed For Sale | $1,038,000 |
Oct 13, 2017 Source: C21 Commonwealth Sold #72214273_02421 | Sold | $660,000 |
Aug 22, 2017 Source: Agent Provided | Pending | $598,500 |
Aug 16, 2017 Source: Agent Provided | Listed For Sale | $598,500 |
| Year | Property tax | Tax assessment |
|---|---|---|
| 2025 | $11,631 | $951,000 |
Home facts updated by county records
Market trends in Lexington
Last updated July 2026
Avg. sale price
$1.55M
$14.67KMoM
Sale-to-List Price
102.1%
0.4%MoM
Price per sq ft
$580
$21MoM
Available listings
123
33MoM
Around this home
What Locals Say about Lexington
At least 146 Trulia users voted on each feature.

84 % Say parking is easy

83 % Say it's dog friendly

83 % Say car is needed

80 % Say it's quiet

76 % Say people would walk alone at night

75 % Say yards are well-kept

71 % Say there's wildlife

71 % Say there are sidewalks

71 % Say kids play outside

70 % Say there's holiday spirit

63 % Say they plan to stay for at least 5 years

58 % Say streets are well-lit

56 % Say neighbors are friendly

49 % Say there are community events

44 % Say it's walkable to grocery stores

43 % Say it's walkable to restaurants
Sourced by Trulia users. Learn more about our methodology.
LGBTQ Local Legal Protections
LGBTQ Local Legal Protections



The property listing data and information set forth herein were provided to MLS Property Information Network, Inc. from third party sources, including sellers, lessors and public records, and were compiled by MLS Property Information Network, Inc. The property listing data and information are for the personal, non commercial use of consumers having a good faith interest in purchasing or leasing listed properties of the type displayed to them and may not be used for any purpose other than to identify prospective properties which such consumers may have a good faith interest in purchasing or leasing. MLS Property Information Network, Inc. and its subscribers disclaim any and all representations and warranties as to the accuracy of the property listing data and information set forth herein.
The MLS listing information displayed is deemed reliable, but is not guaranteed accurate by the MLS.
The MLS listing information displayed is deemed reliable, but is not guaranteed accurate by the MLS.
Frequently asked questions about 24 Grapevine Ave
- What is 24 Grapevine Ave estimated to be worth?Trulia's estimated value for 24 Grapevine Ave in Lexington, MA is $1,047,100.
- What is the price history for 24 Grapevine Ave?24 Grapevine Ave in Lexington, MA last sold for $1,020,000 in January 2026.
- Is Lexington a buyer's or seller's market?Lexington is currently a buyer's market, based on recent for-sale activity.
- What's the median sale price in Lexington?The median sale price in Lexington is $1.55M. That is up $14.67K from the prior month.
- Does 24 Grapevine Ave have a pool?Yes, 24 Grapevine Ave in Lexington, MA has a pool.
- Does 24 Grapevine Ave have laundry facilities?Yes, 24 Grapevine Ave in Lexington, MA has in-unit laundry.
Explore by feature - Pet Friendly
 NEW - 18 HRS AGOSPECIAL OFFERPET FRIENDLY
 NEW - 1 DAY AGOSPECIAL OFFERPET FRIENDLYTotal price$3,151 - $5,540/mo1-3 bd1-3 baAvalon at Lexington Hills | 1000 Main Campus Dr,
Lexington, MA 02421 SPECIAL OFFERPET FRIENDLYTotal price$3,458 - $4,258/mo2 bd1-2 baAvalon at Lexington | 100 Lexington Ridge Dr,
Lexington, MA 02421 APPLY INSTANTLYPET FRIENDLY
 APPLY INSTANTLYPET FRIENDLYFURNISHED
 PET FRIENDLYFURNISHED
 PET FRIENDLY
 PET FRIENDLY
 PET FRIENDLYFURNISHED
 APPLY INSTANTLYPET FRIENDLY
Explore by feature - Garage
- NEW - 18 HRS AGOSPECIAL OFFERPET FRIENDLY
- APPLY INSTANTLYPET FRIENDLY
 APPLY INSTANTLYPET FRIENDLY
 APPLY INSTANTLYFURNISHED
- APPLY INSTANTLYPET FRIENDLYFURNISHED
 PET FRIENDLY
 APPLY INSTANTLY
 APPLY INSTANTLYPET FRIENDLY
 APPLY INSTANTLYPET FRIENDLY
Explore by feature - Air Conditioning
- NEW - 18 HRS AGOSPECIAL OFFERPET FRIENDLY
 SPECIAL OFFER$2,600 - $3,750/moFees may apply1-3 bd1-2 baCaptain Parker Arms | 7 Captain Parker Arms,
Lexington, MA 02421 SPECIAL OFFER
- APPLY INSTANTLYFURNISHED
- APPLY INSTANTLYPET FRIENDLYFURNISHED


- PET FRIENDLY
Explore by feature - Pool
- NEW - 18 HRS AGOSPECIAL OFFERPET FRIENDLY
- NEW - 1 DAY AGOSPECIAL OFFERPET FRIENDLYTotal price$3,151 - $5,540/mo1-3 bd1-3 baAvalon at Lexington Hills | 1000 Main Campus Dr,
Lexington, MA 02421 - SPECIAL OFFERPET FRIENDLYTotal price$3,458 - $4,258/mo2 bd1-2 baAvalon at Lexington | 100 Lexington Ridge Dr,
Lexington, MA 02421 - APPLY INSTANTLYFURNISHED
- APPLY INSTANTLYPET FRIENDLYFURNISHED
- PET FRIENDLYFURNISHED

 APPLY INSTANTLYPET FRIENDLY
 PET FRIENDLY
Explore by feature - Washer/dryer
- APPLY INSTANTLYPET FRIENDLY
- APPLY INSTANTLYPET FRIENDLY
- APPLY INSTANTLYFURNISHED
- APPLY INSTANTLYPET FRIENDLYFURNISHED
- PET FRIENDLYFURNISHED
- PET FRIENDLY
- PET FRIENDLY
Explore by feature - Outdoor Space
- APPLY INSTANTLYFURNISHED
 APPLY INSTANTLYFURNISHED
 APPLY INSTANTLYPET FRIENDLY
 APPLY INSTANTLYPET FRIENDLY
 APPLY INSTANTLYPET FRIENDLY
 APPLY INSTANTLYPET FRIENDLY
 APPLY INSTANTLYPET FRIENDLY
 APPLY INSTANTLY
 APPLY INSTANTLY
Apartments for Rent
 PET FRIENDLYTotal price$2,526 - $3,841/mo1-3 bd1-3 baWindsor Village at Waltham | 976 Lexington St,
Waltham, MA 02451 PET FRIENDLY
 PET FRIENDLY
 PET FRIENDLY
- NEW - 18 HRS AGOPET FRIENDLY
- $2,600 - $3,750/moFees may apply1-3 bd1-2 baCaptain Parker Arms | 7 Captain Parker Arms,
Lexington, MA 02421  $1,950 - $2,350/moFees may applyStudio-1 bd1 ba1000 Lexington Street | 1000 Lexington St,
Waltham, MA 02452 $2,775 - $3,200/moFees may apply2 bd2 baBattle Green Apartments | 32 Worthen Rd,
Lexington, MA 02421 PET FRIENDLYFURNISHED
 PET FRIENDLYTotal price$3,350 - $6,087/mo2-4 bd2-3 baHanscom Family Housing | 101 Northbridge Rd,
Hanscom Afb, MA 01731- NEW - 1 DAY AGOPET FRIENDLYTotal price$3,151 - $5,540/mo1-3 bd1-3 baAvalon at Lexington Hills | 1000 Main Campus Dr,
Lexington, MA 02421 - PET FRIENDLYTotal price$3,458 - $4,258/mo2 bd1-2 baAvalon at Lexington | 100 Lexington Ridge Dr,
Lexington, MA 02421  PET FRIENDLY
 See more homes for rent inLexington
Off Market Homes Near 24 Grapevine Ave
 SOLDSEP 8, 2026Jodi Winchester, Coldwell Banker Realty - Lexington
 SOLDSEP 8, 2026Fangyan Xu, StartPoint Realty
 SOLDSEP 4, 2026Steve McKenna & The Home Advantage Team, Gibson Sotheby's International Realty
 SOLDSEP 3, 2026Lori Orchanian, Coldwell Banker Realty - Belmont
 SOLDSEP 3, 2026Jonathan Nyberg, Old New England Properties
 SOLDSEP 3, 2026The Joanna Schlansky Residential Team, Elite Realty Experts, LLC
 SOLDSEP 2, 2026Adriana Scholz, Lamacchia Realty, Inc.
 SOLDSEP 2, 2026Perla Walling-Sotolongo, Coldwell Banker Realty - Lexington
 SOLDSEP 1, 2026Jason Saphire, www.HomeZu.com
 SOLDSEP 1, 2026Davis Owen, Davis Owen Real Estate, LLC
 See more homes for sale inLexington
Homes for sale near 24 Grapevine Ave
 NEW - 17 HRS AGO0.71 ACRESBrian McMahon, Rutledge Properties
 OPEN SAT, 12-1:30PMReal Estate Advisors Group, Coldwell Banker Realty - Belmont
 0.51 ACRESEric Doherty, Berkshire Hathaway HomeServices Commonwealth Real Estate
 0.27 ACRESDavid P. Veo, Freedom Realty Advisors
 1.67 ACRESNortheast Venture Group, Stuart St James, Inc.
 OPEN SAT, 1-2PM0.6 ACRESKeri Caron, William Raveis R.E. & Home Services
 NEWOPEN SAT, 12-2PM0.31 ACRESMartha Sevigny, William Raveis R.E. & Home Services
 NEW - 23 HRS AGO0.47 ACRESColeman Group, William Raveis R.E. & Home Services
 OPEN SAT, 1-2:30PM0.57 ACRESDeborah Fogarty, Coldwell Banker Realty - Lexington
- See more homes for sale inLexington

- Results are loading