


$3,149,000
 6 Beds
 6 Baths
 6,738 sqft (on 0.69 acres)
77 Wellesley Ave, Needham, MA 02494
Est. Mortgage $19,716/mo*
Get Pre-QualifiedHome Highlights

Single-Family Home

Built in 2026

0.69 acre lot

$467/sqft

2 Car Garage
Local Information
- Map ViewExplore the area around 77 Wellesley Ave.

- Schools2 Elementary Schools2 Middle Schools1 High School

- Shop & Eat

-- mins to
About this House
What's unique:Modern finishesBeautifully appointed interiorsTimeless architectureSuperior craftsmanshipGenerous lotPrivate nature-filled setting
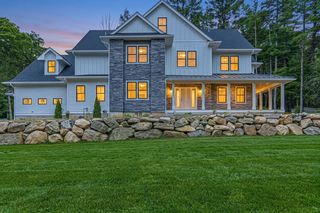
Set on an exceptional 3/4-acre lot in one of Needham’s most desirable neighborhoods, this luxury new construction by Precision Development offers a rare combination of sophisticated design, superior craftsmanship, and a private, nature-filled setting. Thoughtfully designed with timeless architecture and modern finishes, the residence features expansive living spaces, beautifully appointed interiors, and a seamless connection between indoor and outdoor living. The generous lot is a true standout, offering an uncommon sense of space and privacy surrounded by mature greenery. Directly beyond the backyard, access to the Sudbury Path creates a unique connection to the outdoors and provides convenient access to Eliot School. Ideally positioned near Needham Center and Needham Heights, the home is also close to commuter rail, highly regarded schools, local dining, shopping, and everyday amenities. Combining the quality and convenience of new construction with a remarkable setting, 77 Wellesley Avenue presents a rare opportunity to enjoy the best of Needham living.
Last check for updates: about 22 hours ago
Listing courtesy of Acone & Company Team, (774) 281-3165
Darwin Associates, (857) 303-9899
Source: MLS PIN, MLS#73574313
Also Listed on MLS PIN.
Open House
Saturday, September 26
11:00 AM to 12:30 PM
Sunday, September 27
11:00 AM to 12:30 PM
Home Details for 77 Wellesley Ave

|
|---|
Interior Details Basement: Full,FinishedNumber of Rooms: 14Types of Rooms: Master Bedroom, Bedroom 2, Bedroom 3, Bedroom 4, Bedroom 5, Master Bathroom, Bathroom 1, Bathroom 2, Bathroom 3, Dining Room, Family Room, Kitchen, Living Room |
Beds & Baths Number of Bedrooms: 6Number of Bathrooms: 7Number of Bathrooms (full): 5Number of Bathrooms (half): 2 |
Dimensions and Layout Living Area: 6738 Square Feet |
Appliances & Utilities Appliances: Tankless Water Heater, Disposal, Microwave, ENERGY STAR Qualified Refrigerator, ENERGY STAR Qualified Dishwasher, Range Hood, RangeDishwasherDisposalLaundry: Flooring - Stone/Ceramic Tile,Electric Dryer Hookup,Washer Hookup,Second FloorMicrowave |
Heating & Cooling Heating: Central,Heat PumpHas CoolingAir Conditioning: Central Air,Heat PumpHas HeatingHeating Fuel: Central |
Fireplace & Spa Number of Fireplaces: 1Fireplace: Master BedroomHas a FireplaceNo Spa |
Windows, Doors, Floors & Walls Flooring: Hardwood, Flooring - Hardwood, Flooring - Stone/Ceramic Tile |
Levels, Entrance, & Accessibility Floors: Hardwood, Flooring Hardwood, Flooring Stone Ceramic Tile |

|
|---|
Exterior Home Features Roof: ShinglePatio / Porch: Deck - CompositeExterior: Deck - CompositeFoundation: Concrete Perimeter |
Parking & Garage Number of Garage Spaces: 2Number of Covered Spaces: 2Open Parking Spaces: 12No CarportHas a GarageHas an Attached GarageHas Open ParkingParking Spaces: 14Parking: Attached,Garage Door Opener,Paved Drive,Off Street,Paved |
Frontage Road Frontage: PublicNot on Waterfront |
Water & Sewer Sewer: Private Sewer |
Finished Area Finished Area (above surface): 6738 |

|
|---|
Days on Market: 7 |

|
|---|
Year Built Year Built: 2026 |
Property Type / Style Property Type: ResidentialProperty Subtype: Single Family ResidenceArchitecture: Colonial |
Building Construction Materials: FrameNot Attached PropertyIncludes Home Warranty |
Property Information Parcel Number: 142307 |

|
|---|
Price List Price: $3,149,000Price Per Sqft: $467 |

|
|---|
MLS Status: Active |

|
|---|
Direction & Address City: Needham |
School Information Elementary School: Eliot Elementary SchoolJr High / Middle School: High Rock SchoolHigh School: Needham High School |

|
|---|
Listing Agent Listing ID: 73574313 |

|
|---|
Building Area Building Area: 6738 Square Feet |

|
|---|
Community Features: Public Transportation, Shopping, Park, Walk/Jog Trails, Golf, Medical Facility, Conservation Area, Highway Access, Public School, UniversityNot Senior Community |

|
|---|
No HOA |

|
|---|
Lot Area: 0.69 acres |

|
|---|
BasementMls Number: 73574313Above Grade Unfinished Area: 6738 |

|
|---|
Public TransportationShoppingParkWalk/Jog TrailsGolfMedical FacilityConservation AreaHighway AccessPublic SchoolUniversity |
Around this home
What Locals Say about Needham
At least 138 Trulia users voted on each feature.

90 % Say it's dog friendly

88 % Say there are sidewalks

87 % Say parking is easy

83 % Say yards are well-kept

82 % Say people would walk alone at night

79 % Say car is needed

76 % Say there's holiday spirit

75 % Say kids play outside

70 % Say streets are well-lit

67 % Say it's quiet

65 % Say it's walkable to restaurants

63 % Say they plan to stay for at least 5 years

62 % Say neighbors are friendly

61 % Say there's wildlife

55 % Say there are community events

54 % Say it's walkable to grocery stores
Sourced by Trulia users. Learn more about our methodology.
Market trends in Needham
Last updated August 2026
Avg. sale price
$1.55M
$16.67KMoM
Sale-to-List Price
100.9%
0.8%MoM
Price per sq ft
$587
$14MoM
Available listings
75
7MoM
Home Value
Trulia Estimate
$3.03MSince last month
Increased$315K (+11.6%)Since last year
Increased$2M (+145%)Since last sale
Increased$2M (+245.9%)Learn more about this home's value by checking out its Trulia Estimate, the value of nearby homes, and how much similar homes have sold for.
Trulia Estimate
The of this home's value increased by +153% in the last 10 years
| Month | Estimated value |
|---|---|
2026 | |
| September 2026 | $3.03M |
| August 2026 | $2.71M |
| July 2026 | $2.7M |
| June 2026 | $2.67M |
| May 2026 | $2.61M |
| April 2026 | $2.42M |
| March 2026 | $2.36M |
| February 2026 | $2.15M |
| January 2026 | $1.96M |
2025 | |
2024 | |
2023 | |
2022 | |
2021 | |
2020 | |
2019 | |
2018 | |
2017 | |
2016 | |
Comparable sales
These are recently sold homes that have a similar location or other similar features to this home, like bedrooms, bathrooms, and square footage. Get a sense of the expected prices in the area by viewing these homes.Address | Distance | Property Type | Sold Price | Sold Date | Bed | Bath | Sqft |
|---|---|---|---|---|---|---|---|
0.18 | Single-Family Home | $2,400,000 | 04/14/26 | 6 | 6.5 | 6,553 | |
0.27 | Single-Family Home | $1,930,000 | 01/02/26 | 5 | 4.5 | 4,043 | |
0.28 | Single-Family Home | $3,125,000 | 02/20/26 | 6 | 5.5 | 5,993 | |
0.20 | Single-Family Home | $2,270,000 | 08/26/26 | 5 | 4 | 4,507 | |
0.19 | Single-Family Home | $2,555,000 | 03/24/26 | 5 | 5.5 | 5,515 | |
0.28 | Single-Family Home | $2,500,000 | 02/27/26 | 7 | 6.5 | 6,600 | |
0.46 | Single-Family Home | $2,900,000 | 02/20/26 | 5 | 5 | 5,645 | |
0.26 | Single-Family Home | $2,550,000 | 07/07/26 | 5 | 4.5 | 5,063 | |
0.37 | Single-Family Home | $2,230,000 | 08/19/26 | 5 | 3.5 | 4,512 | |
0.22 | Single-Family Home | $1,550,000 | 10/22/25 | 3 | 3.5 | 2,987 |
Nearby home prices
Get a sense of expected prices in the area by checking the value of nearby homes.Address | Distance | Price | Bed | Bath | Sqft | Status |
|---|---|---|---|---|---|---|
0.15 | - | 3 | 2.5 | 2,140 | Off Market | |
0.19 | $2,555,000 | 5 | 5.5 | 5,515 | Recently Sold | |
0.18 | $2,400,000 | 6 | 6.5 | 6,553 | Recently Sold | |
0.18 | $2,513,400 | 3 | 2.5 | 2,140 | Off Market | |
0.21 | - | 3 | 2.5 | 3,248 | Off Market | |
0.22 | $1,640,000 | 3 | 3.5 | 2,987 | For Sale | |
0.23 | $1,472,600 | 3 | 2.5 | 2,328 | Off Market | |
0.20 | $2,270,000 | 5 | 4 | 4,507 | Recently Sold | |
0.22 | $2,726,000 | 6 | 4.5 | 5,342 | Off Market | |
0.24 | $1,916,600 | 5 | 4 | 4,396 | Off Market | |
0.25 | $1,397,300 | 3 | 2.5 | 1,691 | Off Market |
Price and Tax history
| Date | Event | Price |
|---|---|---|
Sep 9, 2026 Source: MLS PIN #73574313 | Listed For Sale | $3,149,000 |
Jun 27, 2025 Source: N/A | Sold | $875,000 |
Jul 20, 1987 Source: N/A | Sold | $45,000 |
| Year | Property tax | Tax assessment |
|---|---|---|
| 2025 | $9,268 | $874,300 |
Home facts updated by county records
LGBTQ Local Legal Protections
LGBTQ Local Legal Protections



Acone & Company Team, Darwin Associates, (857) 303-9899
Agent Phone: (774) 281-3165
The property listing data and information set forth herein were provided to MLS Property Information Network, Inc. from third party sources, including sellers, lessors and public records, and were compiled by MLS Property Information Network, Inc. The property listing data and information are for the personal, non commercial use of consumers having a good faith interest in purchasing or leasing listed properties of the type displayed to them and may not be used for any purpose other than to identify prospective properties which such consumers may have a good faith interest in purchasing or leasing. MLS Property Information Network, Inc. and its subscribers disclaim any and all representations and warranties as to the accuracy of the property listing data and information set forth herein.
The MLS listing information displayed is deemed reliable, but is not guaranteed accurate by the MLS.
The MLS listing information displayed is deemed reliable, but is not guaranteed accurate by the MLS.
Similar Homes You May Like
 0.34 ACRESSteve Leavey, Keller Williams Realty
 OPEN SAT, 11-12PMThe Jeff Groper Group, Coldwell Banker Realty - Newton
 OPEN SUN, 2-3:30PM0.29 ACRESThe Westview Group, Barrett Sotheby's International Realty
 OPEN SAT, 2-3:30PM1.28 ACRESIvy Tharion, Century 21 North East
 0.69 ACRESHixon + Bevilacqua Home Group, Coldwell Banker Realty - Lynnfield
 The Sarkis Team, Douglas Elliman Real Estate - The Sarkis Team
 0.35 ACRESMarilyn Green, RE/MAX Signature Properties
 0.32 ACRESLena Voloshin, LV Group Real Estate
 1 ACREConnor Gillen, Keller Williams Realty
 OPEN SAT, 1-2:30PM0.4 ACRESThe Ridick Revis Group, Compass
 OPEN SUN, 11:30-1PM0.41 ACRESPaula Meridan, Compass
 1.03 ACRESMartin J. Keogh, Offices of Martin J. Keogh
 0.29 ACRESElizabeth P. Crampton, Coldwell Banker Realty - Lexington
 OPEN SAT, 1-2:30PMThe Pallotta Group, Gibson Sotheby's International Realty
 0.46 ACRESThe Joanna Schlansky Residential Team, Elite Realty Experts, LLC
 0.67 ACRESSalem Coughlin Group, Compass
 1.06 ACRESThe Sarkis Team, Douglas Elliman Real Estate - The Sarkis Team
 OPEN SAT, 1:30-3PM1.95 ACRESSenkler, Pasley & Whitney, Coldwell Banker Realty - Concord
 1.91 ACRESJeannine Coburn, REMAX Executive Realty
 OPEN SAT, 12-1:30PM0.52 ACRESLeena Agnihotri, Compass
 0.69 ACRESJulie Gibson, Gibson Sotheby's International Realty
 OPEN SUN, 12:30-2PM0.44 ACRESKevin Balboni, William Raveis R.E. & Home Services
 OPEN SAT, 10-12PM1.29 ACRESMichael Musto, RE/MAX Distinct Advantage
 0.25 ACRESThe Quirk Group, Coldwell Banker Realty - Boston
 0.43 ACRESLori Orchanian, Coldwell Banker Realty - Belmont
 1.02 ACRESThe Elle Group, eXp Realty LLC - Corporate Office
 OPEN SAT, 11-12:30PM0.41 ACRESKim Covino & Co. Team, Compass
 OPEN SUN, 12:30-2PM0.48 ACRESDonahue Maley and Burns Team, Compass
 0.28 ACRESMaura Cutting, Charlesgate Realty Group LLC
 0.33 ACRESDeborah M. Gordon, Coldwell Banker Realty - Brookline
 0.6 ACRESMatthew Stevens, Stevens Property Group
 OPEN SUN, 11-12PM0.42 ACRESYasmim Garcia, Darwin Associates
 0.26 ACRESTeam Uranus, Gaia Realty & Advisors, LLC
 Petrone-Hunter Realty Group, Coldwell Banker Realty - Wellesley
 0.92 ACRESCindy Donati, Century 21 Custom Home Realty
 OPEN SAT, 12-1:30PMBarber Real Estate Group, William Raveis R.E. & Home Services
 OPEN SUN, 12-2PM0.96 ACRESGary J. Litchfield, Mass. Real Estate Solutions, LLC
 See more homes for sale inNeedham


New Listings near 77 Wellesley Ave
 NEWOPEN SAT, 12:30-2PMJoelle Tomb, Engel & Volkers Wellesley
 NEW - 2 DAYS AGO0.28 ACRESCarol Vaghar, Coldwell Banker Realty - Newton
 NEW - 1 DAY AGO0.98 ACRESGore Lietzke Group, William Raveis R.E. & Home Services
 NEW - 2 DAYS AGO0.49 ACRESChristine Lawrence, Rutledge Properties
 3.06 ACRESMelissa Dailey, Coldwell Banker Realty - Wellesley
 NEWOPEN SAT, 12-1PMConnor Gillen, Keller Williams Realty
 NEWOPEN SAT, 1-2:30PMO & C Homes Team, William Raveis R.E. & Home Services
 NEWOPEN SAT, 1-2:30PMJamie Grossman, MGS Group Real Estate LTD - Wellesley
 NEWOPEN SAT, 11-1PM0.32 ACRESCoduri Magnus Group, Engel & Volkers Wellesley
 OPEN SAT, 11-12:30PMDebby Belt, Hammond Residential Real Estate
 OPEN SAT, 1-2:30PMDebby Belt, Hammond Residential Real Estate
 0.31 ACRESThe Margie and Jon Team, Gibson Sotheby's International Realty
 0.36 ACRESAmy Sassoon, Coldwell Banker Realty - Brookline
 NEWOPEN SAT, 11-12:30PM1 ACREAdler Connolly Squared Team, MGS Group Real Estate LTD - Wellesley
 OPEN SAT, 11:30-1PM0.25 ACRESVita Realty Group, Compass
- See more homes for sale inNeedham
Frequently asked questions about 77 Wellesley Ave
- What is the estimated monthly payment for 77 Wellesley Ave?Based on a $3,149,000 list price with 20% down at today's rates, the estimated monthly payment for 77 Wellesley Ave in Needham, MA is approximately $20,377 (about $17,625 principal & interest, $2,677 property taxes, and $75 homeowner's insurance). This is an estimate. Actual payment depends on your loan terms.
- How does the list price for 77 Wellesley Ave compare to homes in Needham?77 Wellesley Ave in Needham, MA is listed at $3,149,000, about 103% above the $1.55M median sale price in Needham.
- What do residents say about Needham?Residents describe Needham, MA as dog-friendly, pedestrian-friendly, and easy to park in. See homes for sale in Needham, MA.
- What are the closest schools to 77 Wellesley Ave?The closest schools to 77 Wellesley Ave in Needham, MA are High Rock School (Elementary/Middle, rated 10/10), John Eliot (Elementary, rated 9/10), Needham High School (rated 9/10).
- Does 77 Wellesley Ave have air conditioning?Yes, 77 Wellesley Ave in Needham, MA has air conditioning.
- Does 77 Wellesley Ave have laundry facilities?Yes, 77 Wellesley Ave in Needham, MA has laundry facilities.
77 Wellesley Ave, Needham, MA 02494 is a 6 bedroom, 7 bathroom, 6,738 sqft single-family home built in 2026. This property is currently available for sale and was listed by MLS PIN on Sep 9, 2026. The MLS # for this home is MLS# 73574313.