


$3,295,000
 5 Beds
 3.5 Baths
 4,585 sqft (on 0.46 acres)
41 Longmeadow Rd, Wellesley, MA 02482
Est. Mortgage $20,534/mo*
Get Pre-QualifiedHome Highlights

Single-Family Home

Built in 1979

0.46 acre lot

$719/sqft

2 Car Garage

HOA $50/mo
Local Information
- Map ViewExplore the area around 41 Longmeadow Rd.

- Schools1 Elementary School1 Middle School1 High School

- Shop & Eat

-- mins to
About this House
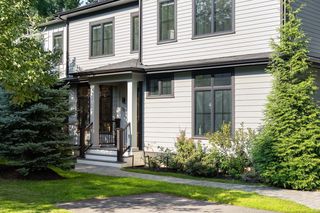
Enjoy the beauty and serenity of the picturesque Longmeadow setting in this stunning Colonial! Offering an exceptional open-concept layout, streaming with natural light & thoughtfully designed, renovated & expanded for today’s modern living- this home has it all! The expansive gathering spaces seamlessly connect the chef’s kitchen, sun-filled family room & elegant dining areas, creating the perfect backdrop for everyday living & entertaining alike. Walls of windows frame sweeping view of the gorgeous grounds & patios. A luxurious primary suite provides a peaceful retreat, while four additional bedrooms offer flexibility for family and guests. Across multiple levels, the home blends timeless architectural detail with contemporary comfort, including a gracious foyer, home office, mudroom and a fabulous lower level with a playroom and exercise area. Set in one of Wellesley's most admired neighborhoods this property offers rare proximity to walking trails, the new Hunnewell school & town.
Last check for updates: 1 day ago
Listing courtesy of The Lara & Chelsea Collaborative, (617) 852-7018
Coldwell Banker Realty - Wellesley, (781) 237-9090
Source: MLS PIN, MLS#73573823
Also Listed on MLS PIN.
Open House
Sunday, September 20
11:00 AM to 12:30 PM
Home Details for 41 Longmeadow Rd

|
|---|
Interior Details Basement: Partially FinishedNumber of Rooms: 12Types of Rooms: Master Bedroom, Bedroom 2, Bedroom 3, Bedroom 4, Bedroom 5, Master Bathroom, Bathroom 1, Bathroom 2, Bathroom 3, Dining Room, Family Room, Kitchen, Living Room, Office |
Beds & Baths Number of Bedrooms: 5Number of Bathrooms: 4Number of Bathrooms (full): 3Number of Bathrooms (half): 1Number of Bathrooms (main level): 1 |
Dimensions and Layout Living Area: 4585 Square Feet |
Appliances & Utilities Utilities: for Gas Range, Washer HookupAppliances: Range, Dishwasher, Disposal, Microwave, Refrigerator, FreezerDishwasherDisposalLaundry: First Floor,Washer HookupMicrowaveRefrigerator |
Heating & Cooling Heating: Forced Air,Natural GasHas CoolingAir Conditioning: Central AirHas HeatingHeating Fuel: Forced Air |
Fireplace & Spa Number of Fireplaces: 1Fireplace: Family RoomHas a FireplaceNo Spa |
Windows, Doors, Floors & Walls Window: Insulated WindowsDoor: French DoorsFlooring: Tile, Vinyl, Hardwood, Flooring - Hardwood |
Levels, Entrance, & Accessibility Floors: Tile, Vinyl, Hardwood, Flooring Hardwood |

|
|---|
Exterior Home Features Roof: ShinglePatio / Porch: PatioExterior: Patio, Sprinkler SystemFoundation: Concrete PerimeterSprinkler System |
Parking & Garage Number of Garage Spaces: 2Number of Covered Spaces: 2Open Parking Spaces: 5No CarportHas a GarageHas an Attached GarageHas Open ParkingParking Spaces: 7Parking: Attached,Off Street,Paved |
Frontage Road Frontage: PublicResponsible for Road Maintenance: Public Maintained RoadRoad Surface Type: PavedNot on Waterfront |
Water & Sewer Sewer: Public Sewer |
Finished Area Finished Area (above surface): 3945Finished Area (below surface): 640 |

|
|---|
Days on Market: 11 |

|
|---|
Year Built Year Built: 1979 |
Property Type / Style Property Type: ResidentialProperty Subtype: Single Family ResidenceArchitecture: Colonial |
Building Construction Materials: FrameNot Attached PropertyDoes Not Include Home Warranty |
Property Information Parcel Number: M:115 R:005 S:, 261461 |

|
|---|
Price List Price: $3,295,000Price Per Sqft: $719 |

|
|---|
MLS Status: Active |

|
|---|
Direction & Address City: WellesleyCommunity: Dana Hall |
School Information Elementary School: HunnewellJr High / Middle School: WmsHigh School: Whs |

|
|---|
Listing Agent Listing ID: 73573823 |

|
|---|
Building Area Building Area: 4585 Square Feet |

|
|---|
Community Features: Public Transportation, Shopping, Park, Walk/Jog Trails, Stable(s), Golf, Bike Path, Conservation Area, House of Worship, Private School, Public School, UniversityNot Senior Community |

|
|---|
Has an HOAHOA Fee: $600/Annually |

|
|---|
Lot Area: 0.46 acres |

|
|---|
BasementMls Number: 73573823Above Grade Unfinished Area: 3945 |

|
|---|
Public TransportationShoppingParkWalk/Jog TrailsStable(s)GolfBike PathConservation AreaHouse of WorshipPrivate SchoolPublic SchoolUniversity |
Around this home
What Locals Say about Wellesley
At least 124 Trulia users voted on each feature.

92 % Say it's dog friendly

87 % Say parking is easy

85 % Say people would walk alone at night

84 % Say yards are well-kept

80 % Say car is needed

79 % Say there are sidewalks

76 % Say kids play outside

75 % Say there's holiday spirit

74 % Say streets are well-lit

73 % Say there's wildlife

72 % Say it's quiet

70 % Say they plan to stay for at least 5 years

67 % Say it's walkable to restaurants

66 % Say neighbors are friendly

65 % Say there are community events

63 % Say it's walkable to grocery stores
Sourced by Trulia users. Learn more about our methodology.
Market trends in Wellesley
Last updated August 2026
Avg. sale price
$2.18M
$33.75KMoM
Sale-to-List Price
100.7%
0.1%MoM
Price per sq ft
$685
$19MoM
Available listings
71
16MoM
Home Value
Trulia Estimate
$3.15MSince last month
Decreased$161K (-4.9%)Since last year
Increased$317K (+11.2%)Since last sale
Increased$2M (+99.8%)Learn more about this home's value by checking out its Trulia Estimate, the value of nearby homes, and how much similar homes have sold for.
Trulia Estimate
The of this home's value increased by +58% in the last 10 years
| Month | Estimated value |
|---|---|
2026 | |
| September 2026 | $3.15M |
| August 2026 | $3.31M |
| July 2026 | $3.32M |
| June 2026 | $2.94M |
| May 2026 | $3.46M |
| April 2026 | $2.96M |
| March 2026 | $2.95M |
| February 2026 | $2.88M |
| January 2026 | $2.82M |
2025 | |
2024 | |
2023 | |
2022 | |
2021 | |
2020 | |
2019 | |
2018 | |
2017 | |
2016 | |
Comparable sales
These are recently sold homes that have a similar location or other similar features to this home, like bedrooms, bathrooms, and square footage. Get a sense of the expected prices in the area by viewing these homes.Address | Distance | Property Type | Sold Price | Sold Date | Bed | Bath | Sqft |
|---|---|---|---|---|---|---|---|
0.08 | Single-Family Home | $2,795,000 | 06/30/26 | 5 | 4.5 | 4,582 | |
0.33 | Single-Family Home | $3,100,000 | 10/15/25 | 5 | 3.5 | 4,375 | |
0.27 | Single-Family Home | $3,100,000 | 08/25/26 | 6 | 4.5 | 4,475 | |
0.44 | Single-Family Home | $3,000,000 | 04/28/26 | 5 | 3.5 | 2,875 | |
0.46 | Single-Family Home | $1,700,000 | 08/20/26 | 5 | 3.5 | 2,802 | |
0.60 | Single-Family Home | $2,535,000 | 10/31/25 | 4 | 4 | 4,282 | |
0.25 | Single-Family Home | $3,400,000 | 08/05/26 | 5 | 5.5 | 5,519 | |
0.34 | Single-Family Home | $5,696,375 | 08/13/26 | 6 | 6 | 7,040 | |
0.87 | Single-Family Home | $2,040,000 | 06/02/26 | 5 | 3 | 2,465 | |
0.88 | Single-Family Home | $1,520,000 | 10/16/25 | 4 | 2.5 | 2,956 |
Nearby home prices
Get a sense of expected prices in the area by checking the value of nearby homes.Address | Distance | Price | Bed | Bath | Sqft | Status |
|---|---|---|---|---|---|---|
0.03 | $5,800,000 | 7 | 8 | 7,600 | For Sale | |
0.07 | $3,697,300 | 5 | 4.5 | 4,965 | Off Market | |
0.08 | $2,795,000 | 5 | 4.5 | 4,582 | Recently Sold | |
0.09 | $4,624,000 | 6 | 8 | 8,748 | Off Market | |
0.09 | $2,843,400 | 4 | 4 | 4,950 | Off Market | |
0.08 | $3,305,700 | 5 | 5.5 | 6,695 | Off Market | |
0.11 | $4,381,700 | 7 | 7.5 | 7,000 | Off Market | |
0.15 | $4,408,300 | 7 | 7 | 7,297 | Off Market | |
0.21 | $6,016,400 | 6 | 8 | 9,020 | Off Market | |
0.23 | $3,982,400 | 5 | 5.5 | 4,863 | Off Market | |
0.23 | $3,108,700 | 5 | 4.5 | 3,951 | Off Market |
Price and Tax history
| Date | Event | Price |
|---|---|---|
Sep 9, 2026 Source: MLS PIN #73573823 | Listed For Sale | $3,295,000 |
Jun 17, 2026 Source: MLS PIN #73524810 | ListingRemoved | $3,395,000 |
May 27, 2026 Source: MLS PIN #73524810 | Listed For Sale | $3,395,000 |
May 26, 2026 Source: MLS PIN #73517511 | ListingRemoved | $3,395,000 |
May 13, 2026 Source: MLS PIN #73517511 | Listed For Sale | $3,395,000 |
Feb 6, 2007 Source: N/A | Sold | $1,575,000 |
Aug 21, 2000 Source: N/A | Sold | $1,325,000 |
Sep 11, 1996 Source: N/A | Sold | $850,000 |
| Year | Property tax | Tax assessment |
|---|---|---|
| 2025 | $25,340 | $2,465,000 |
Home facts updated by county records
LGBTQ Local Legal Protections
LGBTQ Local Legal Protections



The Lara & Chelsea Collaborative, Coldwell Banker Realty - Wellesley, (781) 237-9090
Agent Phone: (617) 852-7018
The property listing data and information set forth herein were provided to MLS Property Information Network, Inc. from third party sources, including sellers, lessors and public records, and were compiled by MLS Property Information Network, Inc. The property listing data and information are for the personal, non commercial use of consumers having a good faith interest in purchasing or leasing listed properties of the type displayed to them and may not be used for any purpose other than to identify prospective properties which such consumers may have a good faith interest in purchasing or leasing. MLS Property Information Network, Inc. and its subscribers disclaim any and all representations and warranties as to the accuracy of the property listing data and information set forth herein.
The MLS listing information displayed is deemed reliable, but is not guaranteed accurate by the MLS.
The MLS listing information displayed is deemed reliable, but is not guaranteed accurate by the MLS.
Similar Homes You May Like
 1.01 ACRESPeggy Dowcett, Coldwell Banker Realty - Concord
 0.31 ACRESThe Lara & Chelsea Collaborative, Coldwell Banker Realty - Wellesley
 1.13 ACRESMelissa Dailey, Coldwell Banker Realty - Wellesley
 0.26 ACRESThe Margie and Jon Team, Gibson Sotheby's International Realty
 1.67 ACRESGina Anderson, MGS Group Real Estate LTD - Wellesley
 OPEN SUN, 1-3PM1.49 ACRESMartin J. Keogh, Offices of Martin J. Keogh
 0.25 ACRESThe Gillach Group, William Raveis R. E. & Home Services
 0.48 ACRESDonahue Maley and Burns Team, Compass
 0.5 ACRESColeman Group, William Raveis R.E. & Home Services
 1.01 ACRESHope McDermott, Hope McDermott Real Estate
 0.92 ACRESBarrett & Comeau Group, Barrett Sotheby's International Realty
 0.41 ACRESAlina Wang Team, Coldwell Banker Realty - Lexington
 Meg Shea, Gibson Sotheby's International Realty
 0.34 ACRESLisa Keshet, Engel & Volkers Newton
 0.47 ACRESMimi Henning, Barrett Sotheby's International Realty
 0.33 ACRESMB Associates, Coldwell Banker Realty - Newton
 0.38 ACRESIngvild Brown, Keller Williams Realty
 OPEN SUN, 2-3:30PM0.42 ACRESThe Gillach Group, William Raveis R. E. & Home Services
 0.32 ACRESSteve McKenna & The Home Advantage Team, Gibson Sotheby's International Realty
 0.34 ACRESMark Lesses Group, Coldwell Banker Realty - Lexington
 0.25 ACRESBell Petrini Group, Coldwell Banker Realty - Wellesley
 NEW0.76 ACRESLena Voloshin, LV Group Real Estate
 Pirani & Wile Group, Gibson Sotheby's International Realty
 Robin Allen, Hammond Residential Real Estate
 NEWOPEN SUN, 1:30-3PM0.31 ACRESThe Margie and Jon Team, Gibson Sotheby's International Realty
 0.37 ACRESMelissa Dailey, Coldwell Banker Realty - Wellesley
 OPEN SUN, 2-3:30PMDara Singleton, Better Homes and Gardens Real Estate - The Shanahan Group
 2.18 ACRESNora Lynch, Gibson Sotheby's International Realty
 Lynette Glover, Hammond Residential Real Estate
 1.44 ACRESDeborah Piazza, Coldwell Banker Realty - Sharon
 0.52 ACRESDebi Benoit, William Raveis R.E. & Home Services
 Sprogis Neale Doherty Team, Sprogis & Neale Real Estate
 Luan White, Coldwell Banker Realty - Brookline
 Ed Greable & Company, Keller Williams Realty Boston Northwest
 See more homes for sale inWellesley


New Listings near 41 Longmeadow Rd
 NEW0.32 ACRESDonahue Maley and Burns Team, Compass
 0.46 ACRESCarlisle Group, Compass
 Bell Petrini Group, Coldwell Banker Realty - Wellesley
 Whitney Cheever, Hope McDermott Real Estate
 NEW - 2 DAYS AGO1.1 ACRESDonahue Maley and Burns Team, Compass
 NEW1.42 ACRESMizner + Montero, Gibson Sotheby's International Realty
- 0.34 ACRESLisa Keshet, Engel & Volkers Newton
 0.39 ACRESThe Varano Realty Group, Keller Williams Realty
 0.46 ACRESDeclan O'Toole, SelectRE Boston
 NEWNed Mahoney, eXp Realty LLC - Corporate Office
- OPEN SUN, 1-3PM1.49 ACRESMartin J. Keogh, Offices of Martin J. Keogh
- 0.26 ACRESThe Margie and Jon Team, Gibson Sotheby's International Realty
 OPEN SUN, 2-3:30PM8.25 ACRESThe Bohlin Group, Compass
 1.02 ACRESMigdol Moore Team, Gibson Sotheby's International Realty
 1.21 ACRESLeslie Hughes, Dover Country Properties Inc.
- See more homes for sale inWellesley
Frequently asked questions about 41 Longmeadow Rd
- What is the estimated monthly payment for 41 Longmeadow Rd?Based on a $3,295,000 list price with 20% down at today's rates, the estimated monthly payment for 41 Longmeadow Rd in Wellesley, MA is approximately $20,894 (about $18,018 principal & interest, $2,801 property taxes, and $75 homeowner's insurance). This is an estimate. Actual payment depends on your loan terms.
- How does the list price for 41 Longmeadow Rd compare to homes in Wellesley?41 Longmeadow Rd in Wellesley, MA is listed at $3,295,000, about 51% above the $2.18M median sale price in Wellesley.
- What do residents say about Wellesley?Residents describe Wellesley, MA as dog-friendly, easy to park in, and well-kept. Most residents say you need a car. See homes for sale in Wellesley, MA.
- What are the closest schools to 41 Longmeadow Rd?The closest schools to 41 Longmeadow Rd in Wellesley, MA are Hunnewell Elementary School (rated 9/10), Wellesley High School (rated 10/10), Wellesley Middle School (rated 8/10).
- Does 41 Longmeadow Rd have air conditioning?Yes, 41 Longmeadow Rd in Wellesley, MA has air conditioning.
- Does 41 Longmeadow Rd have laundry facilities?Yes, 41 Longmeadow Rd in Wellesley, MA has laundry facilities.
41 Longmeadow Rd, Wellesley, MA 02482 is a 5 bedroom, 4 bathroom, 4,585 sqft single-family home built in 1979. This property is currently available for sale and was listed by MLS PIN on Sep 9, 2026. The MLS # for this home is MLS# 73573823.