


$1,850,000
 4 Beds
 2.5 Baths
 3,364 sqft (on 1.01 acres)
65 Deerpath Rd, Dedham, MA 02026
Est. Mortgage $11,534/mo*
Get Pre-QualifiedHome Highlights

Single-Family Home

Built in 1998

1.01 acre lot

$550/sqft

2 Car Garage
Local Information
- Map ViewExplore the area around 65 Deerpath Rd.

- Schools1 Preschool School2 Elementary Schools1 Middle School1 High School

- Shop & Eat

-- mins to
About this House
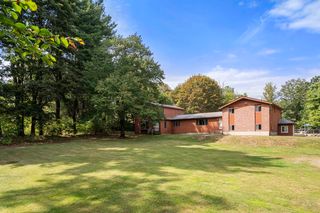
Set on a quiet cul-de-sac in Precinct 1 with easy access to Route 95, this young Classic Colonial pairs timeless curb appeal with sophisticated interior design. The clapboard exterior showcases arched windows, decorative keystone lintels, and pilasters, while a south-facing orientation fills the home with natural light throughout the day. Inside, professionally designed spaces feature high ceilings, wainscoting, and crown moldings. The front entry, flanked by gracious living room and office, leads to a cozy sitting room and a two-story family room with fireplace. A large eat-in kitchen with stainless steel appliances and butcher block counters opens to an expansive deck overlooking the large level yard. Also accessible from the kitchen is a pantry, mudroom, and attached two-car garage. Upstairs you will find a luxurious primary bedroom suite with spacious bath and two walk-in closets. Three more bedrooms and bath complete this floor. An unfinished attic and basement offer tremendous potential to expand — imagine the possibilities. Deerpath offers easy access to Wilson Mountain’s 200+ acres of trails and kayaking on the Charles River. Also nearby are the historic village center with boutique shopping, restaurants, yoga/Pilates studios and independant movie theater, Legacy Place and University Station for mall shopping, commuter rail stations to Boston, Providence and NYC, and easy access to many fine private schools. Discover all that Dedham has to offer!
Last check for updates: about 11 hours ago
Listing courtesy of Hope McDermott, (781) 696-8325
Hope McDermott Real Estate, (781) 329-7361
Source: MLS PIN, MLS#73574597
Also Listed on MLS PIN.
Home Details for 65 Deerpath Rd

|
|---|
Interior Details Basement: Full,Walk-Out Access,UnfinishedNumber of Rooms: 9Types of Rooms: Master Bedroom, Bedroom 2, Bedroom 3, Bedroom 4, Master Bathroom, Bathroom 1, Bathroom 2, Bathroom 3, Dining Room, Family Room, Kitchen, Living Room |
Beds & Baths Number of Bedrooms: 4Number of Bathrooms: 3Number of Bathrooms (full): 2Number of Bathrooms (half): 1 |
Dimensions and Layout Living Area: 3364 Square Feet |
Appliances & Utilities Utilities: for Electric Range, for Electric DryerAppliances: Electric Water Heater, Range, Dishwasher, Disposal, Refrigerator, Washer, DryerDishwasherDisposalDryerLaundry: Second Floor,Electric Dryer HookupRefrigeratorWasher |
Heating & Cooling Heating: Central,Forced Air,Heat Pump,OilHas CoolingAir Conditioning: Central Air,Heat PumpHas HeatingHeating Fuel: Central |
Fireplace & Spa Number of Fireplaces: 1Fireplace: Family RoomHas a FireplaceNo Spa |
Gas & Electric Electric: Circuit Breakers |
Windows, Doors, Floors & Walls Window: Insulated WindowsFlooring: Tile, Carpet, Hardwood |
Levels, Entrance, & Accessibility Accessibility: NoFloors: Tile, Carpet, Hardwood |

|
|---|
Exterior Home Features Roof: ShinglePatio / Porch: Deck - Wood, PatioExterior: Deck - Wood, Patio, Rain Gutters, Professional LandscapingFoundation: Concrete Perimeter |
Parking & Garage Number of Garage Spaces: 2Number of Covered Spaces: 2Open Parking Spaces: 4No CarportHas a GarageHas an Attached GarageHas Open ParkingParking Spaces: 6Parking: Attached,Garage Door Opener,Storage,Paved Drive,Off Street,Paved |
Frontage Road Frontage: PublicResponsible for Road Maintenance: Public Maintained RoadRoad Surface Type: PavedNot on Waterfront |
Water & Sewer Sewer: Public Sewer |
Finished Area Finished Area (above surface): 3364 |

|
|---|
Days on Market: 13 |

|
|---|
Year Built Year Built: 1998 |
Property Type / Style Property Type: ResidentialProperty Subtype: Single Family ResidenceArchitecture: Colonial |
Building Construction Materials: FrameNot Attached PropertyDoes Not Include Home Warranty |
Property Information Not Included in Sale: Candle Holders In Office, Clock, Decorative Mirrors.Parcel Number: M:0103 L:0009, 4294715 |

|
|---|
Price List Price: $1,850,000Price Per Sqft: $550 |

|
|---|
MLS Status: Active |

|
|---|
Direction & Address City: Dedham |
School Information Elementary School: RiverdaleJr High / Middle School: DedhamHigh School: Dedham |

|
|---|
Listing Agent Listing ID: 73574597 |

|
|---|
Building Area Building Area: 3364 Square Feet |

|
|---|
Community Features: Shopping, Walk/Jog Trails, Highway Access, Private School, Public SchoolNot Senior Community |

|
|---|
No HOA |

|
|---|
Lot Area: 1.0083 Acres |

|
|---|
BasementMls Number: 73574597Above Grade Unfinished Area: 3364 |

|
|---|
ShoppingWalk/Jog TrailsHighway AccessPrivate SchoolPublic School |
Around this home
Neighborhood Overview

Neighborhood stats provided by third party data sources.
What Locals Say about Dexter
At least 9 Trulia users voted on each feature.

92 % Say parking is easy

92 % Say it's dog friendly

90 % Say yards are well-kept

88 % Say it's quiet

82 % Say car is needed

71 % Say people would walk alone at night

71 % Say there's wildlife

70 % Say they plan to stay for at least 5 years

67 % Say it's walkable to restaurants

62 % Say there's holiday spirit

55 % Say there are sidewalks

44 % Say there are community events

38 % Say kids play outside

31 % Say neighbors are friendly

30 % Say streets are well-lit

27 % Say it's walkable to grocery stores
Sourced by Trulia users. Learn more about our methodology.
Market trends in Dedham
Last updated August 2026
Avg. sale price
$750K
$20KMoM
Sale-to-List Price
101.4%
1.2%MoM
Price per sq ft
$474
$2MoM
Available listings
66
14MoM
Home Value
Trulia Estimate
$1.78MSince last month
Decreased$125K (-6.6%)Since last year
Increased$276K (+18.4%)Learn more about this home's value by checking out its Trulia Estimate, the value of nearby homes, and how much similar homes have sold for.
Trulia Estimate
The of this home's value increased by +73% in the last 10 years
| Month | Estimated value |
|---|---|
2026 | |
| September 2026 | $1.78M |
| August 2026 | $1.9M |
| July 2026 | $1.9M |
| June 2026 | $1.6M |
| May 2026 | $2.13M |
| April 2026 | $2.26M |
| March 2026 | $1.58M |
| February 2026 | $1.54M |
| January 2026 | $1.46M |
2025 | |
2024 | |
2023 | |
2022 | |
2021 | |
2020 | |
2019 | |
2018 | |
2017 | |
2016 | |
Comparable sales
These are recently sold homes that have a similar location or other similar features to this home, like bedrooms, bathrooms, and square footage. Get a sense of the expected prices in the area by viewing these homes.Address | Distance | Property Type | Sold Price | Sold Date | Bed | Bath | Sqft |
|---|---|---|---|---|---|---|---|
0.26 | Single-Family Home | $1,950,000 | 08/03/26 | 4 | 3.5 | 3,818 | |
0.18 | Single-Family Home | $190,000 | 01/30/26 | 4 | 2.5 | 2,476 | |
0.32 | Single-Family Home | $735,000 | 05/20/26 | 4 | 2.5 | 2,256 | |
0.34 | Single-Family Home | $910,000 | 01/29/26 | 3 | 3 | 2,462 | |
0.57 | Single-Family Home | $980,000 | 07/30/26 | 3 | 2 | 1,896 | |
0.30 | Single-Family Home | $865,000 | 06/18/26 | 3 | 1.5 | 2,190 | |
0.11 | Single-Family Home | $2,675,000 | 02/19/26 | 3 | 3.5 | 4,350 | |
0.34 | Single-Family Home | $2,950,000 | 09/17/26 | 5 | 5 | 6,585 | |
0.90 | Single-Family Home | $1,149,000 | 12/18/25 | 4 | 2.5 | 2,540 | |
0.35 | Single-Family Home | $980,000 | 11/10/25 | 3 | 2.5 | 1,898 |
Nearby home prices
Get a sense of expected prices in the area by checking the value of nearby homes.Address | Distance | Price | Bed | Bath | Sqft | Status |
|---|---|---|---|---|---|---|
0.11 | $2,675,000 | 3 | 3.5 | 4,350 | Recently Sold | |
0.10 | $4,499,900 | 5 | 6 | 5,000 | For Sale | |
0.12 | $5,499,900 | 6 | 7 | 6,200 | For Sale | |
0.12 | - | - | - | - | Off Market | |
0.18 | $1,899,000 | 5 | 5.5 | 5,728 | For Sale | |
0.22 | $1,407,000 | 4 | 2.5 | 3,842 | Off Market | |
0.25 | - | 15 | 11 | 19,508 | Off Market | |
0.26 | $1,950,000 | 4 | 3.5 | 3,818 | Recently Sold | |
0.26 | $1,416,400 | 3 | 2 | 2,008 | Off Market | |
0.30 | $865,000 | 3 | 1.5 | 2,190 | Recently Sold | |
0.32 | $735,000 | 4 | 2.5 | 2,256 | Recently Sold |
Price and Tax history
| Date | Event | Price |
|---|---|---|
Sep 9, 2026 Source: MLS PIN #73574597 | Listed For Sale | $1,850,000 |
Jul 10, 2026 Source: MLS PIN #73507844 | ListingRemoved | $1,999,000 |
Jun 12, 2026 Source: MLS PIN #73507844 | PriceChange | $1,999,000 Price decreased by 7% |
May 28, 2026 Source: MLS PIN #73507844 | PriceChange | $2,149,000 Price decreased by 2% |
Apr 27, 2026 Source: MLS PIN #73507844 | Listed For Sale | $2,199,000 |
Jun 15, 2017 Source: Agent Provided | ListingRemoved | $1,025,000 |
Jun 11, 2017 Source: Agent Provided | PendingToActive | $1,025,000 |
May 24, 2017 Source: Agent Provided | Pending | $1,025,000 |
May 17, 2017 Source: Agent Provided | Listed For Sale | $1,025,000 |
| Year | Property tax | Tax assessment |
|---|---|---|
| 2025 | $17,286 | $1,369,700 |
Home facts updated by county records
LGBTQ Local Legal Protections
LGBTQ Local Legal Protections



Hope McDermott, Hope McDermott Real Estate, (781) 329-7361
Agent Phone: (781) 696-8325
The property listing data and information set forth herein were provided to MLS Property Information Network, Inc. from third party sources, including sellers, lessors and public records, and were compiled by MLS Property Information Network, Inc. The property listing data and information are for the personal, non commercial use of consumers having a good faith interest in purchasing or leasing listed properties of the type displayed to them and may not be used for any purpose other than to identify prospective properties which such consumers may have a good faith interest in purchasing or leasing. MLS Property Information Network, Inc. and its subscribers disclaim any and all representations and warranties as to the accuracy of the property listing data and information set forth herein.
The MLS listing information displayed is deemed reliable, but is not guaranteed accurate by the MLS.
The MLS listing information displayed is deemed reliable, but is not guaranteed accurate by the MLS.
Similar Homes You May Like
 Meg Shea, Gibson Sotheby's International Realty
 0.56 ACRESSusan Smith, Coldwell Banker Realty - Sudbury
 Erika Tarlow, Coldwell Banker Realty - Boston
 OPEN SUN, 12-1:30PM0.41 ACRESBarrett & Comeau Group, Barrett Sotheby's International Realty
 0.97 ACRESCharles Lima, Keller Williams Realty
 0.61 ACRESSenkler, Pasley & Whitney, Coldwell Banker Realty - Concord
 0.25 ACRESThe Gillach Group, William Raveis R. E. & Home Services
 0.77 ACRESDebi Benoit, William Raveis R.E. & Home Services
 The Semple & Hettrich Team, Coldwell Banker Realty - Sudbury
 0.92 ACRESThe Arienti Group, REMAX Executive Realty
 Sylvia Makarios, Coldwell Banker Realty - Westwood
 7.9 ACRESMaria Fabiano, Maria Fabiano Realty
 0.34 ACRESLisa Keshet, Engel & Volkers Newton
 0.44 ACRESJoanne Mulkerin, J. Mulkerin Realty
 0.25 ACRESThe Semple & Hettrich Team, Coldwell Banker Realty - Sudbury
 0.26 ACRESJudy Korzenowski, Coldwell Banker Realty - Newton
 1.38 ACRESRobyn Nasuti, Realty ONE Group Suburban Lifestyle
 0.41 ACRESAlina Wang Team, Coldwell Banker Realty - Lexington
 0.26 ACRESThe Margie and Jon Team, Gibson Sotheby's International Realty
 0.93 ACRESThe Diamond Group, Keller Williams Realty-Merrimack
 0.47 ACRESMimi Henning, Barrett Sotheby's International Realty
 Mariam Priestley, Berkshire Hathaway HomeServices Town and Country Real Estate
 0.46 ACRESJohn Allaire, Easton Real Estate, LLC
 1.1 ACRESKimberly Anderson, Coldwell Banker Realty - Sudbury
 Dara Singleton, Better Homes and Gardens Real Estate - The Shanahan Group
 0.25 ACRESThe Lara & Chelsea Collaborative, Coldwell Banker Realty - Wellesley
 0.58 ACRESDeborah Mulroy, Donahue Real Estate Co.
 0.64 ACRESAnnie Pfaff, Gibson Sotheby's International Realty
 0.86 ACRESThe Semple & Hettrich Team, Coldwell Banker Realty - Sudbury
 2.6 ACRESKim Powers, Coldwell Banker Realty - Milton
 0.92 ACRESThe Zur Attias Team, The Attias Group, LLC
 4.53 ACRESNikki Milott McCay, Gibson Sotheby's International Realty
 0.62 ACRESMatthew Kelly, Keller Williams Elite
 1.28 ACRESCaroline Hanlon, Fireside Real Estate
 0.52 ACRESDebi Benoit, William Raveis R.E. & Home Services
 See more homes for sale inDedham


New Listings near 65 Deerpath Rd
 NEWTRULIA PREVIEW0.45 ACRES
 Connor Gillen, Keller Williams Realty
 0.32 ACRESEileen Strong O Boy, Hammond Residential Real Estate
 NEW - 4 HRS AGO3.33 ACRESElena Price, Coldwell Banker Realty - Westwood
 NEW - 1 HR AGO1.84 ACRESElena Price, Coldwell Banker Realty - Westwood
 NEWOPEN THU, 4:30-6PMThe Samantha Eisenberg Group, Compass
 0.25 ACRESNico Longo Ryan, Century 21 Cityside
 Erin Vogt, Vogt Realty Group, LLC
 0.67 ACRESTheresa M. David, Gibson Sotheby's International Realty
 Condon-Droney Team, Gilmore Murphy Realty LLC
 Larry Wenglin, eXp Realty LLC - Corporate Office
- See more homes for sale inDedham


Frequently asked questions about 65 Deerpath Rd
- What is the estimated monthly payment for 65 Deerpath Rd?Based on a $1,850,000 list price with 20% down at today's rates, the estimated monthly payment for 65 Deerpath Rd in Dedham, MA is approximately $11,706 (about $10,058 principal & interest, $1,573 property taxes, and $75 homeowner's insurance). This is an estimate. Actual payment depends on your loan terms.
- How does the list price for 65 Deerpath Rd compare to homes in Dedham?65 Deerpath Rd in Dedham, MA is listed at $1,850,000, about 147% above the $750K median sale price in Dedham.
- What do residents say about the Dexter neighborhood?Residents describe the Dexter neighborhood in Dedham, MA as easy to park in, dog-friendly, and well-kept. Most residents say you need a car. See homes for sale in Dexter, Dedham.
- What are the closest schools to 65 Deerpath Rd?The closest schools to 65 Deerpath Rd in Dedham, MA are Dedham High School (rated 7/10), Dedham Middle School (rated 7/10), Early Childhood Center (Pre-K/Elementary).
- Does 65 Deerpath Rd have air conditioning?Yes, 65 Deerpath Rd in Dedham, MA has air conditioning.
- Does 65 Deerpath Rd have laundry facilities?Yes, 65 Deerpath Rd in Dedham, MA has in-unit laundry.