


$2,999,000
Original price: $3,495,000
 6 Beds
 4.5 Baths
 6,000 sqft (on 4.01 acres)
3 Evergreen Ln, Hingham, MA 02043
Est. Mortgage $18,955/mo*
Get Pre-QualifiedHome Highlights

Single-Family Home

Built in 1932

4.01 acre lot

$500/sqft

3 Car Garage
Local Information
- Map ViewExplore the area around 3 Evergreen Ln.

- Schools1 Preschool School1 Elementary School1 Middle School1 High School

- Shop & Eat

-- mins to
About this House
What's unique:Statement fireplaceBeautifully scaled spacesMature groundsAttached three-car garageSun-filled garden roomSix bedrooms
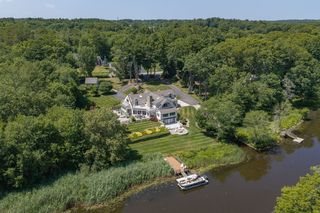
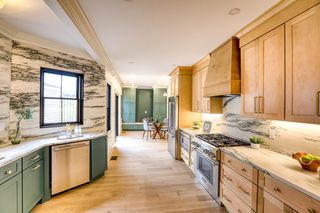
Architectural distinction meets timeless New England elegance in Hingham’s coveted World’s End enclave. Set on four private acres, this extraordinary 1932 English Tudor Revival estate makes an unforgettable impression with its stately stone façade, slate roof and signature turret. Inside, six bedrooms and 4.5 baths unfold across beautifully scaled spaces designed for both gracious entertaining and everyday living. A sweeping staircase anchors the welcoming foyer, leading to a chef’s kitchen with oversized island and fireplace, sun-filled garden room, elegant dining room and dramatic living room with rich oak ceilings and statement fireplace. The iconic turret offers a truly unique office or reading retreat, while the serene primary suite provides a private escape. A walk-up attic offers exceptional storage and future potential, and an attached three-car garage adds convenience. Outside, mature grounds and a tennis/sport court create a remarkable private setting just moments from the trails, shoreline and natural beauty of World’s End. A distinctive opportunity to own one of Hingham’s most memorable estates.
Last check for updates: about 3 hours ago
Listing courtesy of Kate Johnson, (339) 793-0475
Compass, (781) 285-8028
Source: MLS PIN, MLS#73485019
Also Listed on MLS PIN.
Home Details for 3 Evergreen Ln

|
|---|
Interior Details Basement: Full,Bulkhead,UnfinishedNumber of Rooms: 11Types of Rooms: Master Bedroom, Bedroom 2, Bedroom 3, Bedroom 4, Bedroom 5, Master Bathroom, Bathroom 1, Bathroom 2, Bathroom 3, Dining Room, Kitchen, Living Room, Office |
Beds & Baths Number of Bedrooms: 6Number of Bathrooms: 5Number of Bathrooms (full): 4Number of Bathrooms (half): 1 |
Dimensions and Layout Living Area: 6000 Square Feet |
Appliances & Utilities Utilities: for Gas Range, for Electric Dryer, Washer HookupAppliances: Gas Water Heater, Oven, Dishwasher, Microwave, Range, Refrigerator, Washer, DryerDishwasherDryerLaundry: First Floor,Electric Dryer Hookup,Washer HookupMicrowaveRefrigeratorWasher |
Heating & Cooling Heating: Baseboard,Oil,FireplaceHas CoolingAir Conditioning: Central Air,DuctlessHas HeatingHeating Fuel: Baseboard |
Fireplace & Spa Number of Fireplaces: 3Fireplace: Kitchen, Living RoomHas a FireplaceNo Spa |
Gas & Electric Electric: 200+ Amp Service |
Windows, Doors, Floors & Walls Window: Storm Window(s), ScreensDoor: French DoorsFlooring: Tile, Hardwood, Stone / Slate, Parquet, Flooring - Wall to Wall Carpet, Flooring - Stone/Ceramic Tile |
Levels, Entrance, & Accessibility Floors: Tile, Hardwood, Stone Slate, Parquet, Flooring Wall To Wall Carpet, Flooring Stone Ceramic Tile |
View Has a ViewView: Scenic View(s) |
Security Security: Security System |

|
|---|
Exterior Home Features Roof: SlatePatio / Porch: PatioFencing: InvisibleExterior: Patio, Tennis Court(s), Rain Gutters, Professional Landscaping, Sprinkler System, Decorative Lighting, Screens, Garden, Invisible FenceFoundation: Concrete PerimeterGardenSprinkler System |
Parking & Garage Number of Garage Spaces: 3Number of Covered Spaces: 3Open Parking Spaces: 6No CarportHas a GarageHas an Attached GarageHas Open ParkingParking Spaces: 9Parking: Attached,Storage,Garage Faces Side,Paved Drive,Off Street |
Frontage Waterfront: Harbor, Walk to, 3/10 to 1/2 Mile To Beach, Beach Ownership(Public)Road Frontage: PublicResponsible for Road Maintenance: Public Maintained RoadRoad Surface Type: PavedNot on Waterfront |
Water & Sewer Sewer: Private Sewer |
Finished Area Finished Area (above surface): 6000 |

|
|---|
Days on Market: 180+ |

|
|---|
Year Built Year Built: 1932 |
Property Type / Style Property Type: ResidentialProperty Subtype: Single Family ResidenceArchitecture: Tudor |
Building Construction Materials: Frame, StoneNot Attached PropertyDoes Not Include Home Warranty |
Property Information Parcel Number: M:41 B:0 L:45, 1031086 |

|
|---|
Price List Price: $2,999,000Price Per Sqft: $500 |

|
|---|
MLS Status: Price Changed |

|
|---|

|
|---|
Direction & Address City: HinghamCommunity: World's End |
School Information Elementary School: EastJr High / Middle School: HmsHigh School: Hhs |

|
|---|
Listing Agent Listing ID: 73485019 |

|
|---|
Building Area Building Area: 6000 Square Feet |

|
|---|
Community Features: Public Transportation, Shopping, Tennis Court(s), Park, Walk/Jog Trails, Bike Path, Conservation Area, Highway Access, House of Worship, Marina, Private School, Public School, T-StationNot Senior Community |

|
|---|
No HOA |

|
|---|
Lot Area: 4.0083 Acres |

|
|---|
BasementMls Number: 73485019Above Grade Unfinished Area: 6000 |

|
|---|
Public TransportationShoppingTennis Court(s)ParkWalk/Jog TrailsBike PathConservation AreaHighway AccessHouse of WorshipMarinaPrivate SchoolPublic SchoolT-Station |
Around this home
The GreatSchools Rating compares schools on a variety of school quality indicators including test scores, college readiness, equity and more. Learn more.

What Locals Say about Hingham
At least 113 Trulia users voted on each feature.

92 % Say parking is easy

91 % Say it's dog friendly

89 % Say there's holiday spirit

87 % Say car is needed

86 % Say people would walk alone at night

85 % Say there's wildlife

81 % Say kids play outside

79 % Say yards are well-kept

78 % Say streets are well-lit

78 % Say there are sidewalks

77 % Say it's quiet

72 % Say neighbors are friendly

59 % Say they plan to stay for at least 5 years

58 % Say it's walkable to restaurants

56 % Say there are community events

45 % Say it's walkable to grocery stores
Sourced by Trulia users. Learn more about our methodology.
Market trends in Hingham
Last updated August 2026
Avg. sale price
$1.27M
$111KMoM
Sale-to-List Price
101.1%
2.1%MoM
Price per sq ft
$550
$27MoM
Available listings
88
13MoM
Home Value
Trulia Estimate
$2.86MSince last month
Decreased$312K (-9.8%)Since last year
Increased$42K (+1.5%)Learn more about this home's value by checking out its Trulia Estimate, the value of nearby homes, and how much similar homes have sold for.
Trulia Estimate
The of this home's value increased by +49% in the last 10 years
| Month | Estimated value |
|---|---|
2026 | |
| September 2026 | $2.86M |
| August 2026 | $3.17M |
| July 2026 | $3.18M |
| June 2026 | $3.32M |
| May 2026 | $3.23M |
| April 2026 | $3.59M |
| March 2026 | $3.15M |
| February 2026 | $3.12M |
| January 2026 | $3.05M |
2025 | |
2024 | |
2023 | |
2022 | |
2021 | |
2020 | |
2019 | |
2018 | |
2017 | |
2016 | |
Comparable sales
These are recently sold homes that have a similar location or other similar features to this home, like bedrooms, bathrooms, and square footage. Get a sense of the expected prices in the area by viewing these homes.Address | Distance | Property Type | Sold Price | Sold Date | Bed | Bath | Sqft |
|---|---|---|---|---|---|---|---|
0.10 | Single-Family Home | $4,300,000 | 02/28/26 | 5 | 6 | 5,900 | |
0.32 | Single-Family Home | $850,000 | 04/30/26 | 3 | 2.5 | 2,561 | |
0.29 | Single-Family Home | $2,000,000 | 09/22/26 | 4 | 2.5 | 2,344 | |
0.78 | Single-Family Home | $2,795,000 | 05/22/26 | 4 | 4 | 4,118 | |
0.40 | Single-Family Home | $1,970,000 | 11/14/25 | 4 | 2.5 | 2,272 | |
0.40 | Single-Family Home | $1,900,000 | 10/09/25 | 4 | 5.5 | 6,307 | |
0.79 | Single-Family Home | $2,375,000 | 07/13/26 | 4 | 3.5 | 4,000 | |
0.37 | Single-Family Home | $725,000 | 05/13/26 | 4 | 2 | 2,206 | |
0.55 | Single-Family Home | $1,950,000 | 03/04/26 | 3 | 3 | 3,498 | |
1.06 | Single-Family Home | $4,700,000 | 10/10/25 | 5 | 5.5 | 6,554 |
Nearby home prices
Get a sense of expected prices in the area by checking the value of nearby homes.Address | Distance | Price | Bed | Bath | Sqft | Status |
|---|---|---|---|---|---|---|
0.10 | $4,300,000 | 5 | 6 | 5,900 | Recently Sold | |
0.11 | $2,790,000 | 4 | 5 | 5,626 | For Sale | |
0.16 | $1,076,500 | 4 | 2.5 | 2,362 | Off Market | |
0.20 | $11,750,000 | 5 | 6 | 9,839 | For Sale | |
0.26 | $4,199,000 | 4 | 6 | 5,617 | For Sale | |
0.31 | $1,460,700 | 3 | 1.5 | 1,312 | Off Market | |
0.29 | $2,000,000 | 4 | 2.5 | 2,344 | Recently Sold | |
0.31 | $4,520,600 | 4 | 5.5 | 6,200 | Off Market | |
0.32 | $850,000 | 3 | 2.5 | 2,561 | Recently Sold | |
0.33 | $904,200 | 3 | 2 | 2,038 | Off Market | |
0.34 | $3,451,100 | 5 | 5 | 8,227 | Off Market |
Price and Tax history
| Date | Event | Price |
|---|---|---|
Sep 24, 2026 Source: MLS PIN #73485019 | PriceChange | $2,999,000 Price decreased by 14% |
Sep 10, 2026 Source: MLS PIN #73485019 | Pending | $3,495,000 |
Aug 27, 2026 Source: MLS PIN #73485019 | Contingent | $3,495,000 |
Apr 30, 2026 Source: MLS PIN #73485019 | PriceChange | $3,495,000 Price decreased by 9% |
Mar 11, 2026 Source: MLS PIN #73485019 | Listed For Sale | $3,850,000 |
| Year | Property tax | Tax assessment |
|---|---|---|
| 2025 | $27,624 | $2,584,100 |
Home facts updated by county records
LGBTQ Local Legal Protections
LGBTQ Local Legal Protections



Kate Johnson, Compass, (781) 285-8028
Agent Phone: (339) 793-0475
The property listing data and information set forth herein were provided to MLS Property Information Network, Inc. from third party sources, including sellers, lessors and public records, and were compiled by MLS Property Information Network, Inc. The property listing data and information are for the personal, non commercial use of consumers having a good faith interest in purchasing or leasing listed properties of the type displayed to them and may not be used for any purpose other than to identify prospective properties which such consumers may have a good faith interest in purchasing or leasing. MLS Property Information Network, Inc. and its subscribers disclaim any and all representations and warranties as to the accuracy of the property listing data and information set forth herein.
The MLS listing information displayed is deemed reliable, but is not guaranteed accurate by the MLS.
The MLS listing information displayed is deemed reliable, but is not guaranteed accurate by the MLS.
Similar Homes You May Like
 1.14 ACRESThe Jill Caffrey Group, William Raveis R.E. & Home Services
 0.33 ACRESDeborah M. Gordon, Coldwell Banker Realty - Brookline
 0.43 ACRESShi Earls, Winterspring Real Estate, LLC
 7.32 ACRESMatthew Freeman, Coldwell Banker Realty - Milton
 0.9 ACRESMelissa Weinand, The Proper Nest Real Estate
 OPEN SAT, 2-3PM0.26 ACRESBell | Whitman Group, Compass
 0.34 ACRESLeslie MacKinnon, Compass
 Benna Lynch Rondini, Charlesgate Realty Group LLC
 OPEN FRI, 2-3:30PM0.51 ACRESEsin Susol, William Raveis R. E. & Home Services
 0.34 ACRESOvesen Group, Coldwell Banker Realty - Brookline
 28.79 ACRESDemeo Team, Coldwell Banker Realty - Newton
 9.5 ACRESGregory Carlevale, eXp Realty LLC - Corporate Office
 0.3 ACRESEsin Susol Team, William Raveis R. E. & Home Services
 OPEN SAT, 12-1:30PM0.5 ACRESWeinstein Keach Group, Coldwell Banker Realty - Easton
 1.93 ACRESAnnie Wachtel, Coldwell Banker Realty - Marblehead
 Bart Foster, Keller Williams Realty Boston-Metro | Back Bay
 1 ACREJamie Genser, Coldwell Banker Realty - Brookline
 0.46 ACRESFriedler / Marchant Living Group, Hammond Residential Real Estate
 10.85 ACRESBell Property Partners, Compass
 OPEN SAT, 1-2:30PM0.78 ACRESDonna Scott Group, Coldwell Banker Realty - Wellesley
 2.6 ACRESKim Powers, Coldwell Banker Realty - Milton
 0.43 ACRESTaylor Blacker, Luxury Residential Group, LLC
 Yukiko Oyama-Morris, Oyama Investments, Ltd.
 OPEN SAT, 2:30-3:30PM0.94 ACRESBobby Morgenstern, Gibson Sotheby's International Realty
 OPEN SAT, 12-1PM0.3 ACRESHilary Maddox Team, Compass
 OPEN SAT, 11:30-1PM1.15 ACRESReserve Collection Team, Access
 OPEN SUN, 12-1:30PM0.28 ACRESMeg Shea, Gibson Sotheby's International Realty
 2.22 ACRESJulianne Bridgeman, Ceres Real Estate
 0.58 ACRESDeborah Mulroy, Donahue Real Estate Co.
 0.33 ACRESDeborah M. Gordon, Coldwell Banker Realty - Brookline
 0.93 ACRESJohn Gallagher, John J. Gallagher
 0.87 ACRESPhilip Garfinkle, Philip Garfinkle Realty Inc.
 OPEN SUN, 12-1PMSprogis Neale Doherty Team, Sprogis & Neale Real Estate
 See more homes for sale inHingham




New Listings near 3 Evergreen Ln
 NEWOPEN FRI, 9-10:30AM0.65 ACRESDarleen Lannon, William Raveis R.E. & Home Services
 NEWOPEN FRI, 11-1PM0.56 ACRESRoxane Mellor, Compass
 NEWOPEN FRI, 10-1PM0.46 ACRESTara Coveney, Coldwell Banker Realty - Hingham
 NEWOPEN FRI, 10:30-12PM0.31 ACRESMolly Hall, Coldwell Banker Realty - Hingham
 NEWOPEN FRI, 11-1PMChristine Powers, Coldwell Banker Realty - Cohasset
 OPEN SAT, 1-2:30PM1.18 ACRESKaren Mullen, Coldwell Banker Realty - Scituate
 0.29 ACRESKevin Lewis, Coldwell Banker Realty - Hingham
 1.4 ACRESMolly Hall, Coldwell Banker Realty - Hingham
 1.06 ACRESWallis Bowyer, Coldwell Banker Realty - Hingham
 OPEN SAT, 1-2:30PM0.28 ACRESTina Zaronias, Keller Williams Realty
 0.45 ACRESJennifer Richardsson, Coldwell Banker Realty - Hingham
 OPEN SUN, 12-1PM0.59 ACRESMichael Eaton, Conway - Hanover
- See more homes for sale inHingham


Frequently asked questions about 3 Evergreen Ln
- What is the estimated monthly payment for 3 Evergreen Ln?Based on a $2,999,000 list price with 20% down at today's rates, the estimated monthly payment for 3 Evergreen Ln in Hingham, MA is approximately $19,568 (about $16,769 principal & interest, $2,724 property taxes, and $75 homeowner's insurance). This is an estimate. Actual payment depends on your loan terms.
- How does the list price for 3 Evergreen Ln compare to homes in Hingham?3 Evergreen Ln in Hingham, MA is listed at $2,999,000, about 136% above the $1.27M median sale price in Hingham.
- What do residents say about Hingham?Residents describe Hingham, MA as easy to park in, dog-friendly, and well-kept. Most residents say you need a car. See homes for sale in Hingham, MA.
- What are the closest schools to 3 Evergreen Ln?The closest schools to 3 Evergreen Ln in Hingham, MA are East Elementary School (Pre-K, rated 9/10), Hingham High School (rated 10/10), Hingham Middle School (rated 8/10).
- Does 3 Evergreen Ln have air conditioning?Yes, 3 Evergreen Ln in Hingham, MA has air conditioning.
- Does 3 Evergreen Ln have laundry facilities?Yes, 3 Evergreen Ln in Hingham, MA has in-unit laundry.
3 Evergreen Ln, Hingham, MA 02043 is a 6 bedroom, 5 bathroom, 6,000 sqft single-family home built in 1932. This property is currently available for sale and was listed by MLS PIN on Mar 11, 2026. The MLS # for this home is MLS# 73485019.