


$2,799,999
 4 Beds
 3.5 Baths
 3,225 sqft
79 Randolph Rd, Brookline, MA 02467
Est. Mortgage $17,728/mo*
Get Pre-QualifiedHome Highlights

Single-Family Home

Built in 1927

$868/sqft

2 Car Garage
Local Information
- Map ViewExplore the area around 79 Randolph Rd.

- Schools1 Preschool School1 Elementary School1 Middle School1 High School

- Shop & Eat

-- mins to
About this House
What's unique:Central air conditioningLaundry roomFamily roomAttached two-car garageQuiet chestnut hill streetPrimary bedroom
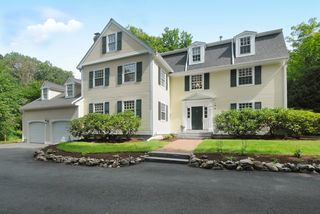
Tucked away on a quiet Chestnut Hill street, this 1927 classic Tudor is filled with warmth, character, and thoughtful modern updates. With 4 bedrooms, 3.5 bathrooms, central air conditioning, a dedicated playroom, and an attached two-car garage, the home offers plenty of space and everyday practicality without sacrificing personality. A welcoming foyer leads to the formal open living and dining room, while the updated chef’s kitchen connects seamlessly to the family room, creating an easy layout for modern living. A sunny breakfast room provides the perfect spot for casual meals, and just beyond the family room, a deck overlooks the beautifully landscaped backyard, extending the living space outdoors. Upstairs, the primary bedroom is joined by two additional bedrooms, two full bathrooms, and generous storage. The lower level includes a fourth bedroom, laundry room, additional storage, another full bathroom, and direct access to the two-car garage. Fabulous Chestnut Hill location close to the shops and restaurants at The Street at Chestnut Hill, convenient access to Route 9 and just half a mile from the Green Line "T".
Last check for updates: about 12 hours ago
Listing courtesy of Jeffrey Hamilton, (617) 645-3407
Columbus and Over Group, LLC, (617) 645-3407
Claire McClintock, (207) 504-0099
Source: MLS PIN, MLS#73592951
Also Listed on MLS PIN.
Home Details for 79 Randolph Rd

|
|---|
Interior Details Basement: Full,Finished,Garage AccessNumber of Rooms: 8Types of Rooms: Master Bathroom |
Beds & Baths Number of Bedrooms: 4Number of Bathrooms: 4Number of Bathrooms (full): 3Number of Bathrooms (half): 1 |
Dimensions and Layout Living Area: 3225 Square Feet |
Appliances & Utilities Utilities: for Gas RangeAppliances: Range, Oven, Dishwasher, Disposal, Refrigerator, Freezer, Washer, DryerDishwasherDisposalDryerRefrigeratorWasher |
Heating & Cooling Heating: Central,Baseboard,Natural GasHas CoolingAir Conditioning: Central AirHas HeatingHeating Fuel: Central |
Fireplace & Spa Number of Fireplaces: 1Has a FireplaceNo Spa |
Windows, Doors, Floors & Walls Flooring: Hardwood |
Levels, Entrance, & Accessibility Accessibility: NoFloors: Hardwood |

|
|---|
Exterior Home Features Roof: SlatePatio / Porch: Deck, PatioFencing: FencedExterior: Deck, Patio, Professional Landscaping, Fenced Yard, Stone WallFoundation: Concrete Perimeter |
Parking & Garage Number of Garage Spaces: 2Number of Covered Spaces: 2Open Parking Spaces: 2No CarportHas a GarageHas an Attached GarageHas Open ParkingParking Spaces: 4Parking: Attached,Paved Drive,Off Street,Paved |
Frontage Road Frontage: PublicNot on Waterfront |
Water & Sewer Sewer: Public Sewer |
Finished Area Finished Area (above surface): 2607Finished Area (below surface): 618 |

|
|---|
Days on Market: 6 |

|
|---|
Year Built Year Built: 1927 |
Property Type / Style Property Type: ResidentialProperty Subtype: Single Family ResidenceArchitecture: Tudor |
Building Not Attached PropertyDoes Not Include Home Warranty |
Property Information Parcel Number: 43440 |

|
|---|
Price List Price: $2,799,999Price Per Sqft: $868 |

|
|---|
MLS Status: Active |

|
|---|
Direction & Address City: Brookline |
School Information Elementary School: HayesJr High / Middle School: HayesHigh School: Bhs |

|
|---|
Listing Agent Listing ID: 73592951 |

|
|---|
Building Area Building Area: 3225 Square Feet |

|
|---|
Community Features: Public Transportation, Shopping, Tennis Court(s), Park, Walk/Jog Trails, Golf, Medical Facility, Conservation Area, Highway Access, House of Worship, Private School, Public School, T-Station, UniversityNot Senior Community |

|
|---|
No HOA |

|
|---|
Lot Area: 10115 sqft |

|
|---|
BasementMls Number: 73592951Above Grade Unfinished Area: 2607 |

|
|---|
Public TransportationShoppingTennis Court(s)ParkWalk/Jog TrailsGolfMedical FacilityConservation AreaHighway AccessHouse of WorshipPrivate SchoolPublic SchoolT-StationUniversity |
Around this home
Neighborhood Overview

Neighborhood stats provided by third party data sources.
What Locals Say about Chestnut Hill
This October
Trick-or-Treat Score
Built from what locals say about Chestnut Hill.- 91% say there are sidewalks
- 70% say there's holiday spirit
- 55% say there are community events
Trulia Trick or TreatStart Ghost Hunt
At least 41 Trulia users voted on each feature.

91 % Say there are sidewalks

86 % Say it's dog friendly

81 % Say car is needed

73 % Say they plan to stay for at least 5 years

71 % Say yards are well-kept

71 % Say streets are well-lit

70 % Say there's holiday spirit

66 % Say parking is easy

66 % Say people would walk alone at night

63 % Say it's walkable to restaurants

63 % Say kids play outside

62 % Say it's quiet

57 % Say there's wildlife

55 % Say there are community events

53 % Say it's walkable to grocery stores

44 % Say neighbors are friendly
Sourced by Trulia users. Learn more about our methodology.
Market trends in Brookline
Last updated September 2026
Avg. sale price
$1.19M
$50.67KMoM
Sale-to-List Price
98.7%
0.6%MoM
Price per sq ft
$806
$3MoM
Available listings
227
39MoM
Sourced by Trulia Market Trends
Home Value
Trulia Estimate
$2.7MSince last month
Decreased$168K (-5.9%)Since last year
Decreased$94K (-3.4%)Since last sale
Increased$663K (+32.6%)Learn more about this home's value by checking out its Trulia Estimate, the value of nearby homes, and how much similar homes have sold for.
Trulia Estimate
The of this home's value increased by +49% in the last 10 years
| Month | Estimated value |
|---|---|
2026 | |
| October 2026 | $2.7M |
| September 2026 | $2.86M |
| August 2026 | $2.89M |
| July 2026 | $2.94M |
| June 2026 | $2.97M |
| May 2026 | $2.97M |
| April 2026 | $2.92M |
| March 2026 | $2.91M |
| February 2026 | $2.8M |
| January 2026 | $2.76M |
2025 | |
2024 | |
2023 | |
2022 | |
2021 | |
2020 | |
2019 | |
2018 | |
2017 | |
2016 | |
Comparable sales
These are recently sold homes that have a similar location or other similar features to this home, like bedrooms, bathrooms, and square footage. Get a sense of the expected prices in the area by viewing these homes.Address | Distance | Property Type | Sold Price | Sold Date | Bed | Bath | Sqft |
|---|---|---|---|---|---|---|---|
0.04 | Single-Family Home | $2,950,000 | 06/26/26 | 4 | 3.5 | 3,230 | |
0.18 | Single-Family Home | $2,325,000 | 12/04/25 | 3 | 3 | 2,486 | |
0.60 | Single-Family Home | $2,394,900 | 08/21/26 | 4 | 3.5 | 2,996 | |
0.37 | Single-Family Home | $2,800,000 | 10/14/26 | 6 | 3.5 | 2,992 | |
0.20 | Single-Family Home | $2,900,000 | 10/05/26 | 5 | 3.5 | 6,196 | |
0.49 | Single-Family Home | $3,300,000 | 06/15/26 | 4 | 4.5 | 3,628 | |
0.77 | Single-Family Home | $2,200,000 | 07/29/26 | 4 | 3.5 | 2,800 | |
0.28 | Single-Family Home | $1,525,000 | 10/21/26 | 3 | 2 | 1,811 | |
0.86 | Single-Family Home | $2,200,000 | 06/15/26 | 5 | 3.5 | 3,463 | |
0.76 | Single-Family Home | $2,250,000 | 10/30/25 | 3 | 2.5 | 2,844 |
Nearby home prices
Get a sense of expected prices in the area by checking the value of nearby homes.Address | Distance | Price | Bed | Bath | Sqft | Status |
|---|---|---|---|---|---|---|
0.02 | $4,028,100 | 6 | 6.5 | 6,879 | Off Market | |
0.02 | $3,430,500 | 4 | 5 | 4,098 | Off Market | |
0.02 | $3,149,800 | 5 | 4 | 3,982 | Off Market | |
0.04 | $2,950,000 | 4 | 3.5 | 3,230 | Recently Sold | |
0.04 | $3,409,700 | 4 | 4 | 3,221 | Off Market | |
0.04 | $4,560,400 | 5 | 4.5 | 6,000 | Off Market | |
0.04 | $5,035,400 | 5 | 5 | 5,170 | Off Market | |
0.04 | $4,060,100 | 5 | 6 | 4,658 | Off Market | |
0.05 | $3,393,500 | 6 | 5 | 4,900 | Off Market | |
0.05 | $2,559,000 | 5 | 3.5 | 3,200 | Off Market | |
0.06 | $4,062,900 | 5 | 6 | 5,658 | Off Market | |
0.06 | $3,499,400 | 4 | 4 | 4,845 | Off Market | |
0.06 | - | - | - | - | Off Market | |
0.06 | $2,765,000 | 5 | 3.5 | 4,028 | For Sale | |
0.07 | $2,943,100 | 6 | 4 | 4,058 | Off Market | |
0.07 | $2,362,400 | 5 | 3.5 | 3,634 | Off Market | |
0.07 | $3,074,900 | 3 | 4 | 3,773 | Off Market | |
0.07 | $7,997,600 | 7 | 8 | 12,814 | Off Market | |
0.08 | $3,633,200 | 5 | 3.5 | 3,500 | Off Market | |
0.08 | $3,750,000 | 3 | 3.5 | 3,790 | For Sale |
Price and Tax history
| Date | Event | Price |
|---|---|---|
Oct 20, 2026 Source: MLS PIN #73592951 | Listed For Sale | $2,799,999 |
Mar 24, 2021 Source: N/A | Sold | $2,033,000 |
Nov 25, 2020 Source: Agent Provided | ListingRemoved | $2,099,000 |
Oct 21, 2020 Source: Agent Provided | PriceChange | $2,099,000 Price decreased by 2% |
Sep 21, 2020 Source: Agent Provided | PriceChange | $2,149,000 Price decreased by 2% |
May 15, 2020 Source: Agent Provided | Listed For Sale | $2,199,000 |
Aug 30, 2013 Source: N/A | Sold | $1,500,000 |
Jun 11, 2013 Source: Agent Provided | Listed For Sale | $1,499,000 |
Oct 23, 2000 Source: N/A | Sold | $995,000 |
| Year | Property tax | Tax assessment |
|---|---|---|
| 2025 | $23,111 | $2,341,500 |
Home facts updated by county records
LGBTQ Local Legal Protections
LGBTQ Local Legal Protections


Jeffrey Hamilton, Columbus and Over Group, LLC, (617) 645-3407
Agent Phone: (617) 645-3407
The property listing data and information set forth herein were provided to MLS Property Information Network, Inc. from third party sources, including sellers, lessors and public records, and were compiled by MLS Property Information Network, Inc. The property listing data and information are for the personal, non commercial use of consumers having a good faith interest in purchasing or leasing listed properties of the type displayed to them and may not be used for any purpose other than to identify prospective properties which such consumers may have a good faith interest in purchasing or leasing. MLS Property Information Network, Inc. and its subscribers disclaim any and all representations and warranties as to the accuracy of the property listing data and information set forth herein.
The MLS listing information displayed is deemed reliable, but is not guaranteed accurate by the MLS.
The MLS listing information displayed is deemed reliable, but is not guaranteed accurate by the MLS.
Similar Homes You May Like
 0.29 ACRESTracy Boehme, Keller Williams Realty Boston Northwest
 2.01 ACRESTeam Suzanne and Company, Compass
 0.25 ACRESAphrodite Karpouzis, Gibson Sotheby's International Realty
 28.79 ACRESDemeo Team, Coldwell Banker Realty - Newton
 Gail Roberts, Ed Feijo & Team, Coldwell Banker Realty - Cambridge
 Yukiko Oyama-Morris, Oyama Investments, Ltd.
 0.46 ACRESThe Lara & Chelsea Collaborative, Coldwell Banker Realty - Wellesley
 1.16 ACRESHarshini Joshi, Keller Williams Realty Boston Northwest
 Lynette Glover, Hammond Residential Real Estate
 Christman Johnsson Group, Hammond Residential Real Estate
 1.05 ACRESSenkler, Pasley & Whitney, Coldwell Banker Realty - Concord
 Gail Roberts, Ed Feijo & Team, Coldwell Banker Realty - Cambridge
 3.33 ACRESNeda Vander Stoep, Coldwell Banker Realty - Boston
 0.73 ACRESMartha Sevigny, William Raveis R.E. & Home Services
 Betsy Cornell, Corcoran Property Advisors
 Dorothea Feffer, Churchill Properties
 2.67 ACRESJennifer Green Thompson, RE/MAX Signature Properties
 0.34 ACRESTina DiMonda, Gibson Sotheby's International Realty
 Deirdre O'Connor, Gibson Sotheby's International Realty
 Jarrod L. Pescosolido, Romo Realty Group
 0.27 ACRESThe Margie and Jon Team, Gibson Sotheby's International Realty
 3.74 ACRESMelissa McNamara Group, William Raveis R.E. & Home Services
 0.25 ACRESCynthia Hatch, William Raveis R.E. & Home Services
 2.87 ACRESTerry Perlmutter, Barrett Sotheby's International Realty
 Gail Roberts, Ed Feijo & Team, Coldwell Banker Realty - Cambridge
 1.87 ACRESThe Ridick Revis Group, Compass
 0.56 ACRESSusan Smith, Coldwell Banker Realty - Sudbury
 0.4 ACRESLinda Jenkins, Nahant Associates, Inc.
 0.25 ACRESThe Gillach Group, William Raveis R. E. & Home Services
 0.84 ACRESAlina Wang Team, Coldwell Banker Realty - Lexington
 0.3 ACRESSarah Kussin, Barrett Sotheby's International Realty
 Peter Bouchie, Coldwell Banker Realty - Belmont
 See more homes for sale inBrookline


New Listings near 79 Randolph Rd
 0.39 ACRESRose Barron, Hammond Residential Real Estate
- Gail Roberts, Ed Feijo & Team, Coldwell Banker Realty - Cambridge
 NEW - 1 DAY AGOHerion Karbunara, Herion Karbunara
 0.3 ACRESArthur Elzon, Saga Partners, MA, LLC
 0.27 ACRESWilson Group, Keller Williams Realty
 1.24 ACRESKathy Krongel, Hammond Residential Real Estate
 Brian Caluori, Gibson Sotheby's International Realty
 Nina Oliveri, Coldwell Banker Realty - Lexington
 Ted Fairchild, Ted Fairchild Real Estate
 Debby Belt, Hammond Residential Real Estate
 Nico Longo Ryan, Century 21 Cityside
 NEWOPEN SAT, 12-1:30PMEric Glassoff, Coldwell Banker Realty - Brookline
 NEW - 19 MIN AGOTausha Cox, Biancuzzo Realty
- See more homes for sale inBrookline

Frequently asked questions about 79 Randolph Rd
- What is the estimated monthly payment for 79 Randolph Rd?Based on a $2,799,999 list price with 20% down at today's rates, the estimated monthly payment for 79 Randolph Rd in Brookline, MA is approximately $17,833 (about $15,401 principal & interest, $2,357 property taxes, and $75 homeowner's insurance). This is an estimate. Actual payment depends on your loan terms.
- How does the list price for 79 Randolph Rd compare to homes in Brookline?79 Randolph Rd in Brookline, MA is listed at $2,799,999, about 136% above the $1.19M median sale price in Brookline.
- What do residents say about the Chestnut Hill neighborhood?Residents describe the Chestnut Hill neighborhood in Brookline, MA as pedestrian-friendly, dog-friendly, and established. See homes for sale in Chestnut Hill, Brookline.
- What are the closest schools to 79 Randolph Rd?The closest schools to 79 Randolph Rd in Brookline, MA are Brookline High School (rated 8/10), Roland Hayes School (Pre-K/Elementary/Middle, rated 9/10).
- Does 79 Randolph Rd have air conditioning?Yes, 79 Randolph Rd in Brookline, MA has air conditioning.
- Does 79 Randolph Rd have laundry facilities?Yes, 79 Randolph Rd in Brookline, MA has in-unit laundry.
79 Randolph Rd, Brookline, MA 02467 is a 4 bedroom, 4 bathroom, 3,225 sqft single-family home built in 1927. 79 Randolph Rd is located in Chestnut Hill, Brookline. This property is currently available for sale and was listed by MLS PIN on Oct 20, 2026. The MLS # for this home is MLS# 73592951.