


$4,695,000
Original price: $4,750,000
 6 Beds
 9 Baths
 8,220 sqft (on 0.69 acres)
23 Burroughs Rd, Lexington, MA 02420
Est. Mortgage $29,117/mo*
Get Pre-QualifiedHome Highlights

Single-Family Home

Built in 2009

0.69 acre lot

$571/sqft

3 Car Garage
Local Information
- Map ViewExplore the area around 23 Burroughs Rd.

- Schools1 Elementary School1 Middle School1 High School

- Shop & Eat

-- mins to
About this House
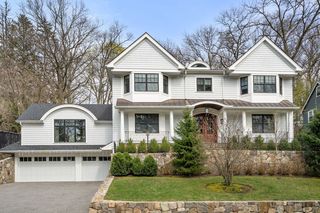
Sophisticated elegance on approximately an acre of land in highly desirable neighborhood. A warmth upon entering through the grand foyer reveals an abundance of natural light and 76 impressive oversized windows. Beautiful architectural elements are revealed as the floor plan flows through an open concept chef's kitchen • butler's pantry • 5 entertaining rooms • 2 private home offices • media room • 6 en suite bedrooms • main level bedroom suite • fitness center • game room • sports bar with lounge • wine cellar and tasting room • 2 large stone patios • outdoor kitchen and fireplace • tranquil views of large flat private rear yard • 3 car heated garage. Nearby entrance to 150 acres of historic conservation land including trails, ponds, meadows, and antique stone walls. Just blocks to historic Lexington center and both elementary and middle schools. Easy commuter location to routes 3, 2 and I-95.
Last check for updates: about 21 hours ago
Listing courtesy of Andrea Jackson, (617) 571-1888
Barrett Sotheby's International Realty, (781) 862-1700
Source: MLS PIN, MLS#73555839
Also Listed on MLS PIN.
Home Details for 23 Burroughs Rd

|
|---|
Interior Details Basement: Full,Finished,Bulkhead,Sump Pump,Radon Remediation System,ConcreteNumber of Rooms: 18Types of Rooms: Master Bedroom, Bedroom 2, Bedroom 3, Bedroom 4, Bedroom 5, Master Bathroom, Bathroom 1, Bathroom 2, Bathroom 3, Dining Room, Family Room, Kitchen, Living Room, OfficeWet Bar |
Beds & Baths Number of Bedrooms: 6Main Level Bedrooms: 1Number of Bathrooms: 10Number of Bathrooms (full): 8Number of Bathrooms (half): 2Number of Bathrooms (main level): 2 |
Dimensions and Layout Living Area: 8220 Square Feet |
Appliances & Utilities Appliances: Gas Water Heater, Water Heater, Oven, Dishwasher, Disposal, Microwave, Range, Refrigerator, Freezer, Vacuum System, Other, Wine CoolerDishwasherDisposalLaundry: Closet/Cabinets - Custom Built,Flooring - Stone/Ceramic Tile,Sink,Second FloorMicrowaveRefrigerator |
Heating & Cooling Heating: Forced Air,Natural Gas,Hydro AirHas CoolingAir Conditioning: Central AirHas HeatingHeating Fuel: Forced Air |
Fireplace & Spa Number of Fireplaces: 3Fireplace: Family Room, Living Room, Master BedroomHas a FireplaceNo Spa |
Gas & Electric Electric: Generator, Circuit Breakers, Other (See Remarks) |
Windows, Doors, Floors & Walls Window: Insulated Windows, ScreensDoor: Insulated Doors, French DoorsFlooring: Tile, Hardwood, Flooring - Hardwood, Flooring - Wall to Wall Carpet, Flooring - Stone/Ceramic Tile |
Levels, Entrance, & Accessibility Accessibility: NoFloors: Tile, Hardwood, Flooring Hardwood, Flooring Wall To Wall Carpet, Flooring Stone Ceramic Tile |

|
|---|
Exterior Home Features Patio / Porch: Porch, PatioExterior: Porch, Patio, Rain Gutters, Professional Landscaping, Sprinkler System, Decorative Lighting, Screens, Stone WallFoundation: Concrete PerimeterSprinkler System |
Parking & Garage Number of Garage Spaces: 3Number of Covered Spaces: 3Open Parking Spaces: 6No CarportHas a GarageHas an Attached GarageHas Open ParkingParking Spaces: 9Parking: Attached,Heated Garage,Garage Faces Side,Insulated,Oversized,Paved Drive,Off Street,Paved |
Frontage Road Frontage: PublicResponsible for Road Maintenance: Public Maintained RoadNot on Waterfront |
Water & Sewer Sewer: Public Sewer |
Farm & Range Frontage Length: 156.00 |
Finished Area Finished Area (above surface): 8220Finished Area (below surface): 2643 |

|
|---|
Days on Market: 56 |

|
|---|
Year Built Year Built: 2009 |
Property Type / Style Property Type: ResidentialProperty Subtype: Single Family ResidenceArchitecture: Colonial |
Building Construction Materials: FrameNot Attached PropertyDoes Not Include Home Warranty |
Property Information Parcel Number: 556344 |

|
|---|
Price List Price: $4,695,000Price Per Sqft: $571 |

|
|---|
MLS Status: Active |

|
|---|
Direction & Address City: Lexington |
School Information Elementary School: FiskeJr High / Middle School: DiamondHigh School: Lexington High |

|
|---|
Listing Agent Listing ID: 73555839 |

|
|---|
Building Area Building Area: 8220 Square Feet |

|
|---|
Community Features: Public Transportation, Shopping, Pool, Park, Walk/Jog Trails, Stable(s), Golf, Medical Facility, Bike Path, Conservation Area, Highway Access, House of Worship, Private School, Public School, SidewalksNot Senior Community |

|
|---|
No HOA |

|
|---|
Lot Area: 0.69 acres |

|
|---|
Energy Efficiency Features: Thermostat |

|
|---|
BasementMls Number: 73555839Above Grade Unfinished Area: 8220 |

|
|---|
Public TransportationShoppingPoolParkWalk/Jog TrailsStable(s)GolfMedical FacilityBike PathConservation AreaHighway AccessHouse of WorshipPrivate SchoolPublic SchoolSidewalks |
Around this home
What Locals Say about Lexington
At least 146 Trulia users voted on each feature.

84 % Say parking is easy

83 % Say it's dog friendly

83 % Say car is needed

80 % Say it's quiet

76 % Say people would walk alone at night

75 % Say yards are well-kept

71 % Say there's wildlife

71 % Say there are sidewalks

71 % Say kids play outside

70 % Say there's holiday spirit

63 % Say they plan to stay for at least 5 years

58 % Say streets are well-lit

56 % Say neighbors are friendly

49 % Say there are community events

44 % Say it's walkable to grocery stores

43 % Say it's walkable to restaurants
Sourced by Trulia users. Learn more about our methodology.
Market trends in Lexington
Last updated August 2026
Avg. sale price
$1.54M
$6.67KMoM
Sale-to-List Price
101.7%
0.5%MoM
Price per sq ft
$574
$6MoM
Available listings
110
13MoM
Home Value
Trulia Estimate
$4.46MSince last month
Decreased$78K (-1.7%)Since last year
Decreased$501K (-10.1%)Since last sale
Increased$2M (+59.3%)Learn more about this home's value by checking out its Trulia Estimate, the value of nearby homes, and how much similar homes have sold for.
Trulia Estimate
The of this home's value increased by +33% in the last 10 years
| Month | Estimated value |
|---|---|
2026 | |
| September 2026 | $4.46M |
| August 2026 | $4.54M |
| July 2026 | $4.36M |
| June 2026 | $4.33M |
| May 2026 | $4.55M |
2025 | |
2024 | |
2023 | |
2022 | |
2021 | |
2020 | |
2019 | |
2018 | |
2017 | |
2016 | |
Comparable sales
These are recently sold homes that have a similar location or other similar features to this home, like bedrooms, bathrooms, and square footage. Get a sense of the expected prices in the area by viewing these homes.Address | Distance | Property Type | Sold Price | Sold Date | Bed | Bath | Sqft |
|---|---|---|---|---|---|---|---|
0.14 | Single-Family Home | $4,570,000 | 07/13/26 | 6 | 7.5 | 6,081 | |
0.34 | Single-Family Home | $3,717,000 | 12/19/25 | 6 | 7 | 6,196 | |
0.36 | Single-Family Home | $2,800,000 | 08/05/26 | 5 | 6 | 6,204 | |
0.21 | Single-Family Home | $2,275,000 | 05/29/26 | 5 | 5.5 | 4,089 | |
0.33 | Single-Family Home | $2,850,000 | 06/26/26 | 6 | 5.5 | 5,230 | |
0.63 | Single-Family Home | $3,150,000 | 08/27/26 | 5 | 6.5 | 7,438 | |
0.41 | Single-Family Home | $2,255,000 | 10/28/25 | 6 | 5.5 | 6,378 | |
0.76 | Single-Family Home | $3,245,000 | 04/30/26 | 6 | 6.5 | 7,634 | |
0.57 | Single-Family Home | $2,878,000 | 04/28/26 | 5 | 4.5 | 5,254 |
Nearby home prices
Get a sense of expected prices in the area by checking the value of nearby homes.Address | Distance | Price | Bed | Bath | Sqft | Status |
|---|---|---|---|---|---|---|
0.14 | $4,570,000 | 6 | 7.5 | 6,081 | Recently Sold | |
0.17 | $1,200,000 | 4 | 2 | 2,294 | Recently Sold | |
0.21 | $2,275,000 | 5 | 5.5 | 4,089 | Recently Sold | |
0.21 | $1,394,900 | 3 | 2.5 | 3,091 | Off Market | |
0.21 | - | 3 | 3 | 2,309 | Off Market | |
0.24 | $1,597,100 | 3 | 4.5 | 3,793 | Off Market | |
0.22 | - | 2 | 1.5 | 1,477 | Off Market | |
0.24 | $1,552,000 | 4 | 3.5 | 3,080 | Recently Sold | |
0.26 | $1,608,800 | 4 | 4 | 3,720 | Off Market | |
0.27 | $2,199,000 | 5 | 5.5 | 5,101 | For Sale | |
0.28 | $917,400 | 5 | 2.5 | 2,530 | Off Market |
Price and Tax history
| Date | Event | Price |
|---|---|---|
Sep 8, 2026 Source: MLS PIN #73555839 | PriceChange | $4,695,000 Price decreased by 1% |
Jul 28, 2026 Source: MLS PIN #73555839 | Listed For Sale | $4,750,000 |
Jul 27, 2026 Source: MLS PIN #73332451 | ListingRemoved | $4,750,000 |
Jun 10, 2026 Source: MLS PIN #73332451 | PriceChange | $4,750,000 Price decreased by 4% |
Mar 25, 2026 Source: MLS PIN #73332451 | PriceChange | $4,950,000 Price decreased by 8% |
Feb 5, 2025 Source: MLS PIN #73332451 | Listed For Sale | $5,395,000 |
Dec 20, 2024 Source: MLS PIN #73303526 | ListingRemoved | $5,395,000 |
Oct 17, 2024 Source: MLS PIN #73303526 | Listed For Sale | $5,395,000 |
Jun 2, 2010 Source: N/A | Sold | $2,800,000 |
Jul 29, 2008 Source: N/A | Sold | $870,000 |
May 28, 2008 Source: Agent Provided | PriceChange | $910,000 Price decreased by 2% |
Apr 27, 2008 Source: Agent Provided | Listed For Sale | $924,900 |
| Year | Property tax | Tax assessment |
|---|---|---|
| 2025 | $46,670 | $3,816,000 |
Home facts updated by county records
LGBTQ Local Legal Protections
LGBTQ Local Legal Protections



Andrea Jackson, Barrett Sotheby's International Realty, (781) 862-1700
Agent Phone: (617) 571-1888
The property listing data and information set forth herein were provided to MLS Property Information Network, Inc. from third party sources, including sellers, lessors and public records, and were compiled by MLS Property Information Network, Inc. The property listing data and information are for the personal, non commercial use of consumers having a good faith interest in purchasing or leasing listed properties of the type displayed to them and may not be used for any purpose other than to identify prospective properties which such consumers may have a good faith interest in purchasing or leasing. MLS Property Information Network, Inc. and its subscribers disclaim any and all representations and warranties as to the accuracy of the property listing data and information set forth herein.
The MLS listing information displayed is deemed reliable, but is not guaranteed accurate by the MLS.
The MLS listing information displayed is deemed reliable, but is not guaranteed accurate by the MLS.
Similar Homes You May Like
 1.06 ACRESKim Patenaude and Rory Fivek Real Estate Group, Barrett Sotheby's International Realty
 9.5 ACRESGregory Carlevale, eXp Realty LLC - Corporate Office
 1.38 ACRESMizner + Montero, Gibson Sotheby's International Realty
 2.89 ACRESChristine Lawrence, Rutledge Properties
 4.01 ACRESThe Shulkin Wilk Group, Compass
 0.33 ACRESDeborah M. Gordon, Coldwell Banker Realty - Brookline
 0.47 ACRESColeman Group, William Raveis R.E. & Home Services
 0.69 ACRESHixon + Bevilacqua Home Group, Coldwell Banker Realty - Lynnfield
 1.01 ACRESMelissa Dailey, Coldwell Banker Realty - Wellesley
 0.67 ACRESSalem Coughlin Group, Compass
 0.93 ACRESDenise Mosher, Coldwell Banker Realty - Weston
 0.3 ACRESEsin Susol Team, William Raveis R. E. & Home Services
 1.95 ACRESSenkler, Pasley & Whitney, Coldwell Banker Realty - Concord
 3.82 ACRESThe Joni Shore Group, Douglas Elliman Real Estate - Wellesley
 0.29 ACRESElizabeth P. Crampton, Coldwell Banker Realty - Lexington
 1 ACREConnor Gillen, Keller Williams Realty
 0.51 ACRESJohn Schwagerl, Northeastern Realty Group
 0.32 ACRESLena Voloshin, LV Group Real Estate
 2.45 ACRESMizner + Montero, Gibson Sotheby's International Realty
 0.47 ACRESThe Lucci Witte Team, William Raveis R.E. & Home Services
 1.89 ACRESSenkler, Pasley & Whitney, Coldwell Banker Realty - Concord
 0.67 ACRESThe Pallotta Group, Gibson Sotheby's International Realty
 3.51 ACRESSenkler, Pasley & Whitney, Coldwell Banker Realty - Concord
 7.32 ACRESMatthew Freeman, Coldwell Banker Realty - Milton
 0.92 ACRESGabrielle Russo, Coldwell Banker Realty - Boston
 0.35 ACRESThe Jeff Groper Group, Coldwell Banker Realty - Newton
 Donna Scott Group, Coldwell Banker Realty - Wellesley
 0.92 ACRESLouis Stephan, Berkshire Hathaway HomeServices Stephan Real Estate
 5.64 ACRESYang Liu, Weston Realty LLC
 7.41 ACRESDonna Scott Group, Coldwell Banker Realty - Wellesley
 0.52 ACRESLeena Agnihotri, Compass
 10.85 ACRESBell Property Partners, Compass
 0.52 ACRESBobby Morgenstern, Gibson Sotheby's International Realty
 1.23 ACRESDenise Mosher, Coldwell Banker Realty - Weston
 3.01 ACRESThe Lucci Witte Team, William Raveis R.E. & Home Services
 0.75 ACRESBrette L'Italien, William Raveis R.E. & Home Services
 See more homes for sale inLexington


New Listings near 23 Burroughs Rd
 1.09 ACRESLester Savage, Berkshire Hathaway HomeServices Commonwealth Real Estate
 0.76 ACRESThe Pallotta Group, Gibson Sotheby's International Realty
 Elizabeth Darby, Berkshire Hathaway HomeServices Commonwealth Real Estate
- 0.67 ACRESThe Pallotta Group, Gibson Sotheby's International Realty
 0.44 ACRESChristine Pomer, Coldwell Banker Realty - Lexington
 1.1 ACRESRobert Cohen, Coldwell Banker Realty - Lexington
 1.39 ACRESLester Savage, Berkshire Hathaway HomeServices Commonwealth Real Estate
 0.92 ACRESTeam Suzanne and Company, Compass
 Aflatun Asadov, Steve Bremis Realty Group
 0.92 ACRESTeam Suzanne and Company, Compass
 0.34 ACRESTina DiMonda, Gibson Sotheby's International Realty
 1.7 ACRESAndrea Jackson, Barrett Sotheby's International Realty
 0.69 ACRESRicardo Rodriguez & Associates Group, Coldwell Banker Realty - Boston
 0.29 ACRESThe Westview Group, Barrett Sotheby's International Realty
 0.6 ACRESKeri Caron, William Raveis R.E. & Home Services
- See more homes for sale inLexington
Frequently asked questions about 23 Burroughs Rd
- What is the estimated monthly payment for 23 Burroughs Rd?Based on a $4,695,000 list price with 20% down at today's rates, the estimated monthly payment for 23 Burroughs Rd in Lexington, MA is approximately $29,614 (about $25,587 principal & interest, $3,952 property taxes, and $75 homeowner's insurance). This is an estimate. Actual payment depends on your loan terms.
- How does the list price for 23 Burroughs Rd compare to homes in Lexington?23 Burroughs Rd in Lexington, MA is listed at $4,695,000, about 205% above the $1.54M median sale price in Lexington.
- What do residents say about Lexington?Residents describe Lexington, MA as easy to park in, dog-friendly, and quiet. Most residents say you need a car. See homes for sale in Lexington, MA.
- What are the closest schools to 23 Burroughs Rd?The closest schools to 23 Burroughs Rd in Lexington, MA are Fiske (Elementary, rated 9/10), Lexington High School (rated 10/10), Wm Diamond Middle School (rated 9/10).
- Does 23 Burroughs Rd have air conditioning?Yes, 23 Burroughs Rd in Lexington, MA has air conditioning.
- Does 23 Burroughs Rd have a pool?Yes, 23 Burroughs Rd in Lexington, MA has a pool.
23 Burroughs Rd, Lexington, MA 02420 is a 6 bedroom, 10 bathroom, 8,220 sqft single-family home built in 2009. This property is currently available for sale and was listed by MLS PIN on Jul 28, 2026. The MLS # for this home is MLS# 73555839.