


Home Highlights

Single-Family Home

Built in 2026

$532/sqft

3 Car Garage
Local Information
- Map ViewExplore the area around 23 Lantern Ln.

- Schools2 Elementary Schools2 Middle Schools1 High School

- Shop & Eat

-- mins to
About this House
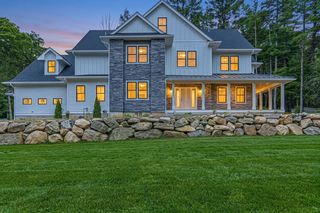
Stunning new-construction home set on a winding hillside street in Arlington's sought-after Morningside neighborhood. Designed for flexible modern living, this 6-bedroom residence features a serene second-floor primary suite plus a complete first-floor suite with its own private entrance — a self-contained space offering exceptional versatility. Two dedicated offices, one on each level, make working from home effortless. The chef's kitchen is complemented by a walk-in pantry with sink, and a separate laundry room with sink adds everyday convenience. The finished lower level impresses with soaring 10-ft ceilings, a home-theater setup with pre-installed speakers, and a bedroom with full bathroom. An additional built-in audio system in the living room and on the rear deck — ready for indoor-outdoor entertaining. Forward-thinking construction includes 400-amp electrical service, three-zone climate control, solar-ready infrastructure, EV pre-wiring, a heated three-car garage with security cameras, a permeable driveway, dedicated rainwater drainage, provision for a future sump pump, sprinkler system, and a 10-year builder's warranty. A rare blend of craftsmanship, efficiency, and flexibility in one of Arlington's most desirable settings.Buyers and buyer agents are to perform their own due diligence and verify all information.Some photos are AI-rendered and may not reflect the final product. New construction is nearing completion; certificate of occupancy to be issued prior to closing. Builder provides a 10-year structural warranty; documentation available upon request. Construction/systems notes for buyer agents: 400-amp electrical service, 3-zone HVAC, solar-ready infrastructure, EV charging pre-wire in the heated 3-car garage, Cat data wiring to every room, pre-installed speakers in the theater room, living room, and rear deck, dedicated rainwater drainage system with permeable driveway, and rough-in provision for a future sump pump (not currently required). Lawn irrigation system and professionally designed landscaping. First-floor suite has a private entrance. Please note: active security cameras on premises (garage). Please submit offers as a single PDF to [email] and allow [24] hours for seller response. Buyers and buyer agents to perform their own due diligence and verify all information.
Last check for updates: about 7 hours ago
Listing courtesy of Aflatun Asadov, (617) 302-7222
Steve Bremis Realty Group, (617) 828-1070
Aflatun Asadov, (617) 302-7222
Source: MLS PIN, MLS#73554738
Also Listed on MLS PIN.
Open House
Saturday, September 12
11:30 AM to 1:00 PM
Home Details for 23 Lantern Ln

|
|---|
Interior Details Basement: Full,Finished,Interior EntryNumber of Rooms: 14Types of Rooms: Master Bedroom, Bedroom 2, Bedroom 3, Bedroom 4, Bedroom 5, Master Bathroom, Bathroom 1, Bathroom 2, Bathroom 3, Dining Room, Family Room, Kitchen, Living Room |
Beds & Baths Number of Bedrooms: 6Number of Bathrooms: 6Number of Bathrooms (full): 5Number of Bathrooms (half): 1 |
Dimensions and Layout Living Area: 5550 Square Feet |
Appliances & Utilities Appliances: Electric Water Heater, Water Heater, Range, Disposal, Microwave, ENERGY STAR Qualified Refrigerator, Wine Refrigerator, ENERGY STAR Qualified DishwasherDishwasherDisposalLaundry: Second FloorMicrowave |
Heating & Cooling Heating: Central,Forced AirHas CoolingAir Conditioning: Central AirHas HeatingHeating Fuel: Central |
Fireplace & Spa Number of Fireplaces: 1Fireplace: Family RoomHas a FireplaceNo Spa |
Gas & Electric Electric: Pre-Wired for Renewables, Ready for Renewables, Other (See Remarks) |
Windows, Doors, Floors & Walls Window: Insulated Windows, ScreensDoor: Insulated DoorsFlooring: Tile, Hardwood |
Levels, Entrance, & Accessibility Floors: Tile, Hardwood |
Security Security: Security System |

|
|---|
Exterior Home Features Roof: Shingle RubberPatio / Porch: Porch, Deck - CompositeFencing: FencedOther Structures: Guest HouseExterior: Permeable Paving, Porch, Deck - Composite, Rain Gutters, Professional Landscaping, Sprinkler System, Decorative Lighting, Screens, Fenced Yard, Guest HouseFoundation: Concrete PerimeterSprinkler System |
Parking & Garage Number of Garage Spaces: 3Number of Covered Spaces: 3Open Parking Spaces: 4No CarportHas a GarageHas an Attached GarageHas Open ParkingParking Spaces: 7Parking: Attached,Heated Garage,Insulated,Oversized,Paved Drive,Off Street |
Frontage Waterfront: Lake/Pond, 3/10 to 1/2 Mile To Beach, Beach Ownership(Public, Association)Road Frontage: PublicRoad Surface Type: PavedNot on Waterfront |
Water & Sewer Sewer: Public Sewer |
Farm & Range Frontage Length: 121.00 |
Finished Area Finished Area (above surface): 4466Finished Area (below surface): 1084 |

|
|---|
Days on Market: 28 |

|
|---|
Year Built Year Built: 2026 |
Property Type / Style Property Type: ResidentialProperty Subtype: Single Family ResidenceArchitecture: Contemporary,Craftsman,Prairie,Other (See Remarks) |
Building Construction Materials: Frame, StoneAttached To Another StructureIncludes Home Warranty |
Property Information Not Included in Sale: Music Amplifier/Receiver Is Not Part Of The Sale. Washer/Drier Is Not Included.Parcel Number: 326350 |

|
|---|
Price List Price: $2,950,000Price Per Sqft: $532 |

|
|---|
MLS Status: Active |

|
|---|

|
|---|
Direction & Address City: ArlingtonCommunity: Located in Arlington’s desirable Morningside neighborhood |
School Information Elementary School: M. Norcross StrattonJr High / Middle School: Gibbs/Ottoson Middle SchoolHigh School: Arlington High School |

|
|---|
Listing Agent Listing ID: 73554738 |

|
|---|
Building Area Building Area: 5550 Square Feet |

|
|---|
Community Features: Shopping, Tennis Court(s), Park, Walk/Jog Trails, Golf, Bike Path, Conservation Area, House of Worship, Private SchoolNot Senior Community |

|
|---|
No HOA |

|
|---|
Lot Area: 10123 sqft |

|
|---|
Listing Terms: Contract |

|
|---|
Energy Efficiency Features: Thermostat |

|
|---|
BasementMls Number: 73554738Above Grade Unfinished Area: 4466 |

|
|---|
ShoppingTennis Court(s)ParkWalk/Jog TrailsGolfBike PathConservation AreaHouse of WorshipPrivate School |
Around this home
- M. Norcross Stratton Elementary School
- K-5
- Public
- 423 Students
8/10GreatSchools RatingParent Rating AverageOur kid started here during the peak of the pandemic, and it turned out way better than I could have ever hoped for! Mrs Kollaard was absolutely phenomenal! Despite it being full remote, she was able to develop a strong class room community and our kid made great progress. With initial misgivings about remote learning - we were pleasantly surprised by how engaged our kid was throughout the year. She would be in her room, online by herself through the full school hours, and would later have SO much to say about all the activities and their discussions. It was way more enriching for her than I could have imagined with an on-line setting. She genuinely developed strong relations with her classmates and her teacher - so much so that towards the last day, they were a lot of emotions/tears all around that it was over!We have since moved, but the effect of the boost from that one year at Stratton is still visible a year later in (relatively) normal class room setting. The lesson plans, the daily online interactions, the occasional in-person meet at the playground - you could see the all round effort in making the best of a really tough situation. Principal Hannah was always visible and made it a point to interact with parents when we would go to get our weekly supplies. The communications from the office was prompt, clear and transparent. Couldnt have asked for more. We had a great year at Stratton despite it being the most challenging year for any school!Other Review4y ago - Gibbs School
- 6
- Public
- 480 Students
9/10GreatSchools RatingParent Rating Average No reviews available for this school.
What Locals Say about Arlington
At least 282 Trulia users voted on each feature.

94 % Say it's dog friendly

92 % Say there are sidewalks

88 % Say people would walk alone at night

87 % Say it's walkable to restaurants

83 % Say parking is easy

78 % Say kids play outside

76 % Say it's walkable to grocery stores

71 % Say streets are well-lit

70 % Say yards are well-kept

68 % Say there's holiday spirit

64 % Say neighbors are friendly

62 % Say it's quiet

58 % Say car is needed

58 % Say there's wildlife

54 % Say they plan to stay for at least 5 years

42 % Say there are community events
Sourced by Trulia users. Learn more about our methodology.
Market trends in Arlington
Last updated July 2026
Avg. sale price
$997K
$29.5KMoM
Sale-to-List Price
104.0%
Price per sq ft
$622
$31MoM
Available listings
87
15MoM
Home Value
Trulia Estimate
$2.87MSince last month
Increased$760K (+36.1%)Since last year
Increased$2M (+122.2%)Since last sale
Increased$2M (+149.2%)Learn more about this home's value by checking out its Trulia Estimate, the value of nearby homes, and how much similar homes have sold for.
Trulia Estimate
The of this home's value increased by +252% in the last 10 years
| Month | Estimated value |
|---|---|
2026 | |
| September 2026 | $2.87M |
| August 2026 | $2.97M |
| July 2026 | $2.11M |
| June 2026 | $2.13M |
| May 2026 | $2.14M |
| April 2026 | $2.01M |
| March 2026 | $1.96M |
| February 2026 | $1.79M |
| January 2026 | $1.67M |
2025 | |
2024 | |
2023 | |
2022 | |
2021 | |
2020 | |
2019 | |
2018 | |
2017 | |
2016 | |
Comparable sales
These are recently sold homes that have a similar location or other similar features to this home, like bedrooms, bathrooms, and square footage. Get a sense of the expected prices in the area by viewing these homes.Address | Distance | Property Type | Sold Price | Sold Date | Bed | Bath | Sqft |
|---|---|---|---|---|---|---|---|
0.20 | Single-Family Home | $2,000,000 | 10/29/25 | 5 | 5 | 5,000 | |
0.27 | Single-Family Home | $2,225,000 | 11/07/25 | 5 | 5 | 4,715 | |
0.26 | Single-Family Home | $1,350,000 | 10/29/25 | 5 | 3.5 | 2,751 | |
0.37 | Single-Family Home | $2,028,000 | 03/20/26 | 5 | 4.5 | 3,905 | |
0.25 | Single-Family Home | $1,160,000 | 07/28/26 | 4 | 3 | 2,206 | |
0.10 | Single-Family Home | $1,625,000 | 12/12/25 | 3 | 3 | 2,503 | |
0.23 | Single-Family Home | $1,135,000 | 12/22/25 | 3 | 3 | 2,531 | |
0.24 | Single-Family Home | $1,275,000 | 10/30/25 | 4 | 2.5 | 2,418 | |
0.38 | Single-Family Home | $2,055,000 | 02/27/26 | 5 | 5 | 3,706 | |
0.60 | Single-Family Home | $2,300,000 | 10/09/25 | 6 | 5.5 | 4,382 |
Nearby home prices
Get a sense of expected prices in the area by checking the value of nearby homes.Address | Distance | Price | Bed | Bath | Sqft | Status |
|---|---|---|---|---|---|---|
0.02 | $1,588,200 | 3 | 2.5 | 2,680 | Off Market | |
0.04 | $2,976,400 | 4 | 4.5 | 6,000 | Off Market | |
0.08 | $3,100,000 | 5 | 5.5 | 5,600 | For Sale | |
0.07 | $1,834,400 | 2 | 3 | 2,874 | Off Market | |
0.10 | $1,625,000 | 3 | 3 | 2,503 | Recently Sold | |
0.08 | $1,966,200 | 4 | 3 | 3,189 | Off Market | |
0.16 | $1,055,000 | 3 | 2.5 | 2,130 | Recently Sold | |
0.20 | $1,000,200 | 2 | 1 | 1,628 | Off Market | |
0.21 | $2,135,200 | 5 | 4 | 4,616 | Off Market | |
0.19 | $1,580,000 | 3 | 2.5 | 2,112 | Recently Sold | |
0.19 | $1,743,800 | 3 | 2.5 | 2,122 | Off Market |
Price and Tax history
| Date | Event | Price |
|---|---|---|
Aug 14, 2026 Source: MLS PIN #73554738 | Listed For Sale | $2,950,000 |
Jun 25, 2025 Source: MLS PIN #73356154 | Sold | $1,150,000 |
Apr 26, 2025 Source: MLS PIN #73356154 | Contingent | $1,300,000 |
Apr 8, 2025 Source: MLS PIN #73356154 | Listed For Sale | $1,300,000 |
Dec 11, 1990 Source: N/A | Sold | $235,000 |
| Year | Property tax | Tax assessment |
|---|---|---|
| 2025 | $11,404 | $1,058,900 |
Home facts updated by county records
LGBTQ Local Legal Protections
LGBTQ Local Legal Protections



Aflatun Asadov, Steve Bremis Realty Group, (617) 828-1070
Agent Phone: (617) 302-7222
The property listing data and information set forth herein were provided to MLS Property Information Network, Inc. from third party sources, including sellers, lessors and public records, and were compiled by MLS Property Information Network, Inc. The property listing data and information are for the personal, non commercial use of consumers having a good faith interest in purchasing or leasing listed properties of the type displayed to them and may not be used for any purpose other than to identify prospective properties which such consumers may have a good faith interest in purchasing or leasing. MLS Property Information Network, Inc. and its subscribers disclaim any and all representations and warranties as to the accuracy of the property listing data and information set forth herein.
The MLS listing information displayed is deemed reliable, but is not guaranteed accurate by the MLS.
The MLS listing information displayed is deemed reliable, but is not guaranteed accurate by the MLS.
Similar Homes You May Like
 OPEN SAT, 12-1:30PM1.03 ACRESMartin J. Keogh, Offices of Martin J. Keogh
 0.29 ACRESElizabeth P. Crampton, Coldwell Banker Realty - Lexington
 0.59 ACRESThe Zur Attias Team, The Attias Group, LLC
 OPEN SAT, 12-1:30PMSeana Gifford, J. Mulkerin Realty
 0.94 ACRESMarika & Associates Group, Hammond Residential Real Estate
 OPEN SAT, 11-1PM0.46 ACRESThe Lucci Witte Team, William Raveis R.E. & Home Services
 OPEN SUN, 12-2PM2.3 ACRESMarilyn Freedman, Coldwell Banker Realty - Westwood
 1 ACREConnor Gillen, Keller Williams Realty
 0.75 ACRESThe Carroll Group, RE/MAX Partners
 OPEN SUN, 10:30-12PM1 ACREThe Sarkis Team, Douglas Elliman Real Estate - The Sarkis Team
 0.55 ACRESTEAM Metrowest, Berkshire Hathaway HomeServices Commonwealth Real Estate
 OPEN SUN, 11-12:30PM0.87 ACRESHixon + Bevilacqua Home Group, Coldwell Banker Realty - Lynnfield
 0.4 ACRESGail Walton, Coldwell Banker Realty - Concord
 OPEN SUN, 1:30-3PM0.27 ACRESMike DeStefano, Coldwell Banker Realty - Waltham
 OPEN SUN, 1:30-3:30PM0.92 ACRESAndrew Stuckey, Keep It Realty, LLC
 0.48 ACRESBill Lau, Windsor Real Estate LLC
 1.05 ACRESGabby Cefalo, Coldwell Banker Realty - Wellesley
 OPEN SUN, 12-2PM0.41 ACRESPaula Meridan, Compass
 OPEN SAT, 12:30-2PMAnita Bertone, Bertone Realty, Inc.
 OPEN SAT, 1-3PMNEW CONSTRUCTION1.51 ACRESMartin J. Keogh, Offices of Martin J. Keogh
 OPEN SAT, 12:30-1:30PM0.57 ACRESPost Advisory Group, Engel & Volkers Boston
 OPEN SAT, 1:30-3PM0.67 ACRESSalem Coughlin Group, Compass
 0.41 ACRESAdam Stivaletta, The Agency Boston
 0.47 ACRESRobert Smith Jr., Churchill Properties
 OPEN SUN, 12:30-2PM0.44 ACRESKevin Balboni, William Raveis R.E. & Home Services
 OPEN SAT, 12-1PM0.75 ACRESBrette L'Italien, William Raveis R.E. & Home Services
 OPEN SUN, 2-3:30PM0.52 ACRESLeena Agnihotri, Compass
 5.34 ACRESChristopher Gianatassio, CDG Realty Group
 OPEN SAT, 12-2PM0.96 ACRESGary J. Litchfield, Mass. Real Estate Solutions, LLC
 2.45 ACRESMizner + Montero, Gibson Sotheby's International Realty
 OPEN SUN, 1-2:30PM0.69 ACRESThe Sarkis Team, Douglas Elliman Real Estate - The Sarkis Team
 OPEN SAT, 11:30-12:30PM2.23 ACRESJill Finkelstein & Associates, Compass
 OPEN SUN, 12:30-1:30PMDonna Scott Group, Coldwell Banker Realty - Wellesley
 NEWOPEN SAT, 11:30-1:30PM2.01 ACRESWilliam Montero, Gibson Sotheby's International Realty
 OPEN SAT, 1-2:30PM0.3 ACRESEsin Susol Team, William Raveis R. E. & Home Services
 0.69 ACRESThe Sarkis Team, Douglas Elliman Real Estate - The Sarkis Team
 0.57 ACRESArthur Cantor, Coldwell Banker Realty - Newton
 OPEN SAT, 1:30-3PM1.95 ACRESSenkler, Pasley & Whitney, Coldwell Banker Realty - Concord
 OPEN SAT, 2-3:30PM0.46 ACRESPatti Fitzgerald, Coldwell Banker Realty
 See more homes for sale inArlington

New Listings near 23 Lantern Ln
 NEWOPEN SAT, 12:30-2PMEd Greable & Company, Keller Williams Realty Boston Northwest
 NEWOPEN FRI, 11:30-1PMSvetlana Sheinina, eXp Realty LLC - Corporate Office
 OPEN SAT, 11-12:30PMKim Covino & Co. Team, Compass
 OPEN FRI, 9-12PMJacek Rosa, Prime Realty
 NEW - 2 DAYS AGO0.33 ACRESErica Carson, Coldwell Banker Realty - Lexington
 NEWOPEN SAT, 1:30-3PMVita Realty Group, Compass
 NEWOPEN SAT, 12:45-2PMLauren Holleran Team, Gibson Sotheby's International Realty
 Sandrine Deschaux, RE/MAX Real Estate Center
 NEWOPEN FRI, 12-1:30PM0.34 ACRESTina DiMonda, Gibson Sotheby's International Realty
 NEW - 1 DAY AGO0.5 ACRESColeman Group, William Raveis R.E. & Home Services
 NEWOPEN FRI, 11-1PM0.52 ACRESLori Talanian, William Raveis R.E. & Home Services
 NEWOPEN SAT, 11:30-1PM0.31 ACRESAri Koufos, Realty Executives
 NEWOPEN FRI, 5:30-7:30PMMatthew Stevens, Stevens Property Group
 NEWOPEN SAT, 12-2PMJames Riel, JR Associates
 NEWOPEN FRI, 12:30-1:30PMAnne Mahon, Leading Edge Real Estate
- See more homes for sale inArlington
Frequently asked questions about 23 Lantern Ln
- What is the estimated monthly payment for 23 Lantern Ln?Based on a $2,950,000 list price with 20% down at today's rates, the estimated monthly payment for 23 Lantern Ln in Arlington, MA is approximately $18,482 (about $15,924 principal & interest, $2,483 property taxes, and $75 homeowner's insurance). This is an estimate. Actual payment depends on your loan terms.
- How does the list price for 23 Lantern Ln compare to homes in Arlington?23 Lantern Ln in Arlington, MA is listed at $2,950,000, about 196% above the $997K median sale price in Arlington.
- What do residents say about Arlington?Residents describe Arlington, MA as dog-friendly, pedestrian-friendly, and walkable to restaurants. See homes for sale in Arlington, MA.
- What are the closest schools to 23 Lantern Ln?The closest schools to 23 Lantern Ln in Arlington, MA are Arlington High School (rated 10/10), Gibbs School (Elementary/Middle, rated 9/10), M. Norcross Stratton Elementary School (rated 8/10).
- Does 23 Lantern Ln have air conditioning?Yes, 23 Lantern Ln in Arlington, MA has air conditioning.
- Does 23 Lantern Ln have laundry facilities?Yes, 23 Lantern Ln in Arlington, MA has laundry facilities.
23 Lantern Ln, Arlington, MA 02474 is a 6 bedroom, 6 bathroom, 5,550 sqft single-family home built in 2026. This property is currently available for sale and was listed by MLS PIN on Aug 14, 2026. The MLS # for this home is MLS# 73554738.