


$3,295,000
Original price: $3,438,000
 6 Beds
 5.5 Baths
 6,525 sqft (on 0.67 acres)
22 Tyler Rd, Lexington, MA 02420
Est. Mortgage $20,598/mo*
Get Pre-QualifiedHome Highlights

Single-Family Home

Built in 2025

0.67 acre lot

$505/sqft

3 Car Garage
Local Information
- Map ViewExplore the area around 22 Tyler Rd.

- Schools1 Elementary School1 Middle School1 High School

- Shop & Eat

-- mins to
About this House
What's unique:Sun-drenched interiorsPrivate main-level officeHigh-end finishesSpa-inspired bathLuxurious primary suiteCustom cabinetry
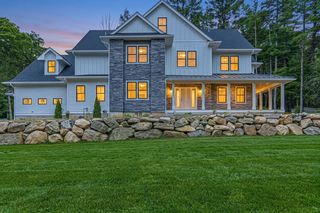
Exceptional 2025 new construction offering 6,500+ sq ft of above-grade living space in a coveted Lexington neighborhood. This elegant 6-bed, 5.5-bath estate seamlessly blends timeless design with modern luxury, featuring soaring ceilings, expansive windows, and sun-drenched interiors.The thoughtful floor plan includes a private main-level office and a stunning chef’s kitchen with high-end finishes, premium appliances, custom cabinetry, and an oversized island tailored for entertaining. Upstairs, the luxurious primary suite serves as a sanctuary with a sitting area, dressing room, and spa-inspired bath. The second level offers incredible flexibility, with four additional bedrooms featuring en-suite baths—perfect for a second office, playroom, or fitness studio.Outside, a large deck overlooks the manicured backyard, complemented by a separate patio for al fresco dining. Complete with a 3-car attached garage and impeccable craftsmanship, this estate offers rare sophistication & scale.
Last check for updates: about 8 hours ago
Listing courtesy of Salem Coughlin Group, (617) 910-7677
Compass, (351) 207-1153
Source: MLS PIN, MLS#73547799
Also Listed on MLS PIN.
Home Details for 22 Tyler Rd

|
|---|
Interior Details Basement: Full,Interior EntryNumber of Rooms: 12Types of Rooms: Master Bedroom, Bedroom 2, Bedroom 3, Bedroom 4, Bedroom 5, Master Bathroom, Bathroom 1, Bathroom 2, Bathroom 3, Dining Room, Family Room, Kitchen, Living Room, Office |
Beds & Baths Number of Bedrooms: 6Number of Bathrooms: 6Number of Bathrooms (full): 5Number of Bathrooms (half): 1 |
Dimensions and Layout Living Area: 6525 Square Feet |
Appliances & Utilities Utilities: for Electric Range, for Electric Oven, for Electric Dryer, Washer HookupAppliances: Electric Water Heater, Range, Dishwasher, Disposal, Microwave, Refrigerator, FreezerDishwasherDisposalLaundry: Flooring - Stone/Ceramic Tile,Second Floor,Electric Dryer Hookup,Washer HookupMicrowaveRefrigerator |
Heating & Cooling Heating: Forced Air,Heat Pump,ElectricHas CoolingAir Conditioning: Heat PumpHas HeatingHeating Fuel: Forced Air |
Fireplace & Spa Number of Fireplaces: 1Has a FireplaceNo Spa |
Windows, Doors, Floors & Walls Window: Insulated WindowsDoor: French DoorsFlooring: Tile, Hardwood, Flooring - Stone/Ceramic Tile, Flooring - Hardwood |
Levels, Entrance, & Accessibility Floors: Tile, Hardwood, Flooring Stone Ceramic Tile, Flooring Hardwood |

|
|---|
Exterior Home Features Roof: ShinglePatio / Porch: Porch, Deck, PatioExterior: Porch, Deck, Patio, Professional Landscaping, Sprinkler SystemFoundation: Concrete PerimeterSprinkler System |
Parking & Garage Number of Garage Spaces: 3Number of Covered Spaces: 3Open Parking Spaces: 4No CarportHas a GarageHas an Attached GarageHas Open ParkingParking Spaces: 7Parking: Attached,Garage Door Opener,Paved Drive,Paved |
Frontage Road Frontage: PublicNot on Waterfront |
Water & Sewer Sewer: Public Sewer |
Finished Area Finished Area (above surface): 6525 |

|
|---|
Days on Market: 72 |

|
|---|
Year Built Year Built: 2025 |
Property Type / Style Property Type: ResidentialProperty Subtype: Single Family ResidenceArchitecture: Contemporary,Farmhouse |
Building Construction Materials: FrameNot Attached PropertyDoes Not Include Home Warranty |
Property Information Parcel Number: M:0045 B:0000 L:0085, 552652 |

|
|---|
Price List Price: $3,295,000Price Per Sqft: $505 |

|
|---|
MLS Status: Active |

|
|---|
Direction & Address City: Lexington |
School Information Elementary School: HarringtonJr High / Middle School: ClarkeHigh School: Lexington High School |

|
|---|
Listing Agent Listing ID: 73547799 |

|
|---|
Building Area Building Area: 6525 Square Feet |

|
|---|
Community Features: Public Transportation, Shopping, Pool, Tennis Court(s), Walk/Jog Trails, Bike Path, Highway Access, House of Worship, Public SchoolNot Senior Community |

|
|---|
No HOA |

|
|---|
Lot Area: 0.67 acres |

|
|---|
Energy Efficiency Features: Thermostat |

|
|---|
BasementMls Number: 73547799Above Grade Unfinished Area: 6525 |

|
|---|
Public TransportationShoppingPoolTennis Court(s)Walk/Jog TrailsBike PathHighway AccessHouse of WorshipPublic School |
Around this home
What Locals Say about Lexington
At least 146 Trulia users voted on each feature.

84 % Say parking is easy

83 % Say it's dog friendly

83 % Say car is needed

80 % Say it's quiet

76 % Say people would walk alone at night

75 % Say yards are well-kept

71 % Say there's wildlife

71 % Say there are sidewalks

71 % Say kids play outside

70 % Say there's holiday spirit

63 % Say they plan to stay for at least 5 years

58 % Say streets are well-lit

56 % Say neighbors are friendly

49 % Say there are community events

44 % Say it's walkable to grocery stores

43 % Say it's walkable to restaurants
Sourced by Trulia users. Learn more about our methodology.
Market trends in Lexington
Last updated August 2026
Avg. sale price
$1.54M
$6.67KMoM
Sale-to-List Price
101.7%
0.5%MoM
Price per sq ft
$574
$6MoM
Available listings
110
13MoM
Home Value
Trulia Estimate
$3.17MSince last month
Decreased$118K (-3.6%)Since last year
Increased$2M (+104%)Since last sale
Increased$2M (+278%)Learn more about this home's value by checking out its Trulia Estimate, the value of nearby homes, and how much similar homes have sold for.
Trulia Estimate
The of this home's value increased by +224% in the last 10 years
| Month | Estimated value |
|---|---|
2026 | |
| September 2026 | $3.17M |
| August 2026 | $3.29M |
| July 2026 | $3.45M |
| June 2026 | $1.58M |
| May 2026 | $3.26M |
| April 2026 | $3.24M |
| March 2026 | $3.39M |
| February 2026 | $3.4M |
| January 2026 | $3.43M |
2025 | |
2024 | |
2023 | |
2022 | |
2021 | |
2020 | |
Comparable sales
These are recently sold homes that have a similar location or other similar features to this home, like bedrooms, bathrooms, and square footage. Get a sense of the expected prices in the area by viewing these homes.Address | Distance | Property Type | Sold Price | Sold Date | Bed | Bath | Sqft |
|---|---|---|---|---|---|---|---|
0.09 | Single-Family Home | $3,550,000 | 07/15/26 | 6 | 6.5 | 7,419 | |
0.09 | Single-Family Home | $3,650,000 | 04/09/26 | 6 | 7.5 | 7,653 | |
0.21 | Single-Family Home | $3,600,000 | 04/13/26 | 7 | 7.5 | 6,600 | |
0.20 | Single-Family Home | $2,600,000 | 11/20/25 | 6 | 5.5 | 5,000 | |
0.28 | Single-Family Home | $2,125,000 | 05/28/26 | 5 | 3.5 | 4,747 | |
0.41 | Single-Family Home | $1,600,000 | 04/30/26 | 5 | 5.5 | 4,290 | |
0.63 | Single-Family Home | $2,500,000 | 01/05/26 | 6 | 5 | 5,374 | |
0.27 | Single-Family Home | $4,800,000 | 09/26/25 | 7 | 9 | 9,341 | |
0.28 | Single-Family Home | $1,125,000 | 08/28/26 | 4 | 2 | 2,400 | |
0.77 | Single-Family Home | $1,810,000 | 05/18/26 | 6 | 4.5 | 3,833 |
Nearby home prices
Get a sense of expected prices in the area by checking the value of nearby homes.Address | Distance | Price | Bed | Bath | Sqft | Status |
|---|---|---|---|---|---|---|
0.09 | $3,550,000 | 6 | 6.5 | 7,419 | Recently Sold | |
0.09 | $3,650,000 | 6 | 7.5 | 7,653 | Recently Sold | |
0.10 | $3,881,200 | 6 | 6.5 | 7,739 | Off Market | |
0.09 | $5,500,000 | 7 | 7.5 | 10,557 | For Sale | |
0.12 | $4,479,000 | 7 | 6.5 | 7,668 | For Sale | |
0.12 | $2,709,100 | 4 | 3.5 | 4,760 | Off Market | |
0.14 | $3,491,600 | 6 | 6.5 | 6,800 | Off Market | |
0.13 | $3,519,800 | 5 | 6.5 | 6,127 | Off Market | |
0.16 | $3,361,800 | 6 | 6 | 6,121 | Off Market | |
0.20 | $4,174,000 | 6 | 7.5 | 7,790 | Off Market | |
0.21 | $3,600,000 | 7 | 7.5 | 6,600 | Recently Sold |
Price and Tax history
| Date | Event | Price |
|---|---|---|
Sep 15, 2026 Source: MLS PIN #73547799 | PriceChange | $3,295,000 Price decreased by 4% |
Jul 10, 2026 Source: MLS PIN #73547799 | Listed For Sale | $3,438,000 |
Jun 18, 2026 Source: MLS PIN #73439459 | ListingRemoved | $3,488,000 |
Mar 4, 2026 Source: MLS PIN #73439459 | PriceChange | $3,488,000 Price decreased by 4% |
Oct 3, 2025 Source: MLS PIN #73439459 | Listed For Sale | $3,650,000 |
Jul 11, 2020 Source: Agent Provided | ListingRemoved | $3,500 |
Jul 7, 2020 Source: Agent Provided | Listed For Rent | $3,500 |
Aug 19, 2018 Source: Agent Provided | ListingRemoved | $3,500 |
Aug 1, 2018 Source: Agent Provided | Listed For Rent | $3,500 |
Jul 18, 2015 Source: Agent Provided | ListingRemoved | $3,300 |
Jun 9, 2015 Source: Agent Provided | Listed For Rent | $3,300 |
Apr 8, 2014 Source: Agent Provided | ListingRemoved | $3,500 |
Feb 27, 2014 Source: Agent Provided | PriceChange | $3,500 Price decreased by 5% |
Feb 12, 2014 Source: Agent Provided | Listed For Rent | $3,700 |
Oct 11, 2013 Source: N/A | Sold | $840,000 |
| Year | Property tax | Tax assessment |
|---|---|---|
| 2025 | $14,639 | $1,197,000 |
Home facts updated by county records
LGBTQ Local Legal Protections
LGBTQ Local Legal Protections



Salem Coughlin Group, Compass, (351) 207-1153
Agent Phone: (617) 910-7677
The property listing data and information set forth herein were provided to MLS Property Information Network, Inc. from third party sources, including sellers, lessors and public records, and were compiled by MLS Property Information Network, Inc. The property listing data and information are for the personal, non commercial use of consumers having a good faith interest in purchasing or leasing listed properties of the type displayed to them and may not be used for any purpose other than to identify prospective properties which such consumers may have a good faith interest in purchasing or leasing. MLS Property Information Network, Inc. and its subscribers disclaim any and all representations and warranties as to the accuracy of the property listing data and information set forth herein.
The MLS listing information displayed is deemed reliable, but is not guaranteed accurate by the MLS.
The MLS listing information displayed is deemed reliable, but is not guaranteed accurate by the MLS.
Similar Homes You May Like
 OPEN SAT, 1:30-3PM1.95 ACRESSenkler, Pasley & Whitney, Coldwell Banker Realty - Concord
 OPEN SUN, 12:30-2PM0.44 ACRESKevin Balboni, William Raveis R.E. & Home Services
 0.32 ACRESLena Voloshin, LV Group Real Estate
 OPEN SAT, 12-1:30PM0.52 ACRESLeena Agnihotri, Compass
 1 ACREConnor Gillen, Keller Williams Realty
 OPEN SAT, 1-2:30PM0.4 ACRESThe Ridick Revis Group, Compass
 0.43 ACRESLori Orchanian, Coldwell Banker Realty - Belmont
 OPEN SUN, 11:30-1PM1.1 ACRESDonahue Maley and Burns Team, Compass
 OPEN SUN, 2-3:30PM0.29 ACRESThe Westview Group, Barrett Sotheby's International Realty
 OPEN FRI, 4:30-5:45PMPetrone-Hunter Realty Group, Coldwell Banker Realty - Wellesley
 0.69 ACRESHixon + Bevilacqua Home Group, Coldwell Banker Realty - Lynnfield
 3.34 ACRESThe Lucci Witte Team, William Raveis R.E. & Home Services
 OPEN SUN, 11:30-1PM0.69 ACRESJulie Gibson, Gibson Sotheby's International Realty
 0.48 ACRESBill Lau, Windsor Real Estate LLC
 NEW CONSTRUCTION1.51 ACRESMartin J. Keogh, Offices of Martin J. Keogh
 1.06 ACRESThe Sarkis Team, Douglas Elliman Real Estate - The Sarkis Team
 OPEN SAT, 11:30-1:30PM1.1 ACRESRobert Cohen, Coldwell Banker Realty - Lexington
 OPEN SAT, 12-1:30PMAphrodite Karpouzis, Gibson Sotheby's International Realty
 OPEN SAT, 1-2:30PMThe Pallotta Group, Gibson Sotheby's International Realty
 OPEN SUN, 12-1PM0.75 ACRESBrette L'Italien, William Raveis R.E. & Home Services
 0.57 ACRESPost Advisory Group, Engel & Volkers Boston
 1.03 ACRESThe Atwood Scannell Team, Dover Country Properties Inc.
 OPEN FRI, 4-6PM0.25 ACRESThe Quirk Group, Coldwell Banker Realty - Boston
 0.9 ACRESThe Joanna Schlansky Residential Team, Elite Realty Experts, LLC
 1.03 ACRESMartin J. Keogh, Offices of Martin J. Keogh
 OPEN SAT, 11-12PMMatt Palmer, Summit Residential
 OPEN SAT, 11-12PMThe Jeff Groper Group, Coldwell Banker Realty - Newton
 0.38 ACRESIngvild Brown, Keller Williams Realty
 0.47 ACRESColeman Group, William Raveis R.E. & Home Services
 1.38 ACRESMizner + Montero, Gibson Sotheby's International Realty
 The Sarkis Team, Douglas Elliman Real Estate - The Sarkis Team
 0.37 ACRESWhingryd Siqueira Salerno, Mega Realty Services
 OPEN SAT, 12-1:30PM0.93 ACRESElena Price, Coldwell Banker Realty - Westwood
 0.94 ACRESMarika & Associates Group, Hammond Residential Real Estate
 0.43 ACRESMcCaul & Mounsif Real Estate Group, McCaul & Mounsif Real Estate Group LLC
 0.37 ACRESAllison Avramovich, Sumner Realty LLC
 2.45 ACRESMizner + Montero, Gibson Sotheby's International Realty
 OPEN SAT, 10-12PM0.46 ACRESThe Lucci Witte Team, William Raveis R.E. & Home Services
 0.28 ACRESMaura Cutting, Charlesgate Realty Group LLC
 See more homes for sale inLexington

New Listings near 22 Tyler Rd
 NEWOPEN FRI, 11:30-1PM0.36 ACRESChristine Pomer, Coldwell Banker Realty - Lexington
 NEWOPEN FRI, 12-1:30PMTerry McCarthy, Coldwell Banker Realty - Belmont
 OPEN SAT, 1-2:30PM1.09 ACRESLester Savage, Berkshire Hathaway HomeServices Commonwealth Real Estate
 NEWOPEN FRI, 4:30-6PM0.71 ACRESThe Janovitz-Tse Team, Compass
 Elizabeth Darby, Berkshire Hathaway HomeServices Commonwealth Real Estate
 OPEN FRI, 11-12PM1.16 ACRESHarshini Joshi, Keller Williams Realty Boston Northwest
 OPEN SAT, 1-2:30PMPeter Bouchie, Coldwell Banker Realty - Belmont
 NEWOPEN FRI, 12-1:30PM0.36 ACRESLynne Russo, Better Homes and Gardens Real Estate - The Shanahan Group
 0.76 ACRESThe Pallotta Group, Gibson Sotheby's International Realty
 OPEN FRI, 10:30-12PMFriel Team, FrielEstate
 0.3 ACRESAndrea Jackson, Barrett Sotheby's International Realty
 OPEN SAT, 10:30-11:30AM0.3 ACRESPirani & Wile Group, Gibson Sotheby's International Realty
 NEWOPEN FRI, 4-5:30PM2.11 ACRESThe Taylor Packineau Team, Compass
 0.67 ACRESThe Pallotta Group, Gibson Sotheby's International Realty
 0.34 ACRESMark Lesses Group, Coldwell Banker Realty - Lexington
- See more homes for sale inLexington
Frequently asked questions about 22 Tyler Rd
- What is the estimated monthly payment for 22 Tyler Rd?Based on a $3,295,000 list price with 20% down at today's rates, the estimated monthly payment for 22 Tyler Rd in Lexington, MA is approximately $21,397 (about $18,549 principal & interest, $2,773 property taxes, and $75 homeowner's insurance). This is an estimate. Actual payment depends on your loan terms.
- How does the list price for 22 Tyler Rd compare to homes in Lexington?22 Tyler Rd in Lexington, MA is listed at $3,295,000, about 114% above the $1.54M median sale price in Lexington.
- What do residents say about Lexington?Residents describe Lexington, MA as easy to park in, dog-friendly, and quiet. Most residents say you need a car. See homes for sale in Lexington, MA.
- What are the closest schools to 22 Tyler Rd?The closest schools to 22 Tyler Rd in Lexington, MA are Harrington Elementary School (rated 10/10), Jonas Clarke Middle School (rated 10/10), Lexington High School (rated 10/10).
- Does 22 Tyler Rd have air conditioning?Yes, 22 Tyler Rd in Lexington, MA has air conditioning.
- Does 22 Tyler Rd have a pool?Yes, 22 Tyler Rd in Lexington, MA has a pool.
22 Tyler Rd, Lexington, MA 02420 is a 6 bedroom, 6 bathroom, 6,525 sqft single-family home built in 2025. This property is currently available for sale and was listed by MLS PIN on Jul 10, 2026. The MLS # for this home is MLS# 73547799.