


$2,900,500
 4 Beds
 4.5 Baths
 6,000 sqft (on 0.33 acres)
31 Lantern Ln, Arlington, MA 02474
Est. Refi. Payment $18,016/mo*
Refinance Your HomeCurrently Off Market - Sold Sep 26, 2023 for $2,699,000
Home Value
Trulia Estimate
$2.9MSince last month
Decreased$76K (-2.6%)Since last year
Increased$98K (+3.5%)Since last sale
Increased$201K (+7.4%)Learn more about this home's value by checking out its Trulia Estimate, the value of nearby homes, and how much similar homes have sold for.
Trulia Estimate
The of this home's value increased by +253% in the last 10 years
| Month | Estimated value |
|---|---|
2026 | |
| September 2026 | $2.9M |
| August 2026 | $2.98M |
| July 2026 | $3.01M |
| June 2026 | $3.01M |
| May 2026 | $3.03M |
| April 2026 | $2.98M |
| March 2026 | $3.01M |
| February 2026 | $2.9M |
| January 2026 | $2.85M |
2025 | |
2024 | |
2023 | |
2022 | |
2021 | |
2020 | |
2019 | |
2018 | |
2017 | |
2016 | |
Comparable sales
These are recently sold homes that have a similar location or other similar features to this home, like bedrooms, bathrooms, and square footage. Get a sense of the expected prices in the area by viewing these homes.Address | Distance | Property Type | Sold Price | Sold Date | Bed | Bath | Sqft |
|---|---|---|---|---|---|---|---|
0.32 | Single-Family Home | $2,549,000 | 06/29/26 | 4 | 4 | 5,674 | |
0.20 | Single-Family Home | $2,000,000 | 10/29/25 | 5 | 5 | 5,000 | |
0.40 | Single-Family Home | $2,028,000 | 03/20/26 | 5 | 4.5 | 3,905 | |
0.23 | Single-Family Home | $2,225,000 | 11/07/25 | 5 | 5 | 4,715 | |
0.06 | Single-Family Home | $1,625,000 | 12/12/25 | 3 | 3 | 2,503 | |
0.16 | Single-Family Home | $1,580,000 | 02/26/26 | 3 | 2.5 | 2,112 | |
0.66 | Single-Family Home | $1,987,000 | 11/18/25 | 4 | 3.5 | 4,731 | |
0.27 | Single-Family Home | $2,000,000 | 04/15/26 | 7 | 7.5 | 7,429 | |
0.43 | Single-Family Home | $1,825,000 | 05/08/26 | 4 | 3.5 | 3,240 | |
0.14 | Single-Family Home | $1,055,000 | 02/26/26 | 3 | 2.5 | 2,130 |
Nearby home prices
Get a sense of expected prices in the area by checking the value of nearby homes.Address | Distance | Price | Bed | Bath | Sqft | Status |
|---|---|---|---|---|---|---|
0.06 | $1,625,000 | 3 | 3 | 2,503 | Recently Sold | |
0.02 | $1,580,700 | 3 | 2.5 | 2,680 | Off Market | |
0.04 | $2,899,990 | 6 | 5.5 | 5,550 | For Sale | |
0.09 | $3,100,000 | 5 | 5.5 | 5,600 | For Sale | |
0.09 | $1,833,500 | 2 | 3 | 2,874 | Off Market | |
0.14 | $1,055,000 | 3 | 2.5 | 2,130 | Recently Sold | |
0.12 | $1,936,000 | 4 | 3 | 3,189 | Off Market | |
0.16 | $1,580,000 | 3 | 2.5 | 2,112 | Recently Sold | |
0.17 | $1,995,500 | 7 | 4 | 3,926 | Off Market | |
0.19 | $2,252,600 | 5 | 4.5 | 3,390 | Off Market | |
0.20 | $1,307,300 | 4 | 2.5 | 2,418 | Off Market |
Local Information
- Map ViewExplore the area around 31 Lantern Ln.

- Schools2 Elementary Schools2 Middle Schools1 High School

- Shop & Eat

-- mins to
Home Highlights

Single-Family Home

Built in 2023

0.33 acre lot

6,000 sqft

$483/sqft

2 Car Garage
About this House
Entertainer's dream home in desired Morningside area boasts 6,000 sq. ft. of living area.The striking entry features a dramatic 2 story foyer w soaring ceilings, hardwood floors and warm wood accents. Sit Fireside in the Living Room w floor-to-ceiling windows offering a view of changing seasons.A dry bar w beverage fridge and ice maker are perfect for that special party. The eat-in Chef’s kitchen has it all: oversized waterfall island w quartz countertops, SS appliances and pantry. Chic office space, den/library area, and first floor primary suite makes guests feel right at home. Head upstairs to find 3 large bedrooms, elegant bathroom and laundry room.The luxurious owners suite w private deck has a large walk-in closet, bathroom w soaking tub, waterfall shower and dual vanities.The lower level features a theatre w bar and beverage fridge, gym w sauna, wine closet, walkout family room and more space for storage. Mudroom, sitting area, custom lighting, 2c garage
31 Lantern Ln, Arlington, MA 02474 is a 4 bedroom, 5 bathroom, 6,000 sqft single-family home built in 2023. It last sold for $2,699,000 on Sep 26, 2023 (4% above the $2,599,000 asking price). This property is not currently displayed as for sale or rent on Trulia. The Trulia Estimate is $2,900,500, with a rent estimate of $6,533/month.
Last check for updates: 40 minutes ago
Listed by Team Murray, (617) 710-6698
Gibson Sotheby's International Realty, (781) 648-3500
Shannon DeOliveira, (781) 367-5190
Bought with: Treetop Group, (781) 205-6099, Keller Williams Realty, (978) 475-2111
Source: MLS PIN, MLS#73092233
Home Details for 31 Lantern Ln

|
|---|
Interior Details Basement: Finished,Walk-Out Access,Interior EntryNumber of Rooms: 15Types of Rooms: Master Bedroom, Bedroom 2, Bedroom 3, Bedroom 4, Master Bathroom, Bathroom 1, Bathroom 2, Bathroom 3, Dining Room, Family Room, Kitchen, Living Room, Office |
Beds & Baths Number of Bedrooms: 4Number of Bathrooms: 5Number of Bathrooms (full): 4Number of Bathrooms (half): 1 |
Dimensions and Layout Living Area: 6000 Square Feet |
Appliances & Utilities Utilities: for Gas Oven, Washer Hookup, Icemaker ConnectionAppliances: Range, Disposal, Microwave, ENERGY STAR Qualified Refrigerator, Wine Refrigerator, ENERGY STAR Qualified Dishwasher, Range Hood, Other, Wine Cooler, Plumbed For Ice MakerDishwasherDisposalLaundry: Washer Hookup,Second FloorMicrowave |
Heating & Cooling Heating: Natural GasHas CoolingAir Conditioning: Central AirHas HeatingHeating Fuel: Natural Gas |
Fireplace & Spa Number of Fireplaces: 3Fireplace: Living Room, Master BedroomHas a FireplaceNo Spa |
Gas & Electric Electric: Circuit Breakers |
Windows, Doors, Floors & Walls Window: Bay/Bow/Box, Insulated WindowsDoor: Insulated DoorsFlooring: Tile, Hardwood, Flooring - Hardwood, Flooring - Wall to Wall Carpet, Flooring - Stone/Ceramic Tile |
Levels, Entrance, & Accessibility Floors: Tile, Hardwood, Flooring Hardwood, Flooring Wall To Wall Carpet, Flooring Stone Ceramic Tile |

|
|---|
Exterior Home Features Roof: ShinglePatio / Porch: Deck - Roof, Deck - CompositeExterior: Deck - Roof, Deck - Composite, Sprinkler SystemFoundation: Concrete PerimeterSprinkler System |
Parking & Garage Number of Garage Spaces: 2Number of Covered Spaces: 2Open Parking Spaces: 4No CarportHas a GarageHas an Attached GarageParking Spaces: 6Parking: Attached,Garage Door Opener,Off Street |
Frontage Road Frontage: PublicNot on Waterfront |
Water & Sewer Sewer: Public Sewer |

|
|---|
Year Built Year Built: 2023 |
Property Type / Style Property Type: ResidentialProperty Subtype: Single Family ResidenceArchitecture: Contemporary |
Building Construction Materials: FrameNot Attached PropertyDoes Not Include Home Warranty |
Property Information Not Included in Sale: StagingParcel Number: M:107.0 B:0005 L:0001, 326348 |

|
|---|
Price List Price: $2,599,000 |
Status Change & Dates Off Market Date: Sun Sep 03 2023 |

|
|---|
MLS Status: Sold |

|
|---|
Direction & Address City: ArlingtonCommunity: Morningside |
School Information Elementary School: StrattonJr High / Middle School: OttosonHigh School: Arlington High |

|
|---|
Building Area Building Area: 6000 Square Feet |

|
|---|
Community Features: Golf, Public SchoolNot Senior Community |

|
|---|
No HOA |

|
|---|
Lot Area: 0.33 acres |

|
|---|
Energy Efficiency Features: Thermostat |

|
|---|
BasementMls Number: 73092233 |

|
|---|
GolfPublic School |
Price and Tax history
| Date | Event | Price |
|---|---|---|
Sep 26, 2023 Source: MLS PIN #73092233 | Sold | $2,699,000 |
Sep 1, 2023 Source: MLS PIN #73092233 | Listed For Sale | $2,599,000 |
Aug 16, 2023 Source: MLS PIN #73092233 | ListingRemoved | $2,599,000 |
Mar 28, 2023 Source: MLS PIN #73092233 | Listed For Sale | $2,599,000 |
Nov 30, 2021 Source: MLS PIN #72904853 | Sold | $1,031,000 |
Oct 6, 2021 Source: MLS PIN #72904853 | Listed For Sale | $919,000 |
| Year | Property tax | Tax assessment |
|---|---|---|
| 2025 | $29,152 | $2,706,800 |
Home facts updated by county records
Market trends in Arlington
Last updated August 2026
Avg. sale price
$1.01M
$11.67KMoM
Sale-to-List Price
102.6%
1.4%MoM
Price per sq ft
$618
$4MoM
Available listings
69
19MoM
Around this home
- M. Norcross Stratton Elementary School
- K-5
- Public
- 423 Students
8/10GreatSchools RatingParent Rating AverageOur kid started here during the peak of the pandemic, and it turned out way better than I could have ever hoped for! Mrs Kollaard was absolutely phenomenal! Despite it being full remote, she was able to develop a strong class room community and our kid made great progress. With initial misgivings about remote learning - we were pleasantly surprised by how engaged our kid was throughout the year. She would be in her room, online by herself through the full school hours, and would later have SO much to say about all the activities and their discussions. It was way more enriching for her than I could have imagined with an on-line setting. She genuinely developed strong relations with her classmates and her teacher - so much so that towards the last day, they were a lot of emotions/tears all around that it was over!We have since moved, but the effect of the boost from that one year at Stratton is still visible a year later in (relatively) normal class room setting. The lesson plans, the daily online interactions, the occasional in-person meet at the playground - you could see the all round effort in making the best of a really tough situation. Principal Hannah was always visible and made it a point to interact with parents when we would go to get our weekly supplies. The communications from the office was prompt, clear and transparent. Couldnt have asked for more. We had a great year at Stratton despite it being the most challenging year for any school!Other Review4y ago - Gibbs School
- 6
- Public
- 480 Students
9/10GreatSchools RatingParent Rating Average No reviews available for this school.
What Locals Say about Arlington
At least 282 Trulia users voted on each feature.

94 % Say it's dog friendly

92 % Say there are sidewalks

88 % Say people would walk alone at night

87 % Say it's walkable to restaurants

83 % Say parking is easy

78 % Say kids play outside

76 % Say it's walkable to grocery stores

71 % Say streets are well-lit

70 % Say yards are well-kept

68 % Say there's holiday spirit

64 % Say neighbors are friendly

62 % Say it's quiet

58 % Say car is needed

58 % Say there's wildlife

54 % Say they plan to stay for at least 5 years

42 % Say there are community events
Sourced by Trulia users. Learn more about our methodology.
LGBTQ Local Legal Protections
LGBTQ Local Legal Protections



The property listing data and information set forth herein were provided to MLS Property Information Network, Inc. from third party sources, including sellers, lessors and public records, and were compiled by MLS Property Information Network, Inc. The property listing data and information are for the personal, non commercial use of consumers having a good faith interest in purchasing or leasing listed properties of the type displayed to them and may not be used for any purpose other than to identify prospective properties which such consumers may have a good faith interest in purchasing or leasing. MLS Property Information Network, Inc. and its subscribers disclaim any and all representations and warranties as to the accuracy of the property listing data and information set forth herein.
The MLS listing information displayed is deemed reliable, but is not guaranteed accurate by the MLS.
The MLS listing information displayed is deemed reliable, but is not guaranteed accurate by the MLS.
Frequently asked questions about 31 Lantern Ln
- What is 31 Lantern Ln estimated to be worth?Trulia's estimated value for 31 Lantern Ln in Arlington, MA is $2,900,500.
- What is the price history for 31 Lantern Ln?31 Lantern Ln in Arlington, MA last sold for $2,699,000 in September 2023.
- Is Arlington a buyer's or seller's market?Arlington is currently a seller's market, based on recent for-sale activity.
- What's the median sale price in Arlington?The median sale price in Arlington is $1.01M. That is up $11.67K from the prior month.
- Does 31 Lantern Ln have air conditioning?Yes, 31 Lantern Ln in Arlington, MA has air conditioning.
- Does 31 Lantern Ln have laundry facilities?Yes, 31 Lantern Ln in Arlington, MA has laundry facilities.
Explore by feature - Pet Friendly
 SPECIAL OFFERPET FRIENDLYTotal price$2,625 - $2,745/mo1 bd1 baThe Artemis at Arlington Heights | 1163 Massachusetts Ave,
Arlington, MA 02476 PET FRIENDLY$2,631 - $3,670/moFees may applyStudio-2 bd1-2 baBrigham Square Apartments | 30 Mill St,
Arlington, MA 02476 SPECIAL OFFERPET FRIENDLY
 APPLY INSTANTLYPET FRIENDLYFURNISHED
 APPLY INSTANTLYPET FRIENDLY
 APPLY INSTANTLYPET FRIENDLY
 APPLY INSTANTLYPET FRIENDLY
 PET FRIENDLY
 PET FRIENDLY
 PET FRIENDLY
Explore by feature - Garage
 PET FRIENDLYTotal price$3,700 - $3,800/mo2 bd2 baThe Legacy at Arlington Center | 438 Massachusetts Ave,
Arlington, MA 02474 SPECIAL OFFER
- SPECIAL OFFERPET FRIENDLYTotal price$2,625 - $2,745/mo1 bd1 baThe Artemis at Arlington Heights | 1163 Massachusetts Ave,
Arlington, MA 02476  APPLY INSTANTLY
 APPLY INSTANTLY
 APPLY INSTANTLY
 APPLY INSTANTLY
 APPLY INSTANTLY
 APPLY INSTANTLYPET FRIENDLY
 APPLY INSTANTLYPET FRIENDLY
Explore by feature - Air Conditioning
- PET FRIENDLYTotal price$3,700 - $3,800/mo2 bd2 baThe Legacy at Arlington Center | 438 Massachusetts Ave,
Arlington, MA 02474 - SPECIAL OFFERPET FRIENDLYTotal price$2,625 - $2,745/mo1 bd1 baThe Artemis at Arlington Heights | 1163 Massachusetts Ave,
Arlington, MA 02476 - PET FRIENDLY$2,631 - $3,670/moFees may applyStudio-2 bd1-2 baBrigham Square Apartments | 30 Mill St,
Arlington, MA 02476  APPLY INSTANTLYPET FRIENDLY
- APPLY INSTANTLY
- APPLY INSTANTLY
- APPLY INSTANTLY
 APPLY INSTANTLYPET FRIENDLY
 APPLY INSTANTLYPET FRIENDLY
- APPLY INSTANTLY
Explore by feature - Pool
- SPECIAL OFFERPET FRIENDLY
 APPLY INSTANTLYFURNISHED
 PET FRIENDLYFURNISHED
 APPLY INSTANTLYFURNISHED
 APPLY INSTANTLYPET FRIENDLY
 APPLY INSTANTLY

Explore by feature - Washer/dryer
- PET FRIENDLYTotal price$3,700 - $3,800/mo2 bd2 baThe Legacy at Arlington Center | 438 Massachusetts Ave,
Arlington, MA 02474 - PET FRIENDLY$2,631 - $3,670/moFees may applyStudio-2 bd1-2 baBrigham Square Apartments | 30 Mill St,
Arlington, MA 02476 - SPECIAL OFFERPET FRIENDLY
- APPLY INSTANTLYPET FRIENDLY
- APPLY INSTANTLY
- APPLY INSTANTLY
- APPLY INSTANTLY
- APPLY INSTANTLYPET FRIENDLY
- APPLY INSTANTLYPET FRIENDLY
- APPLY INSTANTLY
Explore by feature - Outdoor Space
- APPLY INSTANTLYFURNISHED
- APPLY INSTANTLYPET FRIENDLY

 NEW - 1 DAY AGOROOM FOR RENT
 NEW - 2 DAYS AGOAPPLY INSTANTLY
 APPLY INSTANTLYPET FRIENDLY
 APPLY INSTANTLYPET FRIENDLYFURNISHED
 APPLY INSTANTLYPET FRIENDLY
 APPLY INSTANTLYPET FRIENDLY

Apartments for Rent
 PET FRIENDLYTotal price$2,940 - $5,015/moStudio-3 bd1-2 baThe Royal Belmont | 375 Acorn Park Dr,
Belmont, MA 02478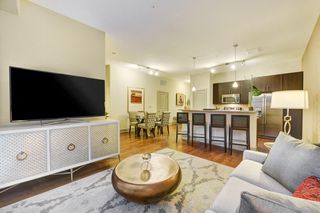 PET FRIENDLYTotal price$3,029 - $4,475/mo1-2 bd1-2 baWindsor at Cambridge Park | 160 Cambridgepark Dr,
Cambridge, MA 02140 NEW - 1 DAY AGOPET FRIENDLYTotal price$3,026 - $5,540/mo1-3 bd1-3 baAvalon at Lexington Hills | 1000 Main Campus Dr,
Lexington, MA 02421 $3,051 - $5,470/moFees may apply1-3 bd1-2 baHanover Alewife | 130 Cambridgepark Dr,
Cambridge, MA 02140 NEW - 1 DAY AGOPET FRIENDLYTotal price$2,540 - $3,715/moStudio-2 bd1-2 baTempo Cambridge | 203 Concord Tpke,
Cambridge, MA 02140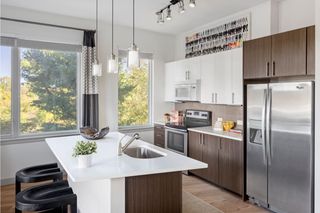 PET FRIENDLYTotal price$3,089 - $4,790/moStudio-2 bd1-2 baFuse Cambridge | 165 Cambridgepark Dr,
Cambridge, MA 02140 PET FRIENDLY
- PET FRIENDLY$2,631 - $3,670/moFees may applyStudio-2 bd1-2 baBrigham Square Apartments | 30 Mill St,
Arlington, MA 02476  PET FRIENDLY$2,705 - $3,856/moFees may apply1-2 bd1-2 baSanctuary Winchester West | 3 Wainwright Rd,
Winchester, MA 01890 $1,900 - $2,300/moFees may applyStudio-1 bd1 baBrattle Drive Apartments | 1 Brattle Dr,
Arlington, MA 02474
- PET FRIENDLYTotal price$2,625 - $2,745/mo1 bd1 baThe Artemis at Arlington Heights | 1163 Massachusetts Ave,
Arlington, MA 02476 - PET FRIENDLYTotal price$3,700 - $3,800/mo2 bd2 baThe Legacy at Arlington Center | 438 Massachusetts Ave,
Arlington, MA 02474 
 See more homes for rent inArlington
Off Market Homes Near 31 Lantern Ln
 SOLDSEP 18, 2026Andy Mass, Mass Realty Properties
 SOLDSEP 18, 2026Amanda Nurse, Gibson Sotheby's International Realty
 SOLDSEP 18, 2026Andersen Group Realty, Keller Williams Realty Boston Northwest
 SOLDSEP 17, 2026Judy Weinberg, Leading Edge Real Estate
 SOLDSEP 17, 2026The Zur Attias Team, The Attias Group, LLC
 SOLDSEP 17, 2026Elizabeth P. Crampton, Coldwell Banker Realty - Lexington
 SOLDSEP 16, 2026Santana Team, Keller Williams Realty Boston Northwest
 SOLDSEP 15, 2026Paula R. Sughrue, Better Homes and Gardens Real Estate - The Shanahan Group
 SOLDSEP 15, 2026Rick Connors, Gibson Sotheby's International Realty
 SOLDSEP 15, 2026Lynn MacDonald, Coldwell Banker Realty - Belmont
 See more homes for sale inArlington
Homes for sale near 31 Lantern Ln
 0.35 ACRESKathleen Lyons, Century 21 North East
 Aflatun Asadov, Steve Bremis Realty Group
 0.41 ACRESKim Covino & Co. Team, Compass
 0.47 ACRESGayle Winters & Co. Team, Compass
 0.57 ACRESPost Advisory Group, Engel & Volkers Boston
 0.52 ACRESSteph Crawford Group, Real Broker MA, LLC
 Steve McKenna & The Home Advantage Team, Gibson Sotheby's International Realty
 0.46 ACRESKim Covino & Co. Team, Compass
 0.29 ACRESCatherine Albiani, Better Homes and Gardens Real Estate - The Shanahan Group
- See more homes for sale inArlington


- Results are loading