


$2,800,100
 5 Beds
 6 Baths
 6,204 sqft (on 0.69 acres)
7 Burnham Rd, Lexington, MA 02420
Est. Refi. Payment $17,516/mo*
Refinance Your HomeCurrently Off Market - Sold Aug 5, 2026 for $2,800,000 (10% below list price)
Home Value
Trulia Estimate
$2.8MSince last month
Decreased$1K (-0.1%)Since last year
Decreased$456K (-14%)Since last sale
Decreased$2K (-0.1%)Learn more about this home's value by checking out its Trulia Estimate, the value of nearby homes, and how much similar homes have sold for.
Trulia Estimate
The of this home's value increased by +31% in the last 10 years
| Month | Estimated value |
|---|---|
2026 | |
| September 2026 | $2.8M |
| August 2026 | $2.8M |
| July 2026 | $2.99M |
| June 2026 | $3.38M |
| May 2026 | $3.02M |
| April 2026 | $3.29M |
| March 2026 | $3.41M |
| February 2026 | $3.31M |
| January 2026 | $3.23M |
2025 | |
2024 | |
2023 | |
2022 | |
2021 | |
2020 | |
2019 | |
2018 | |
2017 | |
2016 | |
Comparable sales
These are recently sold homes that have a similar location or other similar features to this home, like bedrooms, bathrooms, and square footage. Get a sense of the expected prices in the area by viewing these homes.Address | Distance | Property Type | Sold Price | Sold Date | Bed | Bath | Sqft |
|---|---|---|---|---|---|---|---|
0.09 | Single-Family Home | $3,717,000 | 12/19/25 | 6 | 7 | 6,196 | |
0.11 | Single-Family Home | $2,235,000 | 03/02/26 | 5 | 3.5 | 4,501 | |
0.22 | Single-Family Home | $2,850,000 | 06/26/26 | 6 | 5.5 | 5,230 | |
0.38 | Single-Family Home | $2,878,000 | 04/28/26 | 5 | 4.5 | 5,254 | |
0.31 | Single-Family Home | $4,570,000 | 07/13/26 | 6 | 7.5 | 6,081 | |
0.57 | Single-Family Home | $2,275,000 | 05/29/26 | 5 | 5.5 | 4,089 | |
0.75 | Single-Family Home | $2,665,000 | 05/01/26 | 5 | 4.5 | 5,953 | |
0.60 | Single-Family Home | $2,720,000 | 08/07/26 | 4 | 4.5 | 6,038 | |
0.78 | Single-Family Home | $2,460,000 | 11/06/25 | 5 | 5.5 | 5,477 |
Nearby home prices
Get a sense of expected prices in the area by checking the value of nearby homes.Address | Distance | Price | Bed | Bath | Sqft | Status |
|---|---|---|---|---|---|---|
0.09 | $3,717,000 | 6 | 7 | 6,196 | Recently Sold | |
0.11 | $3,141,500 | 4 | 5 | 4,040 | Off Market | |
0.15 | $2,584,200 | 7 | 4 | 4,432 | Off Market | |
0.11 | $2,235,000 | 5 | 3.5 | 4,501 | Recently Sold | |
0.16 | $1,131,600 | 3 | 3.5 | 1,846 | Off Market | |
0.14 | $2,790,400 | 5 | 5.5 | 6,002 | Off Market | |
0.20 | $2,610,100 | 5 | 3.5 | 5,650 | Off Market | |
0.14 | $3,241,100 | 6 | 6 | 6,500 | Off Market | |
0.20 | $1,010,500 | 3 | 2.5 | 1,582 | Off Market | |
0.20 | - | 3 | 2.5 | 2,138 | Off Market | |
0.22 | $988,000 | 2 | 2.5 | 1,472 | For Sale |
Local Information
- Map ViewExplore the area around 7 Burnham Rd.

- Schools1 Elementary School1 Middle School1 High School

- Shop & Eat

-- mins to
Home Highlights

Single-Family Home

Built in 2000

0.69 acre lot

6,204 sqft

$451/sqft

3 Car Garage
About this House
What's unique:Beautifully appointed kitchenCathedral-ceiling playroomYoung hip-roof colonial revivalBreakfast barGracious front porchSemi-open plan
Location! Sited on a sprawling, level lot in one of Lexington’s most prestigious neighborhoods, this young hip-roof Colonial Revival offers refined elegance and exceptional scale. A gracious front porch introduces a classic center-entrance foyer. Formal dining room flows to a beautifully appointed kitchen with a Sub-Zero refrigerator, wall ovens, newer induction cooktop, custom cabinetry, breakfast bar, and a sunlit dining area overlooking the deck and fenced grounds. A family room with a fireplace connects in a semi-open plan. The main level also features a living room w/fireplace, a private-entry library, and a first-floor bedroom suite with deck access. Mudroom, laundry, 3-car garage, back staircase, and elevator serving all levels. Upstairs: luxurious primary suite with fireplace, spa bath, dressing room; 3 additional bedrooms, 2 en suite, plus cathedral-ceiling playroom. Lower level with gym, crafts room, and full bath. An elevator stops on all 3 floors. Impeccably maintained
7 Burnham Rd, Lexington, MA 02420 is a 5 bedroom, 7 bathroom, 6,204 sqft single-family home built in 2000. It last sold for $2,800,000 on Aug 5, 2026 (10% below the $3,100,000 asking price). This property is not currently displayed as for sale or rent on Trulia. The Trulia Estimate is $2,800,100, with a rent estimate of $6,962/month.
Last check for updates: about 20 hours ago
Listed by The Janovitz-Tse Team, (617) 851-3532
Compass, (781) 386-0624
Bought with: The Janovitz-Tse Team, (617) 851-3532, Compass, (781) 386-0624
Source: MLS PIN, MLS#73505322
Home Details for 7 Burnham Rd

|
|---|
Interior Details Basement: Full,Partially Finished,Sump Pump,Radon Remediation SystemNumber of Rooms: 9Types of Rooms: Master Bedroom, Bedroom 2, Bedroom 3, Bedroom 4, Bedroom 5, Bathroom 1, Bathroom 2, Bathroom 3, Dining Room, Family Room, Kitchen, Living Room |
Beds & Baths Number of Bedrooms: 5Number of Bathrooms: 7Number of Bathrooms (full): 5Number of Bathrooms (half): 2 |
Dimensions and Layout Living Area: 6204 Square Feet |
Appliances & Utilities Appliances: Water Heater, Oven, Dishwasher, Range, RefrigeratorDishwasherLaundry: Flooring - Stone/Ceramic Tile,First FloorRefrigerator |
Heating & Cooling Heating: Forced Air,Natural Gas,Hydro AirHas CoolingAir Conditioning: Central AirHas HeatingHeating Fuel: Forced Air |
Fireplace & Spa Number of Fireplaces: 3Fireplace: Family Room, Living Room, Master BedroomHas a FireplaceNo Spa |
Gas & Electric Electric: Circuit Breakers, 200+ Amp Service |
Windows, Doors, Floors & Walls Flooring: Flooring - Wall to Wall Carpet |
Levels, Entrance, & Accessibility Floors: Flooring Wall To Wall Carpet |

|
|---|
Exterior Home Features Roof: ShinglePatio / Porch: Porch, Deck, PatioExterior: Porch, Deck, Patio, Professional LandscapingFoundation: Concrete Perimeter |
Parking & Garage Number of Garage Spaces: 3Number of Covered Spaces: 3Open Parking Spaces: 9No CarportHas a GarageHas an Attached GarageHas Open ParkingParking Spaces: 12Parking: Attached,Paved Drive,Off Street |
Frontage Road Frontage: PublicNot on Waterfront |
Water & Sewer Sewer: Public Sewer |
Finished Area Finished Area (above surface): 5844Finished Area (below surface): 360 |

|
|---|
Year Built Year Built: 2000 |
Property Type / Style Property Type: ResidentialProperty Subtype: Single Family ResidenceArchitecture: Colonial |
Building Construction Materials: FrameNot Attached PropertyDoes Not Include Home Warranty |
Property Information Parcel Number: M:0069 L:000026, 556407 |

|
|---|
Price List Price: $3,100,000Price Per Sqft: $451/sqft |
Status Change & Dates Off Market Date: Wed Jun 03 2026 |

|
|---|
MLS Status: Sold |

|
|---|

|
|---|
Direction & Address City: Lexington |
School Information Elementary School: FiskeJr High / Middle School: DiamondHigh School: Lexington High School |

|
|---|
Building Area Building Area: 6204 Square Feet |

|
|---|
Community Features: Shopping, Walk/Jog Trails, Conservation Area, Highway AccessNot Senior Community |

|
|---|
No HOA |

|
|---|
Lot Area: 0.69 acres |

|
|---|
Contingencies: Pending P&S |

|
|---|
BasementMls Number: 73505322Above Grade Unfinished Area: 5844 |

|
|---|
ShoppingWalk/Jog TrailsConservation AreaHighway Access |
Price and Tax history
| Date | Event | Price |
|---|---|---|
Aug 5, 2026 Source: MLS PIN #73505322 | Sold | $2,800,000 |
Jun 4, 2026 Source: MLS PIN #73505322 | Pending | $3,100,000 |
May 21, 2026 Source: MLS PIN #73505322 | Contingent | $3,100,000 |
Apr 22, 2026 Source: MLS PIN #73505322 | Listed For Sale | $3,100,000 |
Jun 30, 2008 Source: N/A | Sold | $1,850,000 |
Jun 11, 2001 Source: N/A | Sold | $2,021,900 |
Sep 27, 1999 Source: N/A | Sold | $499,900 |
| Year | Property tax | Tax assessment |
|---|---|---|
| 2025 | $37,693 | $3,082,000 |
Home facts updated by county records
Market trends in Lexington
Last updated August 2026
Avg. sale price
$1.54M
$6.67KMoM
Sale-to-List Price
101.7%
0.5%MoM
Price per sq ft
$574
$6MoM
Available listings
110
13MoM
Around this home
What Locals Say about Lexington
At least 146 Trulia users voted on each feature.

84 % Say parking is easy

83 % Say it's dog friendly

83 % Say car is needed

80 % Say it's quiet

76 % Say people would walk alone at night

75 % Say yards are well-kept

71 % Say there's wildlife

71 % Say there are sidewalks

71 % Say kids play outside

70 % Say there's holiday spirit

63 % Say they plan to stay for at least 5 years

58 % Say streets are well-lit

56 % Say neighbors are friendly

49 % Say there are community events

44 % Say it's walkable to grocery stores

43 % Say it's walkable to restaurants
Sourced by Trulia users. Learn more about our methodology.
LGBTQ Local Legal Protections
LGBTQ Local Legal Protections



The property listing data and information set forth herein were provided to MLS Property Information Network, Inc. from third party sources, including sellers, lessors and public records, and were compiled by MLS Property Information Network, Inc. The property listing data and information are for the personal, non commercial use of consumers having a good faith interest in purchasing or leasing listed properties of the type displayed to them and may not be used for any purpose other than to identify prospective properties which such consumers may have a good faith interest in purchasing or leasing. MLS Property Information Network, Inc. and its subscribers disclaim any and all representations and warranties as to the accuracy of the property listing data and information set forth herein.
The MLS listing information displayed is deemed reliable, but is not guaranteed accurate by the MLS.
The MLS listing information displayed is deemed reliable, but is not guaranteed accurate by the MLS.
Frequently asked questions about 7 Burnham Rd
- What is 7 Burnham Rd estimated to be worth?Trulia's estimated value for 7 Burnham Rd in Lexington, MA is $2,800,100.
- What is the price history for 7 Burnham Rd?7 Burnham Rd in Lexington, MA last sold for $2,800,000 in August 2026.
- Is Lexington a buyer's or seller's market?Lexington is currently a balanced market, based on recent for-sale activity.
- What's the median sale price in Lexington?The median sale price in Lexington is $1.54M. That is down $6.67K from the prior month.
- Does 7 Burnham Rd have air conditioning?Yes, 7 Burnham Rd in Lexington, MA has air conditioning.
- Does 7 Burnham Rd have laundry facilities?Yes, 7 Burnham Rd in Lexington, MA has laundry facilities.
Explore by feature - Pet Friendly
 SPECIAL OFFERPET FRIENDLY
 SPECIAL OFFERPET FRIENDLYTotal price$2,886 - $5,540/mo1-2 bd1-3 baAvalon at Lexington Hills | 1000 Main Campus Dr,
Lexington, MA 02421 SPECIAL OFFERPET FRIENDLYTotal price$3,296 - $4,481/mo2-3 bd1-2 baAvalon at Lexington | 100 Lexington Ridge Dr,
Lexington, MA 02421 APPLY INSTANTLYPET FRIENDLY
 APPLY INSTANTLYPET FRIENDLY
 APPLY INSTANTLYPET FRIENDLY
 APPLY INSTANTLYPET FRIENDLY
 APPLY INSTANTLYPET FRIENDLYFURNISHED
 PET FRIENDLY
 PET FRIENDLY
Explore by feature - Garage
- SPECIAL OFFERPET FRIENDLY
- APPLY INSTANTLYPET FRIENDLY
- APPLY INSTANTLYPET FRIENDLY
- APPLY INSTANTLYPET FRIENDLY
 APPLY INSTANTLYPET FRIENDLY
- APPLY INSTANTLYPET FRIENDLY
 APPLY INSTANTLYFURNISHED
- APPLY INSTANTLYPET FRIENDLYFURNISHED

 APPLY INSTANTLY
Explore by feature - Air Conditioning
- SPECIAL OFFERPET FRIENDLY
 SPECIAL OFFER$2,600 - $3,450/moFees may apply1-2 bd1-2 baCaptain Parker Arms | 7 Captain Parker Arms,
Lexington, MA 02421 SPECIAL OFFER
 APPLY INSTANTLY
- APPLY INSTANTLYPET FRIENDLY
- APPLY INSTANTLYPET FRIENDLY
- APPLY INSTANTLYPET FRIENDLY
- APPLY INSTANTLYFURNISHED
- APPLY INSTANTLYPET FRIENDLYFURNISHED
- PET FRIENDLY
Explore by feature - Pool
- SPECIAL OFFERPET FRIENDLY
- SPECIAL OFFERPET FRIENDLYTotal price$2,886 - $5,540/mo1-2 bd1-3 baAvalon at Lexington Hills | 1000 Main Campus Dr,
Lexington, MA 02421 - SPECIAL OFFERPET FRIENDLYTotal price$3,296 - $4,481/mo2-3 bd1-2 baAvalon at Lexington | 100 Lexington Ridge Dr,
Lexington, MA 02421 - APPLY INSTANTLYPET FRIENDLY
- APPLY INSTANTLYFURNISHED
- APPLY INSTANTLYPET FRIENDLYFURNISHED
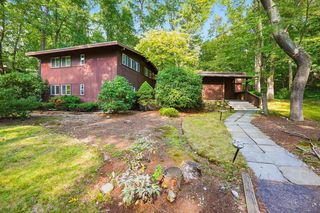 APPLY INSTANTLYPET FRIENDLY
 PET FRIENDLY

Explore by feature - Washer/dryer
- SPECIAL OFFERPET FRIENDLY
- APPLY INSTANTLYPET FRIENDLY
- APPLY INSTANTLY
- APPLY INSTANTLYPET FRIENDLY
- APPLY INSTANTLYPET FRIENDLY
- APPLY INSTANTLYPET FRIENDLY
- APPLY INSTANTLYPET FRIENDLY
- APPLY INSTANTLYFURNISHED
- APPLY INSTANTLYPET FRIENDLYFURNISHED
- PET FRIENDLY
Explore by feature - Outdoor Space
- APPLY INSTANTLY
- APPLY INSTANTLYPET FRIENDLY
- APPLY INSTANTLYFURNISHED
 NEW - 12 HRS AGOPET FRIENDLY
 APPLY INSTANTLYFURNISHED
 APPLY INSTANTLYPET FRIENDLY
 APPLY INSTANTLY
 APPLY INSTANTLYPET FRIENDLY
 APPLY INSTANTLY
Apartments for Rent
 PET FRIENDLY
 NEW - 1 DAY AGOPET FRIENDLYTotal price$2,427 - $3,870/moStudio-3 bd1-2 baThe Reserve at Burlington | 20 Corporate Dr,
Burlington, MA 01803 PET FRIENDLY
- PET FRIENDLY
- $2,600 - $3,450/moFees may apply1-2 bd1-2 baCaptain Parker Arms | 7 Captain Parker Arms,
Lexington, MA 02421 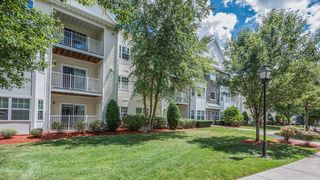 PET FRIENDLYTotal price$2,150 - $3,490/mo1-2 bd1-2 baHeritage at Stone Ridge | 2 Littles Brook Ct,
Burlington, MA 01803 PET FRIENDLY$2,823 - $3,856/moFees may apply1-2 bd1-2 baSanctuary Winchester West | 3 Wainwright Rd,
Winchester, MA 01890
 $2,500 - $2,775/moFees may apply1-2 bd1-2 baBattle Green Apartments | 32 Worthen Rd,
Lexington, MA 02421 PET FRIENDLYFURNISHED
 PET FRIENDLY
 PET FRIENDLY$2,005 - $2,285/moFees may apply1-2 bd1 baLord Baron Apartments | 8 Baron Park Ln,
Burlington, MA 01803 PET FRIENDLY
 PET FRIENDLY
 See more homes for rent inLexington
Off Market Homes Near 7 Burnham Rd
 SOLDSEP 24, 2026Andrea Jackson, Barrett Sotheby's International Realty
 SOLDSEP 24, 2026Heather Aordkian, William Raveis R.E. & Home Services
 SOLDSEP 22, 2026Carolyn Walsh, Better Homes and Gardens Real Estate - The Shanahan Group
 SOLDSEP 22, 2026Team Coyle, Compass
 SOLDSEP 18, 2026Nancy Ciampa McLaughlin, Redfin Corp.
 SOLDSEP 18, 2026Amie Pettengill, Coldwell Banker Realty - Lexington
 SOLDSEP 17, 2026Ciampa Group, Keller Williams Realty Boston Northwest
 SOLDSEP 17, 2026Elizabeth P. Crampton, Coldwell Banker Realty - Lexington
 SOLDSEP 16, 2026The Sarkis Team, Douglas Elliman Real Estate - The Sarkis Team
 SOLDSEP 15, 2026Paula R. Sughrue, Better Homes and Gardens Real Estate - The Shanahan Group
 See more homes for sale inLexington
Homes for sale near 7 Burnham Rd
 OPEN SUN, 11-12:30PM0.51 ACRESAlina Wang Team, Coldwell Banker Realty - Lexington
 1.15 ACRESDanielle Fleming, MA Properties
 0.69 ACRESAndrea Jackson, Barrett Sotheby's International Realty
 1.7 ACRESAndrea Jackson, Barrett Sotheby's International Realty
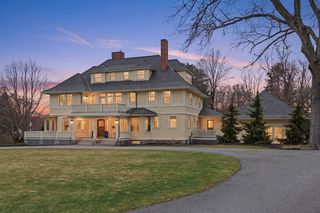 0.83 ACRESAndrea Jackson, Barrett Sotheby's International Realty
 OPEN SAT, 10-11:30AM0.79 ACRESThe Debbie Spencer Group, Keller Williams Realty Boston Northwest
 1.05 ACRESRose Hall, Blue Ocean Realty, LLC
 0.36 ACRESSuzanne Winchester Miller, Coldwell Banker Realty - Lexington
 OPEN SUN, 2-3:30PM0.39 ACRESBeth Sager Group, Keller Williams Realty Boston Northwest
 0.69 ACRESElizabeth P. Crampton, Coldwell Banker Realty - Lexington
- See more homes for sale inLexington

- Results are loading