


$4,450,000
 5 Beds
 6.5 Baths
 8,006 sqft (on 0.69 acres)
21 Douglas Rd, Lexington, MA 02420
Est. Mortgage $27,553/mo*
Get Pre-QualifiedHome Highlights

Single-Family Home

Built in 2008

0.69 acre lot

$556/sqft

7 Car Garage
Local Information
- Map ViewExplore the area around 21 Douglas Rd.

- Schools1 Elementary School1 Middle School1 High School

- Shop & Eat

-- mins to
About this House
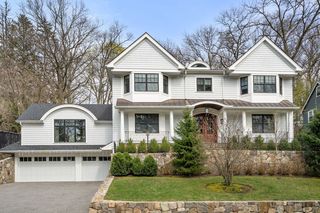
This extraordinary estate showcases exceptional architecture, craftsmanship, and amenities inside and out. Set amid meticulously landscaped grounds with a private and newly fenced back yard, two-tier bluestone patio with pergola, and a tranquil pond with waterfall. Inside, find beautiful custom millwork, soaring ceilings, rich Brazilian cherry flooring, designer Italian lighting, and exquisite finishes. The main level features a spectacular Great Room with an 18’ coffered ceiling and dramatic two-story curved wall of glass, alongside an elegant Living Room, Dining Room with adjoining Buffet, and inviting Den with natural fieldstone fireplace. The impressive chef's Kitchen and Pantry offer serious culinary functionality with top-of-the-line appliances and amenities, abundant custom cabinetry, stone countertops, two spacious islands, European-inspired detailing, and a sunny eat-in bay. Private first-floor Guest Quarters offer an en-suite Bath with French doors to the back yard. The interior balcony upstairs offers breathtaking views of the grand two-story Foyer and Great Room. The lavish Master Suite includes a spacious sitting room with fireplace, vaulted-ceiling marble Bathroom with radiant heat, and an expansive boutique-style walk-in closet. Three additional en-suite Bedrooms plus a Laundry Room complete the second floor. The third floor provides dedicated Office and Exercise space, while the finished lower level boasts a fully equipped Home Theater, Recreation Room, Den, full Bathroom, and extensive storage. Heated attached three-car Garage plus detached Carriage House - ideal for future Pool House or Accessory Dwelling Unit (ADU) - add exceptional parking, storage, and versatility. Beautifully sited on a sprawling lot in one of Lexington’s most desirable neighborhoods, minutes from shopping, dining, top schools, commuter routes, and miles of conservation.
Last check for updates: about 5 hours ago
Listing courtesy of Elizabeth P. Crampton, (781) 389-4400
Coldwell Banker Realty - Lexington, (781) 862-2600
Casey Scholl, (609) 284-3147
Source: MLS PIN, MLS#73569967
Also Listed on MLS PIN.
Open House
Saturday, September 19
1:00 PM to 2:30 PM
Home Details for 21 Douglas Rd

|
|---|
Interior Details Basement: Full,Finished,Interior EntryNumber of Rooms: 16Types of Rooms: Master Bedroom, Bedroom 2, Bedroom 3, Bedroom 4, Bedroom 5, Master Bathroom, Bathroom 1, Bathroom 2, Bathroom 3, Dining Room, Family Room, Kitchen, Living Room, Office |
Beds & Baths Number of Bedrooms: 5Number of Bathrooms: 7Number of Bathrooms (full): 6Number of Bathrooms (half): 1 |
Dimensions and Layout Living Area: 8006 Square Feet |
Appliances & Utilities Utilities: for Gas Range, for Electric Oven, for Gas Dryer, Washer Hookup, Icemaker ConnectionAppliances: Gas Water Heater, Range, Oven, Dishwasher, Disposal, Microwave, Refrigerator, Freezer, Washer, Dryer, Wine Refrigerator, ENERGY STAR Qualified Dryer, ENERGY STAR Qualified Washer, Vacuum System, Range Hood, Plumbed For Ice MakerDishwasherDisposalDryerLaundry: Flooring - Stone/Ceramic Tile,Stone/Granite/Solid Countertops,Recessed Lighting,Sink,Second Floor,Gas Dryer Hookup,Washer HookupMicrowaveRefrigeratorWasher |
Heating & Cooling Heating: Forced Air,Radiant,Natural Gas,Fireplace(s)Has CoolingAir Conditioning: Central AirHas HeatingHeating Fuel: Forced Air |
Fireplace & Spa Number of Fireplaces: 3Fireplace: Family Room, Master BedroomHas a FireplaceNo Spa |
Gas & Electric Electric: Other (See Remarks) |
Windows, Doors, Floors & Walls Window: Picture, Insulated Windows, ScreensDoor: Insulated Doors, Storm Door(s), French DoorsFlooring: Tile, Carpet, Marble, Hardwood, Flooring - Hardwood, Flooring - Stone/Ceramic Tile, Flooring - Wall to Wall Carpet |
Levels, Entrance, & Accessibility Floors: Tile, Carpet, Marble, Hardwood, Flooring Hardwood, Flooring Stone Ceramic Tile, Flooring Wall To Wall Carpet |
Security Security: Security System |

|
|---|
Exterior Home Features Roof: ShinglePatio / Porch: Patio, CoveredExterior: Patio, Covered Patio/Deck, Rain Gutters, Storage, Professional Landscaping, Sprinkler System, Decorative Lighting, Screens, Stone WallFoundation: Concrete PerimeterSprinkler System |
Parking & Garage Number of Garage Spaces: 7Number of Covered Spaces: 7Open Parking Spaces: 12No CarportHas a GarageHas an Attached GarageHas Open ParkingParking Spaces: 19Parking: Attached,Detached,Garage Door Opener,Heated Garage,Storage,Workshop in Garage,Garage Faces Side,Carriage Shed,Paved Drive,Off Street,Paved |
Frontage Road Frontage: PublicRoad Surface Type: PavedNot on Waterfront |
Water & Sewer Sewer: Public Sewer |
Farm & Range Frontage Length: 163.00 |
Finished Area Finished Area (above surface): 6424Finished Area (below surface): 1582 |

|
|---|
Days on Market: 19 |

|
|---|
Year Built Year Built: 2008 |
Property Type / Style Property Type: ResidentialProperty Subtype: Single Family ResidenceArchitecture: Colonial,Other (See Remarks) |
Building Construction Materials: FrameNot Attached PropertyDoes Not Include Home Warranty |
Property Information Not Included in Sale: Exclusions: Foyer Chandelier & "hanging" MirrrorsParcel Number: 555385 |

|
|---|
Price List Price: $4,450,000Price Per Sqft: $556 |

|
|---|
MLS Status: Active |

|
|---|
Direction & Address City: Lexington |
School Information Elementary School: FiskeJr High / Middle School: DiamondHigh School: Lexington |

|
|---|
Listing Agent Listing ID: 73569967 |

|
|---|
Building Area Building Area: 8006 Square Feet |

|
|---|
Community Features: Conservation Area, Highway Access, House of WorshipNot Senior Community |

|
|---|
No HOA |

|
|---|
Lot Area: 0.69 acres |

|
|---|
Listing Terms: Contract |

|
|---|
Energy Efficiency Features: Thermostat |

|
|---|
BasementMls Number: 73569967Above Grade Unfinished Area: 6424 |

|
|---|
Conservation AreaHighway AccessHouse of Worship |
Around this home
What Locals Say about Lexington
At least 146 Trulia users voted on each feature.

84 % Say parking is easy

83 % Say it's dog friendly

83 % Say car is needed

80 % Say it's quiet

76 % Say people would walk alone at night

75 % Say yards are well-kept

71 % Say there's wildlife

71 % Say there are sidewalks

71 % Say kids play outside

70 % Say there's holiday spirit

63 % Say they plan to stay for at least 5 years

58 % Say streets are well-lit

56 % Say neighbors are friendly

49 % Say there are community events

44 % Say it's walkable to grocery stores

43 % Say it's walkable to restaurants
Sourced by Trulia users. Learn more about our methodology.
Market trends in Lexington
Last updated August 2026
Avg. sale price
$1.54M
$6.67KMoM
Sale-to-List Price
101.7%
0.5%MoM
Price per sq ft
$574
$6MoM
Available listings
110
13MoM
Home Value
Trulia Estimate
$4.25MSince last month
Increased$31K (+0.7%)Since last year
Increased$154K (+3.8%)Since last sale
Increased$1M (+50.6%)Learn more about this home's value by checking out its Trulia Estimate, the value of nearby homes, and how much similar homes have sold for.
Trulia Estimate
The of this home's value increased by +43% in the last 10 years
| Month | Estimated value |
|---|---|
2026 | |
| September 2026 | $4.25M |
| August 2026 | $4.22M |
| July 2026 | $4.28M |
| June 2026 | $4.31M |
| May 2026 | $4.35M |
| April 2026 | $4.29M |
| March 2026 | $4.29M |
| February 2026 | $4.15M |
| January 2026 | $4.05M |
2025 | |
2024 | |
2023 | |
2022 | |
2021 | |
2020 | |
2019 | |
2018 | |
2017 | |
2016 | |
Comparable sales
These are recently sold homes that have a similar location or other similar features to this home, like bedrooms, bathrooms, and square footage. Get a sense of the expected prices in the area by viewing these homes.Address | Distance | Property Type | Sold Price | Sold Date | Bed | Bath | Sqft |
|---|---|---|---|---|---|---|---|
0.03 | Single-Family Home | $3,150,000 | 08/27/26 | 5 | 6.5 | 7,438 | |
0.25 | Single-Family Home | $2,255,000 | 10/28/25 | 6 | 5.5 | 6,378 | |
0.57 | Single-Family Home | $3,245,000 | 04/30/26 | 6 | 6.5 | 7,634 | |
0.54 | Single-Family Home | $3,600,000 | 04/13/26 | 7 | 7.5 | 6,600 | |
0.19 | Single-Family Home | $2,168,000 | 09/25/25 | 4 | 2.5 | 4,177 | |
0.47 | Single-Family Home | $2,275,000 | 05/29/26 | 5 | 5.5 | 4,089 | |
0.38 | Single-Family Home | $2,808,888 | 10/01/25 | 4 | 4.5 | 5,568 | |
0.67 | Single-Family Home | $3,650,000 | 04/09/26 | 6 | 7.5 | 7,653 | |
0.55 | Single-Family Home | $2,600,000 | 11/20/25 | 6 | 5.5 | 5,000 | |
0.27 | Single-Family Home | $2,355,000 | 04/10/26 | 5 | 3.5 | 3,485 |
Nearby home prices
Get a sense of expected prices in the area by checking the value of nearby homes.Address | Distance | Price | Bed | Bath | Sqft | Status |
|---|---|---|---|---|---|---|
0.03 | $3,150,000 | 5 | 6.5 | 7,438 | Recently Sold | |
0.04 | $1,497,900 | 3 | 2.5 | 2,270 | Off Market | |
0.11 | $4,169,300 | 7 | 8 | 6,662 | Off Market | |
0.13 | $3,180,600 | 6 | 6 | 6,086 | Off Market | |
0.18 | $3,902,300 | 7 | 6.5 | 8,610 | Off Market | |
0.20 | $837,000 | 3 | 2 | 1,812 | Recently Sold | |
0.19 | $2,195,500 | 4 | 2.5 | 4,177 | Off Market | |
0.23 | $1,540,400 | 4 | 2 | 2,186 | Off Market | |
0.21 | $995,000 | 4 | 3 | 2,178 | Recently Sold | |
0.22 | $1,078,800 | 4 | 2 | 2,011 | Off Market | |
0.24 | $723,200 | 3 | 1 | 1,188 | Off Market |
Price and Tax history
| Date | Event | Price |
|---|---|---|
Aug 31, 2026 Source: MLS PIN #73569967 | Listed For Sale | $4,450,000 |
Oct 29, 2015 Source: N/A | Sold | $2,820,000 |
Jul 30, 2015 Source: Agent Provided | Listed For Sale | $2,949,000 |
Jun 13, 2008 Source: N/A | Sold | $2,543,383 |
Sep 27, 2007 Source: N/A | Sold | $282,000 |
| Year | Property tax | Tax assessment |
|---|---|---|
| 2025 | $47,746 | $3,904,000 |
Home facts updated by county records
LGBTQ Local Legal Protections
LGBTQ Local Legal Protections



Elizabeth P. Crampton, Coldwell Banker Realty - Lexington, (781) 862-2600
Agent Phone: (781) 389-4400
The property listing data and information set forth herein were provided to MLS Property Information Network, Inc. from third party sources, including sellers, lessors and public records, and were compiled by MLS Property Information Network, Inc. The property listing data and information are for the personal, non commercial use of consumers having a good faith interest in purchasing or leasing listed properties of the type displayed to them and may not be used for any purpose other than to identify prospective properties which such consumers may have a good faith interest in purchasing or leasing. MLS Property Information Network, Inc. and its subscribers disclaim any and all representations and warranties as to the accuracy of the property listing data and information set forth herein.
The MLS listing information displayed is deemed reliable, but is not guaranteed accurate by the MLS.
The MLS listing information displayed is deemed reliable, but is not guaranteed accurate by the MLS.
Similar Homes You May Like
 OPEN SAT, 2-4PM2.87 ACRESMaria Babakhanova, Redfin Corp.
 1.79 ACRESRose Hall, Blue Ocean Realty, LLC
 4.13 ACRESRicardo Rodriguez & Associates Group, Coldwell Banker Realty - Boston
 3.28 ACRESThe Bauman Group, Gibson Sotheby's International Realty
 1.52 ACRESDanielle OConnell, Coldwell Banker Realty - Framingham
 OPEN FRI, 10:30-12PM0.3 ACRESEsin Susol Team, William Raveis R. E. & Home Services
 OPEN SAT, 11:30-1PM0.51 ACRESEsin Susol, William Raveis R. E. & Home Services
 1.05 ACRESRose Hall, Blue Ocean Realty, LLC
 OPEN SAT, 12-1:30PM0.93 ACRESDenise Mosher, Coldwell Banker Realty - Weston
 9.5 ACRESGregory Carlevale, eXp Realty LLC - Corporate Office
 3.51 ACRESSenkler, Pasley & Whitney, Coldwell Banker Realty - Concord
 1.94 ACRESThe Lopes Group, J. Barrett & Company
 1.7 ACRESAndrea Jackson, Barrett Sotheby's International Realty
 OPEN SUN, 12-1:30PM0.97 ACRESDonahue Maley and Burns Team, Compass
 OPEN SAT, 1:30-3PM1.89 ACRESSenkler, Pasley & Whitney, Coldwell Banker Realty - Concord
 1.38 ACRESMizner + Montero, Gibson Sotheby's International Realty
 3.82 ACRESThe Joni Shore Group, Douglas Elliman Real Estate - Wellesley
 OPEN SAT, 12-1:30PM0.92 ACRESTeam Suzanne and Company, Compass
 0.74 ACRESTeam Tom Truong, eXp Realty LLC
 2.42 ACRESTeam Sonia Rollins & Associates, EXIT Premier Real Estate
 7.32 ACRESMatthew Freeman, Coldwell Banker Realty - Milton
 1.19 ACRESPatricia Dearborn, Coldwell Banker Realty - Westford
 2.89 ACRESChristine Lawrence, Rutledge Properties
 1.95 ACRESKeystone Homes Group, Keller Williams Realty Boston Northwest
 0.92 ACRESLouis Stephan, Berkshire Hathaway HomeServices Stephan Real Estate
 0.67 ACRESThe Pallotta Group, Gibson Sotheby's International Realty
 0.58 ACRESBrenda van der Merwe, Hammond Residential Real Estate
 OPEN SAT, 12-1:30PM0.92 ACRESTeam Suzanne and Company, Compass
 1.06 ACRESKim Patenaude and Rory Fivek Real Estate Group, Barrett Sotheby's International Realty
 0.34 ACRESDanielle Fleming, MA Properties
 0.57 ACRESArthur Cantor, Coldwell Banker Realty - Newton
 0.7 ACRESDean Poritzky, Engel & Volkers Wellesley
 0.69 ACRESThe Sarkis Team, Douglas Elliman Real Estate - The Sarkis Team
 0.35 ACRESKathleen Lyons, Century 21 North East
 0.35 ACRESThe Jeff Groper Group, Coldwell Banker Realty - Newton
 OPEN SUN, 12-2PM0.92 ACRESEmily Edwards, Gibson Sotheby's International Realty
 3.01 ACRESThe Lucci Witte Team, William Raveis R.E. & Home Services
 See more homes for sale inLexington


New Listings near 21 Douglas Rd
 NEWOPEN SAT, 12-2PM1.1 ACRESRobert Cohen, Coldwell Banker Realty - Lexington
 NEWOPEN FRI, 12-1:45PMElizabeth Darby, Berkshire Hathaway HomeServices Commonwealth Real Estate
 NEW - 7 HRS AGO1.09 ACRESLester Savage, Berkshire Hathaway HomeServices Commonwealth Real Estate
 NEWOPEN SAT, 12-1:30PM0.44 ACRESChristine Pomer, Coldwell Banker Realty - Lexington
 NEWOPEN FRI, 11-1PMCil Cangiano, Barrett Sotheby's International Realty
 NEWOPEN FRI, 10:30-11:30AMPatrick Murphy, Coldwell Banker Realty - Belmont
 NEWOPEN SAT, 10:30-12PMShaundize Moosavizadeh, Coldwell Banker Realty - Boston
 NEWOPEN SAT, 1-2:30PMThe Pallotta Group, Gibson Sotheby's International Realty
 NEWOPEN SAT, 1-2:30PM0.64 ACRESThe Joanna Schlansky Residential Team, Elite Realty Experts, LLC
 NEWOPEN FRI, 11-12:30PMBrian & Diana Segool, Gibson Sotheby's International Realty
- 0.67 ACRESThe Pallotta Group, Gibson Sotheby's International Realty
 1.39 ACRESLester Savage, Berkshire Hathaway HomeServices Commonwealth Real Estate
 0.54 ACRESSarah DeStefano, Belmont Homes Realty
 0.46 ACRESEd Lyon, Preservation Properties
- OPEN SAT, 12-1:30PM0.92 ACRESTeam Suzanne and Company, Compass
- See more homes for sale inLexington
Frequently asked questions about 21 Douglas Rd
- What is the estimated monthly payment for 21 Douglas Rd?Based on a $4,450,000 list price with 20% down at today's rates, the estimated monthly payment for 21 Douglas Rd in Lexington, MA is approximately $28,019 (about $24,199 principal & interest, $3,745 property taxes, and $75 homeowner's insurance). This is an estimate. Actual payment depends on your loan terms.
- How does the list price for 21 Douglas Rd compare to homes in Lexington?21 Douglas Rd in Lexington, MA is listed at $4,450,000, about 189% above the $1.54M median sale price in Lexington.
- What do residents say about Lexington?Residents describe Lexington, MA as easy to park in, dog-friendly, and quiet. Most residents say you need a car. See homes for sale in Lexington, MA.
- What are the closest schools to 21 Douglas Rd?The closest schools to 21 Douglas Rd in Lexington, MA are Fiske (Elementary, rated 9/10), Lexington High School (rated 10/10), Wm Diamond Middle School (rated 9/10).
- Does 21 Douglas Rd have air conditioning?Yes, 21 Douglas Rd in Lexington, MA has air conditioning.
- Does 21 Douglas Rd have laundry facilities?Yes, 21 Douglas Rd in Lexington, MA has in-unit laundry.
21 Douglas Rd, Lexington, MA 02420 is a 5 bedroom, 7 bathroom, 8,006 sqft single-family home built in 2008. This property is currently available for sale and was listed by MLS PIN on Aug 31, 2026. The MLS # for this home is MLS# 73569967.