

9 Lantern Rd
Belmont, MA 02478
 6 Beds
 3 Baths
 2,988 sqft (on 0.46 acres)
6 Beds
3 Baths
2,988 sqft
(on 0.46 acres)
Local Information
- Map ViewExplore the area around 9 Lantern Rd.

- Schools2 Elementary Schools1 Middle School1 High School

- Shop & Eat

-- mins to
Description
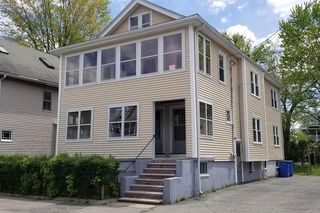
This single-family home is located at 9 Lantern Rd, Belmont, MA. 9 Lantern Rd is in Belmont, MA and in ZIP code 02478. This property has 6 bedrooms, 3 bathrooms and approximately 2,988 sqft of floor space. This property has a lot size of 0.46 acres and was built in 1956.
9 Lantern Rd, Belmont, MA 02478 is a 6 bedroom, 3 bathroom, 2,988 sqft single-family home built in 1956. It last sold for $800,000 on Jun 11, 2012. More recently, it was listed as a rental in April 2025 with an asking price of $9,500 per month. That rental listing was removed on July 28, 2025. It is currently off market. The Trulia Estimate is $2,276,700, with a rent estimate of $7,538/month.
Home Highlights

Parking
Garage

Outdoor
Patio, Deck

A/C
Heating & Cooling

HOA
None

Price/Sqft
No Info

Listed
Less than a day ago
Home Details for 9 Lantern Rd

|
|---|
Interior Details BasementAtticNumber of Rooms: 10Types of Rooms: Recreation Room |
Heating & Cooling Heating: Forced Air, GasAir ConditioningCooling System: CentralHeating Fuel: Forced Air |
Levels, Entrance, & Accessibility Stories: 1Floors: Carpet, Hardwood |
Fireplace & Spa Fireplace |

|
|---|
Exterior Home Features Roof: AsphaltDeckExterior: WoodGardenLawnPatioSprinkler System |
Parking & Garage GarageParking Spaces: 5Parking: Garage Attached |

|
|---|
Year Built Year Built: 1956 |
Property Type / Style Property Type: Single Family HomeArchitecture: Split-level |

|
|---|
Units in Building: 1 |

|
|---|
Lot Area: 0.46 acres |
Price History for 9 Lantern Rd
| Date | Price | Event | Source |
|---|---|---|---|
| 07/28/2025 | $7,400 | ListingRemoved | MLS PIN #73356634 |
| 06/27/2025 | $7,400 | PriceChange | MLS PIN #73356634 |
| 06/17/2025 | $7,900 | PriceChange | MLS PIN #73356634 |
| 05/30/2025 | $8,500 | PriceChange | MLS PIN #73356634 |
| 04/08/2025 | $9,500 | Listed For Rent | MLS PIN #73356634 |
| 06/11/2012 | $800,000 | Sold | N/A |
| 03/03/2012 | $875,000 | ListingRemoved | Agent Provided |
| 11/05/2011 | $875,000 | Listed For Sale | Agent Provided |
Market trends in Belmont
Last updated June 2026
Avg. sale price
—
Sale-to-List Price
—
Price per sq ft
—
Available listings
86
17MoM

- Results are loading
Property Tax and Assessment
| Year | 2025 |
|---|---|
| Tax | $21,527 |
| Assessment | $1,890,000 |
Home facts updated by county records
Comparable Sales for 9 Lantern Rd
Address | Distance | Property Type | Sold Price | Sold Date | Bed | Bath | Sqft |
|---|---|---|---|---|---|---|---|
0.10 | Single-Family Home | $1,668,000 | 10/28/25 | 4 | 2.5 | 2,786 | |
0.12 | Single-Family Home | $2,025,000 | 08/20/25 | 6 | 5.5 | 4,289 | |
0.25 | Single-Family Home | $2,138,000 | 03/18/26 | 4 | 3.5 | 3,186 | |
0.33 | Single-Family Home | $2,250,000 | 04/17/26 | 5 | 4.5 | 3,525 | |
0.25 | Single-Family Home | $1,580,000 | 06/26/26 | 3 | 2 | 2,158 | |
0.30 | Single-Family Home | $980,000 | 07/25/25 | 4 | 2 | 2,174 | |
0.41 | Single-Family Home | $1,276,276 | 09/15/25 | 4 | 2.5 | 2,517 | |
0.64 | Single-Family Home | $1,475,000 | 07/09/26 | 5 | 3 | 3,303 | |
0.49 | Single-Family Home | $1,370,000 | 10/02/25 | 4 | 2.5 | 2,680 | |
0.44 | Single-Family Home | $2,500,000 | 10/15/25 | 7 | 4.5 | 4,390 |
Nearby homes
Get a sense of prices in the area by checking nearby homes. OFF MARKETAditi Jain, Redfin Corp.
 OFF MARKETDavid Hurley, Berkshire Hathaway HomeServices Commonwealth Real Estate
 FOR SALE0.46 ACRESChristine Pomer, Coldwell Banker Realty - Lexington
 OFF MARKETThe Sarkis Team, Douglas Elliman Real Estate - The Sarkis Team
 SOLDOCT 28, 2025Kelly Batti, Coldwell Banker Realty - Belmont
 OFF MARKETLynn Findlay, Coldwell Banker Realty - Belmont
 OFF MARKETDavid Hurley, Berkshire Hathaway HomeServices Commonwealth Real Estate
 OFF MARKETThe Toland Team, Berkshire Hathaway HomeServices Commonwealth Real Estate
 OFF MARKETClaire Kotzampaltiris, Maloney Properties, Inc.
 FOR SALE
 3D VIEW0.51 ACRESSvetlana Sheinina, eXp Realty LLC - Corporate Office
 OFF MARKETLauren Holleran Team, Gibson Sotheby's International Realty
 SOLDMAR 18, 2026Joanne Adduci, Leading Edge Real Estate
Assigned Schools
These are the assigned schools for 9 Lantern Rd.
- Belmont High School
- 9-12
- Public
- 1498 Students
10/10GreatSchools RatingParent Rating AverageI am a class of 2018 BHS grad and I think this school prepared me better for college than the schools most of my current peers went to. The math and science departments are particularly excellent and I don’t think there is a single bad teacher in either one. Most have been there for a long time and know their curriculum and how to keep students engaged very well.In my experience, the major academic downside to this school is the English department. There were some new hires during my time at BHS that were questionable. BHS also assigns a massive senior English thesis project that I thought was a normal thing until I met people who went to other schools and never had to write one. If you want to do it well at an honors level, it takes up a massive amount of time that most students would benefit more from spending on other subjects. I also think a good indicator of the quality of English teachers at BHS is that I had two different teachers who went on maternity leave and both times I learned much more under the sub than I did from the actual teacher.In terms of extracurriculars, there are all of the usuals plus some unusual ones. Rugby was becoming extremely popular for both boys and girls around the time I left, for example.The only other downside when I was there was that the building was incredibly old and had no AC, but that’s been fixed as they completely renovated the building starting the year after I graduated.In general I think BHS is a great school as evidenced by how many students go on to college and how few drop out. It has a culture that encourages high achievement and as a result, most students are encouraged to approach their schoolwork earnestly without the cynicism that leads to missed homework, chronic absences, etc., and even lower-performing students typically work hard.Other Review4y ago - Winn Brook School
- K-3
- Public
- 280 Students
10/10GreatSchools RatingParent Rating AverageAverage since we expect much more from this district and cost of housing.Parent Review5y ago - Winthrop L Chenery Middle School
- 4-6
- Public
- 1028 Students
7/10GreatSchools RatingParent Rating AverageMy child had pretty bad experience. Some of their teachers are very rude and disrespectful.Parent Review7y ago - Belmont Middle School
- 7-8
- Public
- 727 Students
9/10GreatSchools RatingParent Rating Average No reviews available for this school.
  Check out schools near 9 Lantern Rd.
What Locals Say about Belmont
At least 156 Trulia users voted on each feature.

89 % Say it's dog friendly

89 % Say there are sidewalks

82 % Say parking is easy

82 % Say people would walk alone at night

80 % Say it's walkable to restaurants

77 % Say kids play outside

75 % Say there's holiday spirit

72 % Say streets are well-lit

68 % Say yards are well-kept

67 % Say car is needed

64 % Say it's quiet

62 % Say neighbors are friendly

62 % Say it's walkable to grocery stores

59 % Say there's wildlife

58 % Say they plan to stay for at least 5 years

39 % Say there are community events
Sourced by Trulia users. Learn more about our methodology.
LGBTQ Local Legal Protections
LGBTQ Local Legal Protections



Apartments for Rent
 PET FRIENDLY$2,650 - $7,000/moFees may applyStudio-3 bd1-2 baThe Maximilian at Watertown | Pleasant St,
Watertown, MA 02472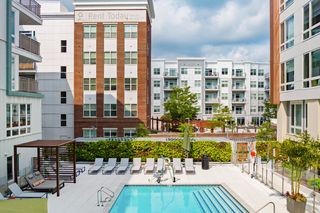 PET FRIENDLY
 PET FRIENDLY
 PET FRIENDLY
 PET FRIENDLY
 NEW - 1 DAY AGOPET FRIENDLY
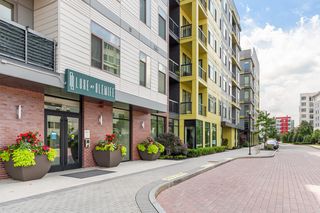 PET FRIENDLYTotal price$2,979 - $4,649/moStudio-2 bd1-2 baLuxe at Alewife | Cambridgepark Dr,
Cambridge, MA 02140 $2,935 - $4,759/moFees may applyStudio-2 bd1-2 baHanover Alewife | Cambridgepark Dr,
Cambridge, MA 02140

 PET FRIENDLY$2,925 - $3,300/moFees may apply1 bd1 baThe Brook Luxury Apartments of Cambridge | Fawcett St,
Cambridge, MA 02138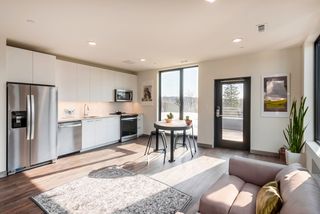 PET FRIENDLY
 PET FRIENDLY
 PET FRIENDLYTotal price$3,700 - $3,800/mo2 bd2 baThe Legacy at Arlington Center | Massachusetts Ave,
Arlington, MA 02474 PET FRIENDLYFURNISHED
 See more homes for rent inBelmont
Explore by feature - Pet Friendly
- SPECIAL OFFERPET FRIENDLY
 SPECIAL OFFERPET FRIENDLY
 NEW - 21 HRS AGOSPECIAL OFFERPET FRIENDLY
 PET FRIENDLY
 APPLY INSTANTLYPET FRIENDLY
 APPLY INSTANTLYPET FRIENDLY
 APPLY INSTANTLYPET FRIENDLY
 APPLY INSTANTLYPET FRIENDLY
 APPLY INSTANTLYPET FRIENDLY
 APPLY INSTANTLYPET FRIENDLY
Explore by feature - Garage
- SPECIAL OFFERPET FRIENDLY
- SPECIAL OFFER
- NEW - 21 HRS AGOSPECIAL OFFERPET FRIENDLY
 APPLY INSTANTLY
 APPLY INSTANTLY
- APPLY INSTANTLYPET FRIENDLY
- APPLY INSTANTLYPET FRIENDLY
- APPLY INSTANTLYPET FRIENDLY
 NEW - 16 HRS AGOAPPLY INSTANTLYPET FRIENDLY
- NEW - 16 HRS AGOAPPLY INSTANTLYPET FRIENDLY
Explore by feature - Air Conditioning
- SPECIAL OFFERPET FRIENDLY
- NEW - 21 HRS AGOSPECIAL OFFERPET FRIENDLY
 NEW - 23 HRS AGOAPPLY INSTANTLYPET FRIENDLY
 APPLY INSTANTLY
- APPLY INSTANTLY
 APPLY INSTANTLYPET FRIENDLY
 APPLY INSTANTLYPET FRIENDLY
 APPLY INSTANTLYPET FRIENDLY
 APPLY INSTANTLYPET FRIENDLY
- APPLY INSTANTLYPET FRIENDLY
Explore by feature - Washer/dryer
- SPECIAL OFFER
- SPECIAL OFFERPET FRIENDLY
- NEW - 21 HRS AGOSPECIAL OFFERPET FRIENDLY
- APPLY INSTANTLY
- APPLY INSTANTLY
- APPLY INSTANTLYPET FRIENDLY
- APPLY INSTANTLYPET FRIENDLY
- APPLY INSTANTLYPET FRIENDLY
- APPLY INSTANTLY
- APPLY INSTANTLYPET FRIENDLY
Explore by feature - Outdoor Space
- APPLY INSTANTLYPET FRIENDLY
- APPLY INSTANTLYPET FRIENDLY
 NEW - 1 DAY AGOAPPLY INSTANTLYPET FRIENDLY
 APPLY INSTANTLY
 APPLY INSTANTLYPET FRIENDLY
 APPLY INSTANTLYPET FRIENDLY
 APPLY INSTANTLYPET FRIENDLY
 APPLY INSTANTLYPET FRIENDLY
Homes for sale near 9 Lantern Rd
- 0.46 ACRESChristine Pomer, Coldwell Banker Realty - Lexington
 0.59 ACRESRobert Leahey, Coldwell Banker Realty - Waltham
- 0.51 ACRESSvetlana Sheinina, eXp Realty LLC - Corporate Office
 0.3 ACRESHolly Enzmann, Berkshire Hathaway HomeServices Commonwealth Real Estate
 0.43 ACRESLori Orchanian, Coldwell Banker Realty - Belmont
 Julie Gibson, Gibson Sotheby's International Realty
 See more homes for sale inBelmont

Off Market Homes Near 9 Lantern Rd
 SOLDJUL 14, 2026The Sarkis Team, Douglas Elliman Real Estate - The Sarkis Team
 SOLDJUL 13, 2026Andersen Group Realty, Keller Williams Realty Boston Northwest
 SOLDJUL 13, 2026Batya & Alex Team, William Raveis R.E. & Home Services
 SOLDJUL 13, 2026Patrick Murphy, Coldwell Banker Realty - Belmont
 SOLDJUL 13, 2026Lester Savage, Berkshire Hathaway HomeServices Commonwealth Real Estate
 SOLDJUL 13, 2026Jamie Venezia, Real Estate Pros Inc.
 SOLDJUL 10, 2026Teri Adler, MGS Group Real Estate LTD - Wellesley
 SOLDJUL 10, 2026Lewitt Real Estate Team, Hammond Residential Real Estate
 SOLDJUL 10, 2026The Petrowsky Jones Group, Compass
 SOLDJUL 10, 2026Kim Covino & Co. Team, Compass
- See more homes for sale inBelmont