


$2,095,000
 4 Beds
 4 Baths
 5,052 sqft (on 0.29 acres)
113 Warwick Ave, Waltham, MA 02452
Est. Mortgage $13,067/mo*
Get Pre-QualifiedHome Highlights

Single-Family Home

Built in 2026

0.29 acre lot

$415/sqft

2 Car Garage
Local Information
- Map ViewExplore the area around 113 Warwick Ave.

- Schools1 Preschool School1 Elementary School1 Middle School1 High School

- Shop & Eat

-- mins to
About this House
What's unique:Central airWalk-up top floor loftIrrigation systemQuality craftsmanshipLarge family roomBright open design
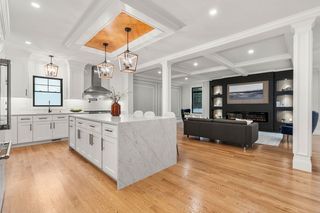
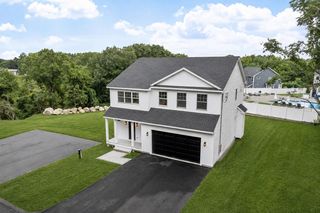
NEW CONSTRUCTION in the highly desirable Forest Street Locale, abutting top-ranked Northeast Elementary School & near Bentley University and Gann Academy. This impressive contemporary Colonial combines quality craftsmanship with a bright, open design and exceptional living space throughout. Gorgeous gourmet kitchen features a large island bar and flows directly into the fireplaced living room with soaring ceilings, creating an ideal setting for everyday living and entertaining. Welcoming entry foyer includes built-in seating & cubbies, while the elegant formal dining room features a tray ceiling & chair rails. Beautiful primary suite offers dual walk-in closets, fireplace & luxurious designer tile bath. Hardwood flooring throughout. Fully finished lower level provides a large family room & 1/2 bath with excellent flexibility for guests, recreation or extended living. Additional features include energy-efficient, well-insulated construction, central air, 2-car garage, irrigation system & oversized rear patio overlooking a spacious private 1/4-acre yard. Walk-up top floor loft offers tremendous future expansion potential. Convenient to walking trails, Rt 2, Rt 128, shopping, restaurants & area amenities.
Last check for updates: about 4 hours ago
Listing courtesy of Hans Brings RESULTS, (781) 283-0500
Coldwell Banker Realty - Waltham, (781) 893-0808
Source: MLS PIN, MLS#73573336
Also Listed on MLS PIN.
Home Details for 113 Warwick Ave

|
|---|
Interior Details Basement: Full,Finished,Interior EntryNumber of Rooms: 8Types of Rooms: Master Bedroom, Bedroom 2, Bedroom 3, Bedroom 4, Master Bathroom, Bathroom 1, Bathroom 2, Bathroom 3, Dining Room, Family Room, Kitchen, Living Room |
Beds & Baths Number of Bedrooms: 4Number of Bathrooms: 5Number of Bathrooms (full): 3Number of Bathrooms (half): 2 |
Dimensions and Layout Living Area: 5052 Square Feet |
Appliances & Utilities Utilities: for Gas RangeAppliances: Electric Water Heater, Water Heater, Range, Dishwasher, Disposal, Microwave, RefrigeratorDishwasherDisposalLaundry: Second FloorMicrowaveRefrigerator |
Heating & Cooling Heating: Forced Air,PropaneHas CoolingAir Conditioning: Central AirHas HeatingHeating Fuel: Forced Air |
Fireplace & Spa Number of Fireplaces: 2Fireplace: Living Room, Master BedroomHas a FireplaceNo Spa |
Gas & Electric Electric: Circuit Breakers |
Windows, Doors, Floors & Walls Window: Insulated WindowsFlooring: Vinyl, Hardwood |
Levels, Entrance, & Accessibility Floors: Vinyl, Hardwood |

|
|---|
Exterior Home Features Roof: ShinglePatio / Porch: PorchExterior: PorchFoundation: Concrete Perimeter |
Parking & Garage Number of Garage Spaces: 2Number of Covered Spaces: 2Open Parking Spaces: 4No CarportHas a GarageHas an Attached GarageHas Open ParkingParking Spaces: 6Parking: Attached,Off Street,Paved |
Frontage Road Surface Type: PavedNot on Waterfront |
Water & Sewer Sewer: Public Sewer |
Finished Area Finished Area (above surface): 4050Finished Area (below surface): 1002 |

|
|---|
Days on Market: 15 |

|
|---|
Year Built Year Built: 2026 |
Property Type / Style Property Type: ResidentialProperty Subtype: Single Family ResidenceArchitecture: Colonial,Contemporary |
Building Construction Materials: FrameNot Attached PropertyIncludes Home Warranty |
Property Information Parcel Number: 830104 |

|
|---|
Price List Price: $2,095,000Price Per Sqft: $415 |

|
|---|
MLS Status: Active |

|
|---|
Direction & Address City: WalthamCommunity: Belmont Line |
School Information Elementary School: NortheastJr High / Middle School: KennedyHigh School: Waltham High |

|
|---|
Listing Agent Listing ID: 73573336 |

|
|---|
Building Area Building Area: 5052 Square Feet |

|
|---|
Community Features: Public Transportation, Shopping, Park, Highway Access, UniversityNot Senior Community |

|
|---|
No HOA |

|
|---|
Lot Area: 0.29 acres |

|
|---|
BasementMls Number: 73573336Above Grade Unfinished Area: 4050 |

|
|---|
Public TransportationShoppingParkHighway AccessUniversity |
Around this home
What Locals Say about Waltham
At least 464 Trulia users voted on each feature.

85 % Say it's dog friendly

82 % Say there are sidewalks

76 % Say it's walkable to restaurants

73 % Say parking is easy

72 % Say car is needed

69 % Say streets are well-lit

68 % Say people would walk alone at night

67 % Say it's walkable to grocery stores

62 % Say kids play outside

61 % Say there's holiday spirit

61 % Say yards are well-kept

57 % Say it's quiet

50 % Say neighbors are friendly

50 % Say they plan to stay for at least 5 years

49 % Say there's wildlife

34 % Say there are community events
Sourced by Trulia users. Learn more about our methodology.
Market trends in Waltham
Last updated August 2026
Avg. sale price
$788K
$1.65KMoM
Sale-to-List Price
100.3%
0.3%MoM
Price per sq ft
$494
$2MoM
Available listings
98
4MoM
Home Value
Trulia Estimate
$2.06MSince last month
Decreased$38K (-1.8%)Since last year
Increased$1M (+210%)Since last sale
Increased$1M (+214.2%)Learn more about this home's value by checking out its Trulia Estimate, the value of nearby homes, and how much similar homes have sold for.
Trulia Estimate
The of this home's value increased by +367% in the last 10 years
| Month | Estimated value |
|---|---|
2026 | |
| September 2026 | $2.06M |
| August 2026 | $2.1M |
| July 2026 | $2.11M |
| June 2026 | $652K |
| May 2026 | $650K |
| April 2026 | $646K |
| March 2026 | $653K |
| February 2026 | $655K |
| January 2026 | $643K |
2025 | |
2024 | |
2023 | |
2022 | |
2021 | |
2020 | |
2019 | |
2018 | |
2017 | |
2016 | |
Comparable sales
These are recently sold homes that have a similar location or other similar features to this home, like bedrooms, bathrooms, and square footage. Get a sense of the expected prices in the area by viewing these homes.Address | Distance | Property Type | Sold Price | Sold Date | Bed | Bath | Sqft |
|---|---|---|---|---|---|---|---|
0.17 | Single-Family Home | $975,000 | 11/25/25 | 4 | 3 | 2,316 | |
0.25 | Single-Family Home | $2,050,000 | 12/05/25 | 6 | 3.5 | 4,200 | |
0.14 | Single-Family Home | $820,000 | 07/17/26 | 3 | 2 | 1,907 | |
0.16 | Single-Family Home | $675,000 | 12/12/25 | 3 | 2 | 1,548 | |
0.20 | Single-Family Home | $827,000 | 08/27/26 | 3 | 1.5 | 1,931 | |
0.24 | Single-Family Home | $931,500 | 10/31/25 | 4 | 2.5 | 1,971 | |
0.40 | Single-Family Home | $2,150,000 | 01/28/26 | 5 | 4 | 6,204 | |
0.30 | Single-Family Home | $670,000 | 01/15/26 | 3 | 2 | 1,458 | |
0.25 | Single-Family Home | $910,000 | 12/12/25 | 3 | 2.5 | 2,300 | |
0.15 | Single-Family Home | $800,000 | 10/15/25 | 3 | 1.5 | 1,773 |
Nearby home prices
Get a sense of expected prices in the area by checking the value of nearby homes.Address | Distance | Price | Bed | Bath | Sqft | Status |
|---|---|---|---|---|---|---|
0.10 | $1,350,000 | 5 | 3.5 | 3,480 | For Sale | |
0.14 | $820,000 | 3 | 2 | 1,907 | Recently Sold | |
0.15 | $1,879,500 | 4 | 4.5 | 4,782 | Off Market | |
0.16 | $978,600 | 3 | 1.5 | 2,432 | Off Market | |
0.16 | $675,000 | 3 | 2 | 1,548 | Recently Sold | |
0.15 | $819,000 | 3 | 1.5 | 1,773 | Off Market | |
0.15 | $1,393,100 | 3 | 3.5 | 3,000 | Off Market | |
0.15 | $1,431,000 | 4 | 3.5 | 3,303 | Off Market | |
0.17 | $1,154,700 | 2 | 1 | 1,132 | Off Market | |
0.17 | $1,099,900 | 4 | 3 | 2,316 | For Sale | |
0.15 | $750,000 | 2 | 1 | 889 | Recently Sold |
Price and Tax history
| Date | Event | Price |
|---|---|---|
Sep 8, 2026 Source: MLS PIN #73573336 | Listed For Sale | $2,095,000 |
Sep 7, 2026 Source: MLS PIN #73528115 | ListingRemoved | $2,195,000 |
Jun 2, 2026 Source: MLS PIN #73528115 | Listed For Sale | $2,195,000 |
May 20, 2025 Source: MLS PIN #73361351 | Sold | $655,000 |
Apr 18, 2025 Source: MLS PIN #73361351 | Listed For Sale | $779,000 |
| Year | Property tax | Tax assessment |
|---|---|---|
| 2025 | $4,479 | $456,100 |
Home facts updated by county records
LGBTQ Local Legal Protections
LGBTQ Local Legal Protections



Hans Brings RESULTS, Coldwell Banker Realty - Waltham, (781) 893-0808
Agent Phone: (781) 283-0500
The property listing data and information set forth herein were provided to MLS Property Information Network, Inc. from third party sources, including sellers, lessors and public records, and were compiled by MLS Property Information Network, Inc. The property listing data and information are for the personal, non commercial use of consumers having a good faith interest in purchasing or leasing listed properties of the type displayed to them and may not be used for any purpose other than to identify prospective properties which such consumers may have a good faith interest in purchasing or leasing. MLS Property Information Network, Inc. and its subscribers disclaim any and all representations and warranties as to the accuracy of the property listing data and information set forth herein.
The MLS listing information displayed is deemed reliable, but is not guaranteed accurate by the MLS.
The MLS listing information displayed is deemed reliable, but is not guaranteed accurate by the MLS.
Similar Homes You May Like
 0.48 ACRESDonahue Maley and Burns Team, Compass
 David Hariri, RE/MAX Real Estate Center
 David Hariri, RE/MAX Real Estate Center
- David Hariri, RE/MAX Real Estate Center
- David Hariri, RE/MAX Real Estate Center
 0.52 ACRESAnn Atamian, Gibson Sotheby's International Realty
 1.55 ACRESThe Joe & Cindy Team, William Raveis R.E. & Home Services
 0.46 ACRESPatti Fitzgerald, Coldwell Banker Realty
 1.53 ACRESClaire Castagno, Rutledge Properties, Inc.
 0.51 ACRESEileen Doherty, Lamacchia Realty, Inc.
 Kate Duggan, Bostonia Properties
 OPEN SUN, 11:30-1PM2.3 ACRESMarilyn Freedman, Coldwell Banker Realty - Westwood
 OPEN SUN, 12-2PM0.96 ACRESGary J. Litchfield, Mass. Real Estate Solutions, LLC
 1.04 ACRESRichard Freeman, Keller Williams Realty North Central
 Sandeep Arora, NextHome Luxury Realty
 0.5 ACRESGeorge Paone, People's Choice Realty
 Christine Norcross & Partners, William Raveis R.E. & Home Services
 The Varano Realty Group, Keller Williams Realty
 Lori Talanian, William Raveis R.E. & Home Services
 Eileen Cain, William Raveis R.E. & Home Services
 3.05 ACRESLinda Hayes, William Raveis R.E. & Home Services
 0.51 ACRESDarla M. Prentice, Prentice Realty Group
 0.34 ACRESShawna Buettner, Lyv Realty
 0.9 ACRESThe Joanna Schlansky Residential Team, Elite Realty Experts, LLC
 0.54 ACRESLoftus & Glynn Team, William Raveis R.E. & Home Services
 Brian J. Fitzpatrick, Coldwell Banker Realty - Waltham
 0.67 ACRESHans Brings RESULTS, Coldwell Banker Realty - Waltham
 OPEN SAT, 1-2:30PM0.4 ACRESThe Ridick Revis Group, Compass
 0.53 ACRESSteinmetz RE Professional Group, William Raveis R.E. & Home Services
 0.44 ACRESKevin Balboni, William Raveis R.E. & Home Services
 0.65 ACRESAmanda Rosen, Real Broker MA, LLC
 OPEN SUN, 2-3:30PM0.29 ACRESThe Westview Group, Barrett Sotheby's International Realty
 0.27 ACRESFrancesca Driscoll, Redfin Corp.
 0.76 ACRESLena Voloshin, LV Group Real Estate
 Christiane Rocha, Be Live in Realty
 OPEN SUN, 11-12:30PM1.32 ACRESThe Parker Group, RE/MAX Encore
 0.47 ACRESRobert Smith Jr., Churchill Properties
 See more homes for sale inWaltham


New Listings near 113 Warwick Ave
 NEW - 1 DAY AGOMark Madigan, Compass
 NEWOPEN THU, 4:30-6PMNicholas Mescia, Compass
 NEWOPEN THU, 4:30-6PMNicholas Mescia, Compass
 Jeff Klurfeld, Today Real Estate, Inc.
 NEW - 1 DAY AGO0.43 ACRESThe Sarkis Team, Douglas Elliman Real Estate - The Sarkis Team
 TEAM Metrowest, Berkshire Hathaway HomeServices Commonwealth Real Estate
 NEW - 32 MIN AGOKim Izzi, Leading Edge Real Estate
 NEWOPEN FRI, 11-12PMRobin Doherty, Keller Williams Realty Boston Northwest
 0.29 ACRESMartha Sevigny, William Raveis R.E. & Home Services
 NEWOPEN THU, 12-2PMDeirdre O'Connor, Gibson Sotheby's International Realty
 Carol Vaghar, Coldwell Banker Realty - Newton
 NEWOPEN SAT, 1:30-3PMAlina Wang Team, Coldwell Banker Realty - Lexington
 2.67 ACRESJennifer Green Thompson, RE/MAX Signature Properties
 NEWOPEN FRI, 12-1PMBob Airasian, Coldwell Banker Realty - Belmont
 1.16 ACRESHarshini Joshi, Keller Williams Realty Boston Northwest
- See more homes for sale inWaltham
Frequently asked questions about 113 Warwick Ave
- What is the estimated monthly payment for 113 Warwick Ave?Based on a $2,095,000 list price with 20% down at today's rates, the estimated monthly payment for 113 Warwick Ave in Waltham, MA is approximately $13,216 (about $11,378 principal & interest, $1,763 property taxes, and $75 homeowner's insurance). This is an estimate. Actual payment depends on your loan terms.
- How does the list price for 113 Warwick Ave compare to homes in Waltham?113 Warwick Ave in Waltham, MA is listed at $2,095,000, about 166% above the $788K median sale price in Waltham.
- What do residents say about Waltham?Residents describe Waltham, MA as dog-friendly, pedestrian-friendly, and walkable to restaurants. See homes for sale in Waltham, MA.
- What are the closest schools to 113 Warwick Ave?The closest schools to 113 Warwick Ave in Waltham, MA are John F Kennedy Middle School (rated 8/10), Northeast Elementary School (Pre-K, rated 5/10), Waltham Sr High School (rated 4/10).
- Does 113 Warwick Ave have air conditioning?Yes, 113 Warwick Ave in Waltham, MA has air conditioning.
- Does 113 Warwick Ave have laundry facilities?Yes, 113 Warwick Ave in Waltham, MA has laundry facilities.
113 Warwick Ave, Waltham, MA 02452 is a 4 bedroom, 5 bathroom, 5,052 sqft single-family home built in 2026. This property is currently available for sale and was listed by MLS PIN on Sep 8, 2026. The MLS # for this home is MLS# 73573336.