


$2,695,000
 5 Beds
 5 Baths
 4,508 sqft (on 0.44 acres)
67 Crestview Rd, Belmont, MA 02478
Est. Mortgage $16,716/mo*
Get Pre-QualifiedHome Highlights

Single-Family Home

Built in 1960

0.44 acre lot

$598/sqft

3 Car Garage
Local Information
- Map ViewExplore the area around 67 Crestview Rd.

- Schools2 Elementary Schools1 Middle School1 High School

- Shop & Eat

-- mins to
About this House
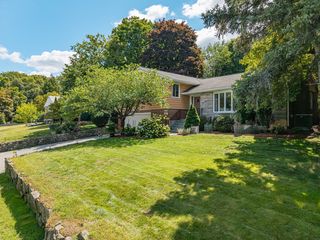
Belmont Hill Home! Sophisticated and spacious property with flexible floorplan and many great features and updates. From the approach of the circular drive and the grand front entry, this home shines at every turn. Beautifully renovated offering a large living room, dining room and family room space. The family room opens to a covered porch overlooking the professionally landscaped backyard with beautiful plantings and fruit trees.Great kitchen with new center island, new tile backsplash and a large pantry with second fridge. Convenient laundry room on first floor.This home has 3 levels of living and two primary bedrooms with en suite bathrooms - one on the main level and one on the second floor.Second floor primary bedroom offers massive walkin closet and additional heated storage. Beautiful Tiled bathrooms throughout. Full walk out lowel level offers private guest space in the large finished walk out lower inclusive of a bedroom, full bathroom, large family room and exercise space, billard room and tons of storage. Newer Boiler and Hot Water Tank. Rarely found 3 car garage, circular driveway and sunny flat private backyard with stone patio. Belmont offers top rated schools, great public transportation options, a great downtown with stops and restaurants and a new Library, skating rink and schools.
Last check for updates: about 2 hours ago
Listing courtesy of Christine Pomer, (617) 484-5839
Coldwell Banker Realty - Lexington, (781) 862-2600
Source: MLS PIN, MLS#73579012
Also Listed on MLS PIN.
Open House
Saturday, September 19
12:00 PM to 1:30 PM
Sunday, September 20
12:00 PM to 1:30 PM
Home Details for 67 Crestview Rd

|
|---|
Interior Details Basement: Full,Finished,Walk-Out AccessNumber of Rooms: 13Types of Rooms: Master Bedroom, Bedroom 2, Bedroom 3, Bedroom 4, Bedroom 5, Master Bathroom, Bathroom 1, Bathroom 2, Bathroom 3, Dining Room, Family Room, Kitchen, Living Room, Office |
Beds & Baths Number of Bedrooms: 5Number of Bathrooms: 5Number of Bathrooms (full): 5 |
Dimensions and Layout Living Area: 4508 Square Feet |
Appliances & Utilities Utilities: for Gas RangeAppliances: Gas Water Heater, Range, Dishwasher, Disposal, Microwave, Refrigerator, Washer, DryerDishwasherDisposalDryerLaundry: Flooring - Stone/Ceramic Tile,First FloorMicrowaveRefrigeratorWasher |
Heating & Cooling Heating: Baseboard,Electric BaseboardHas CoolingAir Conditioning: Central AirHas HeatingHeating Fuel: Baseboard |
Fireplace & Spa Number of Fireplaces: 2Fireplace: Dining Room, Living RoomHas a FireplaceNo Spa |
Gas & Electric Electric: 100 Amp Service |
Windows, Doors, Floors & Walls Window: Insulated WindowsFlooring: Tile, Laminate, Hardwood, Flooring - Hardwood |
Levels, Entrance, & Accessibility Floors: Tile, Laminate, Hardwood, Flooring Hardwood |

|
|---|
Exterior Home Features Roof: ShinglePatio / Porch: Porch, PatioExterior: Porch, PatioFoundation: Concrete Perimeter |
Parking & Garage Number of Garage Spaces: 3Number of Covered Spaces: 3Open Parking Spaces: 3No CarportHas a GarageHas an Attached GarageHas Open ParkingParking Spaces: 6Parking: Attached,Paved Drive,Off Street |
Frontage Road Frontage: Private RoadNot on Waterfront |
Water & Sewer Sewer: Public Sewer |
Finished Area Finished Area (above surface): 3030Finished Area (below surface): 1478 |

|
|---|
Days on Market: <1 day on Trulia |

|
|---|
Year Built Year Built: 1960 |
Property Type / Style Property Type: ResidentialProperty Subtype: Single Family ResidenceArchitecture: Cape,Ranch |
Building Construction Materials: FrameNot Attached PropertyDoes Not Include Home Warranty |
Property Information Parcel Number: 362928 |

|
|---|
Price List Price: $2,695,000Price Per Sqft: $598 |

|
|---|
MLS Status: New |

|
|---|
Direction & Address City: Belmont |
School Information Elementary School: WinnbrookJr High / Middle School: BelmontHigh School: Belmont High |

|
|---|
Listing Agent Listing ID: 73579012 |

|
|---|
Building Area Building Area: 4508 Square Feet |

|
|---|
Community Features: Public Transportation, Shopping, Golf, Highway Access, House of Worship, Private School, Public SchoolNot Senior Community |

|
|---|
No HOA |

|
|---|
Lot Area: 0.44 acres |

|
|---|
BasementMls Number: 73579012Above Grade Unfinished Area: 3030 |

|
|---|
Public TransportationShoppingGolfHighway AccessHouse of WorshipPrivate SchoolPublic School |
Around this home
What Locals Say about Belmont
At least 156 Trulia users voted on each feature.

90 % Say there are sidewalks

89 % Say it's dog friendly

82 % Say parking is easy

82 % Say people would walk alone at night

80 % Say it's walkable to restaurants

77 % Say kids play outside

75 % Say there's holiday spirit

72 % Say streets are well-lit

68 % Say yards are well-kept

67 % Say car is needed

64 % Say it's quiet

62 % Say neighbors are friendly

62 % Say it's walkable to grocery stores

59 % Say there's wildlife

58 % Say they plan to stay for at least 5 years

39 % Say there are community events
Sourced by Trulia users. Learn more about our methodology.
Market trends in Belmont
Last updated August 2026
Avg. sale price
—
Sale-to-List Price
—
Price per sq ft
—
Available listings
56
11MoM
Home Value
Trulia Estimate
$2.46MSince last month
Decreased$74K (-3%)Since last year
Increased$30K (+1.3%)Since last sale
Increased$408K (+20.1%)Learn more about this home's value by checking out its Trulia Estimate, the value of nearby homes, and how much similar homes have sold for.
Trulia Estimate
The of this home's value increased by +75% in the last 10 years
| Month | Estimated value |
|---|---|
2026 | |
| September 2026 | $2.44M |
| August 2026 | $2.46M |
| July 2026 | $2.51M |
| June 2026 | $2.56M |
| May 2026 | $2.56M |
| April 2026 | $2.54M |
| March 2026 | $2.54M |
| February 2026 | $2.41M |
| January 2026 | $2.37M |
2025 | |
2024 | |
2023 | |
2022 | |
2021 | |
2020 | |
2019 | |
2018 | |
2017 | |
2016 | |
Comparable sales
These are recently sold homes that have a similar location or other similar features to this home, like bedrooms, bathrooms, and square footage. Get a sense of the expected prices in the area by viewing these homes.Address | Distance | Property Type | Sold Price | Sold Date | Bed | Bath | Sqft |
|---|---|---|---|---|---|---|---|
0.15 | Single-Family Home | $2,250,000 | 04/17/26 | 5 | 4.5 | 3,525 | |
0.09 | Single-Family Home | $2,070,000 | 11/28/25 | 3 | 5 | 4,677 | |
0.21 | Single-Family Home | $2,225,000 | 07/17/26 | 5 | 3.5 | 3,843 | |
0.23 | Single-Family Home | $2,315,000 | 07/30/26 | 4 | 3 | 4,546 | |
0.27 | Single-Family Home | $2,052,000 | 09/11/26 | 7 | 6 | 6,100 | |
0.34 | Single-Family Home | $2,500,000 | 10/15/25 | 7 | 4.5 | 4,390 | |
0.40 | Single-Family Home | $2,138,000 | 03/18/26 | 4 | 3.5 | 3,186 | |
0.42 | Single-Family Home | $2,075,000 | 08/07/26 | 4 | 3.5 | 3,500 | |
0.25 | Single-Family Home | $1,668,000 | 10/28/25 | 4 | 2.5 | 2,786 | |
0.45 | Single-Family Home | $1,710,000 | 07/23/26 | 5 | 3.5 | 3,310 |
Nearby home prices
Get a sense of expected prices in the area by checking the value of nearby homes.Address | Distance | Price | Bed | Bath | Sqft | Status |
|---|---|---|---|---|---|---|
0.05 | $4,265,300 | 6 | 6.5 | 7,450 | Off Market | |
0.02 | $4,199,000 | 5 | 4.5 | 7,475 | For Sale | |
0.03 | $4,106,800 | 6 | 3 | 2,833 | Off Market | |
0.08 | $1,580,000 | 3 | 2 | 2,158 | Recently Sold | |
0.05 | $2,447,000 | 4 | 3 | 3,378 | Off Market | |
0.11 | $3,505,200 | 5 | 5 | 5,936 | Off Market | |
0.09 | $2,070,000 | 3 | 5 | 4,677 | Recently Sold | |
0.11 | $2,504,400 | 4 | 2.5 | 3,403 | Off Market | |
0.16 | $2,499,000 | 5 | 3.5 | 2,859 | For Sale | |
0.16 | $4,018,100 | 5 | 6 | 6,028 | Off Market | |
0.15 | $2,250,000 | 5 | 4.5 | 3,525 | Recently Sold |
Price and Tax history
| Date | Event | Price |
|---|---|---|
Sep 17, 2026 Source: MLS PIN #73579012 | Listed For Sale | $2,695,000 |
Nov 8, 2021 Source: MLS PIN #72896278 | Sold | $2,030,000 |
Sep 21, 2021 Source: MLS PIN #72896278 | Contingent | $1,895,000 |
Sep 16, 2021 Source: MLS PIN #72896278 | Listed For Sale | $1,895,000 |
| Year | Property tax | Tax assessment |
|---|---|---|
| 2025 | $24,090 | $2,115,000 |
Home facts updated by county records
LGBTQ Local Legal Protections
LGBTQ Local Legal Protections



Christine Pomer, Coldwell Banker Realty - Lexington, (781) 862-2600
Agent Phone: (617) 484-5839
The property listing data and information set forth herein were provided to MLS Property Information Network, Inc. from third party sources, including sellers, lessors and public records, and were compiled by MLS Property Information Network, Inc. The property listing data and information are for the personal, non commercial use of consumers having a good faith interest in purchasing or leasing listed properties of the type displayed to them and may not be used for any purpose other than to identify prospective properties which such consumers may have a good faith interest in purchasing or leasing. MLS Property Information Network, Inc. and its subscribers disclaim any and all representations and warranties as to the accuracy of the property listing data and information set forth herein.
The MLS listing information displayed is deemed reliable, but is not guaranteed accurate by the MLS.
The MLS listing information displayed is deemed reliable, but is not guaranteed accurate by the MLS.
Similar Homes You May Like
 0.48 ACRESFariba Rostam, Boston City Realty
 0.54 ACRESSarah DeStefano, Belmont Homes Realty
 OPEN SAT, 2-3PM0.46 ACRESChristine Pomer, Coldwell Banker Realty - Lexington
 0.46 ACRESEd Lyon, Preservation Properties
 OPEN SUN, 12-1:30PM0.38 ACRESThe Roach & Sherman Team, Compass
 OPEN SUN, 1-2:30PM0.3 ACRESNancy Grignon, Berkshire Hathaway HomeServices Commonwealth Real Estate
 OPEN SUN, 12-1:30PM0.44 ACRESBeth Sager Group, Keller Williams Realty Boston Northwest
 OPEN SAT, 12-1:30PM0.34 ACRESTina DiMonda, Gibson Sotheby's International Realty
 NEWOPEN SAT, 1-3PMDanielle Fleming, MA Properties
 NEWOPEN FRI, 4-5PMLynn MacDonald, Coldwell Banker Realty - Belmont
 0.56 ACRESCatherine Tahajian, Coldwell Banker Realty - Belmont
 Beth Sager Group, Keller Williams Realty Boston Northwest
 0.32 ACRESNancy Grignon, Berkshire Hathaway HomeServices Commonwealth Real Estate
 NEWOPEN FRI, 10:30-11:30AMPatrick Murphy, Coldwell Banker Realty - Belmont
 OPEN SUN, 1-2:30PM0.28 ACRESMeg Shea, Gibson Sotheby's International Realty
 OPEN SAT, 11-12:30PMHeather Aordkian, William Raveis R.E. & Home Services
 NEWOPEN THU, 4-5:30PM0.32 ACRESSteve McKenna & The Home Advantage Team, Gibson Sotheby's International Realty
 0.29 ACRESNortheast Venture Group, Golden Cross Brands Inc.
 OPEN SAT, 11-12:30PMAlina Wang Team, Coldwell Banker Realty - Lexington
 0.49 ACRESElizabeth P. Crampton, Coldwell Banker Realty - Lexington
 Svetlana Sheinina, eXp Realty LLC - Corporate Office
 NEWOPEN SAT, 1-2:30PMPeter Bouchie, Coldwell Banker Realty - Belmont
 OPEN SUN, 11-12:30PMReal Estate Advisors Group, Coldwell Banker Realty - Belmont
 OPEN FRI, 5-7PMJacek Rosa, Prime Realty
 OPEN SUN, 11-1PMMatthew Stevens, Stevens Property Group
 0.36 ACRESPreeti Walhekar, Keller Williams Realty Boston Northwest
 0.26 ACRESChristina Young, eXp Realty LLC - Corporate Office
 OPEN SUN, 12:30-2PMThe Joyce Team, Compass
 OPEN SUN, 12:30-1:30PMYuan Li, Yuan's Team Realty
 0.75 ACRESThe Carter Team, Barrett Sotheby's International Realty
 OPEN FRI, 4:30-6PMHighland Homes Team, Highland Homes Realty LLC
 Lori Orchanian, Coldwell Banker Realty - Belmont
 Svetlana Sheinina, eXp Realty LLC - Corporate Office
 NEW - 22 HRS AGOJohn T. Gosselin, Center Square Realty
 OPEN SUN, 12-1:30PM0.29 ACRESHans Brings RESULTS, Coldwell Banker Realty - Waltham
 Meg Shea, Gibson Sotheby's International Realty
 NEWOPEN FRI, 11:30-1PM0.41 ACRESAlina Wang Team, Coldwell Banker Realty - Lexington
 Lori Orchanian, Coldwell Banker Realty - Belmont
 0.28 ACRESThe Murphy Group Lexington, William Raveis R.E. & Home Services
 See more homes for sale inBelmont

New Listings near 67 Crestview Rd
 NEWOPEN THU, 5-6:30PMVita Realty Group, Compass
 NEWOPEN FRI, 11-12:30PM0.79 ACRESThe Debbie Spencer Group, Keller Williams Realty Boston Northwest
- NEWOPEN FRI, 11:30-1PM0.41 ACRESAlina Wang Team, Coldwell Banker Realty - Lexington
 NEWOPEN SAT, 12-2PM1.1 ACRESRobert Cohen, Coldwell Banker Realty - Lexington
 NEWOPEN FRI, 12-1:45PMElizabeth Darby, Berkshire Hathaway HomeServices Commonwealth Real Estate
 NEWOPEN SAT, 11:30-1PMAri Koufos, Realty Executives
 NEWOPEN SAT, 11-12:30PMKim Covino & Co. Team, Compass
 NEW - 56 MIN AGO1.09 ACRESLester Savage, Berkshire Hathaway HomeServices Commonwealth Real Estate
 NEWOPEN SAT, 11-12:30PM0.62 ACRESVrushali Phirke, Coldwell Banker Realty - Newton
 NEWOPEN FRI, 11-1PMCil Cangiano, Barrett Sotheby's International Realty
 NEWOPEN SAT, 1-2:30PMKristin Gennetti, Century 21 North East
 OPEN SAT, 11-12PM1.16 ACRESHarshini Joshi, Keller Williams Realty Boston Northwest
 NEWOPEN SUN, 12-1:30PMCorey Melkonian, eXp Realty LLC - Corporate Office
 NEWOPEN FRI, 4:30-6:30PMNathan Long, Coldwell Banker Realty - Cambridge
- See more homes for sale inBelmont
Frequently asked questions about 67 Crestview Rd
- What is the estimated monthly payment for 67 Crestview Rd?Based on a $2,695,000 list price with 20% down at today's rates, the estimated monthly payment for 67 Crestview Rd in Belmont, MA is approximately $17,103 (about $14,760 principal & interest, $2,268 property taxes, and $75 homeowner's insurance). This is an estimate. Actual payment depends on your loan terms.
- What do residents say about Belmont?Residents describe Belmont, MA as pedestrian-friendly, dog-friendly, and easy to park in. See homes for sale in Belmont, MA.
- What are the closest schools to 67 Crestview Rd?The closest schools to 67 Crestview Rd in Belmont, MA are Belmont High School (rated 10/10), Belmont Middle School (rated 9/10), Winn Brook School (Elementary, rated 10/10).
- What is 67 Crestview Rd estimated to be worth?Trulia's estimated value for 67 Crestview Rd in Belmont, MA is $2,458,700.
- Does 67 Crestview Rd have air conditioning?Yes, 67 Crestview Rd in Belmont, MA has air conditioning.
- Does 67 Crestview Rd have laundry facilities?Yes, 67 Crestview Rd in Belmont, MA has in-unit laundry.
67 Crestview Rd, Belmont, MA 02478 is a 5 bedroom, 5 bathroom, 4,508 sqft single-family home built in 1960. This property is currently available for sale and was listed by MLS PIN on Sep 17, 2026. The MLS # for this home is MLS# 73579012.