


$2,680,000
Original price: $2,780,000
 4 Beds
 4 Baths
 6,670 sqft (on 2.32 acres)
50 Yorkshire Rd, Dover, MA 02030
Est. Mortgage $16,675/mo*
Get Pre-QualifiedHome Highlights

Single-Family Home

Built in 2007

2.32 acre lot

$402/sqft

3 Car Garage
Local Information
- Map ViewExplore the area around 50 Yorkshire Rd.

- Schools1 Preschool School1 Elementary School1 Middle School1 High School

- Shop & Eat

-- mins to
About this House
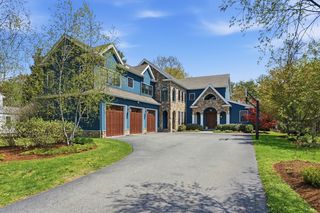
Stunning custom-built home in a prestigious Dover location. Built in 2007, this exceptional residence offers approximately 6,670 sq ft of living space, including 5,183 sq ft above grade and 1,487 sq ft of beautifully finished lower-level space. Sun-filled rooms, soaring ceilings, and a thoughtfully designed layout create the perfect balance for everyday living and entertaining. The spacious finished lower level offers flexible space for a media room, gym, guest suite, or extended living area. Set in one of Dover’s most sought-after communities, known for scenic surroundings and top-rated schools, this home combines privacy and convenience with easy access to major routes, shopping, and dining. A rare opportunity to own a beautifully crafted home in an outstanding location.
Last check for updates: 1 day ago
Listing courtesy of Nana Lo, (508) 328-4898
S.Y.K. Corporation, (508) 328-4898
Source: MLS PIN, MLS#73516854
Also Listed on MLS PIN.
Home Details for 50 Yorkshire Rd

|
|---|
Interior Details Basement: Partially FinishedNumber of Rooms: 11Types of Rooms: Master Bedroom, Bedroom 2, Bedroom 3, Bedroom 4, Master Bathroom, Dining Room, Family Room, Kitchen, Living RoomWet Bar |
Beds & Baths Number of Bedrooms: 4Number of Bathrooms: 5Number of Bathrooms (full): 3Number of Bathrooms (half): 2 |
Dimensions and Layout Living Area: 6670 Square FeetFoundation Area: 2288 |
Appliances & Utilities Utilities: for Gas Range, for Electric Oven, for Electric DryerAppliances: Water Heater, Oven, Dishwasher, Microwave, Range, Refrigerator, Washer, DryerDishwasherDryerLaundry: Flooring - Hardwood,Second Floor,Electric Dryer HookupMicrowaveRefrigeratorWasher |
Heating & Cooling Heating: Forced Air,Oil,Hydro AirHas CoolingAir Conditioning: Central AirHas HeatingHeating Fuel: Forced Air |
Fireplace & Spa Number of Fireplaces: 2Fireplace: Family Room, Living RoomHas a FireplaceNo Spa |
Gas & Electric Electric: 110 Volts, 220 Volts |
Windows, Doors, Floors & Walls Window: Storm Window(s)Door: Storm Door(s)Flooring: Wood, Tile, Flooring - Hardwood, Flooring - Wall to Wall Carpet |
Levels, Entrance, & Accessibility Floors: Wood, Tile, Flooring Hardwood, Flooring Wall To Wall Carpet |
Security Security: Security System |

|
|---|
Exterior Home Features Foundation: Concrete Perimeter |
Parking & Garage Number of Garage Spaces: 3Number of Covered Spaces: 3Open Parking Spaces: 6No CarportHas a GarageHas an Attached GarageHas Open ParkingParking Spaces: 9Parking: Attached,Garage Door Opener,Paved Drive,Off Street,Paved |
Frontage Waterfront: Lake/Pond, River, 1 to 2 Mile To Beach, Beach Ownership(Public)Road Frontage: PublicNot on Waterfront |
Water & Sewer Sewer: Inspection Required for Sale |
Finished Area Finished Area (above surface): 5183Finished Area (below surface): 1487 |

|
|---|
Days on Market: 133 |

|
|---|
Year Built Year Built: 2007 |
Property Type / Style Property Type: ResidentialProperty Subtype: Single Family ResidenceArchitecture: Colonial,Other (See Remarks) |
Building Not Attached PropertyDoes Not Include Home Warranty |
Property Information Parcel Number: 78519 |

|
|---|
Price List Price: $2,680,000Price Per Sqft: $402 |

|
|---|
MLS Status: Active |

|
|---|

|
|---|
Direction & Address City: Dover |

|
|---|
Listing Agent Listing ID: 73516854 |

|
|---|
Building Area Building Area: 6670 Square Feet |

|
|---|
Community Features: Shopping, Bike Path, Highway Access, Private School, Public School, T-Station, University, OtherNot Senior Community |

|
|---|
No HOA |

|
|---|
Lot Area: 2.3201 Acres |

|
|---|
BasementMls Number: 73516854Above Grade Unfinished Area: 5183 |

|
|---|
ShoppingBike PathHighway AccessPrivate SchoolPublic SchoolT-StationUniversityOther |
Around this home
What Locals Say about Dover
At least 16 Trulia users voted on each feature.

100 % Say there's holiday spirit

100 % Say car is needed

96 % Say parking is easy

95 % Say there's wildlife

94 % Say yards are well-kept

90 % Say it's dog friendly

89 % Say it's quiet

89 % Say people would walk alone at night

76 % Say they plan to stay for at least 5 years

74 % Say neighbors are friendly

71 % Say there are community events

67 % Say kids play outside

28 % Say it's walkable to grocery stores

25 % Say it's walkable to restaurants

21 % Say streets are well-lit

20 % Say there are sidewalks
Sourced by Trulia users. Learn more about our methodology.
Market trends in Dover
Last updated August 2026
Avg. sale price
—
Sale-to-List Price
—
Price per sq ft
—
Available listings
24
Home Value
Trulia Estimate
$2.6MSince last month
Decreased$42K (-1.6%)Since last year
Decreased$145K (-5.3%)Since last sale
Increased$820K (+46.2%)Learn more about this home's value by checking out its Trulia Estimate, the value of nearby homes, and how much similar homes have sold for.
Trulia Estimate
The of this home's value increased by +38% in the last 10 years
| Month | Estimated value |
|---|---|
2026 | |
| September 2026 | $2.6M |
| August 2026 | $2.64M |
| July 2026 | $2.84M |
| June 2026 | $2.85M |
| May 2026 | $2.95M |
| April 2026 | $2.81M |
| March 2026 | $2.8M |
| February 2026 | $2.73M |
| January 2026 | $2.7M |
2025 | |
2024 | |
2023 | |
2022 | |
2021 | |
2020 | |
2019 | |
2018 | |
2017 | |
2016 | |
Comparable sales
These are recently sold homes that have a similar location or other similar features to this home, like bedrooms, bathrooms, and square footage. Get a sense of the expected prices in the area by viewing these homes.Address | Distance | Property Type | Sold Price | Sold Date | Bed | Bath | Sqft |
|---|---|---|---|---|---|---|---|
0.15 | Single-Family Home | $2,399,000 | 12/10/25 | 4 | 5 | 6,076 | |
0.04 | Single-Family Home | $1,525,000 | 06/15/26 | 4 | 2.5 | 3,194 | |
0.05 | Single-Family Home | $1,225,000 | 07/27/26 | 4 | 3 | 3,358 | |
0.33 | Single-Family Home | $1,740,000 | 07/15/26 | 5 | 4 | 3,730 | |
0.40 | Single-Family Home | $1,750,000 | 07/21/26 | 4 | 2.5 | 3,669 | |
0.16 | Single-Family Home | $1,050,000 | 12/15/25 | 4 | 2.5 | 2,864 | |
0.52 | Single-Family Home | $2,125,000 | 04/22/26 | 4 | 3.5 | 3,924 | |
0.55 | Single-Family Home | $2,495,000 | 05/01/26 | 4 | 4.5 | 5,813 | |
0.66 | Single-Family Home | $1,346,500 | 09/25/25 | 4 | 2.5 | 3,548 | |
0.23 | Single-Family Home | $932,500 | 12/17/25 | 4 | 2.5 | 2,488 |
Nearby home prices
Get a sense of expected prices in the area by checking the value of nearby homes.Address | Distance | Price | Bed | Bath | Sqft | Status |
|---|---|---|---|---|---|---|
0.04 | $1,525,000 | 4 | 2.5 | 3,194 | Recently Sold | |
0.05 | $1,225,000 | 4 | 3 | 3,358 | Recently Sold | |
0.09 | $1,532,000 | 4 | 2.5 | 2,437 | Off Market | |
0.15 | $2,399,000 | 4 | 5 | 6,076 | Recently Sold | |
0.17 | $2,894,100 | 6 | 4.5 | 6,589 | Off Market | |
0.17 | $1,854,400 | 4 | 3.5 | 3,654 | Off Market | |
0.16 | $1,050,000 | 4 | 2.5 | 2,864 | Recently Sold | |
0.20 | $2,026,500 | 5 | 3.5 | 4,488 | Off Market | |
0.23 | $932,500 | 4 | 2.5 | 2,488 | Recently Sold | |
0.28 | $1,824,600 | 4 | 2.5 | 4,097 | Off Market | |
0.28 | $2,145,300 | 4 | 2.5 | 3,912 | Off Market |
Price and Tax history
| Date | Event | Price |
|---|---|---|
Sep 14, 2026 Source: MLS PIN #73516854 | PriceChange | $2,680,000 Price decreased by 4% |
Aug 2, 2026 Source: MLS PIN #73516854 | PriceChange | $2,780,000 Price decreased by 7% |
May 12, 2026 Source: MLS PIN #73516854 | Listed For Sale | $2,980,000 |
Aug 27, 2008 Source: N/A | Sold | $1,775,000 |
Jul 5, 2007 Source: N/A | Sold | $550,000 |
| Year | Property tax | Tax assessment |
|---|---|---|
| 2025 | $27,180 | $2,411,700 |
Home facts updated by county records
LGBTQ Local Legal Protections
LGBTQ Local Legal Protections



Nana Lo, S.Y.K. Corporation, (508) 328-4898
Agent Phone: (508) 328-4898
The property listing data and information set forth herein were provided to MLS Property Information Network, Inc. from third party sources, including sellers, lessors and public records, and were compiled by MLS Property Information Network, Inc. The property listing data and information are for the personal, non commercial use of consumers having a good faith interest in purchasing or leasing listed properties of the type displayed to them and may not be used for any purpose other than to identify prospective properties which such consumers may have a good faith interest in purchasing or leasing. MLS Property Information Network, Inc. and its subscribers disclaim any and all representations and warranties as to the accuracy of the property listing data and information set forth herein.
The MLS listing information displayed is deemed reliable, but is not guaranteed accurate by the MLS.
The MLS listing information displayed is deemed reliable, but is not guaranteed accurate by the MLS.
Similar Homes You May Like
 0.52 ACRESSteven Ferrelli, Lamacchia Realty, Inc.
 2.07 ACRESRobert Smith, Mathieu Newton Sotheby's International Realty
 2.03 ACRESSenkler, Pasley & Whitney, Coldwell Banker Realty - Concord
 0.4 ACRESMiroslava Fitkova, Fitkova Realty Group
 0.71 ACRESBrian Hickox, Keller Williams Elite
 0.25 ACRESThe Lara & Chelsea Collaborative, Coldwell Banker Realty - Wellesley
 1.05 ACRESRose Hall, Blue Ocean Realty, LLC
 1.08 ACRESDenise Garzone, William Raveis R.E. & Home Services
 0.92 ACRESTeam Suzanne and Company, Compass
 0.75 ACRESThe Carter Team, Barrett Sotheby's International Realty
 2.59 ACRESElena Price, Coldwell Banker Realty - Westwood
 0.92 ACRESEmily Edwards, Gibson Sotheby's International Realty
 0.93 ACRESThe Diamond Group, Keller Williams Realty-Merrimack
 1.7 ACRESThe Needle Group, Real Broker MA, LLC
 2.94 ACRESDavid Ferrini, Coldwell Banker Realty - Sudbury
 2.01 ACRESMary Crane, Berkshire Hathaway HomeServices Commonwealth Real Estate
 0.74 ACRESTeam Tom Truong, eXp Realty LLC
 OPEN SAT, 1:30-2:30PM2.01 ACRESJulie Etter Team, Berkshire Hathaway HomeServices Evolution Properties
 1.95 ACRESKeystone Homes Group, Keller Williams Realty Boston Northwest
 0.98 ACRESElena Price, Coldwell Banker Realty - Westwood
 0.87 ACRESBeth Sager Group, Keller Williams Realty Boston Northwest
 0.95 ACRESKristen Rice, William Raveis R.E. & Home Services
 1.25 ACRESThe Varano Realty Group, Keller Williams Realty
 OPEN SAT, 12-2PM4.82 ACRESCatherine Bassick, Douglas Elliman Real Estate - Park Plaza
 0.93 ACRESWeinstein Keach Group, Coldwell Banker Realty - Easton
 1.59 ACRESAnn Erickson Shaw, Keller Williams Realty Boston Northwest
 0.58 ACRESDeborah Mulroy, Donahue Real Estate Co.
 0.28 ACRESMeg Shea, Gibson Sotheby's International Realty
 1.69 ACRESGina Anderson, MGS Group Real Estate LTD - Wellesley
 Benna Lynch Rondini, Charlesgate Realty Group LLC
 0.92 ACRESLouis Stephan, Berkshire Hathaway HomeServices Stephan Real Estate
 1.87 ACRESThe Semple & Hettrich Team, Coldwell Banker Realty - Sudbury
 4.53 ACRESNikki Milott McCay, Gibson Sotheby's International Realty
 0.92 ACRESThe Zur Attias Team, The Attias Group, LLC
 0.39 ACRESMichelle Puntillo, Barrett Sotheby's International Realty
 2.42 ACRESTeam Sonia Rollins & Associates, EXIT Premier Real Estate
 1.05 ACRESWeinstein Keach Group, Coldwell Banker Realty - Easton
 0.93 ACRESMarla Shields, Coldwell Banker Realty - Sudbury
 See more homes for sale inDover


New Listings near 50 Yorkshire Rd
 0.46 ACRESCarlisle Group, Compass
 0.68 ACRESKathy Foran, Realty Executives Boston West
 NEW - 1 HR AGORachel Lieberman, Berkshire Hathaway HomeServices Commonwealth Real Estate
 3.5 ACRESNora Lynch, Gibson Sotheby's International Realty
 1.1 ACRESDonahue Maley and Burns Team, Compass
 1.55 ACRESThe Atwood Scannell Team, Dover Country Properties Inc.
 OPEN WED, 11-1PM8.25 ACRESThe Bohlin Group, Compass
 2.54 ACRESDavid Adams, Adams Real Estate Boston, LLC
 0.26 ACRESTeam Uranus, Gaia Realty & Advisors, LLC
 0.69 ACRESCollin Sullivan, William Raveis R.E. & Home Services
 1.49 ACRESMartin J. Keogh, Offices of Martin J. Keogh
 3.22 ACRESThe Powissett Group, Compass
 OPEN THU, 4:30-5:30PM1.53 ACRESThe Bohlin Group, Compass
 1.03 ACRESThe Atwood Scannell Team, Dover Country Properties Inc.
- See more homes for sale inDover

Frequently asked questions about 50 Yorkshire Rd
- What is the estimated monthly payment for 50 Yorkshire Rd?Based on a $2,680,000 list price with 20% down at today's rates, the estimated monthly payment for 50 Yorkshire Rd in Dover, MA is approximately $16,938 (about $14,585 principal & interest, $2,278 property taxes, and $75 homeowner's insurance). This is an estimate. Actual payment depends on your loan terms.
- What do residents say about Dover?Residents describe Dover, MA as easy to park in, well-kept, and dog-friendly. Most residents say you need a car. See homes for sale in Dover, MA.
- What are the closest schools to 50 Yorkshire Rd?The closest schools to 50 Yorkshire Rd in Dover, MA are Chickering Elementary School (Pre-K, rated 8/10), Dover-Sherborn Regional High School (rated 10/10), Dover-Sherborn Regional Middle School (rated 9/10).
- What is 50 Yorkshire Rd estimated to be worth?Trulia's estimated value for 50 Yorkshire Rd in Dover, MA is $2,595,000.
- Does 50 Yorkshire Rd have air conditioning?Yes, 50 Yorkshire Rd in Dover, MA has air conditioning.
- Does 50 Yorkshire Rd have laundry facilities?Yes, 50 Yorkshire Rd in Dover, MA has in-unit laundry.
50 Yorkshire Rd, Dover, MA 02030 is a 4 bedroom, 5 bathroom, 6,670 sqft single-family home built in 2007. This property is currently available for sale and was listed by MLS PIN on May 12, 2026. The MLS # for this home is MLS# 73516854.