


$1,350,000
Original price: $1,450,000
 4 Beds
 2.5 Baths
 5,844 sqft (on 2.01 acres)
19 Windsor Dr, Foxboro, MA 02035
Est. Mortgage $8,496/mo*
Get Pre-QualifiedHome Highlights

Single-Family Home

Built in 1990

2.01 acre lot

$231/sqft

3 Car Garage
Local Information
- Map ViewExplore the area around 19 Windsor Dr.

- Schools1 Preschool School2 Elementary Schools1 Middle School1 High School

- Shop & Eat

-- mins to
About this House
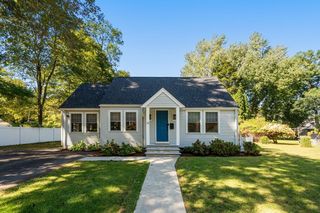
What's unique:Grand center entrance colonialRear composite deckFinished great roomSun roomSeparate stairwellBright and sunny interior
Absolutely magnificent colonial awaiting your varied uses with space for everyone! Enter this grand, center entrance colonial and instantly be impressed with fresh paint throughout, newly installed hardwood flooring on the 2nd floor, updates to kitchen and bathrooms....the list is endless! Bright and sunny interior welcomes your summer enjoyment among the sun room or rear composite deck, all basking in the ultimate in privacy and tree lined, serene views! HUGE, 3 car **18 foot ceiling** garage, with finished great room and separate stairwell up welcomes your multi-generational or game day needs! Full, finished, walk out basement is the perfect living area expansion, with ideal access to the most perfect back yard! Recently painted exterior (2025), Updated heating system (approx 3 years), updated C/A (approx 5 years), the "big ticket" items are perfectly complemented by cosmetic perfection. Space, privacy, and pride of ownership welcomes you home to the the best of neighborhoods!
Last check for updates: about 3 hours ago
Listing courtesy of Julie Etter Team, (508) 259-3025
Berkshire Hathaway HomeServices Evolution Properties, (508) 384-3435
Source: MLS PIN, MLS#73534261
Also Listed on BHHS broker feed, MLS PIN.
Open House
Saturday, September 26
1:30 PM to 2:30 PM
Home Details for 19 Windsor Dr

|
|---|
Interior Details Basement: Full,Finished,Walk-Out Access,Garage AccessNumber of Rooms: 12Types of Rooms: Master Bedroom, Bedroom 2, Bedroom 3, Bedroom 4, Bathroom 1, Bathroom 2, Bathroom 3, Dining Room, Family Room, Kitchen, Living Room, Office |
Beds & Baths Number of Bedrooms: 4Number of Bathrooms: 3Number of Bathrooms (full): 2Number of Bathrooms (half): 1 |
Dimensions and Layout Living Area: 5844 Square Feet |
Appliances & Utilities Appliances: Range, Dishwasher, Trash CompactorDishwasherLaundry: Flooring - Stone/Ceramic Tile,Second Floor |
Heating & Cooling Heating: Baseboard,Natural GasHas CoolingAir Conditioning: Central AirHas HeatingHeating Fuel: Baseboard |
Fireplace & Spa Number of Fireplaces: 3Fireplace: Family Room, Living Room, Master BedroomHas a FireplaceNo Spa |
Windows, Doors, Floors & Walls Door: Pocket DoorFlooring: Wood, Tile, Flooring - Stone/Ceramic Tile, Flooring - Hardwood, Laminate |
Levels, Entrance, & Accessibility Floors: Wood, Tile, Flooring Stone Ceramic Tile, Flooring Hardwood, Laminate |

|
|---|
Exterior Home Features Roof: ShinglePatio / Porch: Deck, Deck - CompositeExterior: Deck, Deck - Composite, Sprinkler SystemFoundation: Concrete PerimeterSprinkler System |
Parking & Garage Number of Garage Spaces: 3Number of Covered Spaces: 3Open Parking Spaces: 8No CarportHas a GarageHas an Attached GarageHas Open ParkingParking Spaces: 11Parking: Attached,Paved Drive,Off Street |
Frontage Road Frontage: PublicNot on Waterfront |
Water & Sewer Sewer: Private Sewer |
Finished Area Finished Area (above surface): 4242Finished Area (below surface): 1602 |

|
|---|
Days on Market: 93 |

|
|---|
Year Built Year Built: 1990 |
Property Type / Style Property Type: ResidentialProperty Subtype: Single Family ResidenceArchitecture: Colonial |
Building Construction Materials: FrameNot Attached PropertyDoes Not Include Home Warranty |
Property Information Parcel Number: M:112 L:024, 943872 |

|
|---|
Price List Price: $1,350,000Price Per Sqft: $231 |

|
|---|
MLS Status: Active |

|
|---|
Direction & Address City: Foxboro |

|
|---|
Listing Agent Listing ID: 73534261 |

|
|---|
Building Area Building Area: 5844 Square Feet |

|
|---|
Community Features: Public Transportation, ShoppingNot Senior Community |

|
|---|
No HOA |

|
|---|
Lot Area: 2.0083 Acres |

|
|---|
BasementMls Number: 73534261Above Grade Unfinished Area: 4242 |

|
|---|
Public TransportationShopping |
Around this home
What Locals Say about Foxborough
At least 84 Trulia users voted on each feature.

92 % Say car is needed

86 % Say it's dog friendly

84 % Say parking is easy

75 % Say there are sidewalks

74 % Say kids play outside

74 % Say people would walk alone at night

73 % Say there's holiday spirit

71 % Say there's wildlife

69 % Say yards are well-kept

63 % Say it's quiet

57 % Say neighbors are friendly

56 % Say they plan to stay for at least 5 years

52 % Say streets are well-lit

45 % Say it's walkable to restaurants

38 % Say it's walkable to grocery stores

34 % Say there are community events
Sourced by Trulia users. Learn more about our methodology.
Market trends in Foxborough
Last updated August 2026
Avg. sale price
—
Sale-to-List Price
—
Price per sq ft
—
Available listings
36
Home Value
Trulia Estimate
$1.32MSince last month
Decreased$12K (-0.9%)Since last year
Decreased$77K (-5.6%)Since last sale
Increased$629K (+94.9%)Learn more about this home's value by checking out its Trulia Estimate, the value of nearby homes, and how much similar homes have sold for.
Trulia Estimate
The of this home's value increased by +52% in the last 10 years
| Month | Estimated value |
|---|---|
2026 | |
| September 2026 | $1.29M |
| August 2026 | $1.3M |
| July 2026 | $1.42M |
| June 2026 | $1.48M |
| May 2026 | $1.47M |
| April 2026 | $1.43M |
| March 2026 | $1.43M |
| February 2026 | $1.37M |
| January 2026 | $1.35M |
2025 | |
2024 | |
2023 | |
2022 | |
2021 | |
2020 | |
2019 | |
2018 | |
2017 | |
2016 | |
Comparable sales
These are recently sold homes that have a similar location or other similar features to this home, like bedrooms, bathrooms, and square footage. Get a sense of the expected prices in the area by viewing these homes.Address | Distance | Property Type | Sold Price | Sold Date | Bed | Bath | Sqft |
|---|---|---|---|---|---|---|---|
0.20 | Single-Family Home | $1,495,000 | 09/09/26 | 4 | 3.5 | 4,420 | |
0.14 | Single-Family Home | $1,100,000 | 07/29/26 | 4 | 2.5 | 4,125 | |
0.12 | Single-Family Home | $1,145,000 | 09/23/26 | 4 | 3 | 3,256 | |
0.75 | Single-Family Home | $775,000 | 08/20/26 | 4 | 2.5 | 1,916 | |
0.65 | Single-Family Home | $760,000 | 09/26/25 | 4 | 2 | 1,800 | |
0.82 | Single-Family Home | $950,000 | 07/29/26 | 4 | 2.5 | 2,860 | |
0.94 | Single-Family Home | $1,100,000 | 04/27/26 | 4 | 2.5 | 3,825 | |
0.71 | Single-Family Home | $610,000 | 09/11/26 | 3 | 2 | 1,512 | |
0.72 | Single-Family Home | $975,000 | 08/03/26 | 4 | 2.5 | 3,317 | |
0.39 | Single-Family Home | $2,090,000 | 05/19/26 | 5 | 5.5 | 4,793 |
Nearby home prices
Get a sense of expected prices in the area by checking the value of nearby homes.Address | Distance | Price | Bed | Bath | Sqft | Status |
|---|---|---|---|---|---|---|
0.12 | $1,145,000 | 4 | 3 | 3,256 | Recently Sold | |
0.12 | $987,800 | 3 | 2.5 | 2,486 | Off Market | |
0.14 | $1,100,000 | 4 | 2.5 | 4,125 | Recently Sold | |
0.18 | $1,248,900 | 4 | 2.5 | 4,182 | Off Market | |
0.19 | $1,413,400 | 5 | 4 | 3,769 | Off Market | |
0.20 | $1,495,000 | 4 | 3.5 | 4,420 | Recently Sold | |
0.27 | $1,450,000 | 3 | 2.5 | 2,793 | For Sale | |
0.27 | $895,300 | - | - | - | Off Market | |
0.25 | $1,250,000 | 6 | 4.5 | 5,000 | For Sale | |
0.37 | $545,500 | 3 | 1 | 1,152 | Off Market | |
0.40 | $590,000 | 3 | 1.5 | 1,464 | Recently Sold |
Price and Tax history
| Date | Event | Price |
|---|---|---|
Aug 27, 2026 Source: MLS PIN #73534261 | PriceChange | $1,350,000 Price decreased by 7% |
Jun 11, 2026 Source: MLS PIN #73534261 | Listed For Sale | $1,450,000 |
Aug 20, 2002 Source: N/A | Sold | $662,500 |
May 28, 1998 Source: N/A | Sold | $425,000 |
| Year | Property tax | Tax assessment |
|---|---|---|
| 2025 | $15,445 | $1,168,300 |
Home facts updated by county records
LGBTQ Local Legal Protections
LGBTQ Local Legal Protections



Julie Etter Team, Berkshire Hathaway HomeServices Evolution Properties, (508) 384-3435
Agent Phone: (508) 259-3025
The property listing data and information set forth herein were provided to MLS Property Information Network, Inc. from third party sources, including sellers, lessors and public records, and were compiled by MLS Property Information Network, Inc. The property listing data and information are for the personal, non commercial use of consumers having a good faith interest in purchasing or leasing listed properties of the type displayed to them and may not be used for any purpose other than to identify prospective properties which such consumers may have a good faith interest in purchasing or leasing. MLS Property Information Network, Inc. and its subscribers disclaim any and all representations and warranties as to the accuracy of the property listing data and information set forth herein.
The MLS listing information displayed is deemed reliable, but is not guaranteed accurate by the MLS.
The MLS listing information displayed is deemed reliable, but is not guaranteed accurate by the MLS.
Similar Homes You May Like
 0.92 ACRESKathy Chisholm, Realty Executives Boston West
 0.92 ACRESDavid Derian, Coldwell Banker Realty - Westwood
 0.71 ACRESBrian Hickox, Keller Williams Elite
 2.05 ACRESKathy Chisholm, Realty Executives Boston West
 0.62 ACRESMatthew Kelly, Keller Williams Elite
 0.93 ACRESWeinstein Keach Group, Coldwell Banker Realty - Easton
 1.7 ACRESAndrew Hillman, Hillman Real Estate
 0.35 ACRESDennis Folan, Coldwell Banker Realty - Westwood
 0.52 ACRESSteven Ferrelli, Lamacchia Realty, Inc.
 0.58 ACRESDeborah Mulroy, Donahue Real Estate Co.
 0.98 ACRESElena Price, Coldwell Banker Realty - Westwood
 0.46 ACRESJohn Allaire, Easton Real Estate, LLC
 OPEN SAT, 1-2:30PM0.92 ACRESTheresa M. David, Gibson Sotheby's International Realty
 OPEN SAT, 11:15-12:30PM2.99 ACRESSino-US Realty Team, Keller Williams Realty
 1.05 ACRESWeinstein Keach Group, Coldwell Banker Realty - Easton
 1.7 ACRESThe Needle Group, Real Broker MA, LLC
 0.46 ACRESJohn Allaire, Easton Real Estate, LLC
 0.36 ACRESKerry Moore, Coldwell Banker Realty - Duxbury
 OPEN SAT, 11:30-1PM0.95 ACRESSumana Veerabhadrappa, Coldwell Banker Realty - Sharon
 1.61 ACRESCheryl Perry, Lamacchia Realty, Inc
 2.26 ACRESMichael Giovangelo, Better Living Real Estate, LLC
 0.62 ACRESGerald Mullen, NextHome Signature Realty
 OPEN SAT, 12-1:30PM0.25 ACRESAphrodite Karpouzis, Gibson Sotheby's International Realty
 0.33 ACRESMatthew S. Sousa, Bullseye Realty Group
 0.5 ACRESAngelique Veneto, The Firm
 0.92 ACRESMary Yazbeck, Yazbeck Realty Group LLC
 0.94 ACRESJay Donahue, Donahue Real Estate Co. Inc.
 Frederica Tassis, Century 21 North East
 Zina DeLanders, William Raveis R.E. & Home Services
 2.59 ACRESElena Price, Coldwell Banker Realty - Westwood
 0.92 ACRESLaurie-Ann Webster, Today Real Estate, Inc.
 OPEN SUN, 12-1:30PM0.34 ACRESJohn F. Popp, Keller Williams Boston MetroWest
 3 ACRESLauren Davis, Realty Executives Boston West
 0.29 ACRESRenee Roberts, William Raveis R.E. & Home Services
 0.66 ACRESPeter Hughes, Todd A. Sandler REALTORS®
 0.99 ACRESSherry Costello, Waterfront Realty Group
 Paul G. Yorkis, Patriot Real Estate, Inc.
 0.34 ACRESShalaye Camillo, Vital Source Realty
 See more homes for sale inFoxboro


New Listings near 19 Windsor Dr
 OPEN SAT, 10:30-12PM2.3 ACRESDaniel DiMatteo, Oval Group Realty, LLC
 OPEN SAT, 10-11:30AM0.61 ACRESEsposito Group, eXp Realty LLC
 NEWOPEN SUN, 4-5:30PM1.2 ACRES
 NEWCOMING SOON0.69 ACRESLinda Chadwick, Conway - Mansfield
 NEWOPEN SUN, 12-1:30PM0.47 ACRESThe Needle Group, Real Broker MA, LLC
 1.38 ACRESBilly Parlon, Power Play Properties
 OPEN SAT, 11-12:30PM0.92 ACRESRoni Thaler, Coldwell Banker Realty - Sharon
- NEWOPEN SUN, 12-1:30PM1.2 ACRESEsposito Group, eXp Realty LLC
 NEWOPEN SAT, 10-12PM6.34 ACRESKimberly Gravel, Conway - Mansfield
 0.56 ACRESSeth Stollman, Keller Williams Elite - Sharon
 0.96 ACRESSuzanne Russo, Coldwell Banker Realty - Easton
 NEWCOMING SOON0.83 ACRESEsposito Group, eXp Realty LLC
- OPEN SAT, 1-2:30PM0.92 ACRESTheresa M. David, Gibson Sotheby's International Realty
 1.38 ACRESRobyn Nasuti, Realty ONE Group Suburban Lifestyle
- See more homes for sale inFoxboro
Frequently asked questions about 19 Windsor Dr
- What is the estimated monthly payment for 19 Windsor Dr?Based on a $1,350,000 list price with 20% down at today's rates, the estimated monthly payment for 19 Windsor Dr in Foxboro, MA is approximately $8,803 (about $7,580 principal & interest, $1,148 property taxes, and $75 homeowner's insurance). This is an estimate. Actual payment depends on your loan terms.
- What do residents say about Foxboro?Residents describe Foxboro, MA as dog-friendly, easy to park in, and pedestrian-friendly. See homes for sale in Foxboro, MA.
- What are the closest schools to 19 Windsor Dr?The closest schools to 19 Windsor Dr in Foxboro, MA are Ahern Middle School (Elementary, rated 7/10), Foxborough High School (rated 8/10), Mabelle M. Burrell Elementary School (Pre-K, rated 8/10).
- What is 19 Windsor Dr estimated to be worth?Trulia's estimated value for 19 Windsor Dr in Foxboro, MA is $1,320,600.
- Does 19 Windsor Dr have air conditioning?Yes, 19 Windsor Dr in Foxboro, MA has air conditioning.
- Does 19 Windsor Dr have laundry facilities?Yes, 19 Windsor Dr in Foxboro, MA has laundry facilities.
19 Windsor Dr, Foxboro, MA 02035 is a 4 bedroom, 3 bathroom, 5,844 sqft single-family home built in 1990. This property is currently available for sale and was listed by MLS PIN on Jun 11, 2026. The MLS # for this home is MLS# 73534261.