


$1,050,000
 4 Beds
 2.5 Baths
 2,964 sqft (on 0.92 acres)
109 Hampton Rd, Sharon, MA 02067
Est. Mortgage $6,624/mo*
Get Pre-QualifiedHome Highlights

Single-Family Home

Built in 1984

0.92 acre lot

$354/sqft

2 Car Garage
Local Information
- Map ViewExplore the area around 109 Hampton Rd.

- Schools1 Elementary School1 Middle School1 High School

- Shop & Eat

-- mins to
About this House
What's unique:Cathedral ceiling family roomSlider leading to deckFormal dining roomGood-sized dining areaGranite countertopsBeautiful lot
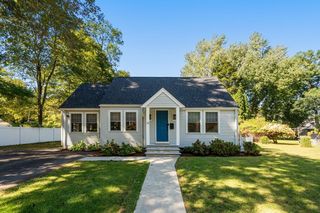
CENTER ENTRANCE COLONIAL in Sought After HAMPTON ESTATES on BEAUTIFUL LOT with almost 3,000 sq ft.! 2 story foyer leads to 1st floor with BEAUTIFUL HARDWOOD FLOORS THROUGHOUT. LARGE EAT-IN-KITCHEN with SS Appliances, granite countertops and Wall of Cabinets providing abundant storage and Good-Sized Dining Area. CATHEDRAL CEILING FAMILY ROOM with Fireplace, Skylight and Slider Leading to Deck perfect for everyday living and entertaining. Sun filled LIVING ROOM and formal DINING ROOM provide additional inviting spaces. 4TH BEDROOM IS ON THE 1ST FLOOR and is conveniently located next to bath. 2nd Floor includes LARGE PRIMARY BEDROOM w/ Ensuite Bathroom and Walk-in-Closet and two additional Good-Sized Bedrooms with full bath. Finished lower level has two additional rooms - PLAYROOM and OFFICE. 2 Zone Natural Gas Heat, Central Air and 2 CAR GARAGE. Sought after East School District. Great layout!!! Updates and Renovations: Driveway paved 2025, Furnace on 2nd level 2023, Hot Water Heater 2019, Windows 2011. This home won't last.
Last check for updates: about 6 hours ago
Listing courtesy of Roni Thaler, (781) 467-8250
Coldwell Banker Realty - Sharon, (781) 784-3313
Source: MLS PIN, MLS#73580966
Also Listed on MLS PIN.
Open House
Thursday, September 24
5:00 PM to 6:30 PM
Saturday, September 26
11:00 AM to 12:30 PM
Sunday, September 27
11:00 AM to 12:30 PM
Home Details for 109 Hampton Rd

|
|---|
Interior Details Basement: Full,Partially Finished,Garage AccessNumber of Rooms: 8Types of Rooms: Master Bedroom, Bedroom 2, Bedroom 3, Bedroom 4, Master Bathroom, Bathroom 1, Bathroom 2, Bathroom 3, Dining Room, Family Room, Kitchen, Living Room, Office |
Beds & Baths Number of Bedrooms: 4Number of Bathrooms: 3Number of Bathrooms (full): 2Number of Bathrooms (half): 1 |
Dimensions and Layout Living Area: 2964 Square Feet |
Appliances & Utilities Utilities: for Electric Range, for Electric Dryer, Washer HookupAppliances: Gas Water Heater, Range, Dishwasher, Microwave, Refrigerator, Washer, DryerDishwasherDryerLaundry: Electric Dryer Hookup,Washer Hookup,In BasementMicrowaveRefrigeratorWasher |
Heating & Cooling Heating: Forced Air,Natural GasHas CoolingAir Conditioning: Central AirHas HeatingHeating Fuel: Forced Air |
Fireplace & Spa Number of Fireplaces: 1Fireplace: Family RoomHas a FireplaceNo Spa |
Windows, Doors, Floors & Walls Window: Insulated WindowsFlooring: Tile, Carpet, Hardwood, Flooring - Wall to Wall Carpet |
Levels, Entrance, & Accessibility Floors: Tile, Carpet, Hardwood, Flooring Wall To Wall Carpet |

|
|---|
Exterior Home Features Roof: ShinglePatio / Porch: Deck - WoodExterior: Deck - Wood, Rain GuttersFoundation: Concrete Perimeter |
Parking & Garage Number of Garage Spaces: 2Number of Covered Spaces: 2Open Parking Spaces: 6No CarportHas a GarageHas an Attached GarageHas Open ParkingParking Spaces: 8Parking: Attached,Under,Garage Door Opener,Paved Drive,Driveway,Paved |
Frontage Waterfront: Lake/Pond, Beach Ownership(Public)Road Frontage: PublicResponsible for Road Maintenance: Public Maintained RoadNot on Waterfront |
Water & Sewer Sewer: Private Sewer |
Finished Area Finished Area (above surface): 2340Finished Area (below surface): 624 |

|
|---|
Days on Market: 2 |

|
|---|
Year Built Year Built: 1984 |
Property Type / Style Property Type: ResidentialProperty Subtype: Single Family ResidenceArchitecture: Colonial |
Building Construction Materials: FrameNot Attached PropertyDoes Not Include Home Warranty |
Property Information Parcel Number: M:0064 B:0016 L:0000, 221668 |

|
|---|
Price List Price: $1,050,000Price Per Sqft: $354 |

|
|---|
MLS Status: New |

|
|---|
Direction & Address City: SharonCommunity: Hampton Estates |
School Information Elementary School: EastJr High / Middle School: SharonHigh School: Sharon |

|
|---|
Listing Agent Listing ID: 73580966 |

|
|---|
Building Area Building Area: 2964 Square Feet |

|
|---|
Community Features: Public Transportation, Shopping, Golf, Medical Facility, Laundromat, Highway Access, House of Worship, Public School, T-StationNot Senior Community |

|
|---|
No HOA |

|
|---|
Lot Area: 0.92 acres |

|
|---|
BasementMls Number: 73580966Above Grade Unfinished Area: 2340 |

|
|---|
Public TransportationShoppingGolfMedical FacilityLaundromatHighway AccessHouse of WorshipPublic SchoolT-Station |
Around this home
What Locals Say about Sharon
At least 64 Trulia users voted on each feature.

91 % Say parking is easy

89 % Say it's dog friendly

86 % Say people would walk alone at night

86 % Say car is needed

83 % Say yards are well-kept

80 % Say there are sidewalks

79 % Say kids play outside

77 % Say it's quiet

74 % Say there's wildlife

72 % Say they plan to stay for at least 5 years

70 % Say there's holiday spirit

64 % Say neighbors are friendly

55 % Say streets are well-lit

50 % Say there are community events

47 % Say it's walkable to restaurants

33 % Say it's walkable to grocery stores
Sourced by Trulia users. Learn more about our methodology.
Market trends in Sharon
Last updated August 2026
Avg. sale price
$879K
Sale-to-List Price
—
Price per sq ft
$399
Available listings
63
6MoM
Home Value
Trulia Estimate
$1.03MSince last month
Increased$21K (+2.1%)Since last year
Increased$61K (+6.3%)Learn more about this home's value by checking out its Trulia Estimate, the value of nearby homes, and how much similar homes have sold for.
Trulia Estimate
The of this home's value increased by +60% in the last 10 years
| Month | Estimated value |
|---|---|
2026 | |
| September 2026 | $1.03M |
| August 2026 | $1.01M |
| July 2026 | $1.04M |
| June 2026 | $1.04M |
| May 2026 | $1.05M |
| April 2026 | $1.02M |
| March 2026 | $1.01M |
| February 2026 | $969K |
| January 2026 | $960K |
2025 | |
2024 | |
2023 | |
2022 | |
2021 | |
2020 | |
2019 | |
2018 | |
2017 | |
2016 | |
Comparable sales
These are recently sold homes that have a similar location or other similar features to this home, like bedrooms, bathrooms, and square footage. Get a sense of the expected prices in the area by viewing these homes.Address | Distance | Property Type | Sold Price | Sold Date | Bed | Bath | Sqft |
|---|---|---|---|---|---|---|---|
0.17 | Single-Family Home | $1,100,000 | 06/22/26 | 4 | 2.5 | 2,720 | |
0.18 | Single-Family Home | $1,221,000 | 09/26/25 | 4 | 2.5 | 3,216 | |
0.21 | Single-Family Home | $1,150,000 | 07/30/26 | 4 | 2.5 | 3,350 | |
0.19 | Single-Family Home | $1,250,000 | 08/17/26 | 4 | 2.5 | 3,626 | |
0.17 | Single-Family Home | $1,275,000 | 05/26/26 | 4 | 3.5 | 2,667 | |
0.19 | Single-Family Home | $1,200,000 | 04/03/26 | 3 | 3.5 | 3,600 | |
0.43 | Single-Family Home | $890,000 | 08/10/26 | 4 | 2.5 | 2,842 | |
0.52 | Single-Family Home | $887,000 | 03/27/26 | 3 | 2.5 | 2,300 | |
0.56 | Single-Family Home | $802,000 | 05/29/26 | 4 | 2 | 1,922 | |
0.42 | Single-Family Home | $1,320,000 | 07/28/26 | 4 | 2.5 | 2,716 |
Nearby home prices
Get a sense of expected prices in the area by checking the value of nearby homes.Address | Distance | Price | Bed | Bath | Sqft | Status |
|---|---|---|---|---|---|---|
0.05 | $1,275,600 | 4 | 3 | 3,164 | Off Market | |
0.10 | $1,449,600 | 4 | 4 | 4,259 | Off Market | |
0.17 | $1,100,000 | 4 | 2.5 | 2,720 | Recently Sold | |
0.19 | $1,250,000 | 4 | 2.5 | 3,626 | Recently Sold | |
0.17 | $1,275,000 | 4 | 3.5 | 2,667 | Recently Sold | |
0.21 | $1,150,000 | 4 | 2.5 | 3,350 | Recently Sold | |
0.18 | $1,268,900 | 4 | 2.5 | 3,216 | Off Market | |
0.20 | $1,315,900 | 4 | 3.5 | 3,914 | Off Market | |
0.19 | $1,200,000 | 3 | 3.5 | 3,600 | Recently Sold | |
0.24 | $1,062,800 | 3 | 2.5 | 3,298 | Off Market | |
0.30 | $1,069,400 | 4 | 2.5 | 2,424 | Off Market |
Price and Tax history
| Date | Event | Price |
|---|---|---|
Sep 22, 2026 Source: MLS PIN #73580966 | Listed For Sale | $1,050,000 |
| Year | Property tax | Tax assessment |
|---|---|---|
| 2025 | $14,447 | $826,500 |
Home facts updated by county records
LGBTQ Local Legal Protections
LGBTQ Local Legal Protections



Roni Thaler, Coldwell Banker Realty - Sharon, (781) 784-3313
Agent Phone: (781) 467-8250
The property listing data and information set forth herein were provided to MLS Property Information Network, Inc. from third party sources, including sellers, lessors and public records, and were compiled by MLS Property Information Network, Inc. The property listing data and information are for the personal, non commercial use of consumers having a good faith interest in purchasing or leasing listed properties of the type displayed to them and may not be used for any purpose other than to identify prospective properties which such consumers may have a good faith interest in purchasing or leasing. MLS Property Information Network, Inc. and its subscribers disclaim any and all representations and warranties as to the accuracy of the property listing data and information set forth herein.
The MLS listing information displayed is deemed reliable, but is not guaranteed accurate by the MLS.
The MLS listing information displayed is deemed reliable, but is not guaranteed accurate by the MLS.
Similar Homes You May Like
 OPEN SUN, 12-1PM0.93 ACRESDavid Gordon, Coldwell Banker Realty - Newton
 0.69 ACRESTerese Webby Becker, Terese Webby Becker Real Estate
 0.35 ACRESDeborah Piazza, Coldwell Banker Realty - Sharon
 0.94 ACRESShari Lyons, Hammond Residential Real Estate
 NEWOPEN SUN, 12-1:30PM0.47 ACRESThe Needle Group, Real Broker MA, LLC
 AUCTION0.35 ACRES
 8.8 ACRESMatthew Andrade, Equity Management Realty, LLC
 0.39 ACRESAmy Berardi, William Raveis R.E. & Home Services
 0.26 ACRESSeth Stollman, Keller Williams Elite - Sharon
 0.52 ACRESTeresa Teixeira, Coldwell Banker Realty - Sharon
 0.27 ACRESVivian Selenow, William Raveis R.E. & Home Services
 0.85 ACRESEsposito Group, eXp Realty LLC
 OPEN FRI, 4:30-6PM0.46 ACRESJessica Petronelli, Lamacchia Realty, Inc.
 NEW - 1 DAY AGO0.27 ACRESResidential Properties Ltd.
 NEWOPEN SUN, 12-2PM0.35 ACRESLisa Tracey, RE/MAX Distinct Advantage
 NEW CONSTRUCTIONMarilyn Zambrzycki, Portfolio Properties, LLC
 0.27 ACRESKaren Tanzer, Keller Williams Elite - Sharon
 OPEN SAT, 11:30-1PM0.95 ACRESSumana Veerabhadrappa, Coldwell Banker Realty - Sharon
 Heejeong Joo, Coldwell Banker Realty - Lexington
 1.25 ACRESCheryl Walsh, C. Walsh Realty, Inc.
 Steven Ray, William Raveis R.E. & Home Services
 OPEN SAT, 12-1:30PMChristopher Alfonso, Keller Williams Realty Boston Northwest
 NEW - 1 DAY AGO0.35 ACRESEric Buliung, LAER Realty Partners
 Paula Hamilton, Coldwell Banker Realty - Canton
 OPEN SAT, 11:30-12:30PM0.64 ACRESKaren Tanzer, Keller Williams Elite - Sharon
 OPEN SAT, 12-1:30PM0.56 ACRESSeth Stollman, Keller Williams Elite - Sharon
 Richard Lawton, Innovative Commercial Strategies
 Deborah Piazza, Coldwell Banker Realty - Sharon
 0.34 ACRESMaria Escobar, Dell Realty Inc.
 1.19 ACRESJulie Bellas, Keller Williams Realty
 OPEN SAT, 2-3PM1.52 ACRESJimmy Chung Van Duong, Keller Williams Realty
 0.52 ACRESDenise Connell, Donahue Real Estate Co.
 0.74 ACRESKendall Begnaud, Premier Properties
 1.97 ACRESEdmund Wong, New Year Realty
 OPEN SAT, 2:30-3:30PM0.32 ACRESStephanie LoPilato, Compass
 See more homes for sale inSharon



New Listings near 109 Hampton Rd
 NEW - 5 HRS AGOSusan M. Zamis, Salisbury Management
 NEWOPEN FRI, 4-5:30PM0.34 ACRESElizabeth Cohen, Berkshire Hathaway HomeServices Evolution Properties
 NEW - 13 HRS AGONEW CONSTRUCTION2.14 ACRESVladimir Frenkel, Keller Williams Elite - Sharon
- NEW - 1 DAY AGO0.35 ACRESEric Buliung, LAER Realty Partners
- NEWOPEN SUN, 12-1:30PM0.47 ACRESThe Needle Group, Real Broker MA, LLC
 OPEN SUN, 11-12:30PM0.8 ACRESColeen Polillio, William Raveis R.E. & Home Services
 Abigail Phillips, Berkshire Hathaway HomeServices Commonwealth Real Estate
 OPEN FRI, 5-6:30PMJulie Molloy, William Raveis R.E. & Home Services
 OPEN SAT, 1:30-3PM0.83 ACRESDoyle & Waldron Team, Coldwell Banker Realty - Easton
 NEW - 13 HRS AGO3.94 ACRESVladimir Frenkel, Keller Williams Elite - Sharon
 OPEN SUN, 11:30-12:30PM0.94 ACRESIsobel Wilson, Bella Real Estate
- NEW - 1 DAY AGO0.27 ACRESResidential Properties Ltd.
 OPEN SUN, 12-1:30PM0.92 ACRESSeth Mitchell, The Mitchell Group
- See more homes for sale inSharon
Frequently asked questions about 109 Hampton Rd
- What is the estimated monthly payment for 109 Hampton Rd?Based on a $1,050,000 list price with 20% down at today's rates, the estimated monthly payment for 109 Hampton Rd in Sharon, MA is approximately $6,849 (about $5,881 principal & interest, $893 property taxes, and $75 homeowner's insurance). This is an estimate. Actual payment depends on your loan terms.
- How does the list price for 109 Hampton Rd compare to homes in Sharon?109 Hampton Rd in Sharon, MA is listed at $1,050,000, about 19% above the $879K median sale price in Sharon.
- What do residents say about Sharon?Residents describe Sharon, MA as easy to park in, dog-friendly, and well-kept. Most residents say you need a car. See homes for sale in Sharon, MA.
- What are the closest schools to 109 Hampton Rd?The closest schools to 109 Hampton Rd in Sharon, MA are East Elementary School (rated 9/10), Sharon High School (rated 10/10), Sharon Middle School (rated 7/10).
- Does 109 Hampton Rd have air conditioning?Yes, 109 Hampton Rd in Sharon, MA has air conditioning.
- Does 109 Hampton Rd have laundry facilities?Yes, 109 Hampton Rd in Sharon, MA has in-unit laundry.
109 Hampton Rd, Sharon, MA 02067 is a 4 bedroom, 3 bathroom, 2,964 sqft single-family home built in 1984. This property is currently available for sale and was listed by MLS PIN on Sep 22, 2026. The MLS # for this home is MLS# 73580966.