


$969,000
Original price: $995,000
 4 Beds
 2.5 Baths
 3,117 sqft (on 1.31 acres)
21 Goulding St E, Sherborn, MA 01770
Est. Mortgage $6,111/mo*
Get Pre-QualifiedHome Highlights

Single-Family Home

Built in 1968

1.31 acre lot

$311/sqft

3 Car Garage
Local Information
- Map ViewExplore the area around 21 Goulding St E.

- Schools1 Preschool School1 Elementary School1 Middle School1 High School

- Shop & Eat

-- mins to
About this House
What's unique:Fireplaced family roomWalk out lower levelHardwood floors throughoutLovely breakfast room
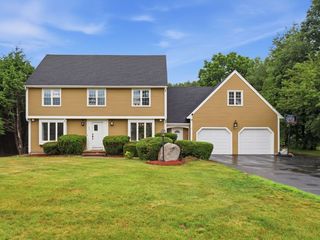
Wonderful 4 bedroom Colonial at a great price! This home has good bones, well proportioned, spacious & bright rooms, hardwood floors throughout and provides the perfect opportunity to move into a very desirable community at a very affordable price. Being sold "as is" easy updates will provide immediate equity as well as the ability to move right in and do the "fun part" by adding your own personal style! This home includes front to back fireplaced living room, lovely breakfast room, spacious den/office and fireplaced family room. Some newer systems and features including 2026 4 bedroom septic system, walk out lower level and 3 car garage, provides a good, solid basis for renovating this home and building immediate equity. Enjoy all that the bucolic town of Sherborn has to offer in an A+ location close to Farm Pond!!
Last check for updates: about 4 hours ago
Listing courtesy of Maryann Clancy, (508) 395-6361
Berkshire Hathaway HomeServices Commonwealth Real Estate, (781) 237-8000
Source: MLS PIN, MLS#73547147
Also Listed on MLS PIN.
Home Details for 21 Goulding St E

|
|---|
Interior Details Basement: Full,Partially Finished,Walk-Out Access,Interior Entry,Garage AccessNumber of Rooms: 9Types of Rooms: Master Bedroom, Bedroom 2, Bedroom 3, Bedroom 4, Master Bathroom, Bathroom 1, Bathroom 2, Bathroom 3, Dining Room, Family Room, Kitchen, Living Room |
Beds & Baths Number of Bedrooms: 4Number of Bathrooms: 3Number of Bathrooms (full): 2Number of Bathrooms (half): 1 |
Dimensions and Layout Living Area: 3117 Square Feet |
Appliances & Utilities Utilities: for Electric Range, for Electric Oven, for Electric Dryer, Washer Hookup, Generator ConnectionAppliances: Water HeaterLaundry: In Basement,Electric Dryer Hookup,Washer Hookup |
Heating & Cooling Heating: Baseboard,Heat Pump,OilHas CoolingAir Conditioning: Central Air,Heat PumpHas HeatingHeating Fuel: Baseboard |
Fireplace & Spa Number of Fireplaces: 2Fireplace: Family Room, Living RoomHas a FireplaceNo Spa |
Gas & Electric Electric: Circuit Breakers, Generator Connection |
Windows, Doors, Floors & Walls Flooring: Tile, Carpet, Hardwood, Flooring - Hardwood |
Levels, Entrance, & Accessibility Floors: Tile, Carpet, Hardwood, Flooring Hardwood |

|
|---|
Exterior Home Features Roof: ShinglePatio / Porch: DeckExterior: Deck, Rain Gutters, StorageFoundation: Concrete Perimeter |
Parking & Garage Number of Garage Spaces: 3Number of Covered Spaces: 3Open Parking Spaces: 6No CarportHas a GarageHas an Attached GarageHas Open ParkingParking Spaces: 9Parking: Under,Garage Door Opener,Storage,Workshop in Garage,Paved Drive |
Frontage Waterfront: Lake/Pond, 1/10 to 3/10 To Beach, Beach Ownership(Public)Road Frontage: PublicNot on Waterfront |
Water & Sewer Sewer: Private Sewer |
Finished Area Finished Area (above surface): 2563Finished Area (below surface): 554 |

|
|---|
Days on Market: 59 |

|
|---|
Year Built Year Built: 1968 |
Property Type / Style Property Type: ResidentialProperty Subtype: Single Family ResidenceArchitecture: Colonial |
Building Construction Materials: FrameNot Attached PropertyDoes Not Include Home Warranty |
Property Information Parcel Number: M:0012 B:0000 L:126, 742447 |

|
|---|
Price List Price: $969,000Price Per Sqft: $311 |

|
|---|
MLS Status: Active |

|
|---|
Direction & Address City: Sherborn |
School Information Elementary School: Pine HillJr High / Middle School: Dover-SherbornHigh School: Dover-Sherborn |

|
|---|
Listing Agent Listing ID: 73547147 |

|
|---|
Building Area Building Area: 3117 Square Feet |

|
|---|
Community Features: Walk/Jog Trails, Conservation AreaNot Senior Community |

|
|---|
No HOA |

|
|---|
Lot Area: 1.31 Acres |

|
|---|
BasementMls Number: 73547147Above Grade Unfinished Area: 2563 |

|
|---|
Walk/Jog TrailsConservation Area |
Around this home
What Locals Say about Sherborn
At least 26 Trulia users voted on each feature.

93 % Say car is needed

92 % Say it's dog friendly

89 % Say yards are well-kept

88 % Say there's wildlife

83 % Say parking is easy

82 % Say there's holiday spirit

79 % Say people would walk alone at night

66 % Say neighbors are friendly

62 % Say it's quiet

60 % Say they plan to stay for at least 5 years

59 % Say kids play outside

55 % Say there are community events

47 % Say there are sidewalks

19 % Say streets are well-lit

17 % Say it's walkable to restaurants

14 % Say it's walkable to grocery stores
Sourced by Trulia users. Learn more about our methodology.
Market trends in Sherborn
Last updated August 2026
Avg. sale price
—
Sale-to-List Price
—
Price per sq ft
—
Available listings
26
8MoM
Home Value
Trulia Estimate
$964KSince last month
Decreased$8K (-0.8%)Since last year
Decreased$362K (-27.8%)Since last sale
Increased$161K (+20.7%)Learn more about this home's value by checking out its Trulia Estimate, the value of nearby homes, and how much similar homes have sold for.
Trulia Estimate
The of this home's value increased by +19% in the last 10 years
| Month | Estimated value |
|---|---|
2026 | |
| September 2026 | $938K |
| August 2026 | $946K |
| July 2026 | $1.03M |
| June 2026 | $1.4M |
| May 2026 | $1.41M |
| April 2026 | $1.38M |
| March 2026 | $1.38M |
| February 2026 | $1.33M |
| January 2026 | $1.31M |
2025 | |
2024 | |
2023 | |
2022 | |
2021 | |
2020 | |
2019 | |
2018 | |
2017 | |
2016 | |
Comparable sales
These are recently sold homes that have a similar location or other similar features to this home, like bedrooms, bathrooms, and square footage. Get a sense of the expected prices in the area by viewing these homes.Address | Distance | Property Type | Sold Price | Sold Date | Bed | Bath | Sqft |
|---|---|---|---|---|---|---|---|
0.13 | Single-Family Home | $1,450,000 | 08/27/26 | 5 | 2.5 | 3,163 | |
0.30 | Single-Family Home | $1,510,000 | 04/08/26 | 4 | 4 | 4,854 | |
0.54 | Single-Family Home | $1,176,000 | 03/30/26 | 4 | 2 | 2,554 | |
0.57 | Single-Family Home | $1,245,000 | 12/04/25 | 4 | 2.5 | 2,543 | |
0.72 | Single-Family Home | $1,130,000 | 07/27/26 | 4 | 2.5 | 2,449 | |
0.64 | Single-Family Home | $1,600,000 | 08/04/26 | 4 | 2.5 | 3,066 | |
0.79 | Single-Family Home | $1,125,000 | 12/10/25 | 4 | 2.5 | 2,622 | |
0.71 | Single-Family Home | $1,650,000 | 06/23/26 | 4 | 2.5 | 3,249 | |
0.92 | Single-Family Home | $1,225,000 | 05/01/26 | 4 | 2.5 | 3,208 | |
0.82 | Single-Family Home | $1,570,000 | 07/31/26 | 4 | 2.5 | 3,233 |
Nearby home prices
Get a sense of expected prices in the area by checking the value of nearby homes.Address | Distance | Price | Bed | Bath | Sqft | Status |
|---|---|---|---|---|---|---|
0.04 | $1,121,000 | 4 | 2.5 | 2,824 | Off Market | |
0.13 | $1,450,000 | 5 | 2.5 | 3,163 | Recently Sold | |
0.19 | $1,099,000 | 5 | 2.5 | 2,505 | For Sale | |
0.22 | $1,548,800 | 4 | 3.5 | 4,092 | Off Market | |
0.27 | $1,423,400 | 4 | 2.5 | 3,175 | Off Market | |
0.30 | $2,070,800 | 4 | 3 | 4,653 | Off Market | |
0.29 | $1,671,800 | 4 | 3.5 | 4,955 | Off Market | |
0.30 | $1,510,000 | 4 | 4 | 4,854 | Recently Sold | |
0.30 | $4,200,000 | 3 | 3 | 3,242 | For Sale | |
0.36 | $1,766,100 | 5 | 3.5 | 4,815 | Off Market | |
0.43 | $1,295,000 | - | - | - | For Sale |
Price and Tax history
| Date | Event | Price |
|---|---|---|
Aug 7, 2026 Source: MLS PIN #73547147 | PriceChange | $969,000 Price decreased by 3% |
Jul 9, 2026 Source: MLS PIN #73547147 | Listed For Sale | $995,000 |
Sep 6, 2011 Source: N/A | Sold | $777,000 |
May 18, 2011 Source: Agent Provided | PriceChange | $815,000 Price decreased by 3% |
Mar 19, 2011 Source: Agent Provided | PriceChange | $839,000 Price decreased by 1% |
Sep 25, 2010 Source: Agent Provided | Listed For Sale | $849,000 |
| Year | Property tax | Tax assessment |
|---|---|---|
| 2025 | $21,481 | $1,295,600 |
Home facts updated by county records
LGBTQ Local Legal Protections
LGBTQ Local Legal Protections



Maryann Clancy, Berkshire Hathaway HomeServices Commonwealth Real Estate, (781) 237-8000
Agent Phone: (508) 395-6361
The property listing data and information set forth herein were provided to MLS Property Information Network, Inc. from third party sources, including sellers, lessors and public records, and were compiled by MLS Property Information Network, Inc. The property listing data and information are for the personal, non commercial use of consumers having a good faith interest in purchasing or leasing listed properties of the type displayed to them and may not be used for any purpose other than to identify prospective properties which such consumers may have a good faith interest in purchasing or leasing. MLS Property Information Network, Inc. and its subscribers disclaim any and all representations and warranties as to the accuracy of the property listing data and information set forth herein.
The MLS listing information displayed is deemed reliable, but is not guaranteed accurate by the MLS.
The MLS listing information displayed is deemed reliable, but is not guaranteed accurate by the MLS.
Similar Homes You May Like
 0.92 ACRESThe Jowdy Group, RE/MAX Distinct Advantage
 0.85 ACRESHejoma M. Garcia, RE/MAX Diverse
 0.36 ACRESLaura Virzi Estaphan, REMAX Executive Realty
 0.34 ACRESThe Ridick Revis Group, Compass
 0.69 ACRESAllison Atwood, Mendon Local Realty
 OPEN SUN, 11:30-1PM0.35 ACRESNicole Esposito, Keller Williams Boston MetroWest
 OPEN SAT, 1-2:30PM0.92 ACRESTheresa M. David, Gibson Sotheby's International Realty
 Jill Finkelstein & Associates, Compass
 2.95 ACRESEdward J. Newton, Mathieu Newton Sotheby's International Realty
 0.29 ACRESJohn Murtagh, John M. Murtagh Real Estate
 0.48 ACRESRyan Seward, Coldwell Banker Realty - Waltham
 0.45 ACRESJoe Sousa, Better Living Real Estate, LLC
 OPEN SAT, 12-1:30PM0.92 ACRESChristine Dillon, Coldwell Banker Realty - Newton
 NEWOPEN SAT, 12-1:30PM1.84 ACRESElena Price, Coldwell Banker Realty - Westwood
 0.39 ACRESKellie Dow, REMAX Executive Realty
 1.87 ACRESThe Semple & Hettrich Team, Coldwell Banker Realty - Sudbury
 2.04 ACRESErika Steele, REMAX Executive Realty
 OPEN SAT, 12-1:30PM0.48 ACRESThe Westview Group, Barrett Sotheby's International Realty
 0.96 ACRESKathy Ducey, Century 21 Custom Home Realty
 0.25 ACRESSteven Callahan, Steve Callahan Realty LLC
 OPEN SUN, 1-3PM0.46 ACRESMark Kiklis, Kiklis Real Estate, LLC
 0.92 ACRESLaurie-Ann Webster, Today Real Estate, Inc.
 OPEN SAT, 11:30-12:30PM0.42 ACRESMegan Tolland, Realty Executives Boston West
 OPEN SAT, 12:30-2PM0.34 ACRESKourtney Elbag, Coldwell Banker Realty - Worcester
 1 ACREShell X. Yu, JT Fleming & Company
 0.92 ACRESMatthew Freeman, Coldwell Banker Realty - Milton
 0.85 ACRESRuchi Misra, Keller Williams Realty Boston Northwest
 0.46 ACRESDidier Lopez, RE/MAX One Call Realty
 OPEN SAT, 11-1PM1.1 ACRESKimberly Anderson, Coldwell Banker Realty - Sudbury
 1.52 ACRESBill Skerry, Keller Williams Realty
 Robinson / Rull Team, William Raveis R.E. & Home Services
 OPEN SUN, 11-12:30PM1.19 ACRESGabby Cefalo, Coldwell Banker Realty - Wellesley
 0.27 ACRESKaren Tanzer, Keller Williams Elite - Sharon
 9.53 ACRESKaren A. Neilsen, LAER Realty Partners
 0.49 ACRESMaura Caporale, Charlesgate Realty Group, llc
 OPEN SAT, 1:30-2:30PM1.99 ACRESMarilyn Green, RE/MAX Signature Properties
 1.5 ACRESMartin Green, Marty Green Properties
 See more homes for sale inSherborn


New Listings near 21 Goulding St E
 NEW - 1 DAY AGO1.33 ACRESAlexander Benson, Keller Williams Realty Boston South West
 NEW - 1 DAY AGO0.6 ACRESJames Pham, RE/MAX Partners
 OPEN SAT, 12-1:30PM2 ACRESSusan McPherson, Berkshire Hathaway HomeServices Commonwealth Real Estate
 OPEN SUN, 11:30-1PMThe Popps Properties Group, Keller Williams Boston MetroWest
 3 ACRESLauren Davis, Realty Executives Boston West
 NEW - 2 DAYS AGO0.57 ACRESShawna Young, Donahue Real Estate Co.
 OPEN SAT, 11-12:30PMLaura Mastrobuono, Compass
 0.47 ACRESJonathan Carlson, Carlson & Company, LLC
 NEWOPEN SAT, 1-3PM0.46 ACRESThe Brown & Barrett Team, Coldwell Banker Realty - Westwood
- 1 ACREShell X. Yu, JT Fleming & Company
 OPEN SAT, 10-11:30AM1.48 ACRESSherry Stallings, Real Broker MA, LLC
 OPEN SUN, 11-12:30PM0.35 ACRESThe Allain Group, Compass
 3.64 ACRESThe Powissett Group, Compass
 1.07 ACRESLaura Mastrobuono, Compass
- See more homes for sale inSherborn

Frequently asked questions about 21 Goulding St E
- What is the estimated monthly payment for 21 Goulding St E?Based on a $969,000 list price with 20% down at today's rates, the estimated monthly payment for 21 Goulding St E in Sherborn, MA is approximately $6,332 (about $5,441 principal & interest, $816 property taxes, and $75 homeowner's insurance). This is an estimate. Actual payment depends on your loan terms.
- What do residents say about Sherborn?Residents describe Sherborn, MA as dog-friendly, well-kept, and easy to park in. Most residents say you need a car. See homes for sale in Sherborn, MA.
- What are the closest schools to 21 Goulding St E?The closest schools to 21 Goulding St E in Sherborn, MA are Dover-Sherborn Regional High School (rated 10/10), Dover-Sherborn Regional Middle School (rated 9/10), Pine Hill Elementary School (Pre-K, rated 9/10).
- What is 21 Goulding St E estimated to be worth?Trulia's estimated value for 21 Goulding St E in Sherborn, MA is $963,800.
- Does 21 Goulding St E have air conditioning?Yes, 21 Goulding St E in Sherborn, MA has air conditioning.
- Does 21 Goulding St E have laundry facilities?Yes, 21 Goulding St E in Sherborn, MA has laundry facilities.
21 Goulding St E, Sherborn, MA 01770 is a 4 bedroom, 3 bathroom, 3,117 sqft single-family home built in 1968. This property is currently available for sale and was listed by MLS PIN on Jul 9, 2026. The MLS # for this home is MLS# 73547147.