


$1,099,000
 5 Beds
 2.5 Baths
 2,505 sqft (on 1.07 acres)
3 Goulding St E, Sherborn, MA 01770
Est. Mortgage $6,575/mo*
Get Pre-QualifiedHome Highlights

Single-Family Home

Built in 1990

1.07 acre lot

$439/sqft

2 Car Garage
Local Information
- Map ViewExplore the area around 3 Goulding St E.

- Schools1 Preschool School1 Elementary School1 Middle School1 High School

- Shop & Eat

-- mins to
About this House
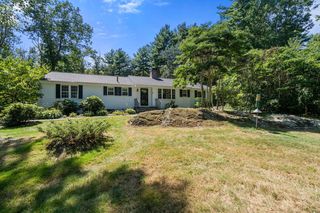
Located ~20 miles west of Boston in the idyllic town of Sherborn is this beautifully updated, move-in-ready 5-BEDROOM home in the coveted Farm Pond/Rocky Narrows neighborhood. Sited directly across the street from acres of town forest to explore & enjoy, this 1+ acre property offers the perfect balance of cleared useable land with wooded borders for play and privacy and is a sanctuary for nature lovers, outdoor enthusiasts & those just searching for a beautiful setting to call home. The renovated kitchen features white cabinetry, granite countertops, a center island, and stainless steel appliances. Adjacent open-concept living and dining rooms center around a cozy wood stove and a back wall of french doors, flooding the home with natural light and opening onto a back deck overlooking the tranquil yard. Designed for today’s needs, all 3 floors offer private home office options. The second floor includes four spacious rooms, including a primary suite with a private balcony, custom walk-in closet, and a skylit renovated bath. An updated family bathroom and laundry complete this level. A flexible finished third floor stands ready for a private home office, playroom, home gym and/or extra bedroom. Equipped with a new furnace, a 5-bedroom septic system, energy efficient solar panels that lower utility bill and provide a greener foot print, 2-car garage, hardwood floors throughout and abundant storage space and located on the east-side of town with easy access to major commuter routes and the commuter rail, this turn-key property effortlessly balances nature, great living space and modern convenience. COME SEE @ OH Friday, 9/11, 12:00-1:30. OH's Saturday and Sunday too!
Last check for updates: about 1 hour ago
Listing courtesy of Laura Mastrobuono, (508) 423-5980
Compass, (781) 365-9954
Source: MLS PIN, MLS#73572926
Also Listed on MLS PIN.
Open House
Friday, September 11
12:00 PM to 1:30 PM
Saturday, September 12
1:00 PM to 2:30 PM
Sunday, September 13
12:00 PM to 1:30 PM
Home Details for 3 Goulding St E

|
|---|
Interior Details Basement: Interior Entry,Garage Access,Concrete,UnfinishedNumber of Rooms: 10Types of Rooms: Master Bedroom, Bedroom 2, Bedroom 3, Bedroom 4, Bedroom 5, Master Bathroom, Bathroom 1, Bathroom 2, Bathroom 3, Dining Room, Family Room, Kitchen, Living Room, Office |
Beds & Baths Number of Bedrooms: 5Number of Bathrooms: 3Number of Bathrooms (full): 2Number of Bathrooms (half): 1 |
Dimensions and Layout Living Area: 2505 Square Feet |
Appliances & Utilities Appliances: Range, Dishwasher, Microwave, Refrigerator, Washer, Dryer, Water TreatmentDishwasherDryerLaundry: Second FloorMicrowaveRefrigeratorWasher |
Heating & Cooling Heating: BaseboardHas CoolingAir Conditioning: Window Unit(s)Has HeatingHeating Fuel: Baseboard |
Fireplace & Spa No FireplaceNo Spa |
Gas & Electric Electric: Circuit Breakers |
Windows, Doors, Floors & Walls Door: French DoorsFlooring: Tile, Hardwood, Flooring - Hardwood |
Levels, Entrance, & Accessibility Floors: Tile, Hardwood, Flooring Hardwood |

|
|---|
Exterior Home Features Roof: ShinglePatio / Porch: Deck, PatioExterior: Deck, Patio, BalconyFoundation: Concrete Perimeter |
Parking & Garage Number of Garage Spaces: 2Number of Covered Spaces: 2Open Parking Spaces: 6No CarportHas a GarageHas an Attached GarageHas Open ParkingParking Spaces: 8Parking: Under,Paved Drive,Off Street,Paved |
Frontage Waterfront: Lake/Pond, 3/10 to 1/2 Mile To Beach, Beach Ownership(Public)Road Frontage: PublicNot on Waterfront |
Water & Sewer Sewer: Private Sewer |
Finished Area Finished Area (above surface): 2505 |

|
|---|
Days on Market: <1 day on Trulia |

|
|---|
Year Built Year Built: 1990 |
Property Type / Style Property Type: ResidentialProperty Subtype: Single Family ResidenceArchitecture: Colonial |
Building Construction Materials: FrameNot Attached PropertyDoes Not Include Home Warranty |
Property Information Parcel Number: 742456 |

|
|---|
Price List Price: $1,099,000Price Per Sqft: $439 |

|
|---|
MLS Status: New |

|
|---|
Direction & Address City: Sherborn |
School Information Elementary School: Pine HillJr High / Middle School: Dover SherbornHigh School: Dover Sherborn |

|
|---|
Listing Agent Listing ID: 73572926 |

|
|---|
Building Area Building Area: 2505 Square Feet |

|
|---|
Community Features: Public Transportation, Shopping, Pool, Tennis Court(s), Park, Walk/Jog Trails, Stable(s), Golf, Medical Facility, Bike Path, Conservation Area, Highway Access, House of Worship, Public School, T-StationNot Senior Community |

|
|---|
No HOA |

|
|---|
Lot Area: 1.07 Acres |

|
|---|
BasementMls Number: 73572926Power Production Type Annual Status: ActualPower Production Type Year Install: 2021Above Grade Unfinished Area: 2505 |

|
|---|
Public TransportationShoppingPoolTennis Court(s)ParkWalk/Jog TrailsStable(s)GolfMedical FacilityBike PathConservation AreaHighway AccessHouse of WorshipPublic SchoolT-Station |
Around this home
What Locals Say about Sherborn
At least 26 Trulia users voted on each feature.

93 % Say car is needed

92 % Say it's dog friendly

89 % Say yards are well-kept

88 % Say there's wildlife

83 % Say parking is easy

82 % Say there's holiday spirit

79 % Say people would walk alone at night

66 % Say neighbors are friendly

62 % Say it's quiet

60 % Say they plan to stay for at least 5 years

59 % Say kids play outside

55 % Say there are community events

47 % Say there are sidewalks

19 % Say streets are well-lit

17 % Say it's walkable to restaurants

14 % Say it's walkable to grocery stores
Sourced by Trulia users. Learn more about our methodology.
Market trends in Sherborn
Last updated July 2026
Avg. sale price
—
Sale-to-List Price
—
Price per sq ft
—
Available listings
17
9MoM
Home Value
Trulia Estimate
$1.08MSince last month
Decreased$87K (-7.5%)Since last year
Decreased$39K (-3.5%)Since last sale
Increased$444K (+70.1%)Learn more about this home's value by checking out its Trulia Estimate, the value of nearby homes, and how much similar homes have sold for.
Trulia Estimate
The of this home's value increased by +43% in the last 10 years
| Month | Estimated value |
|---|---|
2026 | |
| September 2026 | $1.08M |
| August 2026 | $1.14M |
| July 2026 | $1.16M |
| June 2026 | $1.17M |
| May 2026 | $1.18M |
| April 2026 | $1.17M |
| March 2026 | $1.16M |
| February 2026 | $1.12M |
| January 2026 | $1.1M |
2025 | |
2024 | |
2023 | |
2022 | |
2021 | |
2020 | |
2019 | |
2018 | |
2017 | |
2016 | |
Comparable sales
These are recently sold homes that have a similar location or other similar features to this home, like bedrooms, bathrooms, and square footage. Get a sense of the expected prices in the area by viewing these homes.Address | Distance | Property Type | Sold Price | Sold Date | Bed | Bath | Sqft |
|---|---|---|---|---|---|---|---|
0.09 | Single-Family Home | $1,450,000 | 08/27/26 | 5 | 2.5 | 3,163 | |
0.54 | Single-Family Home | $1,176,000 | 03/30/26 | 4 | 2 | 2,554 | |
0.29 | Single-Family Home | $1,510,000 | 04/08/26 | 4 | 4 | 4,854 | |
0.76 | Single-Family Home | $1,245,000 | 12/04/25 | 4 | 2.5 | 2,543 | |
0.89 | Single-Family Home | $1,130,000 | 07/27/26 | 4 | 2.5 | 2,449 | |
0.98 | Single-Family Home | $1,125,000 | 12/10/25 | 4 | 2.5 | 2,622 | |
0.86 | Single-Family Home | $750,000 | 02/27/26 | 3 | 2 | 1,935 | |
0.90 | Single-Family Home | $1,650,000 | 06/23/26 | 4 | 2.5 | 3,249 | |
0.84 | Single-Family Home | $1,600,000 | 08/04/26 | 4 | 2.5 | 3,066 | |
1.10 | Single-Family Home | $1,225,000 | 05/01/26 | 4 | 2.5 | 3,208 |
Nearby home prices
Get a sense of expected prices in the area by checking the value of nearby homes.Address | Distance | Price | Bed | Bath | Sqft | Status |
|---|---|---|---|---|---|---|
0.09 | $1,450,000 | 5 | 2.5 | 3,163 | Recently Sold | |
0.19 | $969,000 | 4 | 2.5 | 3,117 | For Sale | |
0.21 | $1,121,000 | 4 | 2.5 | 2,824 | Off Market | |
0.23 | $1,680,600 | 4 | 3.5 | 4,955 | Off Market | |
0.29 | $1,510,000 | 4 | 4 | 4,854 | Recently Sold | |
0.31 | $1,556,700 | 4 | 3.5 | 4,092 | Off Market | |
0.34 | $1,431,400 | 4 | 2.5 | 3,175 | Off Market | |
0.40 | $2,082,300 | 4 | 3 | 4,653 | Off Market | |
0.45 | $1,673,000 | 5 | 3.5 | 4,822 | Off Market | |
0.49 | $1,006,100 | 4 | 2.5 | 2,650 | Off Market | |
0.53 | $4,346,400 | 7 | 9 | 10,919 | Off Market |
Price and Tax history
| Date | Event | Price |
|---|---|---|
Sep 8, 2026 Source: MLS PIN #73572926 | Listed For Sale | $1,099,000 |
Aug 6, 2012 Source: N/A | Sold | $633,500 |
May 16, 2012 Source: Agent Provided | PriceChange | $675,000 Price decreased by 4% |
Mar 9, 2012 Source: Agent Provided | Listed For Sale | $699,900 |
Sep 28, 2011 Source: Agent Provided | ListingRemoved | $715,000 |
Aug 10, 2011 Source: Agent Provided | PriceChange | $715,000 Price decreased by 3% |
Jun 10, 2011 Source: Agent Provided | PriceChange | $739,000 Price decreased by 3% |
Apr 28, 2011 Source: Agent Provided | Listed For Sale | $759,000 |
| Year | Property tax | Tax assessment |
|---|---|---|
| 2025 | $16,703 | $1,007,400 |
Home facts updated by county records
LGBTQ Local Legal Protections
LGBTQ Local Legal Protections



Laura Mastrobuono, Compass, (781) 365-9954
Agent Phone: (508) 423-5980
The property listing data and information set forth herein were provided to MLS Property Information Network, Inc. from third party sources, including sellers, lessors and public records, and were compiled by MLS Property Information Network, Inc. The property listing data and information are for the personal, non commercial use of consumers having a good faith interest in purchasing or leasing listed properties of the type displayed to them and may not be used for any purpose other than to identify prospective properties which such consumers may have a good faith interest in purchasing or leasing. MLS Property Information Network, Inc. and its subscribers disclaim any and all representations and warranties as to the accuracy of the property listing data and information set forth herein.
The MLS listing information displayed is deemed reliable, but is not guaranteed accurate by the MLS.
The MLS listing information displayed is deemed reliable, but is not guaranteed accurate by the MLS.
Similar Homes You May Like
 1.31 ACRESMaryann Clancy, Berkshire Hathaway HomeServices Commonwealth Real Estate
 OPEN THU, 5-6:30PM1.29 ACRESLaura Mastrobuono, Compass
 3.22 ACRESThe Powissett Group, Compass
 Maryann Clancy, Berkshire Hathaway HomeServices Commonwealth Real Estate
 Oleg Tsybulski, Parkway Real Estate, LLC
 AUCTION1.5 ACRES
 0.74 ACRESMadlyn Fafard, Fafard Real Estate
 10.05 ACRESWayne Taylor Moreno, Winder Realty, LLC
 0.58 ACRESTimothy Barros, Berkshire Hathaway HomeServices Commonwealth Real Estate
 1.48 ACRESSherry Stallings, Real Broker MA, LLC
 Team Lillian Montalto, Lillian Montalto Signature Properties
 Christine Norcross & Partners, William Raveis R.E. & Home Services
- Christine Norcross & Partners, William Raveis R.E. & Home Services
 0.36 ACRESAlison Brown, Coldwell Banker Realty - Westwood
 0.8 ACRESThe Mitchell-Gatto Team, Berkshire Hathaway Home Services Commonwealth Real Estate
 OPEN SUN, 12-2PMChristine Reilly, ERA Key Realty Services - Worcester
 OPEN WED, 4:30-6PM1.06 ACRESSue Kelly, Byrnes Real Estate Group LLC
 Eliot VanDam, Coldwell Banker Realty - Sharon
 Coduri Magnus Group, Engel & Volkers Wellesley
 1 ACREShell X. Yu, JT Fleming & Company
 20 ACRESJohn Vaillancourt, MA Homes, LLC
 0.92 ACRESVesta Group, Vesta Real Estate Group, Inc.
 NEWOPEN FRI, 2-4PM0.74 ACRESThe Cobi Team, William Raveis R. E. & Home Services
 AUCTION0.41 ACRES
 0.35 ACRESJeffrey Germagian, ERA Key Realty Services-Bay State Group
 0.41 ACRESFrancielle Caldeira, REMAX Executive Realty
 Kulesza Mercuri Real Estate Team, RE/MAX Real Estate Center
 0.41 ACRESFaina Shapiro, Berkshire Hathaway Home Services Commonwealth Real Estate
 0.41 ACRESAmy Jacobson, William Raveis R.E. & Home Services
 2.26 ACRESGraham Pettengill, ERA Key Realty Services- Fram
 Katherine Murray, Coldwell Banker Realty - Westwood
 Rhoda Ostrer, Michelle Lane Real Estate
 Nancy Wilson, Berkshire Hathaway HomeServices Commonwealth Real Estate
 See more homes for sale inSherborn


New Listings near 3 Goulding St E
- NEWOPEN FRI, 2-4PM0.74 ACRESThe Cobi Team, William Raveis R. E. & Home Services
- 0.41 ACRESFrancielle Caldeira, REMAX Executive Realty
- 1.48 ACRESSherry Stallings, Real Broker MA, LLC
- 0.41 ACRESFaina Shapiro, Berkshire Hathaway Home Services Commonwealth Real Estate
 1.51 ACRESTracey Graceffa, A. C. B. Realty Inc.
 2.54 ACRESDavid Adams, Adams Real Estate Boston, LLC
- OPEN THU, 5-6:30PM1.29 ACRESLaura Mastrobuono, Compass
- 1 ACREShell X. Yu, JT Fleming & Company
- 1.31 ACRESMaryann Clancy, Berkshire Hathaway HomeServices Commonwealth Real Estate
 OPEN SAT, 1-2:30PM0.41 ACRESAngela Zullo, Lamacchia Realty, Inc.
- 0.41 ACRESAmy Jacobson, William Raveis R.E. & Home Services
 1 ACREPattie Oasis, Dover Country Properties Inc.
- 3.22 ACRESThe Powissett Group, Compass
- 0.74 ACRESMadlyn Fafard, Fafard Real Estate
- See more homes for sale inSherborn
Frequently asked questions about 3 Goulding St E
- What is the estimated monthly payment for 3 Goulding St E?Based on a $1,099,000 list price with 20% down at today's rates, the estimated monthly payment for 3 Goulding St E in Sherborn, MA is approximately $6,807 (about $5,807 principal & interest, $925 property taxes, and $75 homeowner's insurance). This is an estimate. Actual payment depends on your loan terms.
- What do residents say about Sherborn?Residents describe Sherborn, MA as dog-friendly, well-kept, and easy to park in. Most residents say you need a car. See homes for sale in Sherborn, MA.
- What are the closest schools to 3 Goulding St E?The closest schools to 3 Goulding St E in Sherborn, MA are Dover-Sherborn Regional High School (rated 10/10), Dover-Sherborn Regional Middle School (rated 9/10), Pine Hill Elementary School (Pre-K, rated 9/10).
- What is 3 Goulding St E estimated to be worth?Trulia's estimated value for 3 Goulding St E in Sherborn, MA is $1,077,300.
- Does 3 Goulding St E have air conditioning?Yes, 3 Goulding St E in Sherborn, MA has air conditioning.
- Does 3 Goulding St E have a pool?Yes, 3 Goulding St E in Sherborn, MA has a pool.
3 Goulding St E, Sherborn, MA 01770 is a 5 bedroom, 3 bathroom, 2,505 sqft single-family home built in 1990. This property is currently available for sale and was listed by MLS PIN on Sep 8, 2026. The MLS # for this home is MLS# 73572926.