


14 Millstone Dr
Sherborn, MA 01770
 3 Beds
 2.5 Baths
 2,568 sqft
3 Beds
2.5 Baths
2,568 sqft
Home Highlights

Parking
2 Car Garage

Climate Control
Heating & Cooling

HOA
$793/Monthly

Price/Sqft
$419

Listed
49 days ago
Local Information
- Map ViewExplore the area around 14 Millstone Dr.

- Schools1 Preschool School1 Elementary School1 Middle School1 High School

- Shop & Eat

-- mins to
About this House
Move right into this freshly painted townhouse in Sherborn's desirable Meadows Edge at Whitney Farm. A sought-after first-floor primary suite, soaring ceilings, abundant natural light, and skylights throughout the home create an inviting atmosphere. The open-concept layout offers seamless flow between the kitchen, dining area, and fireplaced living room, ideal for everyday living and entertaining. Upstairs, two spacious bedrooms with skylights and a full bath provide flexible space for guests, a home office, or hobbies. Enjoy peaceful views of surrounding conservation land and nearby walking trails from your private outdoor space. The unfinished lower level offers excellent storage and exciting potential for future expansion, fitness space, recreation room, or workshop. Complete with a 2-car garage and low-maintenance living. Enjoy all of Sherborn offers–top rated DS schools, the Farm Pond, newly renovated library, and extensive trails. A must see!
Home Details for 14 Millstone Dr

|
|---|
Interior Details Basement: UnfinishedNumber of Rooms: 6Types of Rooms: Master Bedroom, Bedroom 2, Bedroom 3, Bedroom 4, Master Bathroom, Bathroom 1, Bathroom 2, Bathroom 3, Dining Room, Kitchen, Living Room |
Beds & Baths Number of Bedrooms: 3Number of Bathrooms: 3Number of Bathrooms (full): 2Number of Bathrooms (half): 1 |
Dimensions and Layout Living Area: 2568 Square Feet |
Appliances & Utilities Appliances: Gas Water Heater, Tankless Water Heater, Range, Dishwasher, Microwave, RefrigeratorDishwasherLaundry: Washer Hookup,First FloorMicrowaveRefrigerator |
Heating & Cooling Heating: Central,Forced Air,Natural GasHas CoolingAir Conditioning: Central AirHas HeatingHeating Fuel: Central |
Fireplace & Spa Number of Fireplaces: 1Fireplace: Living RoomHas a FireplaceNo Spa |
Gas & Electric Electric: 220 Volts |
Windows, Doors, Floors & Walls Window: Insulated WindowsFlooring: Wood, Tile, Carpet, Hardwood |
Levels, Entrance, & Accessibility Floors: Wood, Tile, Carpet, Hardwood |

|
|---|
Exterior Home Features Roof: ShingleFoundation: Concrete Perimeter |
Parking & Garage Number of Garage Spaces: 2Number of Covered Spaces: 2Open Parking Spaces: 4No CarportHas a GarageHas an Attached GarageHas Open ParkingParking Spaces: 6Parking: Attached,Paved Drive |
Frontage Not on Waterfront |
Water & Sewer Sewer: Private Sewer, Other |
Finished Area Finished Area (above surface): 2568 |

|
|---|
Days on Market: 49 |

|
|---|
Year Built Year Built: 2017 |
Property Type / Style Property Type: ResidentialProperty Subtype: Single Family ResidenceArchitecture: Contemporary |
Building Construction Materials: Frame, Conventional (2x4-2x6)Not Attached PropertyDoes Not Include Home Warranty |
Property Information Parcel Number: 5050500 |

|
|---|
Price List Price: $1,075,000Price Per Sqft: $419 |

|
|---|
MLS Status: Active |

|
|---|
Direction & Address City: Sherborn |
School Information Elementary School: Pine HillJr High / Middle School: Ds Middle SchoolHigh School: Ds High School |

|
|---|
Listing Agent Listing ID: 73538825 |

|
|---|
Building Area Building Area: 2568 Square Feet |

|
|---|
Community Features: Shopping, Walk/Jog Trails, Highway AccessNot Senior Community |

|
|---|
Has an HOAHOA Fee: $793/Monthly |

|
|---|
BasementMls Number: 73538825Above Grade Unfinished Area: 2568 |

|
|---|
ShoppingWalk/Jog TrailsHighway Access |
Last check for updates: about 4 hours ago
Listing courtesy of Team Coyle, (978) 289-0368
Compass, (781) 365-9954
Source: MLS PIN, MLS#73538825
Also Listed on MLS PIN.
Market trends in Sherborn
Last updated June 2026
Avg. sale price
—
Sale-to-List Price
—
Price per sq ft
—
Available listings
26
1MoM
Price History for 14 Millstone Dr
| Date | Price | Event | Source |
|---|---|---|---|
| 07/15/2026 | $1,075,000 | PriceChange | MLS PIN #73538825 |
| 06/19/2026 | $1,099,000 | Listed For Sale | MLS PIN #73538825 |
| 06/12/2023 | ListingRemoved | Zillow Rentals | |
| 06/01/2023 | $5,200 | Listed For Rent | Zillow Rentals |
| 05/20/2020 | $770,000 | Sold | N/A |
Similar Homes You May Like
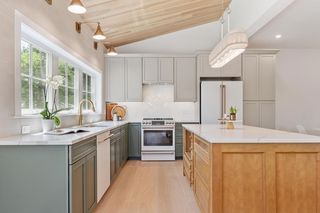 OPEN SAT, 11:30-1PM0.26 ACRESDaria Miano, Barrett Sotheby's International Realty
 OPEN SAT, 11:30-1PM0.26 ACRESDaria Miano, Barrett Sotheby's International Realty
 OPEN SUN, 11-12:15PM0.63 ACRESAlana Sheridan, Sky Meadow Real Estate
 NEW CONSTRUCTIONMichelle Faust, Streamline Communities - Franklin
 OPEN SAT, 11-2PMNEW CONSTRUCTIONJulie Venincasa, Casa Realty Service
 OPEN SAT, 11-12:30PMDemeo Team, Coldwell Banker Realty - Newton
 2.5 ACRESWilliam Thompson, Keller Williams Elite
 OPEN SAT, 11-12:30PMAri Koufos, Realty Executives
 OPEN SUN, 2:30-4PMKatherine Murray, Coldwell Banker Realty - Westwood
 OPEN SAT, 1-2:30PMHeather Aordkian, William Raveis R.E. & Home Services
 OPEN SAT, 11-12:30PMAri Koufos, Realty Executives
 Mei Chet, Keller Williams Realty Boston Northwest
 OPEN SAT, 12-1PMDonna Spector, Realty ONE Group Suburban Lifestyle
 OPEN SAT, 11-1PMThe Kattman Team, ERA Key Realty Services-Bay State Group
 OPEN SUN, 1-2:30PMColleen Foulsham, FC Realty Group
 1.02 ACRESErika Steele, REMAX Executive Realty
 OPEN SUN, 12-1:30PM0.6 ACRESElaine Patterson, Coldwell Banker Realty - Westwood
 NEW CONSTRUCTIONMichelle Faust, Streamline Communities - Mendon
 Frances Walker, Coldwell Banker Realty - Concord
 OPEN SAT, 12-2PMJilma Sarae Morales, Pena Realty Corporation
 OPEN SAT, 1-3PMMei Chet, Keller Williams Realty Boston Northwest
 OPEN SAT, 11-12:30PM0.94 ACRESThe Todaro Team, REMAX Executive Realty
 OPEN SUN, 1:30-3PMRosemary Comrie, Comrie Real Estate, Inc.
 OPEN SUN, 1-2PMRhoda Ostrer, Michelle Lane Real Estate
 The Shahani Group, Compass
 OPEN SAT, 12-1PMDawn Felicani, Gibson Sotheby's International Realty
 OPEN SAT, 1-3PM1.1 ACRESJeffrey Germagian, ERA Key Realty Services-Bay State Group
 Kathy Foran, Realty Executives Boston West
 OPEN SAT, 1-3PMKin Siu Lau, Kathleen Lau Realty, LLC
 OPEN SAT, 11-2PMNEW CONSTRUCTIONKaren Belniak, Realty Executives Boston West
 OPEN SAT, 1-2:30PMProperty Cousins, Serhant
 Janet Halloran, RE/MAX Real Estate Center
 4.35 ACRESNicholas Riccio, Gerry Abbott REALTORS®
 0.41 ACRESAbby & Emmy White Team, LandVest, Inc., Concord
 Lisa Sheehan, Berkshire Hathaway HomeServices Robert Paul Properties
 OPEN SAT, 10-11:30AM3.08 ACRESBrenda Duarte, eXp Realty LLC
 Steven Musto, Insight Realty Group, Inc.
 OPEN SAT, 11-12:30PMAnn Atamian, Gibson Sotheby's International Realty
 See more homes for sale inSherborn


New Listings near 14 Millstone Dr
 NEWOPEN SUN, 11:30-1:30PM0.34 ACRESCraig Morrison, Realty Executives Boston West
 NEWOPEN SAT, 11-12:30PMLaurie Henighan, Barber Real Estate
 Katherine Murray, Coldwell Banker Realty - Westwood
 0.74 ACRESMadlyn Fafard, Fafard Real Estate
 OPEN SAT, 11:30-1PM0.5 ACRESEmmanuel Garcia, Elia Realty Group, Inc
 NEWOPEN SAT, 11-1PM0.3 ACRESJackie Cueroni, Welcome Home Realty, LLC
 0.92 ACRESKathy Chisholm, Realty Executives Boston West
 Cindy Donati, Century 21 Custom Home Realty
 NEWOPEN SAT, 12-2PM0.79 ACRESCraig Morrison, Realty Executives Boston West
 1.48 ACRESSherry Stallings, Real Broker MA, LLC
 OPEN SAT, 11:30-1PMSollima Nelson Group, Realty Executives Boston West
 OPEN SUN, 11-1PM1.31 ACRESMaryann Clancy, Berkshire Hathaway HomeServices Commonwealth Real Estate
 3.55 ACRESVesta Group, Vesta Real Estate Group, Inc.
 OPEN SAT, 12-1:30PMBarber Real Estate Group, William Raveis R.E. & Home Services
- See more homes for sale inSherborn

Property Tax and Assessment
| Year | 2025 |
|---|---|
| Tax | $12,972 |
| Assessment | $782,400 |
Home facts updated by county records
Comparable Sales for 14 Millstone Dr
Address | Distance | Property Type | Sold Price | Sold Date | Bed | Bath | Sqft |
|---|---|---|---|---|---|---|---|
0.35 | Single-Family Home | $810,000 | 09/29/25 | 3 | 3 | 2,128 | |
0.47 | Single-Family Home | $724,000 | 10/30/25 | 3 | 2 | 2,097 | |
0.50 | Single-Family Home | $907,500 | 06/30/26 | 3 | 2.5 | 2,209 | |
0.47 | Single-Family Home | $882,500 | 05/01/26 | 3 | 3.5 | 2,607 | |
0.56 | Single-Family Home | $810,000 | 06/05/26 | 3 | 2.5 | 2,899 | |
0.24 | Single-Family Home | $1,500,000 | 07/07/26 | 4 | 4 | 3,852 | |
0.31 | Single-Family Home | $1,375,000 | 10/30/25 | 4 | 2.5 | 4,700 | |
0.58 | Single-Family Home | $610,000 | 05/11/26 | 3 | 1 | 2,108 | |
0.49 | Single-Family Home | $615,000 | 05/29/26 | 3 | 3.5 | 1,296 | |
0.88 | Single-Family Home | $643,000 | 11/25/25 | 3 | 2 | 2,191 |
Nearby homes
Get a sense of prices in the area by checking nearby homes. OFF MARKETSusan McDonough, William Raveis R.E. & Home Services
 OFF MARKETChristine Norcross & Partners, William Raveis R.E. & Home Services
 OFF MARKETThe Bauman Group, Gibson Sotheby's International Realty
 FOR SALEOPEN SUN, 2-3PMChristine Norcross & Partners, William Raveis R.E. & Home Services
 FOR SALEOPEN SUN, 2-3PMChristine Norcross & Partners, William Raveis R.E. & Home Services
 OFF MARKETJeanie E. Martins, Martins & Associates R.E. Inc.
 FOR SALEOPEN SUN, 2-3PM
 3D VIEWChristine Norcross & Partners, William Raveis R.E. & Home Services
 OFF MARKETJohn Szolomayer, REMAX Executive Realty
 OFF MARKETErika K. Eucker, Media Realty LLC

Assigned Schools
These are the assigned schools for 14 Millstone Dr.
- Pine Hill Elementary School
- PK-5
- Public
- 393 Students
9/10GreatSchools RatingParent Rating AverageI am really surprised by the negative reviews below. I can't help but wonder if the last one was written out of anger over the changing elementary school start times. While it is not true that the school does not have a second emergency access road (it does) and not true that children can't talk to each other at lunch (they can) I am most surprised by the categorization of the school leadership. I have never met a more phenomenal principal, and between my kids and multiple moves we have been at seven elementary schools. I have experienced nothing but warmth and a true dedication to educating all children inclusively.Parent Review5y ago - Dover-Sherborn Regional High School
- 9-12
- Public
- 613 Students
10/10GreatSchools RatingParent Rating AverageDover-Sherborn High School is exceptional in academics and has faculty that genuinely care about the students. And while the education is rigorous, the opportunity for the students to learn more about areas the are interested in is always available. I appreciate the hard work the administration did to keep the kids in school during the pandemic. And, as a parent of a child who learns differently, the school has helped her not feel out of place while ensuring she gets the most of her secondary school education. The school has a no tolerance policy on bullying. Very excited to see what the next chapter brings with a new district superintendent that came from Boston Latin.Parent Review4y ago - Dover-Sherborn Regional Middle School
- 6-8
- Public
- 459 Students
9/10GreatSchools RatingParent Rating AverageI recall some of the worst years of my life here.Fine if your child is neurotypical probablyOther Review1mo ago  Check out schools near 14 Millstone Dr.
What Locals Say about Sherborn
At least 26 Trulia users voted on each feature.

93 % Say car is needed

92 % Say it's dog friendly

89 % Say yards are well-kept

88 % Say there's wildlife

83 % Say parking is easy

82 % Say there's holiday spirit

79 % Say people would walk alone at night

66 % Say neighbors are friendly

62 % Say it's quiet

60 % Say they plan to stay for at least 5 years

59 % Say kids play outside

55 % Say there are community events

47 % Say there are sidewalks

19 % Say streets are well-lit

17 % Say it's walkable to restaurants

14 % Say it's walkable to grocery stores
Sourced by Trulia users. Learn more about our methodology.
LGBTQ Local Legal Protections
LGBTQ Local Legal Protections



Frequently asked questions about 14 Millstone Dr
- What is the estimated monthly payment for 14 Millstone Dr?Based on a $1,075,000 list price with 20% down at today's rates, the estimated monthly payment for 14 Millstone Dr in Sherborn, MA is approximately $6,599 (about $5,619 principal & interest, $905 property taxes, and $75 homeowner's insurance). This is an estimate. Actual payment depends on your loan terms.
- What do residents say about Sherborn?Residents describe Sherborn, MA as dog-friendly, well-kept, and easy to park in. Most residents say you need a car. See homes for sale in Sherborn, MA.
- What are the closest schools to 14 Millstone Dr?The closest schools to 14 Millstone Dr in Sherborn, MA are Dover-Sherborn Regional High School (rated 10/10), Dover-Sherborn Regional Middle School (rated 9/10), Pine Hill Elementary School (Pre-K, rated 9/10).
- What is 14 Millstone Dr estimated to be worth?Trulia's estimated value for 14 Millstone Dr in Sherborn, MA is $1,054,700.
- Does 14 Millstone Dr have air conditioning?Yes, 14 Millstone Dr in Sherborn, MA has air conditioning.
- Does 14 Millstone Dr have laundry facilities?Yes, 14 Millstone Dr in Sherborn, MA has laundry facilities.
Team Coyle, Compass, (781) 365-9954
Agent Phone: (978) 289-0368
The property listing data and information set forth herein were provided to MLS Property Information Network, Inc. from third party sources, including sellers, lessors and public records, and were compiled by MLS Property Information Network, Inc. The property listing data and information are for the personal, non commercial use of consumers having a good faith interest in purchasing or leasing listed properties of the type displayed to them and may not be used for any purpose other than to identify prospective properties which such consumers may have a good faith interest in purchasing or leasing. MLS Property Information Network, Inc. and its subscribers disclaim any and all representations and warranties as to the accuracy of the property listing data and information set forth herein.
The MLS listing information displayed is deemed reliable, but is not guaranteed accurate by the MLS.
The MLS listing information displayed is deemed reliable, but is not guaranteed accurate by the MLS.
14 Millstone Dr, Sherborn, MA 01770 is a 3 bedroom, 3 bathroom, 2,568 sqft single-family home built in 2017. This property is currently available for sale and was listed by MLS PIN on Jun 19, 2026. The MLS # for this home is MLS# 73538825.