


$2,295,000
 4 Beds
 3.5 Baths
 4,918 sqft (on 1.55 acres)
6 Tower Dr, Dover, MA 02030
Est. Mortgage $14,389/mo*
Get Pre-QualifiedHome Highlights

Single-Family Home

Built in 1966

1.55 acre lot

$467/sqft

3 Car Garage
Local Information
- Map ViewExplore the area around 6 Tower Dr.

- Schools1 Preschool School1 Elementary School1 Middle School1 High School

- Shop & Eat

-- mins to
About this House
What's unique:Lovely sitting roomWalkout lower levelSpacious mudroomSerene updated primary retreatLight-filled homeExpansive fireplaced dining room
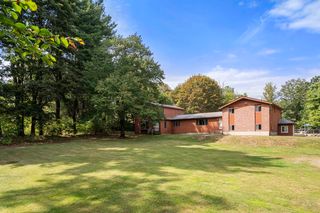
Perfection inside and out! This stunning four-bedroom 4,900+ sq. ft. home is pristinely situated on 1.55 acres, with magnificient picturesque views of Blue Hills and the Boston skyline. Designed for both comfortable everyday living and effortless entertaining the thoughtful floor plan flows seamlessly from room to room taking advantage of spectacular sunrise and moonrise views. Beautifully renovated throughout, this light-filled home features a spacious mudroom, an expansive fireplaced dining room, a beautiful kitchen adjoining a warm and inviting living room, lovely sitting room, and a large family room with a cozy outdoor deck. Upstairs, the serene updated primary retreat offers generous custom closet space, while three additional spacious bedrooms and two newly renovated full baths complete the second floor. The walkout lower level provides incredible flexibility, with space for a potential in-law suite, home office, playroom, media room, and more. Brand new landscaping, deck, and patio enhance the home’s exceptional curb appeal and outdoor living spaces. A truly special property and an absolute must-see!
Last check for updates: about 15 hours ago
Listing courtesy of The Atwood Scannell Team, (508) 934-6321
Dover Country Properties Inc., (508) 785-1550
Nicole Scannell, (617) 721-7700
Source: MLS PIN, MLS#73578919
Also Listed on MLS PIN.
Home Details for 6 Tower Dr

|
|---|
Interior Details Basement: Full,Partially Finished,Walk-Out Access,Radon Remediation SystemNumber of Rooms: 12Types of Rooms: Master Bedroom, Bedroom 2, Bedroom 3, Bedroom 4, Master Bathroom, Bathroom 1, Bathroom 2, Bathroom 3, Dining Room, Family Room, Kitchen, Living RoomWet Bar |
Beds & Baths Number of Bedrooms: 4Number of Bathrooms: 4Number of Bathrooms (full): 3Number of Bathrooms (half): 1Number of Bathrooms (main level): 1 |
Dimensions and Layout Living Area: 4918 Square Feet |
Appliances & Utilities Utilities: for Electric Range, for Electric Oven, for Electric Dryer, Washer Hookup, Icemaker Connection, Generator ConnectionAppliances: Water Heater, Range, Dishwasher, Trash Compactor, Microwave, Refrigerator, Freezer, Washer, Dryer, Wine Refrigerator, Range Hood, Water Softener, Wine Cooler, Plumbed For Ice MakerDishwasherDryerLaundry: Dryer Hookup - Electric,Washer Hookup,Sink,Closet/Cabinets - Custom Built,Flooring - Hardwood,Stone/Granite/Solid Countertops,Upgraded Countertops,Main Level,Electric Dryer Hookup,Recessed Lighting,Remodeled,Lighting - Overhead,First FloorMicrowaveRefrigeratorWasher |
Heating & Cooling Heating: Baseboard,Oil,FireplaceHas CoolingAir Conditioning: Central AirHas HeatingHeating Fuel: Baseboard |
Fireplace & Spa Number of Fireplaces: 3Fireplace: Dining Room, Living RoomHas a FireplaceNo Spa |
Gas & Electric Electric: Generator, 200+ Amp Service, Generator Connection |
Windows, Doors, Floors & Walls Window: PictureFlooring: Tile, Carpet, Marble, Hardwood, Flooring - Hardwood, Flooring - Wall to Wall Carpet, Flooring - Stone/Ceramic Tile |
Levels, Entrance, & Accessibility Floors: Tile, Carpet, Marble, Hardwood, Flooring Hardwood, Flooring Wall To Wall Carpet, Flooring Stone Ceramic Tile |
View Has a ViewView: City View(s), Scenic View(s), City |
Security Security: Security System |

|
|---|
Exterior Home Features Roof: ShinglePatio / Porch: Deck - Exterior, Porch, Deck, Deck - Composite, PatioExterior: Porch, Deck, Deck - Composite, Patio, Rain Gutters, Professional Landscaping, Sprinkler System, Decorative Lighting, City View(s), Stone WallFoundation: Concrete PerimeterSprinkler System |
Parking & Garage Number of Garage Spaces: 3Number of Covered Spaces: 3Open Parking Spaces: 5No CarportHas a GarageHas an Attached GarageHas Open ParkingParking Spaces: 8Parking: Attached,Garage Door Opener,Storage,Workshop in Garage,Garage Faces Side,Paved Drive,Off Street |
Frontage Road Frontage: PublicNot on Waterfront |
Water & Sewer Sewer: Private Sewer |
Finished Area Finished Area (above surface): 3147Finished Area (below surface): 1771 |

|
|---|
Days on Market: 5 |

|
|---|
Year Built Year Built: 1966 |
Property Type / Style Property Type: ResidentialProperty Subtype: Single Family ResidenceArchitecture: Colonial |
Building Construction Materials: FrameNot Attached PropertyDoes Not Include Home Warranty |
Property Information Condition: Updated/RemodeledParcel Number: M:0023 B:0028 L:0000, 79808 |

|
|---|
Price List Price: $2,295,000Price Per Sqft: $467 |

|
|---|
MLS Status: Active |

|
|---|
Direction & Address City: Dover |
School Information Elementary School: ChickeringJr High / Middle School: Dover SherbornHigh School: Dover Sherborn |

|
|---|
Listing Agent Listing ID: 73578919 |

|
|---|
Building Area Building Area: 4918 Square Feet |

|
|---|
Community Features: Shopping, Tennis Court(s), Park, Walk/Jog Trails, Stable(s), Conservation Area, Highway Access, House of Worship, Private School, Public SchoolNot Senior Community |

|
|---|
No HOA |

|
|---|
Lot Area: 1.5511 Acres |

|
|---|
Energy Efficiency Features: Thermostat |

|
|---|
BasementMls Number: 73578919Above Grade Unfinished Area: 3147 |

|
|---|
ShoppingTennis Court(s)ParkWalk/Jog TrailsStable(s)Conservation AreaHighway AccessHouse of WorshipPrivate SchoolPublic School |
Around this home
What Locals Say about Dover
At least 16 Trulia users voted on each feature.

100 % Say there's holiday spirit

100 % Say car is needed

96 % Say parking is easy

95 % Say there's wildlife

94 % Say yards are well-kept

90 % Say it's dog friendly

89 % Say it's quiet

89 % Say people would walk alone at night

76 % Say they plan to stay for at least 5 years

74 % Say neighbors are friendly

71 % Say there are community events

67 % Say kids play outside

28 % Say it's walkable to grocery stores

25 % Say it's walkable to restaurants

21 % Say streets are well-lit

20 % Say there are sidewalks
Sourced by Trulia users. Learn more about our methodology.
Market trends in Dover
Last updated August 2026
Avg. sale price
—
Sale-to-List Price
—
Price per sq ft
—
Available listings
24
Home Value
Trulia Estimate
$2.21MSince last month
Increased$303K (+15.8%)Since last year
Increased$378K (+20.6%)Since last sale
Increased$1M (+85.9%)Learn more about this home's value by checking out its Trulia Estimate, the value of nearby homes, and how much similar homes have sold for.
Trulia Estimate
The of this home's value increased by +79% in the last 10 years
| Month | Estimated value |
|---|---|
2026 | |
| September 2026 | $2.21M |
| August 2026 | $1.91M |
| July 2026 | $1.94M |
| June 2026 | $1.96M |
| May 2026 | $1.95M |
| April 2026 | $1.9M |
| March 2026 | $1.88M |
| February 2026 | $1.81M |
| January 2026 | $1.8M |
2025 | |
2024 | |
2023 | |
2022 | |
2021 | |
2020 | |
2019 | |
2018 | |
2017 | |
2016 | |
Comparable sales
These are recently sold homes that have a similar location or other similar features to this home, like bedrooms, bathrooms, and square footage. Get a sense of the expected prices in the area by viewing these homes.Address | Distance | Property Type | Sold Price | Sold Date | Bed | Bath | Sqft |
|---|---|---|---|---|---|---|---|
0.25 | Single-Family Home | $1,550,000 | 05/07/26 | 4 | 3 | 3,680 | |
0.46 | Single-Family Home | $1,420,000 | 06/29/26 | 4 | 3.5 | 3,706 | |
0.52 | Single-Family Home | $1,300,000 | 11/12/25 | 4 | 2.5 | 3,260 | |
0.49 | Single-Family Home | $1,500,000 | 02/26/26 | 4 | 3.5 | 3,811 | |
0.56 | Single-Family Home | $1,615,000 | 06/18/26 | 5 | 4.5 | 4,904 | |
0.55 | Single-Family Home | $1,360,000 | 04/10/26 | 4 | 3.5 | 3,305 | |
0.72 | Single-Family Home | $1,700,000 | 10/17/25 | 4 | 3.5 | 4,848 | |
0.49 | Single-Family Home | $2,125,000 | 04/30/26 | 5 | 5.5 | 7,211 | |
0.85 | Single-Family Home | $1,690,000 | 07/17/26 | 4 | 3.5 | 5,260 | |
0.79 | Single-Family Home | $1,405,000 | 05/28/26 | 3 | 3.5 | 2,784 |
Nearby home prices
Get a sense of expected prices in the area by checking the value of nearby homes.Address | Distance | Price | Bed | Bath | Sqft | Status |
|---|---|---|---|---|---|---|
0.04 | $1,451,700 | 3 | 2.5 | 2,504 | Off Market | |
0.14 | $1,417,200 | 5 | 3 | 3,417 | Off Market | |
0.14 | $2,389,200 | 5 | 4.5 | 4,966 | Off Market | |
0.25 | $1,550,000 | 4 | 3 | 3,680 | Recently Sold | |
0.26 | $1,857,600 | 5 | 2.5 | 4,176 | Off Market | |
0.27 | $2,449,300 | 4 | 4.5 | 5,074 | Off Market | |
0.31 | $1,413,600 | 4 | 3 | 2,740 | Off Market | |
0.33 | $2,016,000 | 4 | 3.5 | 5,822 | Off Market | |
0.39 | $1,865,600 | 4 | 3.5 | 3,517 | Off Market | |
0.35 | $1,775,100 | 5 | 3.5 | 4,170 | Off Market | |
0.36 | $1,462,500 | 4 | 3 | 3,590 | Off Market |
Price and Tax history
| Date | Event | Price |
|---|---|---|
Sep 17, 2026 Source: MLS PIN #73578919 | Listed For Sale | $2,295,000 |
Jun 29, 2018 Source: N/A | Sold | $1,190,000 |
Apr 25, 2018 Source: Agent Provided | Pending | $1,199,900 |
Apr 20, 2018 Source: Agent Provided | PriceChange | $1,199,900 Price decreased by 6% |
Apr 3, 2018 Source: Agent Provided | Listed For Sale | $1,275,000 |
Dec 30, 2014 Source: N/A | Sold | $1,135,000 |
Sep 8, 2014 Source: Agent Provided | ListingRemoved | $1,179,000 |
Aug 23, 2014 Source: Agent Provided | Pending | $1,179,000 |
Aug 3, 2014 Source: Agent Provided | Listed For Sale | $1,179,000 |
| Year | Property tax | Tax assessment |
|---|---|---|
| 2025 | $16,775 | $1,488,500 |
Home facts updated by county records
LGBTQ Local Legal Protections
LGBTQ Local Legal Protections



The Atwood Scannell Team, Dover Country Properties Inc., (508) 785-1550
Agent Phone: (508) 934-6321
The property listing data and information set forth herein were provided to MLS Property Information Network, Inc. from third party sources, including sellers, lessors and public records, and were compiled by MLS Property Information Network, Inc. The property listing data and information are for the personal, non commercial use of consumers having a good faith interest in purchasing or leasing listed properties of the type displayed to them and may not be used for any purpose other than to identify prospective properties which such consumers may have a good faith interest in purchasing or leasing. MLS Property Information Network, Inc. and its subscribers disclaim any and all representations and warranties as to the accuracy of the property listing data and information set forth herein.
The MLS listing information displayed is deemed reliable, but is not guaranteed accurate by the MLS.
The MLS listing information displayed is deemed reliable, but is not guaranteed accurate by the MLS.
Similar Homes You May Like
 1 ACREThe Atwood Scannell Team, Dover Country Properties Inc.
 1 ACRELorraine Sarafian, Rafter Real Estate LLC
 OPEN SAT, 11:15-12:30PM2.99 ACRESSino-US Realty Team, Keller Williams Realty
 1.06 ACRESThe Sarkis Team, Douglas Elliman Real Estate - The Sarkis Team
 OPEN SUN, 10-11:30AM1.08 ACRESDeWolfe Group, Gibson Sotheby's International Realty
 1.36 ACRESLewis Fojtik, Metro Real Estate and Design, LLC
 NEW - 8 HRS AGO2 ACRESJohn Hughes, Dover Country Properties Inc.
 OPEN SUN, 1:30-3PM2.17 ACRESThe Bauman Group, Gibson Sotheby's International Realty
 1.02 ACRESMaher Realty Group, eXp Realty LLC
 2.59 ACRESElena Price, Coldwell Banker Realty - Westwood
 2.01 ACRESMary Crane, Berkshire Hathaway HomeServices Commonwealth Real Estate
 1 ACREPattie Oasis, Dover Country Properties Inc.
 1.8 ACRESElena Price, Coldwell Banker Realty - Westwood
 0.27 ACRESTheresa M. David, Gibson Sotheby's International Realty
 2.04 ACRESDennis Folan, Coldwell Banker Realty - Westwood
 0.53 ACRESSteinmetz RE Professional Group, William Raveis R.E. & Home Services
 OPEN SAT, 2-3:30PM0.72 ACRESKandi Pitrus, Berkshire Hathaway HomeServices Commonwealth Real Estate
 OPEN THU, 4:30-5:30PM1.53 ACRESThe Bohlin Group, Compass
 OPEN SAT, 11:30-1PMKatherine Murray, Coldwell Banker Realty - Westwood
 1.49 ACRESMartin J. Keogh, Offices of Martin J. Keogh
 NEW CONSTRUCTION1.51 ACRESMartin J. Keogh, Offices of Martin J. Keogh
 1.58 ACRESLeslie Hughes, Dover Country Properties Inc.
 1.03 ACRESThe Atwood Scannell Team, Dover Country Properties Inc.
 1.19 ACRESGabby Cefalo, Coldwell Banker Realty - Wellesley
 4.2 ACRESMary Crane, Berkshire Hathaway HomeServices Commonwealth Real Estate
 0.62 ACRESGerald Mullen, NextHome Signature Realty
 NEW - 1 DAY AGO1.84 ACRESElena Price, Coldwell Banker Realty - Westwood
 0.85 ACRESDaniel Deychman, Helix Real Estate
 0.92 ACRESDavid Derian, Coldwell Banker Realty - Westwood
 1.15 ACRESManning & Bills Properties Team, Berkshire Hathaway HomeServices Commonwealth Real Estate
 NEW - 7 HRS AGO1 ACREAdler Connolly Squared Team, MGS Group Real Estate LTD - Wellesley
 0.93 ACRESElena Price, Coldwell Banker Realty - Westwood
 9.5 ACRESGregory Carlevale, eXp Realty LLC - Corporate Office
 1.05 ACRESGabby Cefalo, Coldwell Banker Realty - Wellesley
 See more homes for sale inDover


New Listings near 6 Tower Dr
 NEW - 1 DAY AGO2.79 ACRESJohn Hughes, Dover Country Properties Inc.
 NEWOPEN THU, 5-6:30PM0.27 ACRESJudith Brady, Berkshire Hathaway HomeServices Commonwealth Real Estate
- 1.15 ACRESManning & Bills Properties Team, Berkshire Hathaway HomeServices Commonwealth Real Estate
 OPEN THU, 10-11AM0.92 ACRESThe Jowdy Group, RE/MAX Distinct Advantage
 NEW - 1 DAY AGO3.33 ACRESElena Price, Coldwell Banker Realty - Westwood
- NEW - 1 DAY AGO1.84 ACRESElena Price, Coldwell Banker Realty - Westwood
- NEW - 7 HRS AGO1 ACREAdler Connolly Squared Team, MGS Group Real Estate LTD - Wellesley
- OPEN THU, 4:30-5:30PM1.53 ACRESThe Bohlin Group, Compass
 NEW - 19 HRS AGO1.84 ACRESElena Price, Coldwell Banker Realty - Westwood
- 1.03 ACRESThe Atwood Scannell Team, Dover Country Properties Inc.
- NEW - 8 HRS AGO2 ACRESJohn Hughes, Dover Country Properties Inc.
- 0.27 ACRESTheresa M. David, Gibson Sotheby's International Realty
 OPEN THU, 4:30-6:30PMPatricia Bradley, Rutledge Properties
- 2.04 ACRESDennis Folan, Coldwell Banker Realty - Westwood
- See more homes for sale inDover
Frequently asked questions about 6 Tower Dr
- What is the estimated monthly payment for 6 Tower Dr?Based on a $2,295,000 list price with 20% down at today's rates, the estimated monthly payment for 6 Tower Dr in Dover, MA is approximately $14,749 (about $12,723 principal & interest, $1,951 property taxes, and $75 homeowner's insurance). This is an estimate. Actual payment depends on your loan terms.
- What do residents say about Dover?Residents describe Dover, MA as easy to park in, well-kept, and dog-friendly. Most residents say you need a car. See homes for sale in Dover, MA.
- What are the closest schools to 6 Tower Dr?The closest schools to 6 Tower Dr in Dover, MA are Chickering Elementary School (Pre-K, rated 8/10), Dover-Sherborn Regional High School (rated 10/10), Dover-Sherborn Regional Middle School (rated 9/10).
- What is 6 Tower Dr estimated to be worth?Trulia's estimated value for 6 Tower Dr in Dover, MA is $2,212,600.
- Does 6 Tower Dr have air conditioning?Yes, 6 Tower Dr in Dover, MA has air conditioning.
- Does 6 Tower Dr have laundry facilities?Yes, 6 Tower Dr in Dover, MA has in-unit laundry.
6 Tower Dr, Dover, MA 02030 is a 4 bedroom, 4 bathroom, 4,918 sqft single-family home built in 1966. This property is currently available for sale and was listed by MLS PIN on Sep 17, 2026. The MLS # for this home is MLS# 73578919.