


$1,550,000
 5 Beds
 3.5 Baths
 5,423 sqft
3697 E Euclid Avenue, Centennial, CO 80121
Est. Mortgage $8,718/mo*
Get Pre-QualifiedWe estimate this home will sell faster than 90% nearby.
Home Highlights

Parking
3 Car Garage

Outdoor
Patio, Deck

HOA
$150/Monthly

Price/Sqft
$286

Climate Control
Forced Air & Central Air

Listed
5 days ago
Local Information
- Map ViewExplore the area around 3697 E Euclid Avenue.

- Schools1 Preschool School2 Elementary Schools2 Middle Schools1 High School

- Shop & Eat

-- mins to
About this House
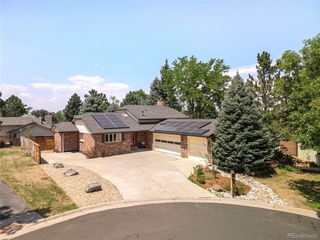
The original buyers picked this site first: an oversized end lot in Arapahoe Estates with HOA-maintained greenbelt on two sides, and a loft that looks west over the open space to the mountains. Two owners in 43 years, and extensively renovated since. Inside, a skylit entry opens to vaulted ceilings, custom millwork, and three floor-to-ceiling stone gas fireplaces with custom mantels. A single stain carries across the exposed ceiling beams, oversized baseboards, and interior doors, giving the interior a continuity most renovations never reach. Recent updates include the air conditioner and water heater, new garage doors, and refreshed exterior landscaping. The renovated chef's kitchen is built for serious cooking, with new skylights that keep it bright throughout the day. Sub-Zero refrigeration and a professional-grade Viking range anchor the working side, alongside a dedicated pasta and prep sink, a coffee nook, and custom Eden Oaks pantry doors with a matching Eden Oaks hood. The island is the centerpiece: smooth quartz transitioning into a double live-edge Bastogne Walnut slab, with an integrated eat-in nook and waterfall side. Both natural edges remain intact, so the island reads as furniture rather than a countertop. Just off the kitchen, the beautiful family room serves as the ultimate hub for entertaining, anchored by a fireplace and dramatic exposed wooden beams overhead. Natural light pours into the space, which flows effortlessly onto the expansive back patio. This warm, open space connects indoor luxury with relaxed outdoor living. The floor plan supports single-level living without giving up room to spread out. The primary suite sits on the main floor: a fully remodeled spa bath under a skylight, plus a custom closet system. Nearby, a redesigned mud and laundry room handles daily traffic with purpose-built storage. The basement is finished and the backyard opens to mature trees and greenbelt beyond. Come take a tour and experience before and after.
Last check for updates: about 4 hours ago
Listing courtesy of Michael Rush, (720) 288-0592
Keller Williams DTC
William Leeper, (303) 771-7500
Keller Williams DTC
Source: REcolorado as distributed by MLS GRID, MLS#8273924
Also Listed on REcolorado as distributed by MLS GRID.
We estimate this home will sell faster than 90% nearby.
Home Details for 3697 E Euclid Avenue

|
|---|
Interior Details Basement: Finished,Full,Interior EntryNumber of Rooms: 19Types of Rooms: Bedroom, Bathroom, Dining Room, Family Room, Game Room, Gym, Kitchen, Laundry, Living Room, Loft, Media Room, Mud Room |
Beds & Baths Number of Bedrooms: 5Main Level Bedrooms: 1Number of Bathrooms: 4Number of Bathrooms (full): 1Number of Bathrooms (three quarters): 2Number of Bathrooms (half): 1Number of Bathrooms (main level): 2 |
Dimensions and Layout Living Area: 5423 Square Feet |
Appliances & Utilities Utilities: Cable Available, Electricity Connected, Internet Access (Wired), Natural Gas Connected, Phone ConnectedAppliances: Dishwasher, Dryer, Gas Water Heater, Microwave, Oven, Range, Range Hood, Refrigerator, WasherDishwasherDryerLaundry: In UnitMicrowaveRefrigeratorWasher |
Heating & Cooling Heating: Forced AirHas CoolingAir Conditioning: Central AirHas HeatingHeating Fuel: Forced Air |
Fireplace & Spa Number of Fireplaces: 3Fireplace: Bedroom, Family Room, Gas, Gas Log, Living RoomHas a Fireplace |
Gas & Electric Has Electric on Property |
Windows, Doors, Floors & Walls Window: Double Pane Windows, Window CoveringsFlooring: Carpet, Tile, Wood |
Levels, Entrance, & Accessibility Stories: 2Levels: TwoEntry Location: GroundFloors: Carpet, Tile, Wood |
View Has a ViewView: Meadow, Mountain(s) |
Security Security: Smart Cameras, Smoke Detector(s), Video Doorbell |

|
|---|
Exterior Home Features Roof: CompositionPatio / Porch: Covered, Deck, PatioFencing: FullVegetation: Grassed, Wooded, XeriscapingExterior: Gas Valve, Private Yard, Rain Gutters, Smart IrrigationFoundation: Slab |
Parking & Garage Number of Garage Spaces: 3Number of Covered Spaces: 3No CarportHas a GarageHas an Attached GarageParking Spaces: 3Parking: Concrete,Dry Walled,Exterior Access Door,Insulated Garage,Oversized,Storage |
Frontage Road Frontage: PublicResponsible for Road Maintenance: Public Maintained RoadRoad Surface Type: PavedNot on Waterfront |
Water & Sewer Sewer: Public Sewer |
Farm & Range Not Allowed to Raise Horses |
Finished Area Finished Area (above surface): 3265 Square FeetFinished Area (below surface): 2055 Square Feet |

|
|---|
Days on Market: 5 |

|
|---|
Year Built Year Built: 1983 |
Property Type / Style Property Type: ResidentialProperty Subtype: Single Family ResidenceStructure Type: HouseArchitecture: Traditional |
Building Construction Materials: Brick, Frame, Wood SidingNot Attached Property |
Property Information Condition: Updated/RemodeledNot Included in Sale: Sellers Personal PropertyParcel Number: 032140178 |

|
|---|
Price List Price: $1,550,000Price Per Sqft: $286 |
Status Change & Dates Possession Timing: Close Of Escrow |

|
|---|
MLS Status: Active |

|
|---|

|
|---|
Direction & Address City: LittletonCommunity: Arapahoe Estates |
School Information Elementary School: Littleton AcademyElementary School District: Littleton 6Jr High / Middle School: NewtonJr High / Middle School District: Littleton 6High School: LittletonHigh School District: Littleton 6 |

|
|---|
Listing Agent Listing ID: 8273924 |

|
|---|
Building Area Building Area: 5423 Square Feet |

|
|---|
Not Senior Community |

|
|---|
HOA Fee Includes: Irrigation, Maintenance Grounds, Recycling, Road Maintenance, TrashHOA Name: LCM ManagementHOA Phone: 303-221-3217Has an HOAHOA Fee: $1,800/Annually |

|
|---|
Lot Area: 10193 sqft |

|
|---|
Special Conditions: Standard |

|
|---|
Listing Terms: Cash, Conventional, FHA, Jumbo, VA Loan |

|
|---|
Mobile Home Park Mobile Home Units: Feet |

|
|---|
Business Information Ownership: Individual |

|
|---|
BasementMls Number: 8273924Attribution Contact: mikerush@kw.com, 720-288-0592Above Grade Unfinished Area: 3265Below Grade Unfinished Area: 103Showing Service Name: Showing Time |
Around this home
What Locals Say about Centennial
At least 373 Trulia users voted on each feature.

96 % Say it's dog friendly

92 % Say there are sidewalks

92 % Say car is needed

89 % Say parking is easy

79 % Say people would walk alone at night

79 % Say yards are well-kept

78 % Say there's holiday spirit

75 % Say kids play outside

69 % Say it's quiet

65 % Say streets are well-lit

64 % Say there's wildlife

60 % Say neighbors are friendly

59 % Say it's walkable to grocery stores

55 % Say they plan to stay for at least 5 years

49 % Say it's walkable to restaurants

41 % Say there are community events
Sourced by Trulia users. Learn more about our methodology.
Market trends in Centennial
Last updated July 2026
Avg. sale price
$675K
$15KMoM
Sale-to-List Price
100.0%
Price per sq ft
$254
$4MoM
Available listings
446
10MoM
Home Value
Trulia Estimate
$1.5MSince last month
Increased$364K (+30.9%)Since last year
Increased$430K (+38.7%)Since last sale
Increased$826K (+115.5%)Learn more about this home's value by checking out its Trulia Estimate, the value of nearby homes, and how much similar homes have sold for.
Trulia Estimate
The of this home's value increased by +129% in the last 10 years
| Month | Estimated value |
|---|---|
2026 | |
| August 2026 | $1.54M |
| July 2026 | $1.18M |
| June 2026 | $1.2M |
| May 2026 | $1.19M |
| April 2026 | $1.16M |
| March 2026 | $1.16M |
| February 2026 | $1.14M |
| January 2026 | $1.1M |
2025 | |
2024 | |
2023 | |
2022 | |
2021 | |
2020 | |
2019 | |
2018 | |
2017 | |
2016 | |
Comparable sales
These are recently sold homes that have a similar location or other similar features to this home, like bedrooms, bathrooms, and square footage. Get a sense of the expected prices in the area by viewing these homes.Address | Distance | Property Type | Sold Price | Sold Date | Bed | Bath | Sqft |
|---|---|---|---|---|---|---|---|
0.13 | Single-Family Home | $1,225,000 | 03/19/26 | 5 | 3.5 | 5,226 | |
0.07 | Single-Family Home | $1,175,000 | 03/13/26 | 4 | 3.5 | 5,208 | |
0.06 | Single-Family Home | $1,320,000 | 05/21/26 | 4 | 3.5 | 5,546 | |
0.04 | Single-Family Home | $1,250,000 | 08/18/26 | 4 | 3 | 3,854 | |
0.19 | Single-Family Home | $610,000 | 06/17/26 | 5 | 3.5 | 2,940 | |
0.21 | Single-Family Home | $710,000 | 06/18/26 | 4 | 3.5 | 2,984 | |
0.29 | Single-Family Home | $747,500 | 12/10/25 | 5 | 4 | 3,448 | |
0.26 | Single-Family Home | $910,000 | 02/24/26 | 5 | 3 | 2,841 | |
0.28 | Single-Family Home | $797,000 | 05/22/26 | 5 | 3.5 | 2,688 | |
0.30 | Single-Family Home | $719,900 | 05/08/26 | 5 | 3 | 2,932 |
Nearby home prices
Get a sense of expected prices in the area by checking the value of nearby homes.Address | Distance | Price | Bed | Bath | Sqft | Status |
|---|---|---|---|---|---|---|
0.04 | $1,250,000 | 4 | 3 | 3,854 | Recently Sold | |
0.05 | $894,500 | 5 | 3 | 3,672 | Off Market | |
0.10 | $707,700 | 3 | 2.5 | 2,830 | Off Market | |
0.06 | $1,320,000 | 4 | 3.5 | 5,546 | Recently Sold | |
0.07 | $1,175,000 | 4 | 3.5 | 5,208 | Recently Sold | |
0.13 | $992,800 | 4 | 3 | 2,872 | Off Market | |
0.10 | $458,900 | 2 | 2 | 1,581 | Off Market | |
0.12 | $510,400 | 3 | 2.5 | 2,232 | Off Market | |
0.12 | $504,500 | 3 | 2.5 | 2,232 | Off Market | |
0.15 | $674,800 | 2 | 3 | 2,921 | Off Market | |
0.13 | $510,440 | 3 | 3 | 2,728 | Recently Sold |
Price and Tax history
| Date | Event | Price |
|---|---|---|
Aug 20, 2026 Source: REcolorado as distributed by MLS GRID #8273924 | Listed For Sale | $1,550,000 |
Mar 5, 2018 Source: N/A | Sold | $715,000 |
Jan 15, 2018 Source: Agent Provided | Pending | $700,000 |
Jan 3, 2018 Source: Agent Provided | PriceChange | $700,000 Price decreased by 3% |
Dec 31, 2017 Source: Agent Provided | Listed For Sale | $725,000 |
| Year | Property tax | Tax assessment |
|---|---|---|
| 2025 | $7,743 | $1,133,200 |
Home facts updated by county records
LGBTQ Local Legal Protections
LGBTQ Local Legal Protections



Michael Rush, Keller Williams DTC
Agent Phone: (720) 288-0592
© 2026 REcolorado® All rights reserved. Certain information contained herein is derived from information which is the licensed property of, and copyrighted by, REcolorado®. Some IDX listings have been excluded from this website. Click here for more information
Similar Homes You May Like
 The Steller Group, Inc, MLS#4347259
 Erin Neptune, Ed Prather Real Estate
 Keller Williams Integrity Real Estate LLC, MLS#8245616
 0.33 ACRESeXp Realty, LLC, MLS#6214637
 0.36 ACRESPaige Janulewicz, Compass-Denver
 0.25 ACRESColdwell Banker Realty 24, MLS#4083273
 Coldwell Banker Realty 24, MLS#5759760
 0.31 ACRESColdwell Banker Realty 24, MLS#7954384
 Metro Home Finders, MLS#8466400
 0.27 ACRESeXp Realty, LLC, MLS#5699233
 Madison & Company Properties, MLS#7948523
 0.29 ACRESRealty One Group Platinum Elite Colorado, MLS#4504592
 AUCTION
 0.29 ACRESBuyers & Sellers 1st Choice, MLS#2307493
 0.25 ACRESRE/MAX of Cherry Creek, MLS#8904602
 0.53 ACRESHomeSmart, MLS#8098972
 RE/MAX Professionals, MLS#5272280
 MB The Real Estate Firm, MLS#8677962
 0.26 ACRESRedfin Corporation, MLS#3447294
 LIV Sotheby's International Realty, MLS#8668278
 LIV Sotheby's International Realty, MLS#6062353
 Guide Real Estate, MLS#9966933
 0.28 ACRESBetter Homes & Gardens Real Estate - Kenney & Co., MLS#9646686
 Corken + Company Real Estate Group, LLC, MLS#6760763
 0.28 ACRESBuy-Out Company Realty, LLC, MLS#7119293
 HomeSmart Realty, MLS#3960971
 LIV Sotheby's International Realty, MLS#7933459
 Corcoran Perry & Co., MLS#9612450
 0.28 ACRES1 Percent Lists Mile High, MLS#4149213
 Fathom Realty Colorado LLC, MLS#9293683
 Real Broker, LLC DBA Real, MLS#1852767
 The Colorado Scene Realty, MLS#9290966
 RE/MAX Professionals, MLS#6746139
 Century 21 Trenka Real Estate, MLS#7233464
 American Home Agents, MLS#4700372
 See more homes for sale inCentennial


New Listings near 3697 E Euclid Avenue
 NEWOPEN SAT, 12-3PMCOMING SOON 8/270.41 ACRESCompass - Denver, MLS#4911438
 NEWOPEN SAT, 11-2PMCOMING SOON 8/29Your Castle Realty LLC, MLS#3352709
 Kentwood Real Estate DTC, LLC, MLS#1865057
 NEW - 2 DAYS AGOKentwood Real Estate DTC, LLC, MLS#4778389
- 0.28 ACRESBetter Homes & Gardens Real Estate - Kenney & Co., MLS#9646686
 NEW - 20 HRS AGOTezoro Property Group, MLS#3135012
 0.51 ACRESGood Neighbor LLC, MLS#7928444
 COMING SOON 8/27LIV Sotheby's International Realty, MLS#6971329
 0.26 ACRESCompass - Denver, MLS#7189336
 OPEN FRI, 3-6PMReal Broker, LLC DBA Real, MLS#8522734
 RE/MAX Alliance - Olde Town, MLS#5428325
- Keller Williams Integrity Real Estate LLC, MLS#8245616
- 0.53 ACRESHomeSmart, MLS#8098972
 0.25 ACRESThe Diamond Group, MLS#3158771
- See more homes for sale inCentennial
Frequently asked questions about 3697 E Euclid Avenue
- What is the estimated monthly payment for 3697 E Euclid Avenue?Based on a $1,550,000 list price with 20% down at today's rates, the estimated monthly payment for 3697 E Euclid Avenue in Centennial, CO is approximately $8,818 (about $8,071 principal & interest, $672 property taxes, and $75 homeowner's insurance). This is an estimate. Actual payment depends on your loan terms.
- How does the list price for 3697 E Euclid Avenue compare to homes in Centennial?3697 E Euclid Avenue in Centennial, CO is listed at $1,550,000, about 130% above the $675K median sale price in Centennial.
- What do residents say about Centennial?Residents describe Centennial, CO as dog-friendly, pedestrian-friendly, and easy to park in. See homes for sale in Centennial, CO.
- What are the closest schools to 3697 E Euclid Avenue?The closest schools to 3697 E Euclid Avenue in Centennial, CO are Littleton High School (rated 5/10), Littleton Prep Charter School (Pre-K/Elementary/Middle, rated 7/10), Lois Lenski Elementary School (rated 10/10).
- Does 3697 E Euclid Avenue have air conditioning?Yes, 3697 E Euclid Avenue in Centennial, CO has air conditioning.
- Does 3697 E Euclid Avenue have laundry facilities?Yes, 3697 E Euclid Avenue in Centennial, CO has in-unit laundry.
3697 E Euclid Avenue, Centennial, CO 80121 is a 5 bedroom, 4 bathroom, 5,423 sqft single-family home built in 1983. This property is currently available for sale and was listed by REcolorado as distributed by MLS GRID on Aug 20, 2026. The MLS # for this home is MLS# 8273924.