


$1,390,000
Original price: $1,418,000
 4 Beds
 3.5 Baths
 4,382 sqft (on 0.29 acres)
7712 S Eudora Court, Centennial, CO 80122
Est. Mortgage $7,912/mo*
Get Pre-QualifiedHome Highlights

Single-Family Home

Built in 1981

0.29 acre lot

$317/sqft

2 Car Garage

HOA $45/mo
Local Information
- Map ViewExplore the area around 7712 S Eudora Court.

- Schools1 Preschool School2 Elementary Schools2 Middle Schools1 High School

- Shop & Eat

-- mins to
About this House
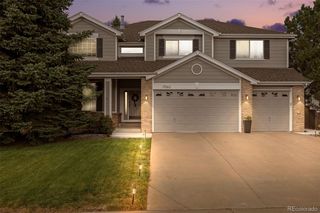
Set on a 0.29-acre cul-de-sac lot in the coveted Heritage Greens golf course community, this home offers space, privacy, and mature trees. A covered front porch welcomes you in, leading to a main level designed for both everyday living and entertaining.
Hardwood floors carry you through a family room anchored by a fireplace and wet bar, ideal for game days or quiet nights in. The eat-in kitchen features granite countertops and a large center island, opening to the dining room and a bright great room beyond. A dedicated main-level office provides a comfortable place to work from home, while a versatile bonus room off the kitchen works equally well as a study, walk-in pantry, or utility room.
Upstairs, the primary suite features vaulted ceilings, a walk-in closet, and a newly remodeled bath. Three additional bedrooms, including one with a substantially expanded footprint, share a second newly remodeled full bath.
The finished basement offers a family room, a dedicated media room with the projector and screen included, and a three-quarter bath. An extended two-car garage with a dedicated workshop area adds to the home’s everyday functionality.
Outside, the fully fenced backyard is made for gathering, with a covered patio, storage shed, built-in fire pit, private hot tub, half-court basketball setup, and plenty of level lawn framed by mature trees.
Just down the street, the Heritage Greens Swim & Tennis Club serves as a hub for neighborhood recreation and connection. Community amenities include a six-lane pool, four tennis courts, sand volleyball, a community room, swim and tennis programs, and a full calendar of social events. South Suburban Golf Course is adjacent to the neighborhood, while Park Meadows, The Streets at SouthGlenn, local restaurants, and major transportation routes are all within convenient reach. This is an opportunity to enjoy an established home and an active, connected community in one of Centennial’s most desirable neighborhoods.
Hardwood floors carry you through a family room anchored by a fireplace and wet bar, ideal for game days or quiet nights in. The eat-in kitchen features granite countertops and a large center island, opening to the dining room and a bright great room beyond. A dedicated main-level office provides a comfortable place to work from home, while a versatile bonus room off the kitchen works equally well as a study, walk-in pantry, or utility room.
Upstairs, the primary suite features vaulted ceilings, a walk-in closet, and a newly remodeled bath. Three additional bedrooms, including one with a substantially expanded footprint, share a second newly remodeled full bath.
The finished basement offers a family room, a dedicated media room with the projector and screen included, and a three-quarter bath. An extended two-car garage with a dedicated workshop area adds to the home’s everyday functionality.
Outside, the fully fenced backyard is made for gathering, with a covered patio, storage shed, built-in fire pit, private hot tub, half-court basketball setup, and plenty of level lawn framed by mature trees.
Just down the street, the Heritage Greens Swim & Tennis Club serves as a hub for neighborhood recreation and connection. Community amenities include a six-lane pool, four tennis courts, sand volleyball, a community room, swim and tennis programs, and a full calendar of social events. South Suburban Golf Course is adjacent to the neighborhood, while Park Meadows, The Streets at SouthGlenn, local restaurants, and major transportation routes are all within convenient reach. This is an opportunity to enjoy an established home and an active, connected community in one of Centennial’s most desirable neighborhoods.
Last check for updates: about 4 hours ago
Listing courtesy of Matthew Yost, (720) 757-7771
Realty One Group Platinum Elite Colorado
Source: REcolorado as distributed by MLS GRID, MLS#4504592
Also Listed on REcolorado as distributed by MLS GRID.
Home Details for 7712 S Eudora Court

|
|---|
Interior Details Basement: FinishedNumber of Rooms: 18Types of Rooms: Bedroom, Bathroom, Bonus Room, Dining Room, Family Room, Great Room, Kitchen, Laundry, Media Room, Office, WorkshopWet Bar |
Beds & Baths Number of Bedrooms: 4Number of Bathrooms: 4Number of Bathrooms (full): 2Number of Bathrooms (three quarters): 1Number of Bathrooms (half): 1Number of Bathrooms (main level): 1 |
Dimensions and Layout Living Area: 4382 Square Feet |
Appliances & Utilities Utilities: Cable Available, Electricity Connected, Natural Gas Available, Natural Gas Connected, Phone AvailableAppliances: Cooktop, Dishwasher, Disposal, Microwave, RefrigeratorDishwasherDisposalLaundry: In UnitMicrowaveRefrigerator |
Heating & Cooling Heating: Forced AirHas CoolingAir Conditioning: Central AirHas HeatingHeating Fuel: Forced Air |
Fireplace & Spa Number of Fireplaces: 1Fireplace: Family RoomSpa: Spa/Hot Tub, HeatedHas a FireplaceHas a Spa |
Gas & Electric Has Electric on Property |
Windows, Doors, Floors & Walls Window: Skylight(s)Flooring: Carpet, Wood |
Levels, Entrance, & Accessibility Stories: 2Levels: TwoFloors: Carpet, Wood |
View No View |

|
|---|
Exterior Home Features Roof: CompositionPatio / Porch: Covered, Front Porch, PatioFencing: FullExterior: Fire Pit, Private Yard |
Parking & Garage Number of Garage Spaces: 2Number of Covered Spaces: 2No CarportHas a GarageHas an Attached GarageParking Spaces: 2Parking: Concrete |
Frontage Road Frontage: PublicResponsible for Road Maintenance: Public Maintained RoadRoad Surface Type: PavedNot on Waterfront |
Water & Sewer Sewer: Public Sewer |
Finished Area Finished Area (above surface): 3181 Square FeetFinished Area (below surface): 1201 Square Feet |

|
|---|
Days on Market: 45 |

|
|---|
Year Built Year Built: 1981 |
Property Type / Style Property Type: ResidentialProperty Subtype: Single Family ResidenceStructure Type: HouseArchitecture: House |
Building Construction Materials: Brick, FrameNot Attached PropertyDoes Not Include Home Warranty |
Property Information Not Included in Sale: Formal Dining Room Chandelier; Washer And Dryer; Garage Refrigerator And Freezer; Backyard Dog Steps; Backyard Hanging Patio Lights; And Tv Wall Mount In The Larger Upstairs Secondary Bedroom.Parcel Number: 031895596 |

|
|---|
Price List Price: $1,390,000Price Per Sqft: $317 |

|
|---|
MLS Status: Active |

|
|---|
Direction & Address City: LittletonCommunity: Heritage Greens |
School Information Elementary School: Lois LenskiElementary School District: Littleton 6Jr High / Middle School: PowellJr High / Middle School District: Littleton 6High School: ArapahoeHigh School District: Littleton 6 |

|
|---|
Listing Agent Listing ID: 4504592 |

|
|---|
Building Area Building Area: 4382 Square Feet |

|
|---|
Not Senior Community |

|
|---|
HOA Fee Includes: TrashHOA Name: EMGHOA Phone: 720-677-6468Has an HOAHOA Fee: $542/Annually |

|
|---|
Lot Area: 0.29 acres |

|
|---|
Special Conditions: Standard |

|
|---|
Listing Terms: Cash, Conventional, FHA, VA Loan |

|
|---|
Mobile Home Park Mobile Home Units: Feet |

|
|---|
Business Information Ownership: Individual |

|
|---|
BasementMls Number: 4504592Attribution Contact: mattyostre@gmail.com, 720-757-7771Above Grade Unfinished Area: 3181Showing Service Name: Showing Time |

|
|---|
HOA Amenities: Pool,Tennis Court(s) |
Around this home
What Locals Say about Centennial
At least 373 Trulia users voted on each feature.

96 % Say it's dog friendly

92 % Say there are sidewalks

92 % Say car is needed

89 % Say parking is easy

79 % Say people would walk alone at night

79 % Say yards are well-kept

78 % Say there's holiday spirit

75 % Say kids play outside

69 % Say it's quiet

65 % Say streets are well-lit

64 % Say there's wildlife

60 % Say neighbors are friendly

59 % Say it's walkable to grocery stores

55 % Say they plan to stay for at least 5 years

49 % Say it's walkable to restaurants

41 % Say there are community events
Sourced by Trulia users. Learn more about our methodology.
Market trends in Centennial
Last updated July 2026
Avg. sale price
$675K
$15KMoM
Sale-to-List Price
100.0%
Price per sq ft
$254
$4MoM
Available listings
446
10MoM
Home Value
Trulia Estimate
$1.36MSince last month
Decreased$59K (-4.2%)Since last year
Increased$229K (+20.3%)Since last sale
Increased$880K (+184.6%)Learn more about this home's value by checking out its Trulia Estimate, the value of nearby homes, and how much similar homes have sold for.
Trulia Estimate
The of this home's value increased by +89% in the last 10 years
| Month | Estimated value |
|---|---|
2026 | |
| September 2026 | $1.36M |
| August 2026 | $1.38M |
| July 2026 | $1.42M |
| June 2026 | $1.18M |
| May 2026 | $1.19M |
| April 2026 | $1.19M |
| March 2026 | $1.18M |
| February 2026 | $1.15M |
| January 2026 | $1.1M |
2025 | |
2024 | |
2023 | |
2022 | |
2021 | |
2020 | |
2019 | |
2018 | |
2017 | |
2016 | |
Comparable sales
These are recently sold homes that have a similar location or other similar features to this home, like bedrooms, bathrooms, and square footage. Get a sense of the expected prices in the area by viewing these homes.Address | Distance | Property Type | Sold Price | Sold Date | Bed | Bath | Sqft |
|---|---|---|---|---|---|---|---|
0.09 | Single-Family Home | $1,050,000 | 11/25/25 | 4 | 3 | 4,740 | |
0.14 | Single-Family Home | $1,065,000 | 10/03/25 | 4 | 3.5 | 3,836 | |
0.11 | Single-Family Home | $1,425,000 | 04/24/26 | 5 | 3.5 | 3,836 | |
0.34 | Single-Family Home | $900,000 | 04/30/26 | 4 | 3.5 | 4,472 | |
0.16 | Single-Family Home | $950,000 | 01/28/26 | 4 | 3 | 3,300 | |
0.21 | Single-Family Home | $1,275,000 | 05/07/26 | 4 | 2.5 | 3,632 | |
0.10 | Single-Family Home | $1,350,000 | 04/30/26 | 5 | 3.5 | 3,667 | |
0.25 | Single-Family Home | $1,400,000 | 06/15/26 | 4 | 3.5 | 3,811 | |
0.38 | Single-Family Home | $600,000 | 12/18/25 | 4 | 2.5 | 2,729 |
Nearby home prices
Get a sense of expected prices in the area by checking the value of nearby homes.Address | Distance | Price | Bed | Bath | Sqft | Status |
|---|---|---|---|---|---|---|
0.06 | $1,284,400 | 4 | 3 | 3,309 | Off Market | |
0.09 | $1,347,900 | 4 | 3.5 | 4,111 | Off Market | |
0.09 | $1,050,000 | 4 | 3 | 4,740 | Recently Sold | |
0.07 | $1,047,600 | 4 | 4.5 | 4,148 | Off Market | |
0.10 | $1,350,000 | 5 | 3.5 | 3,667 | Recently Sold | |
0.10 | $1,287,000 | 5 | 3.5 | 3,733 | Off Market | |
0.11 | $1,425,000 | 5 | 3.5 | 3,836 | Recently Sold | |
0.12 | $1,316,800 | 5 | 3.5 | 3,604 | Off Market | |
0.14 | $1,025,400 | 4 | 3.5 | 3,836 | Off Market | |
0.16 | $887,100 | 4 | 3 | 2,854 | Off Market | |
0.13 | $1,072,500 | 4 | 2.5 | 2,874 | Off Market |
Price and Tax history
| Date | Event | Price |
|---|---|---|
Sep 2, 2026 Source: REcolorado as distributed by MLS GRID #4504592 | PriceChange | $1,390,000 Price decreased by 2% |
Aug 6, 2026 Source: REcolorado as distributed by MLS GRID #4504592 | PriceChange | $1,418,000 Price decreased by 1% |
Jul 24, 2026 Source: REcolorado as distributed by MLS GRID #4504592 | Listed For Sale | $1,428,000 |
Sep 22, 2006 Source: N/A | Sold | $476,500 |
| Year | Property tax | Tax assessment |
|---|---|---|
| 2025 | $8,763 | $1,085,000 |
Home facts updated by county records
LGBTQ Local Legal Protections
LGBTQ Local Legal Protections



Matthew Yost, Realty One Group Platinum Elite Colorado
Agent Phone: (720) 757-7771
© 2026 REcolorado® All rights reserved. Certain information contained herein is derived from information which is the licensed property of, and copyrighted by, REcolorado®. Some IDX listings have been excluded from this website. Click here for more information
Similar Homes You May Like
 OPEN SUN, 1-3PM1.3 ACRESColdwell Banker Global Luxury Denver, MLS#4778115
 0.25 ACRESLIV Sotheby's International Realty, MLS#6044749
 0.25 ACRESColdwell Banker Realty 24, MLS#4083273
 RE/MAX Professionals, MLS#2582880
 0.28 ACRESTrelora Realty, Inc., MLS#5859619
 RE/MAX Professionals, MLS#6746139
 Jason Mitchell Real Estate Colorado, LLC, MLS#9392152
 0.61 ACRESRE/MAX Professionals, MLS#4898544
 0.34 ACRESColdwell Banker Realty 24, MLS#7212295
 LIV Sotheby's International-Castle Pines
 0.25 ACRESYour Castle Real Estate Inc, MLS#6722336
 HomeSmart Realty, MLS#2868277
 LoKation Real Estate, MLS#9153865
 1.69 ACRESBlue Mountain Vistas, LLC, MLS#8494886
 1.01 ACRESRedfin Corporation, MLS#9996674
 1 ACRERedfin Corporation, MLS#4982615
 Grace Management & Invest., MLS#5950841
 0.26 ACRESEquity Colorado Real Estate, MLS#3948125
 Coldwell Banker Realty 24, MLS#8183507
 Coldwell Banker Realty 18, MLS#5145935
 Compass - Denver, MLS#5696198
 Real Broker, LLC DBA Real, MLS#2739829
 Real Broker, LLC DBA Real, MLS#8277059
 0.26 ACRESHomeSmart Realty, MLS#1605949
 Compass - Denver, MLS#3661513
 Equity Colorado Real Estate, MLS#9459086
 The Old Country Real Estate Group LLC, MLS#7645329
 0.26 ACRESCompass - Denver, MLS#7680024
 The Steller Group, Inc, MLS#2955789
 HomeSmart Realty, MLS#6674921
 Redfin Corporation, MLS#2222962
 See more homes for sale inCentennial


New Listings near 7712 S Eudora Court
 COMING SOON 9/80.36 ACRESWindermere DTC, MLS#2930651
 COMING SOON 9/80.28 ACRESeXp Realty, LLC, MLS#1727408
 COMING SOON 9/90.28 ACRESCompass - Denver, MLS#3997553
 NEWCOMING SOON 9/10Kentwood Real Estate DTC, LLC, MLS#1861963
 NEW - 1 DAY AGOReal Broker, LLC DBA Real, MLS#7687978
 NEWOPEN SAT, 11-2PMCOMING SOON 9/118z Real Estate, MLS#9965417
 NEWCOMING SOON 9/9RE/MAX Professionals, MLS#7206529
 0.29 ACRESAlliance Real Estate Group LLC, MLS#6626710
 RE/MAX Professionals, MLS#5664798
 OPEN SUN, 2:30-5:30PMeXp Realty, LLC, MLS#5774412
 NEWOPEN SUN, 12-2PMLIV Sotheby's International Realty, MLS#8675793
 NEW - 1 DAY AGONeXstep Real Estate Group, MLS#3850240
 COMING SOON 9/90.31 ACRESRE/MAX Leaders, MLS#7852951
 NEW - 8 HRS AGOHomeSmart, MLS#4702251
 0.37 ACRESVeryNiceHomes.com, MLS#8383194
- See more homes for sale inCentennial
Frequently asked questions about 7712 S Eudora Court
- What is the estimated monthly payment for 7712 S Eudora Court?Based on a $1,390,000 list price with 20% down at today's rates, the estimated monthly payment for 7712 S Eudora Court in Centennial, CO is approximately $8,007 (about $7,330 principal & interest, $602 property taxes, and $75 homeowner's insurance). This is an estimate. Actual payment depends on your loan terms.
- How does the list price for 7712 S Eudora Court compare to homes in Centennial?7712 S Eudora Court in Centennial, CO is listed at $1,390,000, about 106% above the $675K median sale price in Centennial.
- What do residents say about Centennial?Residents describe Centennial, CO as dog-friendly, pedestrian-friendly, and easy to park in. See homes for sale in Centennial, CO.
- What are the closest schools to 7712 S Eudora Court?The closest schools to 7712 S Eudora Court in Centennial, CO are Arapahoe High School (rated 8/10), Ford Elementary (rated 9/10), Littleton Prep Charter School (Pre-K/Elementary/Middle, rated 7/10).
- Does 7712 S Eudora Court have air conditioning?Yes, 7712 S Eudora Court in Centennial, CO has air conditioning.
- Does 7712 S Eudora Court have a pool?Yes, 7712 S Eudora Court in Centennial, CO has a pool.
7712 S Eudora Court, Centennial, CO 80122 is a 4 bedroom, 4 bathroom, 4,382 sqft single-family home built in 1981. This property is currently available for sale and was listed by REcolorado as distributed by MLS GRID on Jul 22, 2026. The MLS # for this home is MLS# 4504592.