


4833 E Links Circle
Centennial, CO 80122
 5 Beds
 3.5 Baths
 3,604 sqft
5 Beds
3.5 Baths
3,604 sqft
Home Value
Trulia Estimate
$1.33MSince last month
Decreased$6K (-0.4%)Since last year
Decreased$44K (-3.2%)Since last sale
Decreased$97K (-6.8%)Learn more about this home's value by checking out its Trulia Estimate, the value of nearby homes, and how much similar homes have sold for.
Trulia Estimate
The of this home's value increased by +80% in the last 10 years
| Month | Estimated value |
|---|---|
2026 | |
| August 2026 | $1.33M |
| July 2026 | $1.33M |
| June 2026 | $1.34M |
| May 2026 | $1.34M |
| April 2026 | $1.33M |
| March 2026 | $1.35M |
| February 2026 | $1.35M |
| January 2026 | $1.34M |
2025 | |
2024 | |
2023 | |
2022 | |
2021 | |
2020 | |
2019 | |
2018 | |
2017 | |
2016 | |
Comparable sales
These are recently sold homes that have a similar location or other similar features to this home, like bedrooms, bathrooms, and square footage. Get a sense of the expected prices in the area by viewing these homes.Address | Distance | Property Type | Sold Price | Sold Date | Bed | Bath | Sqft |
|---|---|---|---|---|---|---|---|
0.03 | Single-Family Home | $1,350,000 | 04/30/26 | 5 | 3.5 | 3,667 | |
0.16 | Single-Family Home | $1,425,000 | 04/24/26 | 5 | 3.5 | 3,836 | |
0.14 | Single-Family Home | $1,160,000 | 01/09/26 | 5 | 3.5 | 3,358 | |
0.07 | Single-Family Home | $1,065,000 | 10/03/25 | 4 | 3.5 | 3,836 | |
0.16 | Single-Family Home | $1,275,000 | 05/07/26 | 4 | 2.5 | 3,632 | |
0.22 | Single-Family Home | $1,400,000 | 06/15/26 | 4 | 3.5 | 3,811 | |
0.14 | Single-Family Home | $1,155,000 | 04/17/26 | 5 | 4 | 3,003 | |
0.27 | Single-Family Home | $1,235,000 | 11/10/25 | 4 | 2.5 | 3,657 | |
0.19 | Single-Family Home | $950,000 | 01/28/26 | 4 | 3 | 3,300 |
Nearby home prices
Get a sense of expected prices in the area by checking the value of nearby homes.Address | Distance | Price | Bed | Bath | Sqft | Status |
|---|---|---|---|---|---|---|
0.03 | $1,350,000 | 5 | 3.5 | 3,667 | Recently Sold | |
0.07 | $1,293,500 | 5 | 3.5 | 3,733 | Off Market | |
0.05 | $1,341,300 | 4 | 3.5 | 4,111 | Off Market | |
0.08 | $1,052,800 | 4 | 4.5 | 4,148 | Off Market | |
0.07 | $1,286,000 | 4 | 3 | 3,309 | Off Market | |
0.07 | $1,032,500 | 4 | 3.5 | 3,836 | Off Market | |
0.12 | $1,706,000 | 5 | 3.5 | 4,291 | Off Market | |
0.12 | $1,365,000 | 5 | 4 | 4,506 | Recently Sold | |
0.08 | $922,200 | 4 | 3.5 | 3,836 | Off Market | |
0.13 | $1,652,300 | 4 | 5 | 2,863 | Off Market | |
0.14 | $1,086,600 | 4 | 2.5 | 2,874 | Off Market |
Local Information
- Map ViewExplore the area around 4833 E Links Circle.

- Schools1 Preschool School2 Elementary Schools2 Middle Schools1 High School

- Shop & Eat

-- mins to
Home Highlights

Property Type
Single-Family Home

Year Built
1980
Living Area
3,604 sqft

Price/Sqft
$368

Parking
2 Car Garage

HOA
$63/Monthly
About this House
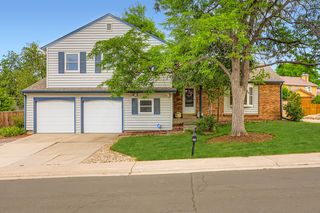
A Rare Opportunity in Coveted Heritage Greens – Turn-key with Designer Upgrades!
Perfectly positioned just steps from the community pool and tennis courts, this stunning, fully remodeled home offers the ideal blend of luxury, comfort, and style.
Step through the double front doors into a light-filled home with with soaring 24-foot ceilings in the spacious front room—an impressive welcome for guests and a grand space to relax or entertain. The layout flows beautifully into an intimate dining room that connects directly to the kitchen, creating the perfect setting for both casual meals and formal gatherings.
The all-new chef’s kitchen is a showstopper, featuring custom cabinetry, quartz countertops, stainless steel appliances, a sleek new cooktop, eat-in kitchen space, and a gorgeous designer backsplash that ties the space together with style.
Start your mornings with coffee on the east-facing front patio, and unwind in the evening on the extended west-facing patio—ideal for outdoor dining and entertaining family and friends.
Cozy up in the inviting family room with a custom gas fireplace. Designer lighting, refinished hardwood floors, new carpet, and fresh white wood shutters elevate every corner of this beautifully curated home.
The main-floor primary suite offers a tranquil retreat, complete with its own fireplace and a fully remodeled five-piece spa-inspired bathroom with heated floors. Upstairs, you’ll find three additional bedrooms and a private home office—perfect for today's lifestyle needs.
Additional highlights include crown molding throughout, upgraded interior doors, new windows, and a fully finished basement featuring a large rec/game room, bathroom, and a non-conforming fifth bedroom.
This home is truly turnkey—an absolute must-see!
Perfectly positioned just steps from the community pool and tennis courts, this stunning, fully remodeled home offers the ideal blend of luxury, comfort, and style.
Step through the double front doors into a light-filled home with with soaring 24-foot ceilings in the spacious front room—an impressive welcome for guests and a grand space to relax or entertain. The layout flows beautifully into an intimate dining room that connects directly to the kitchen, creating the perfect setting for both casual meals and formal gatherings.
The all-new chef’s kitchen is a showstopper, featuring custom cabinetry, quartz countertops, stainless steel appliances, a sleek new cooktop, eat-in kitchen space, and a gorgeous designer backsplash that ties the space together with style.
Start your mornings with coffee on the east-facing front patio, and unwind in the evening on the extended west-facing patio—ideal for outdoor dining and entertaining family and friends.
Cozy up in the inviting family room with a custom gas fireplace. Designer lighting, refinished hardwood floors, new carpet, and fresh white wood shutters elevate every corner of this beautifully curated home.
The main-floor primary suite offers a tranquil retreat, complete with its own fireplace and a fully remodeled five-piece spa-inspired bathroom with heated floors. Upstairs, you’ll find three additional bedrooms and a private home office—perfect for today's lifestyle needs.
Additional highlights include crown molding throughout, upgraded interior doors, new windows, and a fully finished basement featuring a large rec/game room, bathroom, and a non-conforming fifth bedroom.
This home is truly turnkey—an absolute must-see!
4833 E Links Circle, Centennial, CO 80122 is a 5 bedroom, 4 bathroom, 3,604 sqft single-family home built in 1980. It last sold for the $1,425,000 asking price on May 15, 2025. It is currently off market. The Trulia Estimate is $1,327,900, with a rent estimate of $4,635/month.
Last check for updates: about 6 hours ago
Listed by Anna Centron, (303) 906-5793
LIV Sotheby's International Realty
Bought with: Laura Seitz, (303) 906-8455, Compass - Denver
Source: REcolorado as distributed by MLS GRID, MLS#3351682
Home Details for 4833 E Links Circle

|
|---|
Interior Details Basement: FinishedNumber of Rooms: 16Types of Rooms: Master Bedroom, Bedroom, Master Bathroom, Bathroom, Dining Room, Family Room, Great Room, Kitchen, Laundry, Living Room, Office |
Beds & Baths Number of Bedrooms: 5Main Level Bedrooms: 1Number of Bathrooms: 4Number of Bathrooms (full): 1Number of Bathrooms (three quarters): 2Number of Bathrooms (half): 1Number of Bathrooms (main level): 2 |
Dimensions and Layout Living Area: 3604 Square Feet |
Appliances & Utilities Utilities: Cable Available, Electricity Connected, Internet Access (Wired), Phone ConnectedAppliances: Convection Oven, Cooktop, Dishwasher, Disposal, Microwave, Oven, Range Hood, Refrigerator, Self Cleaning Oven, Wine CoolerDishwasherDisposalMicrowaveRefrigerator |
Heating & Cooling Heating: Forced Air,Natural GasHas CoolingAir Conditioning: Attic Fan,Central AirHas HeatingHeating Fuel: Forced Air |
Fireplace & Spa Number of Fireplaces: 2Fireplace: Family Room, Gas Log, Master BedroomHas a Fireplace |
Gas & Electric Has Electric on Property |
Windows, Doors, Floors & Walls Window: Double Pane Windows, Window CoveringsFlooring: Carpet, WoodCommon Walls: No Common Walls |
Levels, Entrance, & Accessibility Stories: 2Levels: TwoFloors: Carpet, Wood |
View No View |
Security Security: Carbon Monoxide Detector(s), Radon Detector, Security System, Smoke Detector(s) |

|
|---|
Exterior Home Features Patio / Porch: Covered, Front Porch, PatioExterior: Lighting, Private Yard, Rain GuttersFoundation: Slab |
Parking & Garage Number of Garage Spaces: 2Number of Covered Spaces: 2No CarportHas a GarageHas an Attached GarageParking Spaces: 2Parking: Concrete |
Frontage Not on Waterfront |
Water & Sewer Sewer: Public Sewer |
Finished Area Finished Area (above surface): 2713 Square FeetFinished Area (below surface): 755 Square Feet |

|
|---|
Year Built Year Built: 1980 |
Property Type / Style Property Type: ResidentialProperty Subtype: Single Family ResidenceStructure Type: HouseArchitecture: Traditional |
Building Construction Materials: Brick, Wood SidingNot Attached Property |
Property Information Condition: Updated/RemodeledNot Included in Sale: Seller`s Personal Property And Staging ItemsParcel Number: 031898544 |

|
|---|
Price List Price: $1,425,000 |
Status Change & Dates Off Market Date: Thu Apr 24 2025Possession Timing: Negotiable |

|
|---|
MLS Status: Closed |

|
|---|

|
|---|
Direction & Address City: CentennialCommunity: Heritage Greens |
School Information Elementary School: Lois LenskiElementary School District: Littleton 6Jr High / Middle School: NewtonJr High / Middle School District: Littleton 6High School: ArapahoeHigh School District: Littleton 6 |

|
|---|
Building Details Builder Name: Celebrity Homes |
Building Area Building Area: 3604 Square Feet |

|
|---|
Not Senior Community |

|
|---|
HOA Fee Includes: Recycling, TrashHOA Name: Executive Management GroupHOA Phone: 720-677-6468Has an HOAHOA Fee: $757/Annually |

|
|---|
Lot Area: 9931 sqft |

|
|---|
Special Conditions: Standard |

|
|---|
Contingencies: None KnownListing Terms: Cash, Conventional, FHA, Jumbo, Other, VA Loan |

|
|---|
Mobile Home Park Mobile Home Units: Feet |

|
|---|
Business Information Ownership: Individual |

|
|---|
BasementMls Number: 3351682Attribution Contact: acentron@livsothebysrealty.com, 303-906-5793Above Grade Unfinished Area: 2713Below Grade Unfinished Area: 136Showing Service Name: Showing Time |

|
|---|
HOA Amenities: Clubhouse,Pool,Tennis Court(s),Trail(s) |
Price and Tax history
| Date | Event | Price |
|---|---|---|
May 15, 2025 Source: REcolorado as distributed by MLS GRID #3351682 | Sold | $1,425,000 |
Apr 25, 2025 Source: REcolorado as distributed by MLS GRID #3351682 | Pending | $1,425,000 |
Apr 24, 2025 Source: REcolorado as distributed by MLS GRID #3351682 | Listed For Sale | $1,425,000 |
Nov 8, 2021 Source: N/A | Sold | $1,097,150 |
Sep 16, 2021 Source: HomeSmart #4158748 | Pending | $1,100,000 |
Sep 13, 2021 Source: HomeSmart #4158748 | Listed For Sale | $1,100,000 |
Aug 24, 2021 Source: HomeSmart | ListingRemoved | |
Jul 16, 2021 Source: HomeSmart #4723388 | Listed For Sale | $1,198,000 |
Aug 31, 2010 Source: N/A | Sold | $495,000 |
Jul 8, 2010 Source: Agent Provided | PriceChange | $525,000 Price increased by 1% |
May 22, 2010 Source: Agent Provided | PriceChange | $519,000 Price decreased by 2% |
Mar 13, 2010 Source: Agent Provided | Listed For Sale | $529,000 |
Sep 30, 2009 Source: Agent Provided | ListingRemoved | $580,000 |
Sep 6, 2009 Source: Agent Provided | PriceChange | $580,000 Price decreased by 2% |
Jul 30, 2009 Source: Agent Provided | PriceChange | $589,000 Price decreased by 2% |
Jun 20, 2009 Source: Agent Provided | PriceChange | $599,900 Price decreased by 2% |
Jan 16, 2009 Source: Agent Provided | PriceChange | $615,000 Price decreased by 2% |
Aug 23, 2008 Source: Agent Provided | Listed For Sale | $630,000 |
Jun 15, 2005 Source: N/A | Sold | $565,000 |
| Year | Property tax | Tax assessment |
|---|---|---|
| 2025 | $9,726 | $1,412,800 |
Home facts updated by county records
Market trends in Centennial
Last updated July 2026
Avg. sale price
$675K
$15KMoM
Sale-to-List Price
100.0%
Price per sq ft
$254
$4MoM
Available listings
446
10MoM
Around this home
What Locals Say about Centennial
At least 373 Trulia users voted on each feature.

96 % Say it's dog friendly

92 % Say there are sidewalks

92 % Say car is needed

89 % Say parking is easy

79 % Say people would walk alone at night

79 % Say yards are well-kept

78 % Say there's holiday spirit

75 % Say kids play outside

69 % Say it's quiet

65 % Say streets are well-lit

64 % Say there's wildlife

60 % Say neighbors are friendly

59 % Say it's walkable to grocery stores

55 % Say they plan to stay for at least 5 years

49 % Say it's walkable to restaurants

41 % Say there are community events
Sourced by Trulia users. Learn more about our methodology.
LGBTQ Local Legal Protections
LGBTQ Local Legal Protections



© 2026 REcolorado® All rights reserved. Certain information contained herein is derived from information which is the licensed property of, and copyrighted by, REcolorado®. Some IDX listings have been excluded from this website. Click here for more information
Frequently asked questions about 4833 E Links Circle
- What is 4833 E Links Circle estimated to be worth?Trulia's estimated value for 4833 E Links Circle in Centennial, CO is $1,327,900.
- What is the price history for 4833 E Links Circle?4833 E Links Circle in Centennial, CO last sold for $1,425,000 in May 2025.
- Is Centennial a buyer's or seller's market?Centennial is currently a balanced market, based on recent for-sale activity.
- What's the median sale price in Centennial?The median sale price in Centennial is $675K. That is up $15K from the prior month.
- Does 4833 E Links Circle have air conditioning?Yes, 4833 E Links Circle in Centennial, CO has air conditioning.
- Does 4833 E Links Circle have a pool?Yes, 4833 E Links Circle in Centennial, CO has a pool.
Explore by feature - Pet Friendly
 SPECIAL OFFERPET FRIENDLYTotal price$1,703 - $2,514/mo1-3 bd1-2 baVillas at Homestead | 6857 S Homestead Pkwy,
Englewood, CO 80112 SPECIAL OFFERPET FRIENDLY
 NEW - 2 HRS AGOSPECIAL OFFERPET FRIENDLYTotal price$1,715 - $2,215/moStudio-1 bd1 baPortola at SouthGlenn | 6851 S Gaylord St,
Littleton, CO 80122 SPECIAL OFFERPET FRIENDLY
 SPECIAL OFFERPET FRIENDLY
 PET FRIENDLY$1,735 - $3,080/moStudio-2 bd1-2 baHensley at the District. | 9251 E Mineral Ave,
Englewood, CO 80112 PET FRIENDLY
 PET FRIENDLY
 PET FRIENDLYFURNISHED
 PET FRIENDLYFURNISHED
Explore by feature - Garage
- SPECIAL OFFERPET FRIENDLYTotal price$1,703 - $2,514/mo1-3 bd1-2 baVillas at Homestead | 6857 S Homestead Pkwy,
Englewood, CO 80112 - NEW - 2 HRS AGOSPECIAL OFFERPET FRIENDLYTotal price$1,715 - $2,215/moStudio-1 bd1 baPortola at SouthGlenn | 6851 S Gaylord St,
Littleton, CO 80122 - SPECIAL OFFERPET FRIENDLY
- SPECIAL OFFERPET FRIENDLY
 PET FRIENDLY
- PET FRIENDLY$1,735 - $3,080/moStudio-2 bd1-2 baHensley at the District. | 9251 E Mineral Ave,
Englewood, CO 80112 - PET FRIENDLYFURNISHED
- PET FRIENDLYFURNISHED
 SPECIAL OFFERPET FRIENDLYTotal price$2,060 - $3,559/mo1-2 bd1-3 baTownship Residences | 901 E Phillips Ln,
Littleton, CO 80122 SPECIAL OFFERPET FRIENDLY
Explore by feature - Air Conditioning
- SPECIAL OFFERPET FRIENDLYTotal price$1,703 - $2,514/mo1-3 bd1-2 baVillas at Homestead | 6857 S Homestead Pkwy,
Englewood, CO 80112 - NEW - 2 HRS AGOSPECIAL OFFERPET FRIENDLYTotal price$1,715 - $2,215/moStudio-1 bd1 baPortola at SouthGlenn | 6851 S Gaylord St,
Littleton, CO 80122 - SPECIAL OFFERPET FRIENDLY
- PET FRIENDLY
- PET FRIENDLY$1,735 - $3,080/moStudio-2 bd1-2 baHensley at the District. | 9251 E Mineral Ave,
Englewood, CO 80112 - PET FRIENDLY
- PET FRIENDLYFURNISHED
- PET FRIENDLYFURNISHED
 SPECIAL OFFERPET FRIENDLY
 SPECIAL OFFERTotal price$1,596 - $2,497/mo1-3 bd1-2 baGrove at Cherry Creek Park | 6107 S Parker Rd,
Aurora, CO 80016
Explore by feature - Pool
- SPECIAL OFFERPET FRIENDLYTotal price$1,703 - $2,514/mo1-3 bd1-2 baVillas at Homestead | 6857 S Homestead Pkwy,
Englewood, CO 80112 - SPECIAL OFFERPET FRIENDLY
- NEW - 2 HRS AGOSPECIAL OFFERPET FRIENDLYTotal price$1,715 - $2,215/moStudio-1 bd1 baPortola at SouthGlenn | 6851 S Gaylord St,
Littleton, CO 80122 - SPECIAL OFFERPET FRIENDLY
- SPECIAL OFFERPET FRIENDLY
- PET FRIENDLY
- PET FRIENDLY$1,735 - $3,080/moStudio-2 bd1-2 baHensley at the District. | 9251 E Mineral Ave,
Englewood, CO 80112 - PET FRIENDLY
- PET FRIENDLY
 SPECIAL OFFERPET FRIENDLYTotal price$1,576 - $2,209/mo1-2 bd1-2 baStratford Station | 7555 E Peakview Ave,
Englewood, CO 80111
Explore by feature - Washer/dryer
- SPECIAL OFFERPET FRIENDLYTotal price$1,703 - $2,514/mo1-3 bd1-2 baVillas at Homestead | 6857 S Homestead Pkwy,
Englewood, CO 80112 - SPECIAL OFFERPET FRIENDLY
- NEW - 2 HRS AGOSPECIAL OFFERPET FRIENDLYTotal price$1,715 - $2,215/moStudio-1 bd1 baPortola at SouthGlenn | 6851 S Gaylord St,
Littleton, CO 80122 - SPECIAL OFFERPET FRIENDLY
- PET FRIENDLY
- PET FRIENDLY$1,735 - $3,080/moStudio-2 bd1-2 baHensley at the District. | 9251 E Mineral Ave,
Englewood, CO 80112 - SPECIAL OFFERPET FRIENDLYTotal price$2,060 - $3,559/mo1-2 bd1-3 baTownship Residences | 901 E Phillips Ln,
Littleton, CO 80122  PET FRIENDLY
 SPECIAL OFFERPET FRIENDLY
 SPECIAL OFFERPET FRIENDLYTotal price$1,767 - $2,279/mo1-2 bd1-2 baThe Mezz at Fiddlers Green | 6440 S Syracuse Way,
Englewood, CO 80111
Explore by feature - Outdoor Space
 PET FRIENDLY
 APPLY INSTANTLYPET FRIENDLY
 APPLY INSTANTLY
 APPLY INSTANTLYPET FRIENDLY
 APPLY INSTANTLY
 APPLY INSTANTLYPET FRIENDLY
 APPLY INSTANTLYPET FRIENDLYFURNISHED
 PET FRIENDLY
 PET FRIENDLY
 PET FRIENDLY
Apartments for Rent
 NEW - 2 DAYS AGOPET FRIENDLYTotal price$1,668 - $4,686/mo1-3 bd1-3 baPalomino Park Resort | 6700 Palomino Pkwy,
Littleton, CO 80130 PET FRIENDLY
- PET FRIENDLY
 PET FRIENDLY
- PET FRIENDLYTotal price$1,703 - $2,514/mo1-3 bd1-2 baVillas at Homestead | 6857 S Homestead Pkwy,
Englewood, CO 80112 - PET FRIENDLY
- PET FRIENDLY
- PET FRIENDLY
 NEW - 1 DAY AGOPET FRIENDLYTotal price$2,204 - $2,824/mo1-3 bd1-2 baCamden Highlands Ridge | 9602 Teal Ridge Ct,
Littleton, CO 80126- PET FRIENDLY
- NEW - 2 HRS AGOPET FRIENDLYTotal price$1,715 - $2,215/moStudio-1 bd1 baPortola at SouthGlenn | 6851 S Gaylord St,
Littleton, CO 80122 - PET FRIENDLY$1,735 - $3,080/moStudio-2 bd1-2 baHensley at the District. | 9251 E Mineral Ave,
Englewood, CO 80112 - PET FRIENDLYFURNISHED
 PET FRIENDLYFURNISHED
 PET FRIENDLYFURNISHED
 See more homes for rent inCentennial
Off Market Homes Near 4833 E Links Circle
 SOLDAUG 18, 2026Real Broker, LLC DBA Real, MLS#2697841
 SOLDAUG 18, 2026RE/MAX Professionals, MLS#9981575
 SOLDAUG 18, 2026RE/MAX Professionals, MLS#5680940
 SOLDAUG 18, 2026Realty One Group Premier, MLS#4988357
 SOLDAUG 18, 2026Corken + Company Real Estate Group, LLC, MLS#8879820
 SOLDAUG 18, 2026Realty One Group Premier, MLS#9021191
 SOLDAUG 17, 2026LIV Sotheby's International Realty, MLS#2942209
 SOLDAUG 17, 2026RE/MAX Alliance, MLS#8818349
 SOLDAUG 17, 2026Your Castle Real Estate Inc, MLS#8026905
 SOLDAUG 17, 2026HomeSmart, MLS#4646813
 See more homes for sale inCentennial
Homes for sale near 4833 E Links Circle
 RE/MAX Professionals, MLS#5272280
 0.25 ACRESRE/MAX of Cherry Creek, MLS#8904602
 0.29 ACRESRealty One Group Platinum Elite Colorado, MLS#4504592
 Madison & Company Properties, MLS#7948523
 0.28 ACRESLIV Sotheby's International Realty, MLS#5508367
 LIV Sotheby's International Realty, MLS#6062353
 0.25 ACRESMalcolm Real Estate, MLS#7186243
- See more homes for sale inCentennial


- Results are loading