


$1,349,973
 5 Beds
 5.5 Baths
 3,668 sqft (on 0.28 acres)
306 E Maplewood Avenue, Centennial, CO 80121
Est. Mortgage $7,522/mo*
Get Pre-QualifiedWe estimate this home will sell faster than 80% nearby.
Home Highlights

Parking
2 Car Garage

Outdoor
Porch, Patio

Price/Sqft
$368

Listed
48 days ago

Climate Control
Forced Air, Natural Gas & Central Air
Local Information
- Map ViewExplore the area around 306 E Maplewood Avenue.

- Schools1 Preschool School2 Elementary Schools2 Middle Schools1 High School

- Shop & Eat

-- mins to
About this House
Why should only one generation have all the fun? Welcome to 306 E. Maplewood Ave, where everyone can have their own space...and still make it to Sunday dinner.
This beautifully reimagined 5-bedroom, 6-bathroom home is the ultimate answer to modern multi-generational living. Whether it's grandparents, adult kids who've happily boomeranged home, long-term guests, or a live-in caregiver, this home offers flexibility without sacrificing privacy.
The star of the show is the private main-level mother-in-law suite, complete with its own side entrance, full kitchen, bedroom, bathroom, and laundry—a home within a home. Close enough for family, yet separate enough that everyone keeps their sanity.
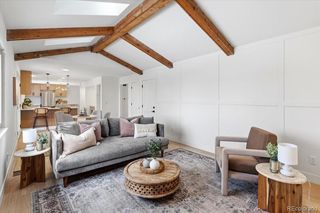
The open-concept great room features a cozy fireplace, custom built-ins, a show-stopping kitchen with an oversized island, premium appliances, gas range, custom hood, and a butler's pantry. A main-floor office with custom glass doors creates the perfect work-from-home retreat.
Upstairs, the primary suite offers a spa-worthy five-piece bath, oversized custom shower, sauna, walk-in closet, and upstairs laundry. Two additional bedrooms complete the upper level.
The finished basement adds even more flexibility with a spacious family room, new kitchenette, bedroom, and remodeled bathroom.
Outside, enjoy an outdoor kitchen, mature shade trees, and a hobby shed with abundant storage.
Fresh interior and exterior paint, a stunning new kitchen, beautifully remodeled bathrooms, and designer finishes throughout make this truly move-in ready. If you've been searching for a home that grows with your family instead of outgrowing it, this masterpiece is ready to welcome every generation home.
This beautifully reimagined 5-bedroom, 6-bathroom home is the ultimate answer to modern multi-generational living. Whether it's grandparents, adult kids who've happily boomeranged home, long-term guests, or a live-in caregiver, this home offers flexibility without sacrificing privacy.
The star of the show is the private main-level mother-in-law suite, complete with its own side entrance, full kitchen, bedroom, bathroom, and laundry—a home within a home. Close enough for family, yet separate enough that everyone keeps their sanity.
The open-concept great room features a cozy fireplace, custom built-ins, a show-stopping kitchen with an oversized island, premium appliances, gas range, custom hood, and a butler's pantry. A main-floor office with custom glass doors creates the perfect work-from-home retreat.
Upstairs, the primary suite offers a spa-worthy five-piece bath, oversized custom shower, sauna, walk-in closet, and upstairs laundry. Two additional bedrooms complete the upper level.
The finished basement adds even more flexibility with a spacious family room, new kitchenette, bedroom, and remodeled bathroom.
Outside, enjoy an outdoor kitchen, mature shade trees, and a hobby shed with abundant storage.
Fresh interior and exterior paint, a stunning new kitchen, beautifully remodeled bathrooms, and designer finishes throughout make this truly move-in ready. If you've been searching for a home that grows with your family instead of outgrowing it, this masterpiece is ready to welcome every generation home.
Last check for updates: about 15 hours ago
Listing courtesy of Jennifer Heineman
Buy-Out Company Realty, LLC
Source: REcolorado as distributed by MLS GRID, MLS#7119293
Also Listed on REcolorado as distributed by MLS GRID.
We estimate this home will sell faster than 80% nearby.
Home Details for 306 E Maplewood Avenue

|
|---|
Interior Details Basement: FinishedNumber of Rooms: 20Types of Rooms: Bedroom, Bathroom, Dining Room, Family Room, Kitchen, Laundry, Living Room, Office |
Beds & Baths Number of Bedrooms: 5Main Level Bedrooms: 1Number of Bathrooms: 6Number of Bathrooms (full): 2Number of Bathrooms (three quarters): 3Number of Bathrooms (half): 1Number of Bathrooms (main level): 2 |
Dimensions and Layout Living Area: 3668 Square Feet |
Appliances & Utilities Utilities: Electricity Connected, Natural Gas Available, Natural Gas ConnectedAppliances: Dishwasher, Disposal, Microwave, Range, Range Hood, Refrigerator, Tankless Water HeaterDishwasherDisposalLaundry: In UnitMicrowaveRefrigerator |
Heating & Cooling Heating: Forced Air,Natural GasHas CoolingAir Conditioning: Central AirHas HeatingHeating Fuel: Forced Air |
Fireplace & Spa Number of Fireplaces: 2Fireplace: Living Room, Master BedroomHas a Fireplace |
Gas & Electric Has Electric on Property |
Windows, Doors, Floors & Walls Flooring: Carpet, Laminate, Tile |
Levels, Entrance, & Accessibility Stories: 2Levels: TwoFloors: Carpet, Laminate, Tile |
View No View |

|
|---|
Exterior Home Features Roof: CompositionPatio / Porch: Covered, Front Porch, PatioFencing: FullExterior: Private Yard |
Parking & Garage Number of Garage Spaces: 2Number of Covered Spaces: 2Has a GarageHas an Attached GarageParking Spaces: 2Parking: Garage Attached |
Frontage Road Frontage: PublicResponsible for Road Maintenance: Public Maintained RoadRoad Surface Type: PavedNot on Waterfront |
Water & Sewer Sewer: Public Sewer |
Finished Area Finished Area (above surface): 2758 Square FeetFinished Area (below surface): 910 Square Feet |

|
|---|
Days on Market: 48 |

|
|---|
Year Built Year Built: 1970 |
Property Type / Style Property Type: ResidentialProperty Subtype: Single Family ResidenceStructure Type: HouseArchitecture: House |
Building Construction Materials: Brick, FrameNot Attached Property |
Property Information Condition: Updated/RemodeledNot Included in Sale: Any Staging ItemsParcel Number: 032104937 |

|
|---|
Price List Price: $1,349,973Price Per Sqft: $368 |
Status Change & Dates Possession Timing: Close Of Escrow |

|
|---|
MLS Status: Active |

|
|---|

|
|---|
Direction & Address City: LittletonCommunity: Sherwood Park |
School Information Elementary School: EastElementary School District: Littleton 6Jr High / Middle School: EuclidJr High / Middle School District: Littleton 6High School: LittletonHigh School District: Littleton 6 |

|
|---|
Listing Agent Listing ID: 7119293 |

|
|---|
Building Area Building Area: 3668 Square Feet |

|
|---|
Not Senior Community |

|
|---|
No HOA |

|
|---|
Lot Area: 0.28 acres |

|
|---|
Special Conditions: Standard |

|
|---|
Listing Terms: Cash, Conventional, FHA, VA Loan |

|
|---|
Mobile Home Park Mobile Home Units: Feet |

|
|---|
Business Information Ownership: Corporation/Trust |

|
|---|
BasementMls Number: 7119293Attribution Contact: jennifer@bocrealty.comAbove Grade Unfinished Area: 2758Showing Service Name: Showing Time |
Around this home
What Locals Say about Centennial
At least 373 Trulia users voted on each feature.

96 % Say it's dog friendly

92 % Say there are sidewalks

92 % Say car is needed

89 % Say parking is easy

79 % Say people would walk alone at night

79 % Say yards are well-kept

78 % Say there's holiday spirit

75 % Say kids play outside

69 % Say it's quiet

65 % Say streets are well-lit

64 % Say there's wildlife

60 % Say neighbors are friendly

59 % Say it's walkable to grocery stores

55 % Say they plan to stay for at least 5 years

49 % Say it's walkable to restaurants

41 % Say there are community events
Sourced by Trulia users. Learn more about our methodology.
Market trends in Centennial
Last updated July 2026
Avg. sale price
$675K
$15KMoM
Sale-to-List Price
100.0%
Price per sq ft
$254
$4MoM
Available listings
446
10MoM
Home Value
Trulia Estimate
$1.31MSince last month
Decreased$12K (-0.9%)Since last year
Increased$527K (+67.3%)Since last sale
Increased$745K (+131.9%)Learn more about this home's value by checking out its Trulia Estimate, the value of nearby homes, and how much similar homes have sold for.
Trulia Estimate
The of this home's value increased by +177% in the last 10 years
| Month | Estimated value |
|---|---|
2026 | |
| August 2026 | $1.31M |
| July 2026 | $1.32M |
| June 2026 | $918K |
| May 2026 | $918K |
| April 2026 | $920K |
| March 2026 | $909K |
| February 2026 | $898K |
| January 2026 | $856K |
2025 | |
2024 | |
2023 | |
2022 | |
2021 | |
2020 | |
2019 | |
2018 | |
2017 | |
2016 | |
Comparable sales
These are recently sold homes that have a similar location or other similar features to this home, like bedrooms, bathrooms, and square footage. Get a sense of the expected prices in the area by viewing these homes.Address | Distance | Property Type | Sold Price | Sold Date | Bed | Bath | Sqft |
|---|---|---|---|---|---|---|---|
0.13 | Single-Family Home | $960,000 | 06/22/26 | 5 | 3.5 | 3,956 | |
0.11 | Single-Family Home | $950,000 | 12/18/25 | 4 | 4 | 3,840 | |
0.15 | Single-Family Home | $490,000 | 12/08/25 | 5 | 3 | 2,484 | |
0.19 | Single-Family Home | $633,000 | 07/06/26 | 5 | 3 | 2,400 | |
0.14 | Single-Family Home | $740,000 | 03/20/26 | 4 | 3 | 2,917 | |
0.27 | Single-Family Home | $895,000 | 02/20/26 | 5 | 3 | 2,808 | |
0.34 | Single-Family Home | $730,000 | 06/18/26 | 5 | 3 | 2,814 | |
0.17 | Single-Family Home | $680,000 | 09/29/25 | 5 | 2 | 2,135 | |
0.26 | Single-Family Home | $375,000 | 04/03/26 | 5 | 3 | 2,952 | |
0.14 | Single-Family Home | $575,600 | 11/14/25 | 3 | 2 | 2,484 |
Nearby home prices
Get a sense of expected prices in the area by checking the value of nearby homes.Address | Distance | Price | Bed | Bath | Sqft | Status |
|---|---|---|---|---|---|---|
0.03 | $545,800 | 5 | 3 | 2,449 | Off Market | |
0.08 | $802,100 | 4 | 2 | 2,914 | Off Market | |
0.11 | $950,000 | 4 | 4 | 3,840 | Recently Sold | |
0.14 | $740,000 | 4 | 3 | 2,917 | Recently Sold | |
0.14 | $575,600 | 3 | 2 | 2,484 | Recently Sold | |
0.15 | $490,000 | 5 | 3 | 2,484 | Recently Sold | |
0.13 | $960,000 | 5 | 3.5 | 3,956 | Recently Sold | |
0.18 | $707,400 | 4 | 3 | 2,889 | Off Market | |
0.14 | $1,500,000 | 5 | 3.5 | 4,098 | For Sale | |
0.18 | $1,898,800 | 5 | 4.5 | 5,864 | Off Market | |
0.20 | $803,400 | 4 | 3 | 2,508 | Off Market |
Price and Tax history
| Date | Event | Price |
|---|---|---|
Jul 10, 2026 Source: REcolorado as distributed by MLS GRID #7119293 | Listed For Sale | $1,349,973 |
Jun 11, 2025 Source: N/A | Sold | $565,000 |
| Year | Property tax | Tax assessment |
|---|---|---|
| 2025 | $4,050 | $649,500 |
Home facts updated by county records
LGBTQ Local Legal Protections
LGBTQ Local Legal Protections



Jennifer Heineman, Buy-Out Company Realty, LLC
© 2026 REcolorado® All rights reserved. Certain information contained herein is derived from information which is the licensed property of, and copyrighted by, REcolorado®. Some IDX listings have been excluded from this website. Click here for more information
Similar Homes You May Like
 0.3 ACRESReal Broker, LLC DBA Real, MLS#9569126
 0.31 ACRESKeller Williams Realty Downtown LLC, MLS#6170114
 0.25 ACRESCompass - Denver, MLS#3291525
 Coldwell Banker Realty 14, MLS#3794654
 NEW CONSTRUCTIONParkview Real Estate, MLS#3201851
 0.26 ACRESBrokers Guild Real Estate, MLS#4370437
 Coldwell Banker Global Luxury Denver, MLS#2546402
 OPEN SAT, 11-1PMCompass - Denver, MLS#7780839
 0.25 ACRESLIV Sotheby's International Realty, MLS#8189025
 Sterling Real Estate Group Inc, MLS#3470790
 0.29 ACRESMB Metro Brokers Realty Oasis, MLS#9545273
 Keller Williams Realty Urban Elite, MLS#7845966
 RE/MAX Professionals, MLS#2434552
 0.31 ACRESKeller Williams DTC, MLS#8335108
 Celladora Real Estate, MLS#2404606
 Guardian Real Estate Group, MLS#3392332
 LIV Sotheby's International Realty, MLS#6183801
 Keller Williams Realty Downtown LLC, MLS#5320948
 OPEN SAT, 11:30-2PMSerhant Colorado LLC, MLS#3383080
 0.43 ACRESMODUS Real Estate, MLS#8588927
 LIV Sotheby's International Realty, MLS#6062353
 0.31 ACRESListings.com, MLS#7715668
 Kentwood Real Estate DTC, LLC, MLS#2857943
 RE/MAX Professionals, MLS#7731501
 OPEN SUN, 11-1PMBrokers Guild Real Estate, MLS#9381541
 HomeSmart Realty, MLS#3960971
 OPEN SUN, 2-3:30PMUsaj Realty, MLS#3791847
 See more homes for sale inCentennial


New Listings near 306 E Maplewood Avenue
 NEW - 15 HRS AGO0.31 ACRESHomeSmart, MLS#4060330
 NEWOPEN SAT, 11-2PMCompass - Denver, MLS#8407905
 Keller Williams DTC, MLS#8273924
 NEWOPEN SAT, 12-2PM0.34 ACRESCompass - Denver, MLS#4016226
 0.27 ACRESLifestyle International Realty, MLS#1769217
 RE/MAX Professionals, MLS#8083415
 NEWOPEN SAT, 11-1PMCOMING SOON 9/2Second Story Homes Real Estate, MLS#8148720
 0.53 ACRESHomeSmart, MLS#8098972
 0.31 ACRESMcClure and Associates, MLS#1865833
 OPEN FRI, 12-3PM0.27 ACRESBrittany Clark, MLS#4061124
 OPEN SUN, 12-3PM0.39 ACRESThe Steller Group, Inc, MLS#5718384
 Keller Williams Realty Downtown LLC, MLS#5682835
 RE/MAX of Cherry Creek, MLS#4778839
 NEWOPEN SAT, 10-12PMCOMING SOON 8/280.3 ACRES8z Real Estate, MLS#1994010
 OPEN SAT, 11-2PMPinette Realty Group LLC, MLS#3078211
- See more homes for sale inCentennial
Frequently asked questions about 306 E Maplewood Avenue
- What is the estimated monthly payment for 306 E Maplewood Avenue?Based on a $1,349,973 list price with 20% down at today's rates, the estimated monthly payment for 306 E Maplewood Avenue in Centennial, CO is approximately $8,085 (about $7,029 principal & interest, $585 property taxes, $75 homeowner's insurance, and $396 PMI). This is an estimate. Actual payment depends on your loan terms.
- How does the list price for 306 E Maplewood Avenue compare to homes in Centennial?306 E Maplewood Avenue in Centennial, CO is listed at $1,349,973, about 100% above the $675K median sale price in Centennial.
- What do residents say about Centennial?Residents describe Centennial, CO as dog-friendly, pedestrian-friendly, and easy to park in. See homes for sale in Centennial, CO.
- What are the closest schools to 306 E Maplewood Avenue?The closest schools to 306 E Maplewood Avenue in Centennial, CO are Euclid Middle School (rated 8/10), Gudy Gaskill Elementary (rated 8/10), Littleton High School (rated 5/10).
- Does 306 E Maplewood Avenue have air conditioning?Yes, 306 E Maplewood Avenue in Centennial, CO has air conditioning.
- Does 306 E Maplewood Avenue have laundry facilities?Yes, 306 E Maplewood Avenue in Centennial, CO has laundry facilities.
306 E Maplewood Avenue, Centennial, CO 80121 is a 5 bedroom, 6 bathroom, 3,668 sqft single-family home built in 1970. This property is currently available for sale and was listed by REcolorado as distributed by MLS GRID on Jul 10, 2026. The MLS # for this home is MLS# 7119293.