


Listed by Joanna Wing, Joanna Wing, Brokerage, (530) 529-1811
14765 Molluc Dr
Red Bluff, CA 96080
 3 Beds
 2.5 Baths
 2,188 sqft (on 3.28 acres)
3 Beds
2.5 Baths
2,188 sqft
(on 3.28 acres)
Home Highlights

Parking
3 Car Garage

HOA
None

Price/Sqft
$294

Listed
157 days ago

Climate Control
Central & Central Air
Local Information
- Map ViewExplore the area around 14765 Molluc Dr.

- Schools1 Elementary School1 Middle School1 High School

- Shop & Eat

-- mins to
About this House
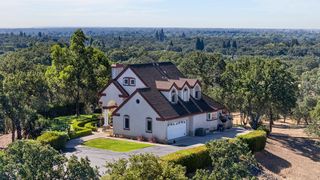
Welcome to your dream retreat nestled atop 3.28 sprawling acres of serene landscape! This enchanting home offers the perfect blend of luxury and functionality, boasting three bedrooms and two and a half baths. The heart of the home is the gourmet kitchen, featuring top-of-the-line appliances, quartz countertops, and custom cabinetry. Whether you're whipping up a quick meal or hosting a lavish dinner party, this culinary haven is sure to impress even the most discerning chef. Adjacent to the kitchen, you'll find a versatile space that can be used as a formal dining room for intimate dinners or as a home office. Retreat to the spacious main suite, where luxury abounds with a spa-like ensuite bath, complete with dual vanities, heated floors, huge stand alone shower and two walk in closets. Two additional bedrooms provide comfort and privacy for family members or overnight guests, ensuring everyone has their own personal sanctuary. This home is equipped with owned solar panels (locked in with the money saving NEM 2 rate), ensuring energy efficiency and cost savings year-round. Additionally, a backup generator provides peace of mind during power outages, while a whole house fan keeps the interior cool and comfortable on warm summer days. In addition this home is equipped with Spectrum high speed internet.
Home Details for 14765 Molluc Dr

|
|---|
Interior Details Number of Rooms: 1Types of Rooms: Family Room |
Beds & Baths Number of Bedrooms: 3Main Level Bedrooms: 3Number of Bathrooms: 3Number of Bathrooms (full): 2Number of Bathrooms (half): 1Number of Bathrooms (main level): 3 |
Dimensions and Layout Living Area: 2188 Square Feet |
Appliances & Utilities Laundry: Laundry Room |
Heating & Cooling Heating: CentralHas CoolingAir Conditioning: Central AirHas HeatingHeating Fuel: Central |
Fireplace & Spa Fireplace: NoneNo Fireplace |
Windows, Doors, Floors & Walls Common Walls: No Common Walls |
Levels, Entrance, & Accessibility Stories: 1Number of Stories: 1Levels: OneEntry Location: Front door |
View Has a ViewView: Hills |

|
|---|
Exterior Home Features No Private Pool |
Parking & Garage Number of Garage Spaces: 3Number of Covered Spaces: 3Has a GarageHas an Attached GarageParking Spaces: 3Parking: Garage Attached |
Pool Pool: None |
Frontage Not on Waterfront |
Water & Sewer Sewer: Septic Tank |
Surface & Elevation Elevation Units: Feet |

|
|---|
Cumulative Days on Market: 131Days on Market: 157 |

|
|---|
Year Built Year Built: 2024 |
Property Type / Style Property Type: ResidentialProperty Subtype: Single Family ResidenceStructure Type: HouseArchitecture: House |
Building Not a New ConstructionNot Attached PropertyNo Additional Parcels |
Property Information Parcel Number: 022510045000 |

|
|---|
Price List Price: $644,000Price Per Sqft: $294 |

|
|---|
MLS Status: Active Under Contract |

|
|---|
Direction & Address City: Red Bluff |
School Information High School District: Red Bluff Joint Union |

|
|---|
Listing Agent Listing ID: SN26059145 |

|
|---|
Community Features: SuburbanNot Senior Community |

|
|---|
Association for this Listing: California Regional MLSHOA Fee: No HOA Fee |

|
|---|
Lot Area: 3.28 Acres |

|
|---|
Special Conditions: Standard |

|
|---|
Listing Terms: Cash, Cash to New Loan |

|
|---|
Mls Number: SN26059145Living Area Range Units: Square FeetZillow Contingency Status: Under ContractAttribution Contact: 530-917-6253Common Interest: NoneUniversal Property Id: US-06103-N-022510045000-R-N |

|
|---|
SuburbanSource Internet Entire Listing Display |
Around this home
What Locals Say about Red Bluff
At least 122 Trulia users voted on each feature.

91 % Say parking is easy

85 % Say car is needed

84 % Say yards are well-kept

82 % Say it's dog friendly

73 % Say there's holiday spirit

64 % Say kids play outside

60 % Say there are sidewalks

58 % Say it's quiet

55 % Say neighbors are friendly

54 % Say there's wildlife

51 % Say people would walk alone at night

50 % Say they plan to stay for at least 5 years

46 % Say it's walkable to grocery stores

38 % Say it's walkable to restaurants

36 % Say streets are well-lit

27 % Say there are community events
Sourced by Trulia users. Learn more about our methodology.
Market trends in Red Bluff
Last updated July 2026
Avg. sale price
—
Sale-to-List Price
—
Price per sq ft
—
Available listings
152
8MoM
Home Value
Trulia Estimate
$637KSince last month
$200 (0%)Since last year
Decreased$21K (-3.2%)Since last sale
Increased$545K (+592.4%)Learn more about this home's value by checking out its Trulia Estimate, the value of nearby homes, and how much similar homes have sold for.
Trulia Estimate
The of this home's value increased by +39% in the last 10 years
| Month | Estimated value |
|---|---|
2026 | |
| August 2026 | $637K |
| July 2026 | $637K |
| June 2026 | $638K |
| May 2026 | $624K |
| April 2026 | $623K |
| March 2026 | $629K |
| February 2026 | $521K |
| January 2026 | $520K |
2025 | |
2024 | |
2022 | |
2021 | |
2020 | |
2019 | |
2018 | |
2017 | |
2016 | |
Comparable sales
These are recently sold homes that have a similar location or other similar features to this home, like bedrooms, bathrooms, and square footage. Get a sense of the expected prices in the area by viewing these homes.Address | Distance | Property Type | Sold Price | Sold Date | Bed | Bath | Sqft |
|---|---|---|---|---|---|---|---|
0.46 | Single-Family Home | $590,000 | 03/06/26 | 4 | 2.5 | 2,343 | |
0.52 | Single-Family Home | $390,000 | 01/16/26 | 3 | 2 | 1,512 | |
0.56 | Single-Family Home | $426,000 | 06/24/26 | 3 | 2 | 1,710 | |
0.60 | Single-Family Home | $430,000 | 04/17/26 | 4 | 3 | 1,898 | |
1.22 | Single-Family Home | $545,000 | 11/21/25 | 3 | 2.5 | 2,049 | |
1.44 | Single-Family Home | $475,000 | 10/08/25 | 3 | 2.5 | 2,110 | |
1.32 | Single-Family Home | $520,000 | 10/24/25 | 4 | 4 | 2,624 | |
1.48 | Single-Family Home | $550,000 | 02/27/26 | 3 | 2.5 | 2,770 | |
1.32 | Single-Family Home | $750,000 | 06/04/26 | 4 | 3 | 4,122 |
Nearby home prices
Get a sense of expected prices in the area by checking the value of nearby homes.Address | Distance | Price | Bed | Bath | Sqft | Status |
|---|---|---|---|---|---|---|
0.21 | $645,400 | 3 | 2 | 2,193 | Off Market | |
0.29 | $431,600 | 3 | 2 | 1,760 | Off Market | |
0.31 | $400,100 | 3 | 2 | 1,551 | Off Market | |
0.31 | $413,600 | 3 | 2 | 1,520 | Off Market | |
0.36 | $386,100 | 3 | 2 | 1,512 | Off Market | |
0.37 | $355,700 | 3 | 2 | 1,620 | Off Market | |
0.38 | $666,400 | 4 | 4 | 2,890 | Off Market | |
0.39 | $821,000 | 3 | 3 | 3,008 | Off Market | |
0.42 | $648,400 | 4 | 2 | 2,275 | Off Market | |
0.41 | $591,100 | 3 | 2.5 | 2,453 | Off Market | |
0.46 | $590,000 | 4 | 2.5 | 2,343 | Recently Sold | |
0.47 | $450,400 | 3 | 2 | 1,512 | Off Market |
Price and Tax history
| Date | Event | Price |
|---|---|---|
Jul 27, 2026 Source: CRMLS #SN26059145 | Contingent | $644,000 |
Jul 24, 2026 Source: SMLS #26-1117 | Pending | $644,000 |
Jul 24, 2026 Source: Tehama County AOR #20260303 | Contingent | $644,000 |
Jun 10, 2026 Source: Tehama County AOR #20260303 | PriceChange | $644,000 Price increased by 2% |
Mar 18, 2026 Source: Tehama County AOR #20260303 | Listed For Sale | $629,000 |
Aug 15, 2025 Source: Tehama County AOR #20240355 | ListingRemoved | $655,000 |
Apr 22, 2025 Source: Tehama County AOR #20240355 | PriceChange | $655,000 Price decreased by 2% |
Apr 15, 2025 Source: Tehama County AOR #20240355 | PendingToActive | $670,000 |
Jan 22, 2025 Source: Tehama County AOR #20240355 | Contingent | $670,000 |
Sep 3, 2024 Source: Tehama County AOR #20240355 | Listed For Sale | $670,000 |
Aug 26, 2024 Source: Tehama County AOR #20240355 | ListingRemoved | |
Jul 22, 2024 Source: Tehama County AOR #20240355 | PriceChange | $670,000 Price decreased by 2% |
May 11, 2024 Source: Tehama County AOR #20240355 | Listed For Sale | $685,000 |
May 31, 2022 Source: N/A | Sold | $92,000 |
Nov 5, 2021 Source: SMLS | ListingRemoved | |
Oct 28, 2021 Source: SMLS #21-4834 | PriceChange | $610,000 Price decreased by 3% |
Oct 15, 2021 Source: SMLS #21-4834 | Listed For Sale | $629,900 |
Apr 16, 2021 Source: N/A | Sold | $535,000 |
Mar 5, 2021 Source: Agent Provided | Listed For Sale | $535,000 |
Jun 6, 2020 Source: Agent Provided | ListingRemoved | $509,000 |
May 27, 2020 Source: Agent Provided | Listed For Sale | $509,000 |
Feb 14, 2008 Source: Agent Provided | ListingRemoved | $489,000 |
Feb 2, 2008 Source: Agent Provided | Listed For Sale | $489,000 |
Feb 1, 2008 Source: N/A | Sold | $438,000 |
| Year | Property tax | Tax assessment |
|---|---|---|
| 2025 | $1,043 | $97,524 |
Home facts updated by county records
LGBTQ Local Legal Protections
LGBTQ Local Legal Protections



Joanna Wing, Joanna Wing, Brokerage
Agent Phone: (530) 917-6253

The multiple listing data appearing on this website, or contained in reports produced therefrom, is owned and copyrighted by California Regional Multiple Listing Service, Inc. ("CRMLS") and is protected by all applicable copyright laws. Information provided is for viewer's personal, non-commercial use and may not be used for any purpose other than to identify prospective properties the viewer may be interested in purchasing. All listing data, including but not limited to square footage and lot size is believed to be accurate, but the listing Agent, listing Broker and CRMLS and its affiliates do not warrant or guarantee such accuracy. The viewer should independently verify the listed data prior to making any decisions based on such information by personal inspection and/or contacting a real estate professional.
Based on information from California Regional Multiple Listing Service, Inc. as of 2026-08-21 10:35:23 PDT and /or other sources. All data, including all measurements and calculations of area, is obtained from various sources and has not been, and will not be, verified by broker or MLS. All information should be independently reviewed and verified for accuracy. Properties may or may not be listed by the office/agent presenting the information
Based on information from California Regional Multiple Listing Service, Inc. as of 2026-08-21 10:35:23 PDT and /or other sources. All data, including all measurements and calculations of area, is obtained from various sources and has not been, and will not be, verified by broker or MLS. All information should be independently reviewed and verified for accuracy. Properties may or may not be listed by the office/agent presenting the information
Similar Homes You May Like
 10.52 ACRESReal Brokerage Technologies, Inc
 1.66 ACRESPreferred Agents Real Estate -
 0.32 ACRES
 7.29 ACRES
 1858 ACRES
 1.84 ACRESEXP Realty of Northern California, Inc.
 AUCTION
 20 ACRES
 0.29 ACRES
 1 ACREPreferred Agents Real Estate -
 0.31 ACRES
 0.25 ACRES
 0.76 ACRES
 11.82 ACRES
 0.36 ACRES
 0.48 ACRES
 0.34 ACRES
 1 ACRE
 11.67 ACRES
 2.29 ACRES
 0.67 ACRES
 NEW - 10 HRS AGO0.25 ACRES
 2 ACRES
 3 ACRES
 0.39 ACRES
 1.51 ACRES
 See more homes for sale inRed Bluff


New Listings near 14765 Molluc Dr
 NEW - 2 DAYS AGO11.77 ACRES
 0.26 ACRES
 0.52 ACRESEXP Realty of Northern California, Inc.
 0.74 ACRES
 10.8 ACRESCentury 21 Select Real Estate, Inc.
 2.41 ACRES
 0.33 ACRES
 0.75 ACRES
 7.37 ACRESHIVE Real Estate Group, Inc
 7.25 ACRES
 10.02 ACRES
 9.75 ACRES
- See more homes for sale inRed Bluff


Frequently asked questions about 14765 Molluc Dr
- What is the estimated monthly payment for 14765 Molluc Dr?Based on a $644,000 list price with 20% down at today's rates, the estimated monthly payment for 14765 Molluc Dr in Red Bluff, CA is approximately $3,977 (about $3,333 principal & interest, $569 property taxes, and $75 homeowner's insurance). This is an estimate. Actual payment depends on your loan terms.
- What do residents say about Red Bluff?Residents describe Red Bluff, CA as easy to park in, well-kept, and dog-friendly. Most residents say you need a car. See homes for sale in Red Bluff, CA.
- What are the closest schools to 14765 Molluc Dr?The closest schools to 14765 Molluc Dr in Red Bluff, CA are Jackson Heights Elementary School (rated 7/10), Red Bluff High School (rated 6/10), Vista Preparatory Academy (Middle, rated 1/10).
- What is 14765 Molluc Dr estimated to be worth?Trulia's estimated value for 14765 Molluc Dr in Red Bluff, CA is $637,100.
- Does 14765 Molluc Dr have air conditioning?Yes, 14765 Molluc Dr in Red Bluff, CA has air conditioning.
- Does 14765 Molluc Dr have laundry facilities?Yes, 14765 Molluc Dr in Red Bluff, CA has laundry facilities.
14765 Molluc Dr, Red Bluff, CA 96080 is a 3 bedroom, 3 bathroom, 2,188 sqft single-family home built in 2024. This property is currently available for sale and was listed by CRMLS on Mar 18, 2026. The MLS # for this home is MLS# SN26059145.