


$1,894,900
 3 Beds
 3 Baths
 3,225 sqft (on 1 acre)
820 Main St, Cotuit, MA 02635
Est. Refi. Payment $11,390/mo*
Refinance Your HomeCurrently Off Market - Sold Aug 31, 2023 for $1,700,000
Home Value
Trulia Estimate
$1.9MSince last month
Decreased$64K (-3.2%)Since last year
Increased$13K (+0.7%)Since last sale
Increased$195K (+11.5%)Learn more about this home's value by checking out its Trulia Estimate, the value of nearby homes, and how much similar homes have sold for.
Trulia Estimate
The of this home's value increased by +122% in the last 10 years
| Month | Estimated value |
|---|---|
2026 | |
| October 2026 | $1.89M |
| September 2026 | $1.96M |
| August 2026 | $1.97M |
| July 2026 | $1.96M |
| June 2026 | $1.98M |
| May 2026 | $1.97M |
| April 2026 | $1.96M |
| March 2026 | $1.93M |
| February 2026 | $1.86M |
| January 2026 | $1.85M |
2025 | |
2024 | |
2023 | |
2022 | |
2021 | |
2020 | |
2019 | |
2018 | |
2017 | |
2016 | |
Comparable sales
These are recently sold homes that have a similar location or other similar features to this home, like bedrooms, bathrooms, and square footage. Get a sense of the expected prices in the area by viewing these homes.Address | Distance | Property Type | Sold Price | Sold Date | Bed | Bath | Sqft |
|---|---|---|---|---|---|---|---|
0.06 | Single-Family Home | $2,150,000 | 06/16/26 | 4 | 5 | 3,073 | |
0.06 | Single-Family Home | $2,150,000 | 06/16/26 | 4 | 5 | 3,073 | |
0.03 | Single-Family Home | $2,200,000 | 04/27/26 | 4 | 4.5 | 6,294 | |
0.20 | Single-Family Home | $2,075,000 | 10/19/26 | 3 | 3 | 2,128 | |
0.51 | Single-Family Home | $1,828,500 | 06/30/26 | 3 | 2.5 | 3,323 | |
0.41 | Single-Family Home | $1,155,000 | 05/29/26 | 4 | 3 | 2,029 | |
0.50 | Single-Family Home | $1,825,000 | 10/02/26 | 4 | 3.5 | 2,962 | |
0.20 | Single-Family Home | $4,950,000 | 03/27/26 | 5 | 3 | 2,808 | |
0.16 | Single-Family Home | $1,150,000 | 01/09/26 | 4 | 3 | 2,662 | |
0.05 | Single-Family Home | $725,000 | 09/18/26 | 5 | 2 | 1,622 |
Nearby home prices
Get a sense of expected prices in the area by checking the value of nearby homes.Address | Distance | Price | Bed | Bath | Sqft | Status |
|---|---|---|---|---|---|---|
0.00 | $1,259,200 | 3 | 2 | 2,084 | Off Market | |
0.03 | $2,200,000 | 4 | 4.5 | 6,294 | Recently Sold | |
0.03 | $1,282,400 | 2 | 1 | 1,754 | Off Market | |
0.04 | $1,121,000 | 3 | 2 | 1,891 | Off Market | |
0.04 | $1,528,100 | 4 | 3 | 1,540 | Off Market | |
0.04 | - | Studio | - | - | Off Market | |
0.04 | - | - | - | - | Off Market | |
0.04 | - | - | - | - | Off Market | |
0.04 | $1,693,400 | 5 | 4 | 2,580 | Off Market | |
0.04 | - | - | - | - | Off Market | |
0.05 | $2,143,600 | 6 | 4 | 4,000 | Off Market | |
0.05 | - | - | - | - | Off Market | |
0.05 | $725,000 | 5 | 2 | 1,622 | Recently Sold | |
0.06 | $1,733,600 | 3 | 2 | 1,728 | Off Market | |
0.06 | $728,600 | 5 | 2 | 1,622 | Off Market | |
0.06 | $917,400 | 2 | 2 | 1,584 | Off Market | |
0.06 | - | - | - | - | Off Market | |
0.06 | $2,150,000 | 4 | 5 | 3,073 | Recently Sold | |
0.06 | $1,501,600 | 4 | 3.5 | 2,770 | Off Market | |
0.07 | $2,150,000 | 4 | 5 | 3,073 | Recently Sold |
Local Information
- Map ViewExplore the area around 820 Main St.

- Schools2 Elementary Schools2 Middle Schools1 High School

- Shop & Eat

-- mins to
Home Highlights

Single-Family Home

Built in 1960

1 acre lot

3,225 sqft

$588/sqft

Garage
About this House
What's unique:Personal fireplacePrivate officeHalf bathDouble closetsBreakfast nookFrench doors
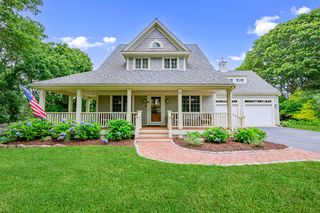
Builder's own classic Cape Cod corner lot home in the heart of Cotuit village. Expansive, year round water views of Cotuit Bay. Large first level MBR w/wall insert gas fireplace and ensuite featuring newly remodeled, modern two-sink bath, granite counter tops and large LED mirror.
Open concept floor plan features a brick floored living room w/ carved fireplace mantle and sliders to large deck overlooking Cotuit Bay. Sparkling white quartz kitchen countertops with washed grey wood-plank style floor tiles, two pantries, Bosch oven. Custom breakfast nook and mud room with washer dryer. Extra storage in custom breakfast banquette and mudroom built ins.
A second large, light-filled living area features mahogany-lined hardwood floors, vaulted ceiling, exposed rafters and bay windows overlooking the water and a private wooded grove. Step into the library/pub for sweeping views of Great Island through bay windows with cozy window seats (storage beneath), a gas fireplace, built in bookshelves and cabinetry and a mahogany bar for entertaining. The library floor features a gorgeous, custom painted compass rose. Plenty of storage can be found beneath the custom built window seats, perfect for curling up with a good book to relax and watch the skiff races. Mature plantings and perennials frame this meticulously landscaped, professionally designed property. A second level deck has yet more harbor views and your very own 12 x 8 ft. greenhouse for growing or just relaxing with a good book.
Plenty of storage including two full basements and over garage space. Space to expand to 4 bedrooms with septic upgrade, or even add an inlaw addition, third level or three season room.
Steps to two beaches, grocery store, post office, the Kettle Ho restaurant and Cotuit Library. Boaters-enjoy easy access to the boat launch and marina, both just steps away from this sunny, inviting property.
Private office or bedroom-your choice, in an extra room downstairs.
Entertain, watch the boats on the harbor and the 4th of July parade and fireworks from your own home. Large circular drive accommodates up to 8 cars. Attached 2 car garage.
820 Main St, Cotuit, MA 02635 is a 3 bedroom, 3 bathroom, 3,225 sqft single-family home in Cotuit, built in 1960. It last sold for $1,700,000 on Aug 31, 2023. This property is not currently displayed as for sale or rent on Trulia. The Trulia Estimate is $1,894,900, with a rent estimate of $3,385/month.
Home Details for 820 Main St

|
|---|
Interior Details BasementAdditional StorageAtticNumber of Rooms: 9Types of Rooms: Breakfast Nook, Dining Room, Family Room, Laundry Room, Library, Master Bath, Mud Room, Office, Pantry, Solarium AtriumStorageCeiling Fan |
Heating & Cooling Heating: Forced Air, Gas, Propane ButaneAir ConditioningCooling System: CentralHeating Fuel: Forced Air |
Levels, Entrance, & Accessibility Stories: 2Floors: Tile, Other, Hardwood |
Appliances & Utilities Cable ReadyDishwasherDryerMicrowaveRefrigeratorWasher |
Fireplace & Spa Fireplace |
Windows, Doors, Floors & Walls Double Paned Windows |

|
|---|
Exterior Home Features Roof: Shake ShingleDeckExterior: WoodGardenLawnPatioSprinkler System |
Parking & Garage GarageParking Spaces: 10Parking: Garage Attached, Off Street |

|
|---|
Year Built Year Built: 1960Year Updated: 2021 |
Property Type / Style Property Type: Single Family HomeArchitecture: Cape Cod |

|
|---|
Lot Area: 1 acre |

|
|---|
RV Parking Rv Parking |

|
|---|
Greenhouse |
Price and Tax history
| Date | Event | Price |
|---|---|---|
Aug 31, 2023 Source: MLS PIN #73086880 | Sold | $1,700,000 |
Jun 28, 2023 Source: MLS PIN #73086880 | Contingent | $1,999,000 |
Jun 28, 2023 Source: CCIMLS #22300817 | Pending | $1,899,000 |
Jun 26, 2023 Source: CCIMLS #22300817 | PriceChange | $1,899,000 Price decreased by 5% |
May 19, 2023 Source: CCIMLS #22300817 | PriceChange | $1,999,000 Price decreased by 11% |
Apr 24, 2023 Source: MLS PIN #73086880 | PriceChange | $2,249,000 Price decreased by 10% |
Mar 13, 2023 Source: MLS PIN #73086880 | Listed For Sale | $2,499,000 |
Apr 30, 2008 Source: CCIMLS #20602437 | Sold | $655,000 |
Dec 21, 2007 Source: Agent Provided | Listed For Sale | $699,000 |
Oct 26, 2001 Source: N/A | Sold | $465,000 |
| Year | Property tax | Tax assessment |
|---|---|---|
| 2025 | $14,026 | $1,679,800 |
Home facts updated by county records
Market trends in Barnstable
Last updated September 2026
Avg. sale price
$677K
$5.15KMoM
Sale-to-List Price
98.4%
0.2%MoM
Price per sq ft
$469
$5MoM
Available listings
282
27MoM
Sourced by Trulia Market Trends
Around this home
- West Villages Elementary School
- K-3
- Public
- 397 Students
8/10GreatSchools RatingParent Rating Average No reviews available for this school.
- Barnstable United Elementary School
- 4-5
- Public
- 723 Students
3/10GreatSchools RatingParent Rating AverageNo reviews available for this school.
Neighborhood Overview

Neighborhood stats provided by third party data sources.
What Locals Say about Cotuit
This October
Trick-or-Treat Score
Built from what locals say about Cotuit.- 81% say there's holiday spirit
- 69% say neighbors are friendly
- 38% say there are community events
Trulia Trick or TreatStart Ghost Hunt
At least 25 Trulia users voted on each feature.

97 % Say it's dog friendly

96 % Say car is needed

92 % Say yards are well-kept

91 % Say parking is easy

90 % Say people would walk alone at night

81 % Say there's holiday spirit

79 % Say there's wildlife

76 % Say they plan to stay for at least 5 years

74 % Say it's quiet

69 % Say neighbors are friendly

67 % Say it's walkable to restaurants

48 % Say it's walkable to grocery stores

46 % Say kids play outside

38 % Say there are community events

28 % Say there are sidewalks

22 % Say streets are well-lit
Sourced by Trulia users. Learn more about our methodology.
LGBTQ Local Legal Protections
LGBTQ Local Legal Protections


Frequently asked questions about 820 Main St
- What is 820 Main St estimated to be worth?Trulia's estimated value for 820 Main St in Cotuit, MA is $1,894,900.
- What is the price history for 820 Main St?820 Main St in Cotuit, MA last sold for $1,700,000 in August 2023.
- Is Cotuit a buyer's or seller's market?Cotuit is currently a seller's market, based on recent for-sale activity.
- What's the median sale price in Cotuit?The median sale price in Cotuit is $677K. That is down $5.15K from the prior month.
- Does 820 Main St have air conditioning?Yes, 820 Main St in Cotuit, MA has air conditioning.
- Does 820 Main St have laundry facilities?Yes, 820 Main St in Cotuit, MA has in-unit laundry.
Explore by feature - Pet Friendly
 SPECIAL OFFERPET FRIENDLYTotal price$2,539 - $3,811/mo1-2 bd1-2 baEverleigh Cape Cod Active Adult | 265 Communication Way,
Hyannis, MA 02601 NEW - 1 DAY AGOSPECIAL OFFERPET FRIENDLY
 SPECIAL OFFERPET FRIENDLY$2,350 - $3,895/moFees may apply1-3 bd1-2 baThe Residences at Hyannis Harbor | 201 Main St,
Hyannis, MA 02601 SPECIAL OFFERPET FRIENDLY
 PET FRIENDLY
 APPLY INSTANTLYPET FRIENDLY
 APPLY INSTANTLYPET FRIENDLYFURNISHED
 APPLY INSTANTLYPET FRIENDLY
 APPLY INSTANTLYPET FRIENDLY
 APPLY INSTANTLYPET FRIENDLYFURNISHED
Explore by feature - Garage
- NEW - 1 DAY AGOSPECIAL OFFERPET FRIENDLY
- APPLY INSTANTLYPET FRIENDLYFURNISHED
 APPLY INSTANTLYFURNISHED
 APPLY INSTANTLY
- APPLY INSTANTLYPET FRIENDLY
 APPLY INSTANTLY
 APPLY INSTANTLYPET FRIENDLYFURNISHED
 FURNISHED
Explore by feature - Air Conditioning
- NEW - 1 DAY AGOSPECIAL OFFERPET FRIENDLY
- SPECIAL OFFERPET FRIENDLY$2,350 - $3,895/moFees may apply1-3 bd1-2 baThe Residences at Hyannis Harbor | 201 Main St,
Hyannis, MA 02601 - SPECIAL OFFERPET FRIENDLY
- PET FRIENDLY
 APPLY INSTANTLY
- APPLY INSTANTLYPET FRIENDLY
- APPLY INSTANTLYPET FRIENDLYFURNISHED

 APPLY INSTANTLY
 APPLY INSTANTLY
Explore by feature - Pool
- NEW - 1 HR AGOSPECIAL OFFERPET FRIENDLY
- NEW - 2 DAYS AGOSPECIAL OFFERPET FRIENDLYTotal price$2,539 - $3,811/mo1-2 bd1-2 baEverleigh Cape Cod Active Adult | 265 Communication Way,
Hyannis, MA 02601 - APPLY INSTANTLYPET FRIENDLYFURNISHED
 APPLY INSTANTLYFURNISHED
 APPLY INSTANTLYFURNISHED
Explore by feature - Washer/dryer
- SPECIAL OFFERPET FRIENDLYTotal price$2,539 - $3,811/mo1-2 bd1-2 baEverleigh Cape Cod Active Adult | 265 Communication Way,
Hyannis, MA 02601 - NEW - 1 DAY AGOSPECIAL OFFERPET FRIENDLY
- SPECIAL OFFERPET FRIENDLY$2,350 - $3,895/moFees may apply1-3 bd1-2 baThe Residences at Hyannis Harbor | 201 Main St,
Hyannis, MA 02601 - SPECIAL OFFERPET FRIENDLY
- PET FRIENDLY
 SENIOR HOUSING
- APPLY INSTANTLY
- APPLY INSTANTLYPET FRIENDLY
- APPLY INSTANTLYPET FRIENDLYFURNISHED
Apartments for Rent


- APPLY INSTANTLY
- APPLY INSTANTLYPET FRIENDLYFURNISHED

 See more homes for rent inCotuit
Off Market Homes Near 820 Main St
 SOLDOCT 29, 2026Donahue Real Estate Co., Inc.
 SOLDOCT 29, 2026Cape Coastal Sotheby's International Realty
 SOLDOCT 23, 2026New Seabury Sotheby's International Realty
 SOLDOCT 23, 2026Kinlin Grover Compass
 SOLDOCT 23, 2026Karen Breen, Kinlin Grover Compass
 SOLDOCT 19, 2026Greer Real Estate, LLC
 SOLDOCT 19, 2026Tree of Life Real Estate Services
- SOLDOCT 16, 2026Coldwell Banker Martha Murray
 SOLDOCT 15, 2026Berkshire Hathaway HomeServices Robert Paul Properties
 SOLDOCT 15, 2026Bruce Maikath, Seagrass Realty
 See more homes for sale inCotuit
Homes for sale near 820 Main St
 1.76 ACRESBerkshire Hathaway HomeServices Robert Paul Properties
 0.66 ACRESAndrew Hillman, Hillman Real Estate
 0.32 ACRESSotheby's International Realty
 OPEN SUN, 11-12:30PM0.6 ACRESColdwell Banker Realty
 0.67 ACRESBerkshire Hathaway HomeServices Robert Paul Properties
 0.53 ACRESBerkshire Hathaway HomeServices Robert Paul Properties
 1.6 ACRESBerkshire Hathaway HomeServices Robert Paul Properties
- See more homes for sale inCotuit



- Results are loading