


$875,000
Original price: $899,000
 6 Beds
 1 Bath
 2,280 sqft
63 Beech Glen St, Roxbury, MA 02119
Est. Mortgage $5,001/mo*
Get Pre-QualifiedHome Highlights

Single-Family Home

Built in 1850

$384/sqft
Local Information
- Map ViewExplore the area around 63 Beech Glen St.

- Schools30 Preschool Schools31 Elementary Schools20 Middle Schools19 High Schools

- Shop & Eat

-- mins to
About this House
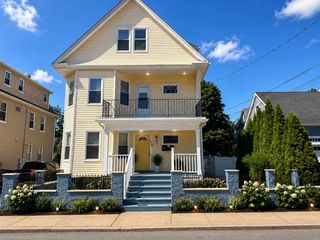
Location, location, location! A rare and wonderful opportunity in the beautiful Fort Hill neighborhood. This single-family house sits across Highland (Fort Hill) Park on the one side, with panoramic sunset and city views on the other. The property is zoned 3F- 4000 on a 4493 Square foot lot. There is an existing approved and active permit for a full gut renovation and addition. The plan was put together by a team of local, award-winning architects. The current permit allows for a 3623 square foot 5 bedroom 3.5 bath single family but can easily be converted into 2 units once construction has been completed. It is a short walk to the T, Horatio Park, Fort Hill, Nubian Square, minutes to Longwood Medical Area, restaurants, shops, JP & South End. Being sold 'AS IS' - owner makes no warranties of any kind, expressed or implied. Buyer due diligence required. Property is currently rented until July 31, 2026.
Last check for updates: about 12 hours ago
Listing courtesy of Sara Segal, (609) 356-2156
Helix Real Estate, (617) 903-0327
Sara Segal, (609) 356-2156
Source: MLS PIN, MLS#73503059
Also Listed on MLS PIN.
Home Details for 63 Beech Glen St

|
|---|
Interior Details Basement: Walk-Out AccessNumber of Rooms: 9Types of Rooms: Master Bedroom, Bedroom 2, Bedroom 3, Bedroom 4, Bedroom 5, Master Bathroom, Bathroom 1, Dining Room, Kitchen, Living Room |
Beds & Baths Number of Bedrooms: 6Number of Bathrooms: 1Number of Bathrooms (full): 1 |
Dimensions and Layout Living Area: 2280 Square Feet |
Appliances & Utilities Utilities: for Gas Range, for Electric Dryer, Washer HookupAppliances: Gas Water Heater, Range, Refrigerator, Washer, DryerDryerLaundry: Electric Dryer Hookup,Washer HookupRefrigeratorWasher |
Heating & Cooling Heating: Hot WaterNo CoolingAir Conditioning: NoneHas HeatingHeating Fuel: Hot Water |
Fireplace & Spa Number of Fireplaces: 1Has a FireplaceNo Spa |
Windows, Doors, Floors & Walls Flooring: Wood |
Levels, Entrance, & Accessibility Floors: Wood |
View Has a ViewView: City View(s), Scenic View(s) |

|
|---|
Exterior Home Features Roof: ShinglePatio / Porch: Porch, DeckExterior: Porch, DeckFoundation: Stone |
Parking & Garage No Garage |
Frontage Not on Waterfront |
Water & Sewer Sewer: Public Sewer |
Finished Area Finished Area (above surface): 2280 |

|
|---|
Days on Market: 141 |

|
|---|
Year Built Year Built: 1850 |
Property Type / Style Property Type: ResidentialProperty Subtype: Single Family ResidenceArchitecture: Colonial |
Building Construction Materials: Frame, StoneNot Attached PropertyDoes Not Include Home Warranty |
Property Information Parcel Number: W:11 P:00523 S:000, 3396430 |

|
|---|
Price List Price: $875,000Price Per Sqft: $384 |

|
|---|
MLS Status: Active |

|
|---|
Direction & Address City: BostonCommunity: Fort Hill Highland Park |

|
|---|
Listing Agent Listing ID: 73503059 |

|
|---|
Building Area Building Area: 2280 Square Feet |

|
|---|
Community Features: Public Transportation, Park, Walk/Jog Trails, Bike Path, T-StationNot Senior Community |

|
|---|
No HOA |

|
|---|
Lot Area: 4493 sqft |

|
|---|
Listing Terms: Contract |

|
|---|
BasementMls Number: 73503059Above Grade Unfinished Area: 2280 |

|
|---|
Public TransportationParkWalk/Jog TrailsBike PathT-Station |
Around this home
- Baldwin Early Learning Center
- PK-1
- Public
- 151 Students
NAGreatSchools RatingParent Rating Average No reviews available for this school.
 - Blackstone Elementary School
- PK-6
- Public
- 572 Students
3/10GreatSchools RatingParent Rating AverageNo reviews available for this school. - Taylor Elementary School
- PK-6
- Public
- 343 Students
NAGreatSchools RatingParent Rating AverageNo reviews available for this school. - Guild Elementary School
- PK-6
- Public
- 243 Students
4/10GreatSchools RatingParent Rating AverageNo reviews available for this school. - David A. Ellis Elementary School
- PK-6
- Public
- 418 Students
3/10GreatSchools RatingParent Rating AverageNo reviews available for this school. - Haley Pilot School
- PK-8
- Public
- 352 Students
4/10GreatSchools RatingParent Rating AverageEsta escuela es maravillosa!!!!!! Aprender, se divierten, y comparte!Parent Review1y ago - Everett Elementary School
- PK-6
- Public
- 283 Students
5/10GreatSchools RatingParent Rating AverageNo reviews available for this school. - Mendell Elementary School
- PK-6
- Public
- 312 Students
6/10GreatSchools RatingParent Rating AverageNo reviews available for this school. - Franklin D. Roosevelt K-8 School
- PK-8
- Public
- 372 Students
4/10GreatSchools RatingParent Rating AverageNo reviews available for this school. - Harvard-Kent Elementary School
- PK-6
- Public
- 315 Students
4/10GreatSchools RatingParent Rating AverageI did not want to like this school, it was certainly not our top choice. And I still don't like it, I LOVE it and so does my child. I had the choice to put my child back in the lottery for next year, but we are home at Harvard Kent. The principal is amazing. He's so clearly cares about the children and educators. He is engaging, transparent, responsive and only wants the very best for the school in general. Every teacher I meet is kind, caring and invested. I wish I went to a school like this when I was a child. I know Harvard Kent doesn't look that great on paper yet, but the reality of the school is beautiful.Just wait, they are going to be the number one school in Boston in no time.Parent Review3mo ago - Hugh Roe O'Donnell Elementary School
- PK-6
- Public
- 248 Students
5/10GreatSchools RatingParent Rating AverageI honestly didn't like this school, people are mean and the staff too, sometimes they went to far.Other Review1y ago - James F. Condon School
- PK-8
- Public
- 448 Students
3/10GreatSchools RatingParent Rating AverageThis is the worst i have ever experienced in a learning environement. They have allowed other kids to beat my daughter without giving her any support. If you are looking for a school for your kids to feel unsafe be my guest and let your kids go there.Parent Review5mo ago - Chittick Elementary School
- PK-6
- Public
- 275 Students
4/10GreatSchools RatingParent Rating AverageNo reviews available for this school. - Philbrick Elementary School
- PK-6
- Public
- 131 Students
6/10GreatSchools RatingParent Rating AverageNo reviews available for this school. - John F Kennedy Elementary School
- PK-6
- Public
- 366 Students
5/10GreatSchools RatingParent Rating AverageNo reviews available for this school. - Holland Elementary School
- PK-6
- Public
- 628 Students
5/10GreatSchools RatingParent Rating AverageNo reviews available for this school. - Hurley K-8 School
- PK-8
- Public
- 337 Students
6/10GreatSchools RatingParent Rating AverageNo reviews available for this school. - Lee K-8 School
- PK-8
- Public
- 582 Students
3/10GreatSchools RatingParent Rating AverageSchool is horrible and confusing. First off they allow the 6th grade math teacher to swear at the students, the specials program is super confusing it’s the same special for 4 months everyday And middle school isn't supposed to have the same special everyday. Bullying has became a daily problem at the school. Apparently the period programs are as confusing as the specials program. Because why do the students have double periods, its confusing like really. And the administration team has the absolute guts to blame you for the most wildest thing ever just because of they think you did something but they dont even let you explain from your side of the story. This school sets bad examples and they just like to do their own thing over there. I am mostly speaking for the middle school students, For kindergarten and elementary this school is Average but for middle school its just horrible.Other Review1y ago - Manning Elementary School
- PK-6
- Public
- 150 Students
8/10GreatSchools RatingParent Rating AverageNo reviews available for this school. - Joseph P. Tynan Elementary School
- PK-6
- Public
- 218 Students
5/10GreatSchools RatingParent Rating AverageNo reviews available for this school. - Kilmer K-8 School
- PK-8
- Public
- 391 Students
6/10GreatSchools RatingParent Rating AverageNo reviews available for this school. - Henderson Inclusion Elementary School
- PK-1
- Public
- 185 Students
NAGreatSchools RatingParent Rating AverageMan I used to go to this school and it was so bad to me, I used to get bullied and punished with my bulliesOther Review1y ago - Dr. Catherine Ellison-Rosa Parks Early Ed School
- PK-3
- Public
- 183 Students
3/10GreatSchools RatingParent Rating AverageNo reviews available for this school. - East Boston Early Childhood Center
- PK-1
- Public
- 139 Students
NAGreatSchools RatingParent Rating AverageNo reviews available for this school. - Haynes Early Education Center
- PK-1
- Public
- 191 Students
NAGreatSchools RatingParent Rating AverageNo reviews available for this school. - Lee Academy
- PK-3
- Public
- 197 Students
2/10GreatSchools RatingParent Rating AverageSchools bullying policy is basically non existent, school sweeps alot under the rugs . Not best for children's mental healthParent Review1y ago - Orchard Gardens K-8 School
- PK-8
- Public
- 716 Students
3/10GreatSchools RatingParent Rating AverageThis school is terrible.The student body has extreme behavior issues that prevent most teaching and learning from happening. In classrooms you will see kids throwing things and screaming, and ignoring staff. Students are mean to each other and disrespectful to adults. Academic performance is very low - only 5-10% of students are at grade level.There are no real consequences for student misbehavior or academic failure. Safety is a serious concern. There are constant student fights, property damage, and acts of violence against other students and staff. Used needles are regularly found on school grounds (staff does their best to mitigate this, but it is still extremely unsafe). I recommend that parents send their children elsewhere.Other Review1y ago - Elc - West Zone
- PK-1
- Public
- 76 Students
NAGreatSchools RatingParent Rating AverageNo reviews available for this school. - Holmes Elementary School
- PK-6
- Public
- 301 Students
5/10GreatSchools RatingParent Rating AverageNo reviews available for this school. - Curley K-8 School
- PK-8
- Public
- 955 Students
4/10GreatSchools RatingParent Rating AverageThis school is the very reason as to why i had an IEP. No, i never have been diagnosed with any autism, adhd, or anything neurodivergent related. My only issue was focusing in class. When i was in kindergarden, my teacher would have ZERO patience for me. When ever i would have trouble understanding in class, she would email my mother, call her, telling her that i have disabilities, and that i need a doctor, and that i need an iep. And soon enough, they had my mother go and sign these papers that allowed me to be pulled out of class by these teachers before and after transferring from this school. The worst part about all of this is that this specific teacher still teaches in this school, and sadly i cannot release her name. These teachers have no patience whatsoever. It was a hassle to get me out of this iep. It took until the 10th grade to get rid of it. So no, i do not recommend this school, especially if your child has issues focusing. Not everything is neurodivergent related. Everybody learns in different ways.Other Review2mo ago
Neighborhood Overview

Neighborhood stats provided by third party data sources.
What Locals Say about Roxbury
At least 326 Trulia users voted on each feature.

87 % Say there are sidewalks

77 % Say it's walkable to grocery stores

71 % Say streets are well-lit

68 % Say it's dog friendly

66 % Say it's walkable to restaurants

60 % Say there's holiday spirit

57 % Say yards are well-kept

55 % Say kids play outside

54 % Say parking is easy

50 % Say car is needed

47 % Say people would walk alone at night

47 % Say neighbors are friendly

43 % Say they plan to stay for at least 5 years

39 % Say there are community events

35 % Say it's quiet

33 % Say there's wildlife
Sourced by Trulia users. Learn more about our methodology.
Market trends in Boston
Last updated July 2026
Avg. sale price
$837K
$29.17KMoM
Sale-to-List Price
99.7%
0.2%MoM
Price per sq ft
$780
$13MoM
Available listings
2211
300MoM
Home Value
Trulia Estimate
$847KSince last month
Decreased$10K (-1.1%)Since last year
Decreased$90K (-9.6%)Since last sale
Increased$147K (+21%)Learn more about this home's value by checking out its Trulia Estimate, the value of nearby homes, and how much similar homes have sold for.
Trulia Estimate
The of this home's value increased by +53% in the last 10 years
| Month | Estimated value |
|---|---|
2026 | |
| August 2026 | $847K |
| August 2026 | $843K |
| July 2026 | $856K |
| June 2026 | $881K |
| May 2026 | $876K |
| April 2026 | $876K |
| March 2026 | $881K |
| February 2026 | $856K |
| January 2026 | $838K |
2025 | |
2024 | |
2023 | |
2022 | |
2021 | |
2020 | |
2019 | |
2018 | |
2017 | |
2016 | |
Comparable sales
These are recently sold homes that have a similar location or other similar features to this home, like bedrooms, bathrooms, and square footage. Get a sense of the expected prices in the area by viewing these homes.Address | Distance | Property Type | Sold Price | Sold Date | Bed | Bath | Sqft |
|---|---|---|---|---|---|---|---|
0.25 | Single-Family Home | $460,867 | 01/30/26 | 5 | 2 | 2,224 | |
0.25 | Single-Family Home | $508,000 | 11/26/25 | 3 | 1.5 | 2,330 | |
0.33 | Single-Family Home | $850,000 | 11/05/25 | 6 | 2.5 | 4,611 | |
0.55 | Single-Family Home | $1,550,000 | 11/19/25 | 6 | 2.5 | 2,507 | |
0.48 | Single-Family Home | $1,150,000 | 08/03/26 | 8 | 2.5 | 2,451 | |
0.49 | Single-Family Home | $1,150,000 | 08/03/26 | 8 | 2.5 | 2,451 | |
0.36 | Single-Family Home | $467,120 | 12/05/25 | 3 | 1.5 | 1,311 | |
0.48 | Single-Family Home | $1,250,000 | 08/14/26 | 3 | 2.5 | 2,100 | |
0.60 | Single-Family Home | $665,000 | 03/10/26 | 5 | 2.5 | 2,119 | |
0.88 | Single-Family Home | $863,000 | 10/10/25 | 4 | 1.5 | 2,149 |
Nearby home prices
Get a sense of expected prices in the area by checking the value of nearby homes.Address | Distance | Price | Bed | Bath | Sqft | Status |
|---|---|---|---|---|---|---|
0.02 | $1,613,600 | 2 | 2.5 | 2,606 | Off Market | |
0.08 | $685,600 | 3 | 2 | 1,566 | Off Market | |
0.08 | $1,039,500 | 6 | 3 | 2,880 | Off Market | |
0.08 | $1,320,500 | 7 | 6 | 2,814 | Off Market | |
0.05 | $508,500 | 2 | 1 | 882 | Off Market | |
0.05 | $569,000 | 3 | 1 | 900 | Recently Sold | |
0.09 | $839,000 | 2 | 2 | 1,635 | Recently Sold | |
0.08 | $425,000 | 3 | 1 | 680 | Recently Sold | |
0.09 | - | 4 | 2.5 | 1,725 | Off Market | |
0.12 | $455,000 | 2 | 1 | 1,009 | Recently Sold | |
0.11 | $760,000 | 3 | 3 | 1,928 | Recently Sold |
Price and Tax history
| Date | Event | Price |
|---|---|---|
May 21, 2026 Source: MLS PIN #73503059 | PriceChange | $875,000 Price decreased by 3% |
Apr 16, 2026 Source: MLS PIN #73503059 | Listed For Sale | $899,000 |
Jan 2, 2026 Source: MLS PIN #73450315 | ListingRemoved | $899,000 |
Nov 2, 2025 Source: MLS PIN #73450315 | Listed For Sale | $899,000 |
Nov 1, 2025 Source: MLS PIN #73395574 | ListingRemoved | $899,000 |
Oct 16, 2025 Source: MLS PIN #73395574 | PriceChange | $899,000 Price decreased by 3% |
Sep 25, 2025 Source: MLS PIN #73395574 | PriceChange | $930,000 Price decreased by 2% |
Sep 4, 2025 Source: MLS PIN #73395574 | PriceChange | $950,000 Price decreased by 1% |
Jun 24, 2025 Source: MLS PIN #73395574 | Listed For Sale | $960,000 |
Jun 24, 2025 Source: MLS PIN #73328610 | ListingRemoved | $960,000 |
Jun 5, 2025 Source: MLS PIN #73328610 | PriceChange | $960,000 Price decreased by 3% |
Mar 11, 2025 Source: MLS PIN #73328610 | PriceChange | $990,000 Price decreased by 18% |
Jan 23, 2025 Source: MLS PIN #73328610 | Listed For Sale | $1,200,000 |
Apr 10, 2024 Source: Zillow Rentals | ListingRemoved | |
Mar 15, 2024 Source: Zillow Rentals | Listed For Rent | $3,800 |
Feb 18, 2022 Source: Zillow Rental Manager | ListingRemoved | |
Feb 3, 2022 Source: MLS PIN #72916387 | Sold | $700,000 |
Jan 26, 2022 Source: Zillow Rental Manager | Listed For Rent | $5,750 |
Nov 8, 2021 Source: MLS PIN #72916387 | Contingent | $750,000 |
Nov 4, 2021 Source: MLS PIN #72916387 | Listed For Sale | $750,000 |
| Year | Property tax | Tax assessment |
|---|---|---|
| 2025 | $6,597 | $569,700 |
Home facts updated by county records
LGBTQ Local Legal Protections
LGBTQ Local Legal Protections



Sara Segal, Helix Real Estate, (617) 903-0327
Agent Phone: (609) 356-2156
The property listing data and information set forth herein were provided to MLS Property Information Network, Inc. from third party sources, including sellers, lessors and public records, and were compiled by MLS Property Information Network, Inc. The property listing data and information are for the personal, non commercial use of consumers having a good faith interest in purchasing or leasing listed properties of the type displayed to them and may not be used for any purpose other than to identify prospective properties which such consumers may have a good faith interest in purchasing or leasing. MLS Property Information Network, Inc. and its subscribers disclaim any and all representations and warranties as to the accuracy of the property listing data and information set forth herein.
The MLS listing information displayed is deemed reliable, but is not guaranteed accurate by the MLS.
The MLS listing information displayed is deemed reliable, but is not guaranteed accurate by the MLS.
Similar Homes You May Like
 OPEN SUN, 2:15-3:15PMThomas White, TMW Realty Group
 Kevin Alen, Cameron Prestige, LLC
 Charles Ball, Berkshire Hathaway HomeServices Commonwealth Real Estate
 The DeSario Team, Keller Williams Realty Signature Properties
 George Raymond, Raymond & Son REALTORS®
 Valbona Lavdari, Coldwell Banker Realty - Andovers/Readings Regional
 NEW CONSTRUCTIONCalder Billings, Keller Williams Realty
 OPEN SAT, 11-1PMNabil Alabed, Centre Realty Group - Fenway
 Darin Thompson, Stuart St James, Inc.
 Weidong Li, WINN Real Estate & Consulting
 Nilton Depina, Wisepath Realty Advisors LLC
 OPEN SAT, 1:30-3PMSharon Tang, U3 Realty, LLC
 Asner Saintima, RC Property Realty Group, LLC
 Donna Moy Bruno, Results Realty
 OPEN SUN, 12-2PMMarcos Doliver, Prime Choice Real Estate
 OPEN SUN, 1-3:30PM0.25 ACRESJian Zhi Tan, Central Real Estate
 David Manning, Coldwell Banker Realty - Canton
 0.6 ACRESPaul Dunton, RE/MAX Triumph Realty
 OPEN SUN, 2-3PMThomas O'Connor, Conway - West Roxbury
 Matthew Pitney, Gelineau & Associates, R.E.
 OPEN SAT, 11-1PM0.25 ACRESJoseph Bean, Joe Bean Real Estate
 See more homes for sale inRoxbury



New Listings near 63 Beech Glen St
 Molly Walker, Coldwell Banker Realty - Scituate
 Michelle Walker, Coldwell Banker Realty - Easton
 NEWOPEN SAT, 1-2:30PMBell | Whitman Group, Compass
 OPEN SAT, 12-1PMAnnabeth tenBroeck, Keller Williams Realty Boston-Metro | Back Bay
 Richard Hornblower, Coldwell Banker Realty - Boston
 The Ryan J. Glass Team, Gibson Sotheby's International Realty
 NEW - 19 HRS AGOJoe Noelsaint, Top Realty
 OPEN SUN, 1-2:30PMYiyan Zhou, Coldwell Banker Realty - Brookline
 OPEN FRI, 5:30-7PMLuxe Home Team, 1st Knock Realty
 OPEN SUN, 12-2PMGreg Martin, Move Forward Real Estate
 NEWOPEN SAT, 11-1PMLeslie MacKinnon, Compass
 Waypoint Realty Group, Coldwell Banker Realty - Boston
- See more homes for sale inRoxbury


Frequently asked questions about 63 Beech Glen St
- What is the estimated monthly payment for 63 Beech Glen St?Based on a $875,000 list price with 20% down at today's rates, the estimated monthly payment for 63 Beech Glen St in Roxbury, MA is approximately $5,174 (about $4,625 principal & interest, $474 property taxes, and $75 homeowner's insurance). This is an estimate. Actual payment depends on your loan terms.
- How does the list price for 63 Beech Glen St compare to homes in Roxbury?63 Beech Glen St in Roxbury, MA is listed at $875,000, about 5% above the $837K median sale price in Roxbury.
- What do residents say about Roxbury?Residents describe Roxbury, MA as pedestrian-friendly, walkable to grocery stores, and dog-friendly. See homes for sale in Roxbury, MA.
- What are the closest schools to 63 Beech Glen St?The closest schools to 63 Beech Glen St in Roxbury, MA are Albert D Holland School of Technology (Middle/High, rated 2/10), Baldwin Early Learning Center (Pre-K/Elementary), Blackstone Elementary School (Pre-K, rated 3/10).
- Does 63 Beech Glen St have laundry facilities?Yes, 63 Beech Glen St in Roxbury, MA has in-unit laundry.
- How big is the lot at 63 Beech Glen St?The lot at 63 Beech Glen St in Roxbury, MA is about 0.10 acres (4,493 sq ft).