


$649,900
 4 Beds
 2 Baths
 1,728 sqft (on 0.25 acres)
18 Flint Ave, Stoneham, MA 02180
Est. Mortgage $3,929/mo*
Get Pre-QualifiedWe estimate this home will sell faster than 90% nearby.
Home Highlights

Property Type
Single-Family Home

Year Built
1880

Lot Size
0.25 acres

Price/Sqft
$376

Parking
Garage
Local Information
- Map ViewExplore the area around 18 Flint Ave.

- Schools2 Elementary Schools1 Middle School1 High School

- Shop & Eat

-- mins to
About this House
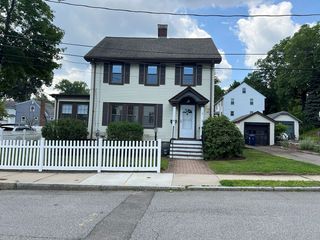
Live in downtown Stoneham with so much to offer right in the area. Located in the desirable Robin Hood Elementary School district! (K-4). Abutting home is worth approximately double the value! This home requires renovation so bring your contractor! Updated wall hung high efficiency IBC heating system fueled by natural gas with Squire stainless steel indirect hot water heater. 100 amp circuit breaker panel. 1st floor stackable laundry connection in kitchen. Large Living Room/ Dining Room combination with hardwood under carpet and beamed ceilings. Insulated dual pane vinyl windows. Oak cabinet kitchen with walk in pantry and gas cooking. Amazing back yard over 100 feet deep. Large back patio area and lawn for play and entertaining. Large back porch with sliders to family room. Near the 6.63 mile Tri-Community Greenway bicycle and exercise trail connecting to Woburn and Winchester, Stop and Shop, Central Middle School (5-8), Stoneham Theater and many shops, restaurants and pubs.
Last check for updates: about 17 hours ago
Listing courtesy of Joseph Bean, (781) 771-1079
Joe Bean Real Estate, (781) 771-1079
Source: MLS PIN, MLS#73568847
Also Listed on MLS PIN.
We estimate this home will sell faster than 90% nearby.
Home Details for 18 Flint Ave

|
|---|
Interior Details Basement: Full,Interior Entry,Bulkhead,UnfinishedNumber of Rooms: 7Types of Rooms: Master Bedroom, Bedroom 2, Bedroom 3, Bedroom 4, Master Bathroom, Bathroom 1, Bathroom 2, Family Room, Kitchen, Living Room |
Beds & Baths Number of Bedrooms: 4Number of Bathrooms: 2Number of Bathrooms (full): 2 |
Dimensions and Layout Living Area: 1728 Square Feet |
Appliances & Utilities Utilities: for Gas Range, Washer HookupAppliances: Water Heater, RangeLaundry: First Floor,Washer Hookup |
Heating & Cooling Heating: Baseboard,Natural GasHas CoolingAir Conditioning: Wall Unit(s)Has HeatingHeating Fuel: Baseboard |
Fireplace & Spa No FireplaceNo Spa |
Gas & Electric Electric: Circuit Breakers, 100 Amp Service |
Windows, Doors, Floors & Walls Window: Insulated WindowsDoor: French DoorsFlooring: Tile, Carpet, Hardwood |
Levels, Entrance, & Accessibility Floors: Tile, Carpet, Hardwood |

|
|---|
Exterior Home Features Roof: Shingle RubberPatio / Porch: Porch - Enclosed, PatioFencing: Fenced/Enclosed, FencedExterior: Porch - Enclosed, Patio, Rain Gutters, Fenced YardFoundation: Stone |
Parking & Garage Number of Garage Spaces: 1Number of Covered Spaces: 1Open Parking Spaces: 6No CarportHas a GarageNo Attached GarageHas Open ParkingParking Spaces: 7Parking: Detached,Garage Door Opener,Garage Faces Side,Paved Drive,Off Street,Driveway,Paved |
Frontage Road Frontage: PublicRoad Surface Type: PavedNot on Waterfront |
Water & Sewer Sewer: Public Sewer |
Finished Area Finished Area (above surface): 1728 |

|
|---|
Days on Market: 6 |

|
|---|
Year Built Year Built: 1880 |
Property Type / Style Property Type: ResidentialProperty Subtype: Single Family ResidenceArchitecture: Colonial |
Building Not Attached PropertyDoes Not Include Home Warranty |
Property Information Not Included in Sale: Property Sold "as Is" With Brush Pile & All Basement Shelving And Outdoor Items Currently To Remain.Parcel Number: M:0017 B:0000 L:0284, 771688 |

|
|---|
Price List Price: $649,900Price Per Sqft: $376 |

|
|---|
MLS Status: Active |

|
|---|
Direction & Address City: Stoneham |
School Information Elementary School: Robin Hood (K-4)Jr High / Middle School: Central Middle (5-8)High School: Shs (9-12) |

|
|---|
Listing Agent Listing ID: 73568847 |

|
|---|
Building Area Building Area: 1728 Square Feet |

|
|---|
Community Features: Public Transportation, Shopping, Park, Walk/Jog Trails, Golf, Bike Path, Highway Access, House of Worship, Public School, SidewalksNot Senior Community |

|
|---|
No HOA |

|
|---|
Lot Area: 10881 sqft |

|
|---|
Listing Terms: Contract |

|
|---|
BasementMls Number: 73568847Above Grade Unfinished Area: 1728 |

|
|---|
Public TransportationShoppingParkWalk/Jog TrailsGolfBike PathHighway AccessHouse of WorshipPublic SchoolSidewalks |
Around this home
What Locals Say about Stoneham
At least 169 Trulia users voted on each feature.

86 % Say parking is easy

84 % Say it's dog friendly

80 % Say car is needed

79 % Say people would walk alone at night

77 % Say there's holiday spirit

76 % Say there are sidewalks

74 % Say yards are well-kept

67 % Say it's walkable to restaurants

67 % Say kids play outside

65 % Say it's quiet

62 % Say there's wildlife

60 % Say streets are well-lit

58 % Say they plan to stay for at least 5 years

56 % Say it's walkable to grocery stores

56 % Say neighbors are friendly

32 % Say there are community events
Sourced by Trulia users. Learn more about our methodology.
Market trends in Stoneham
Last updated July 2026
Avg. sale price
$712K
$5KMoM
Sale-to-List Price
100.7%
Price per sq ft
$417
$8MoM
Available listings
51
12MoM
Home Value
Trulia Estimate
$658KSince last month
Decreased$108K (-14.1%)Since last year
Decreased$85K (-11.4%)Learn more about this home's value by checking out its Trulia Estimate, the value of nearby homes, and how much similar homes have sold for.
Trulia Estimate
The of this home's value increased by +37% in the last 10 years
| Month | Estimated value |
|---|---|
2026 | |
| September 2026 | $658K |
| August 2026 | $737K |
| July 2026 | $765K |
| June 2026 | $793K |
| May 2026 | $810K |
| April 2026 | $795K |
| March 2026 | $783K |
| February 2026 | $749K |
| January 2026 | $738K |
2025 | |
2024 | |
2023 | |
2022 | |
2021 | |
2020 | |
2019 | |
2018 | |
2017 | |
2016 | |
Comparable sales
These are recently sold homes that have a similar location or other similar features to this home, like bedrooms, bathrooms, and square footage. Get a sense of the expected prices in the area by viewing these homes.Address | Distance | Property Type | Sold Price | Sold Date | Bed | Bath | Sqft |
|---|---|---|---|---|---|---|---|
0.20 | Single-Family Home | $860,000 | 07/08/26 | 3 | 2 | 1,600 | |
0.05 | Single-Family Home | $760,000 | 02/25/26 | 3 | 1.5 | 1,163 | |
0.15 | Single-Family Home | $688,000 | 09/15/25 | 3 | 2 | 1,733 | |
0.21 | Single-Family Home | $880,000 | 05/22/26 | 3 | 1.5 | 2,231 | |
0.06 | Single-Family Home | $815,000 | 10/29/25 | 3 | 1.5 | 1,684 | |
0.24 | Single-Family Home | $750,000 | 09/04/25 | 3 | 1.5 | 2,372 | |
0.25 | Single-Family Home | $925,000 | 02/12/26 | 3 | 2.5 | 1,600 | |
0.46 | Single-Family Home | $780,000 | 06/29/26 | 3 | 2 | 1,507 | |
0.51 | Single-Family Home | $855,625 | 10/09/25 | 4 | 2 | 1,501 | |
0.48 | Single-Family Home | $855,000 | 08/27/26 | 3 | 2 | 2,184 |
Nearby home prices
Get a sense of expected prices in the area by checking the value of nearby homes.Address | Distance | Price | Bed | Bath | Sqft | Status |
|---|---|---|---|---|---|---|
0.04 | - | 4 | 2 | 2,000 | Off Market | |
0.05 | - | 4 | 2 | 1,832 | Off Market | |
0.06 | $839,600 | 3 | 1.5 | 1,684 | Off Market | |
0.05 | $760,000 | 3 | 1.5 | 1,163 | Recently Sold | |
0.08 | $612,000 | 4 | 3 | 2,378 | Recently Sold | |
0.08 | $947,200 | 4 | 2.5 | 2,522 | Off Market | |
0.11 | $660,000 | 3 | 1 | 1,006 | Recently Sold | |
0.12 | $820,000 | 3 | 2 | 1,850 | Off Market | |
0.14 | $431,900 | 2 | 2 | 796 | Off Market | |
0.12 | $788,000 | 3 | 1 | 1,415 | Off Market | |
0.15 | $573,200 | 2 | 1.5 | 1,280 | Off Market |
Price and Tax history
| Date | Event | Price |
|---|---|---|
Aug 27, 2026 Source: MLS PIN #73568847 | Listed For Sale | $649,900 |
| Year | Property tax | Tax assessment |
|---|---|---|
| 2025 | $7,165 | $700,400 |
Home facts updated by county records
LGBTQ Local Legal Protections
LGBTQ Local Legal Protections



Joseph Bean, Joe Bean Real Estate, (781) 771-1079
Agent Phone: (781) 771-1079
The property listing data and information set forth herein were provided to MLS Property Information Network, Inc. from third party sources, including sellers, lessors and public records, and were compiled by MLS Property Information Network, Inc. The property listing data and information are for the personal, non commercial use of consumers having a good faith interest in purchasing or leasing listed properties of the type displayed to them and may not be used for any purpose other than to identify prospective properties which such consumers may have a good faith interest in purchasing or leasing. MLS Property Information Network, Inc. and its subscribers disclaim any and all representations and warranties as to the accuracy of the property listing data and information set forth herein.
The MLS listing information displayed is deemed reliable, but is not guaranteed accurate by the MLS.
The MLS listing information displayed is deemed reliable, but is not guaranteed accurate by the MLS.
Similar Homes You May Like
 Ginger Reilly, RE/MAX Real Estate Center
 Valbona Lavdari, Coldwell Banker Realty - Andovers/Readings Regional
 Asner Saintima, RC Property Realty Group, LLC
 Melinda Puzon, MP Signature Realty LLC
 1.29 ACRESBoris Yelin, Team Impressa LLC
 Jim & Mike Savas Team, Berkshire Hathaway HomeServices Commonwealth Real Estate
 Julian Nenshati, Century 21 North East Homes
 Ashley Fuller, Coldwell Banker Realty - Weston
 Stephen Lawrenson, Stephen Lawrenson Real Estate
 Richard Brunelle, Berkshire Hathaway HomeServices Verani Realty
 Charles Ball, Berkshire Hathaway HomeServices Commonwealth Real Estate
 0.33 ACRESTeam ROVI, Real Broker MA, LLC
- Lynn Smith, eXp Realty LLC - Corporate Office
 Gail D. Nocera, Coldwell Banker Realty - Milton
 0.25 ACRESJian Zhi Tan, Central Real Estate
 Tiandao Dong, Keller Williams Boston MetroWest
 0.3 ACRESMichael Bannon, From Boston South Realty LLC
 See more homes for sale inStoneham




New Listings near 18 Flint Ave
 NEWOPEN THU, 5-6:30PMKatie Varney, Classified Realty Group
 NEW - 1 HR AGOCurrier, Lane & Young, Compass
 OPEN SAT, 11-12:30PMMatthew Czepiel, Lamacchia Realty, Inc.
 0.27 ACRESCharlotte Marrocco-Mohler, Berkshire Hathaway HomeServices Verani Realty
 NEWOPEN SAT, 11-12PMChad Smith, Mariano Smith & Co.
 0.35 ACRESCraig Celli, Century 21 North East
 OPEN THU, 5-6:30PMAmy Frizzi, Ivy Realty Group
 0.47 ACRESThe Joanna Schlansky Residential Team, Elite Realty Experts, LLC
- See more homes for sale inStoneham


Frequently asked questions about 18 Flint Ave
- What is the estimated monthly payment for 18 Flint Ave?Based on a $649,900 list price with 20% down at today's rates, the estimated monthly payment for 18 Flint Ave in Stoneham, MA is approximately $4,065 (about $3,443 principal & interest, $547 property taxes, and $75 homeowner's insurance). This is an estimate. Actual payment depends on your loan terms.
- How does the list price for 18 Flint Ave compare to homes in Stoneham?18 Flint Ave in Stoneham, MA is listed at $649,900, about 9% below the $712K median sale price in Stoneham.
- What do residents say about Stoneham?Residents describe Stoneham, MA as easy to park in, dog-friendly, and pedestrian-friendly. See homes for sale in Stoneham, MA.
- What are the closest schools to 18 Flint Ave?The closest schools to 18 Flint Ave in Stoneham, MA are Robin Hood Elementary School (rated 5/10), Stoneham High School (rated 7/10), Stoneham Middle School (Elementary, rated 6/10).
- Does 18 Flint Ave have air conditioning?Yes, 18 Flint Ave in Stoneham, MA has air conditioning.
- Does 18 Flint Ave have laundry facilities?Yes, 18 Flint Ave in Stoneham, MA has laundry facilities.
18 Flint Ave, Stoneham, MA 02180 is a 4 bedroom, 2 bathroom, 1,728 sqft single-family home built in 1880. This property is currently available for sale and was listed by MLS PIN on Aug 27, 2026. The MLS # for this home is MLS# 73568847.