


Listed by Karen Heath, Four Seasons Sotheby's Int'l Realty, (802) 774-7007
$480,000
 5 Beds
 2.5 Baths
 3,183 sqft (on 0.47 acres)
61 Ormsbee Avenue, Proctor, VT 05765
Est. Mortgage $3,428/mo*
Get Pre-QualifiedHome Highlights

Single-Family Home

Built in 1928

0.47 acre lot

$151/sqft

Garage
Local Information
- Map ViewExplore the area around 61 Ormsbee Avenue.

- Schools1 Preschool School1 Elementary School1 Middle School1 High School

- Shop & Eat

-- mins to
About this House
What's unique:Two-car garageHigh ceilingsClassic colonial architectureGenerously proportioned roomsWood floorsFull basement
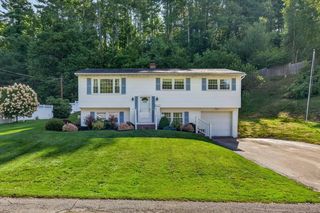
Set in the charming village of Proctor, this gracious Colonial offers a wonderful blend of historic character, magnificent craftsmanship, and comfortable living. Known for its beautiful landmarks, including the Proctor Free Library, Carriage Trails, and the beloved Proctor Pool, Proctor is a community where natural beauty, and small-town spirit come together. Located on lovely, tree-shaded Ormsbee Avenue, lined with historic homes, this property is part of an exceptional architectural legacy spanning more than a century of Vermont history. The home's classic Colonial architecture is immediately appealing, with a central entrance framed by columns that reflect the elegance of the period. Inside, the graceful details continue with high ceilings, custom moldings, wood floors, built-ins throughout, and generously proportioned rooms creating a very natural flow. A comfortable family room tucked privately at the rear of the home features a fireplace and glass doors overlooking the backyard, creating an inviting retreat. With five versatile bedrooms, there is plenty of room for family, guests, or dedicated office space. Potential to create a stylish primary bedroom suite while preserving the home's thoughtful historic layout. Plenty of storage adds to the home's functionality, with a full basement and spacious attic providing excellent storage options. A two-car garage offers additional convenience and storage. The level, pristine backyard is complemented by well-established mature gardens, offering a peaceful outdoor setting. Numerous important updates provide peace of mind, including a complete slate roof replacement, electrical upgrades, bathroom renovation, and new second-floor windows. A rare opportunity to own a gem of a home with beautiful architectural details, flexible living spaces, meaningful updates, and an enviable location within one of Vermont's distinctive historic communities. Easy access to several major ski areas and other recreational activities.
Home Details for 61 Ormsbee Avenue

|
|---|
Interior Details Basement: Concrete Floor,Full,Interior Stairs,Storage Space,Unfinished,Walkout,Interior EntryNumber of Rooms: 10 |
Beds & Baths Number of Bedrooms: 5Number of Bathrooms: 3Number of Bathrooms (full): 1Number of Bathrooms (three quarters): 1Number of Bathrooms (half): 1 |
Dimensions and Layout Living Area: 3183 Square Feet |
Appliances & Utilities Utilities: Cable AvailableAppliances: Dishwasher, Dryer, Electric Range, Refrigerator, Washer, Owned Water HeaterDishwasherDryerLaundry: In BasementRefrigeratorWasher |
Heating & Cooling Heating: Oil,Hot Water,Zoned,RadiatorNo CoolingAir Conditioning: NoneHas HeatingHeating Fuel: Oil |
Fireplace & Spa Number of Fireplaces: 2Fireplace: 2 FireplacesHas a Fireplace |
Gas & Electric Electric: 100 Amp Service, Circuit Breakers |
Windows, Doors, Floors & Walls Window: Drapes, Window TreatmentsFlooring: Hardwood, Marble, Tile, Vinyl, Wood |
Levels, Entrance, & Accessibility Stories: 2Levels: TwoFloors: Hardwood, Marble, Tile, Vinyl, Wood |
View No View |
Security Security: Carbon Monoxide Detector(s), Smoke Detector(s) |

|
|---|
Exterior Home Features Roof: SlateExterior: Garden, Natural ShadeFoundation: Brick, MarbleGarden |
Parking & Garage Number of Garage Spaces: 2Number of Covered Spaces: 2No CarportHas a GarageHas Open ParkingParking Spaces: 2Parking: Shared Driveway,Paved,Driveway,Garage,Off Street,Unpaved |
Frontage Road Frontage: PublicRoad Surface Type: Paved |
Water & Sewer Sewer: Public Sewer |
Farm & Range Frontage Length: Road frontage: 101 |
Finished Area Finished Area (above surface): 3183 Square Feet |

|
|---|
Days on Market: 38 |

|
|---|
Year Built Year Built: 1928 |
Property Type / Style Property Type: ResidentialProperty Subtype: Single Family ResidenceArchitecture: Colonial,Gambrel |
Building Construction Materials: Wood Frame, Shingle Siding, Wood ExteriorNot a New Construction |

|
|---|
Price List Price: $480,000Price Per Sqft: $151 |
Status Change & Dates Possession Timing: Close Of Escrow |

|
|---|
MLS Status: Active Under Contract |

|
|---|
Direction & Address City: Proctor |
School Information Elementary School: Proctor Elementary SchoolJr High / Middle School: Proctor Jr/Sr High SchoolHigh School: Proctor Jr/Sr High School |

|
|---|
Listing Agent Listing ID: 5105796 |

|
|---|
Building Area Building Area: 4839 Square Feet |

|
|---|
Lot Area: 0.47 acres |

|
|---|
BasementMls Number: 5105796Zillow Contingency Status: Accepting Back-up OffersAttic: Pull Down StairsAbove Grade Unfinished Area: 3183Above Grade Unfinished Area Units: Square FeetBelow Grade Unfinished Area: 1656Below Grade Unfinished Area Source: AppraiserBelow Grade Unfinished Area Units: Square Feet |
Around this home
What Locals Say about Proctor
At least 3 Trulia users voted on each feature.

100 % Say neighbors are friendly

100 % Say it's quiet

100 % Say there's wildlife

100 % Say parking is easy

100 % Say car is needed

100 % Say people would walk alone at night

100 % Say kids play outside

100 % Say it's dog friendly

100 % Say yards are well-kept

80 % Say there are sidewalks

80 % Say there are community events

75 % Say there's holiday spirit

60 % Say they plan to stay for at least 5 years

60 % Say streets are well-lit

50 % Say it's walkable to restaurants
Sourced by Trulia users. Learn more about our methodology.
Market trends in Proctor
Last updated August 2026
Avg. sale price
—
Sale-to-List Price
—
Price per sq ft
—
Available listings
11
6MoM
Home Value
Trulia Estimate
$475KSince last month
Decreased$2K (-0.5%)Since last year
Decreased$7K (-1.5%)Learn more about this home's value by checking out its Trulia Estimate, the value of nearby homes, and how much similar homes have sold for.
Trulia Estimate
The of this home's value increased by +81% in the last 10 years
| Month | Estimated value |
|---|---|
2026 | |
| September 2026 | $476K |
| August 2026 | $479K |
| July 2026 | $465K |
| June 2026 | $469K |
| May 2026 | $474K |
| April 2026 | $460K |
| March 2026 | $429K |
| February 2026 | $408K |
| January 2026 | $417K |
2025 | |
2024 | |
2023 | |
2022 | |
2021 | |
2020 | |
2019 | |
2018 | |
2017 | |
2016 | |
Comparable sales
These are recently sold homes that have a similar location or other similar features to this home, like bedrooms, bathrooms, and square footage. Get a sense of the expected prices in the area by viewing these homes.Address | Distance | Property Type | Sold Price | Sold Date | Bed | Bath | Sqft |
|---|---|---|---|---|---|---|---|
0.26 | Single-Family Home | $359,000 | 10/07/25 | 3 | 2.5 | 1,596 | |
0.23 | Single-Family Home | $349,000 | 07/17/26 | 4 | 2 | 1,828 | |
0.56 | Single-Family Home | $355,000 | 12/12/25 | 4 | 1.5 | 3,080 | |
0.55 | Single-Family Home | $290,000 | 04/21/26 | 4 | 2 | 1,800 | |
0.84 | Single-Family Home | $380,000 | 10/08/25 | 4 | 2 | 2,946 | |
0.59 | Single-Family Home | $255,000 | 01/16/26 | 4 | 1.5 | 1,792 | |
0.55 | Single-Family Home | $290,000 | 12/03/25 | 3 | 1.5 | 1,422 | |
0.58 | Single-Family Home | $176,250 | 06/30/26 | 3 | 1.5 | 1,190 | |
0.52 | Single-Family Home | $295,000 | 06/29/26 | 3 | 2 | 1,648 | |
0.65 | Single-Family Home | $227,000 | 05/08/26 | 3 | 1 | 1,456 |
Nearby home prices
Get a sense of expected prices in the area by checking the value of nearby homes.Address | Distance | Price | Bed | Bath | Sqft | Status |
|---|---|---|---|---|---|---|
0.13 | $450,600 | 3 | 2.5 | 2,857 | Off Market | |
0.10 | $524,700 | 4 | 2.5 | 2,190 | Off Market | |
0.18 | $299,000 | 4 | 2 | 1,105 | For Sale | |
0.17 | $77,000 | 4 | 2 | 1,974 | Recently Sold | |
0.19 | $380,700 | 10 | 4 | 4,220 | Off Market | |
0.21 | $333,500 | 3 | 1.5 | 1,250 | Off Market | |
0.23 | $349,000 | 4 | 2 | 1,828 | Recently Sold | |
0.25 | $322,700 | 4 | 2 | 2,344 | Off Market | |
0.26 | $366,300 | 3 | 2.5 | 1,596 | Off Market | |
0.27 | $323,800 | 4 | 2 | 1,891 | Off Market | |
0.27 | $352,100 | 4 | 3 | 2,417 | Off Market | |
0.26 | $296,700 | 6 | 2 | 1,872 | Off Market |
Price and Tax history
| Date | Event | Price |
|---|---|---|
Aug 20, 2026 Source: PrimeMLS #5105796 | Listed For Sale | $480,000 |
| Year | Property tax | Tax assessment |
|---|---|---|
| 2024 | Unavailable | $251,360 |
Home facts updated by county records
LGBTQ Local Legal Protections
LGBTQ Local Legal Protections



Karen Heath, Four Seasons Sotheby's Int'l Realty, (802) 774-7007

Copyright 2026 PrimeMLS, Inc. All rights reserved.
This information is deemed reliable, but not guaranteed. The data relating to real estate displayed on this display comes in part from the IDX Program of PrimeMLS. The information being provided is for consumers’ personal, non-commercial use and may not be used for any purpose other than to identify prospective properties consumers may be interested in purchasing. Data last updated 2026-09-26 09:55:34 PDT.
This display of listings may or may not be the entire Compilation from the PrimeMLS database, and PrimeMLS does not guarantee the accuracy of such information.
This display of listings may or may not be the entire Compilation from the PrimeMLS database, and PrimeMLS does not guarantee the accuracy of such information.
Similar Homes You May Like
 32.38 ACRESListing by: KW Platform
 8.31 ACRESListing by: Coldwell Banker Prime Properties
 See more homes for sale inProctor




New Listings near 61 Ormsbee Avenue


Frequently asked questions about 61 Ormsbee Avenue
- What is the estimated monthly payment for 61 Ormsbee Avenue?Based on a $480,000 list price with 20% down at today's rates, the estimated monthly payment for 61 Ormsbee Avenue in Proctor, VT is approximately $3,504 (about $2,685 principal & interest, $744 property taxes, and $75 homeowner's insurance). This is an estimate. Actual payment depends on your loan terms.
- What are the closest schools to 61 Ormsbee Avenue?The closest schools to 61 Ormsbee Avenue in Proctor, VT are Proctor Elementary School (Pre-K, rated 4/10), Proctor Junior/Senior High School (Middle, rated 5/10).
- What is 61 Ormsbee Avenue estimated to be worth?Trulia's estimated value for 61 Ormsbee Avenue in Proctor, VT is $475,100.
- Does 61 Ormsbee Avenue have laundry facilities?Yes, 61 Ormsbee Avenue in Proctor, VT has in-unit laundry.
- How big is the lot at 61 Ormsbee Avenue?The lot at 61 Ormsbee Avenue in Proctor, VT is about 0.47 acres (20,473 sq ft).
- Does 61 Ormsbee Avenue have a garage?Yes, 61 Ormsbee Avenue in Proctor, VT has a garage.
61 Ormsbee Avenue, Proctor, VT 05765 is a 5 bedroom, 3 bathroom, 3,183 sqft single-family home built in 1928. This property is currently available for sale and was listed by PrimeMLS on Aug 20, 2026. The MLS # for this home is MLS# 5105796.