

Listed by Cameron Hunter, Media West Realty,Inc., (818) 845-9700 . Bought with None MRML
590 Bethany Rd
Burbank, CA 91504
 4 Beds
 4 Baths
 3,627 sqft (on 0.43 acres)
4 Beds
4 Baths
3,627 sqft
(on 0.43 acres)
Home Value
Trulia Estimate
$2.19MSince last month
Decreased$5K (-0.2%)Since last year
$1K (0%)Since last sale
Decreased$30K (-1.4%)Learn more about this home's value by checking out its Trulia Estimate, the value of nearby homes, and how much similar homes have sold for.
Trulia Estimate
The of this home's value increased by +35% in the last 10 years
| Month | Estimated value |
|---|---|
2026 | |
| August 2026 | $2.19M |
| July 2026 | $2.2M |
| June 2026 | $2.21M |
| May 2026 | $2.21M |
| March 2026 | $2.18M |
| February 2026 | $2.18M |
| January 2026 | $2.17M |
2025 | |
2024 | |
2023 | |
2022 | |
2021 | |
2020 | |
2019 | |
2018 | |
2017 | |
2016 | |
Comparable sales
These are recently sold homes that have a similar location or other similar features to this home, like bedrooms, bathrooms, and square footage. Get a sense of the expected prices in the area by viewing these homes.Address | Distance | Property Type | Sold Price | Sold Date | Bed | Bath | Sqft |
|---|---|---|---|---|---|---|---|
0.11 | Single-Family Home | $1,650,000 | 07/29/26 | 4 | 2 | 2,768 | |
0.26 | Single-Family Home | $1,623,000 | 11/25/25 | 4 | 3 | 2,887 | |
0.20 | Single-Family Home | $1,550,000 | 12/19/25 | 3 | 3.5 | 2,213 | |
0.33 | Single-Family Home | $1,760,000 | 01/15/26 | 4 | 3 | 2,733 | |
0.51 | Single-Family Home | $2,460,000 | 09/25/25 | 5 | 4.5 | 4,184 | |
0.37 | Single-Family Home | $1,850,000 | 04/13/26 | 5 | 2.5 | 2,404 | |
0.39 | Single-Family Home | $1,710,000 | 02/20/26 | 4 | 3.5 | 2,297 | |
0.45 | Single-Family Home | $4,350,000 | 02/01/26 | 5 | 4.5 | 5,129 | |
0.51 | Single-Family Home | $1,777,000 | 07/27/26 | 4 | 3.5 | 2,284 | |
0.29 | Single-Family Home | $4,600,000 | 06/25/26 | 6 | 6 | 4,400 |
Nearby home prices
Get a sense of expected prices in the area by checking the value of nearby homes.Address | Distance | Price | Bed | Bath | Sqft | Status |
|---|---|---|---|---|---|---|
0.07 | $1,671,900 | 3 | 2 | 2,091 | Off Market | |
0.05 | $1,399,993 | 3 | 2 | 1,511 | For Sale | |
0.07 | $3,500,000 | 4 | 4 | 3,552 | For Sale | |
0.11 | $1,650,000 | 4 | 2 | 2,768 | Recently Sold | |
0.11 | $1,388,200 | 3 | 2 | 1,528 | Off Market | |
0.20 | $1,776,500 | 4 | 3 | 1,958 | Off Market | |
0.22 | $1,525,000 | 3 | 2 | 1,847 | Recently Sold | |
0.24 | $1,558,900 | 3 | 2 | 1,515 | Off Market | |
0.18 | $1,471,700 | 3 | 2 | 1,813 | Off Market | |
0.20 | $1,550,000 | 3 | 3.5 | 2,213 | Recently Sold | |
0.17 | $1,505,000 | 4 | 2 | 1,804 | Off Market |
Local Information
- Map ViewExplore the area around 590 Bethany Rd.

- Schools1 Elementary School1 Middle School1 High School

- Shop & Eat

-- mins to
Home Highlights

Property Type
Single-Family Home

Year Built
1925

Lot Size
0.43 acres
Living Area
3,627 sqft

Price/Sqft
$604

Parking
Garage

HOA
None
About this House
Welcome to 590 Bethany Rd, a stunning Scottish Tudor home with a rich Burbank Hillside history. Originally built in 1925 for the chancellors of a planned University in the Los Angeles area that was eventually built in Westwood, this 4-bedroom, 4-bathroom residence sits on nearly half an acre in Burbank’s sought-after neighborhood.
Step through the intricately carved wood, gothic style, front door, and be greeted by an old world spiral, wrought iron, staircase adorned with a hanging chandelier. The foyer showcases beautiful, imported Italian tile, setting the tone for the craftsmanship found throughout the home. True to the homes’ character the main living room embodies a Renaissance style with narrow casement windows, a stone and brick fireplace and the family crest above. You'll revere the half-timbered wood ceiling beams and authentic drapery finishes, Corazon wood floors and elegant brass chandeliers. The enchantment here is complimented with a romantic mezzanine overlooking the living room, adding an impressive sense of openness and flow.
The parlor off the living room serves as a sitting room, den or study that features the homes second fireplace. An exceptional formal dining room can sit up to 14 people and hosts an abundance of natural light. Take the second staircase upstairs the primary bedroom offers a quiet retreat with a traditional closet and a spacious walk-in closet complete with a built-in sitting bench. A warm light-filled sunroom invites relaxation, while downstairs, the office—once used as staff quarters—adds flexibility.
The 48-foot attic with a bonus bathroom provides plenty of space for additional storage or creative possibilities. The large basement offers plenty of room as well as a huge walk-in concrete safe for the valuables.
Outside, the property is equally inviting, with a majestic old oak tree, a paved stone driveway (32 feet wide by 74 feet deep), The backyard is perfect for entertaining, with an enclosed patio, built-in BBQ/firepit that was crafted in 1933! And plenty of room for a pool or ADU. The oversized 27x40 garage can accommodate up to nine small cars and even includes a maintenance pit.
Modern sustainability is woven into this historic gem, thanks to its solar panels. Forced air and central heat, Large kitchen with great cabinets and counters, Lovingly preserved since its last sale in 1975, this home offers a rare opportunity to own a piece of Burbank’s history while enjoying modern comforts.
Step through the intricately carved wood, gothic style, front door, and be greeted by an old world spiral, wrought iron, staircase adorned with a hanging chandelier. The foyer showcases beautiful, imported Italian tile, setting the tone for the craftsmanship found throughout the home. True to the homes’ character the main living room embodies a Renaissance style with narrow casement windows, a stone and brick fireplace and the family crest above. You'll revere the half-timbered wood ceiling beams and authentic drapery finishes, Corazon wood floors and elegant brass chandeliers. The enchantment here is complimented with a romantic mezzanine overlooking the living room, adding an impressive sense of openness and flow.
The parlor off the living room serves as a sitting room, den or study that features the homes second fireplace. An exceptional formal dining room can sit up to 14 people and hosts an abundance of natural light. Take the second staircase upstairs the primary bedroom offers a quiet retreat with a traditional closet and a spacious walk-in closet complete with a built-in sitting bench. A warm light-filled sunroom invites relaxation, while downstairs, the office—once used as staff quarters—adds flexibility.
The 48-foot attic with a bonus bathroom provides plenty of space for additional storage or creative possibilities. The large basement offers plenty of room as well as a huge walk-in concrete safe for the valuables.
Outside, the property is equally inviting, with a majestic old oak tree, a paved stone driveway (32 feet wide by 74 feet deep), The backyard is perfect for entertaining, with an enclosed patio, built-in BBQ/firepit that was crafted in 1933! And plenty of room for a pool or ADU. The oversized 27x40 garage can accommodate up to nine small cars and even includes a maintenance pit.
Modern sustainability is woven into this historic gem, thanks to its solar panels. Forced air and central heat, Large kitchen with great cabinets and counters, Lovingly preserved since its last sale in 1975, this home offers a rare opportunity to own a piece of Burbank’s history while enjoying modern comforts.
590 Bethany Rd, Burbank, CA 91504 is a 4 bedroom, 4 bathroom, 3,627 sqft single-family home built in 1925. It last sold for $2,222,222 on May 22, 2025 (7% below the $2,399,999 asking price). It is currently off market. The Trulia Estimate is $2,189,400, with a rent estimate of $7,638/month.
Home Details for 590 Bethany Rd

|
|---|
Interior Details Number of Rooms: 11Types of Rooms: Attic, Basement, Bonus Room, Entry Foyer, Foyer, Guest Quarters, Kitchen, Laundry, Other, Sunroom |
Beds & Baths Number of Bedrooms: 4Main Level Bedrooms: 1Number of Bathrooms: 4Number of Bathrooms (full): 4Number of Bathrooms (main level): 1 |
Dimensions and Layout Living Area: 3627 Square Feet |
Appliances & Utilities Laundry: Laundry Room |
Heating & Cooling Heating: CentralHas CoolingAir Conditioning: Central AirHas HeatingHeating Fuel: Central |
Fireplace & Spa Fireplace: Den, Living RoomHas a Fireplace |
Windows, Doors, Floors & Walls Flooring: Tile, WoodCommon Walls: No Common Walls |
Levels, Entrance, & Accessibility Stories: 2Number of Stories: 2Levels: TwoEntry Location: 1Floors: Tile, Wood |
View Has a ViewView: Mountain(s) |

|
|---|
Exterior Home Features No Private Pool |
Parking & Garage Number of Garage Spaces: 9Number of Covered Spaces: 9Has a GarageNo Attached GarageParking Spaces: 9Parking: Garage |
Pool Pool: None |
Frontage Not on Waterfront |
Water & Sewer Sewer: Public Sewer |
Surface & Elevation Elevation Units: Feet |

|
|---|
Cumulative Days on Market: 208 |

|
|---|
Year Built Year Built: 1925 |
Property Type / Style Property Type: ResidentialProperty Subtype: Single Family ResidenceStructure Type: HouseArchitecture: House |
Building Not a New ConstructionNot Attached PropertyNo Additional Parcels |
Property Information Parcel Number: 2459028020 |

|
|---|
Price List Price: $2,399,999 |
Status Change & Dates Off Market Date: Mon Apr 21 2025 |

|
|---|
MLS Status: Closed |

|
|---|
Virtual Tour: Http://590bethany.com |

|
|---|
Direction & Address City: Burbank |
School Information High School District: Burbank Unified |

|
|---|
Community Features: Street Lights, SidewalksNot Senior Community |

|
|---|
Association for this Listing: California Regional MLS |

|
|---|
Lot Area: 0.43 acres |

|
|---|
Special Conditions: Standard |

|
|---|
Listing Terms: Cash to New Loan |

|
|---|
BasementMls Number: BB24197498Living Area Range Units: Square FeetAttribution Contact: soldbythehunters@gmail.comCommon Interest: NoneUniversal Property Id: US-06037-N-2459028020-R-N |

|
|---|
Street LightsSidewalks |
Price and Tax history
| Date | Event | Price |
|---|---|---|
May 22, 2025 Source: CRMLS #BB24197498 | Sold | $2,222,222 |
May 19, 2025 Source: CRMLS #BB24197498 | Pending | $2,399,999 |
Apr 23, 2025 Source: CRMLS #BB24197498 | Contingent | $2,399,999 |
Mar 27, 2025 Source: CRMLS #BB24197498 | PriceChange | $2,399,999 Price decreased by 15% |
Nov 19, 2024 Source: CRMLS #BB24197498 | PriceChange | $2,810,000 Price decreased by 14% |
Sep 25, 2024 Source: CRMLS #BB24197498 | Listed For Sale | $3,250,000 |
| Year | Property tax | Tax assessment |
|---|---|---|
| 2026 | Unavailable | $2,266,666 |
Home facts updated by county records
Market trends in Burbank
Last updated July 2026
Avg. sale price
$1.21M
$833MoM
Sale-to-List Price
100.5%
Price per sq ft
$799
$19MoM
Available listings
155
3MoM
Around this home
What Locals Say about Burbank
At least 897 Trulia users voted on each feature.

92 % Say it's dog friendly

91 % Say there are sidewalks

79 % Say it's walkable to restaurants

79 % Say car is needed

77 % Say people would walk alone at night

75 % Say it's walkable to grocery stores

74 % Say streets are well-lit

67 % Say there's holiday spirit

65 % Say parking is easy

61 % Say they plan to stay for at least 5 years

60 % Say it's quiet

58 % Say yards are well-kept

55 % Say kids play outside

53 % Say neighbors are friendly

49 % Say there's wildlife

25 % Say there are community events
Sourced by Trulia users. Learn more about our methodology.
LGBTQ Local Legal Protections
LGBTQ Local Legal Protections



The multiple listing data appearing on this website, or contained in reports produced therefrom, is owned and copyrighted by California Regional Multiple Listing Service, Inc. ("CRMLS") and is protected by all applicable copyright laws. Information provided is for viewer's personal, non-commercial use and may not be used for any purpose other than to identify prospective properties the viewer may be interested in purchasing. All listing data, including but not limited to square footage and lot size is believed to be accurate, but the listing Agent, listing Broker and CRMLS and its affiliates do not warrant or guarantee such accuracy. The viewer should independently verify the listed data prior to making any decisions based on such information by personal inspection and/or contacting a real estate professional.
Based on information from California Regional Multiple Listing Service, Inc. as of 2026-08-21 19:08:17 PDT and /or other sources. All data, including all measurements and calculations of area, is obtained from various sources and has not been, and will not be, verified by broker or MLS. All information should be independently reviewed and verified for accuracy. Properties may or may not be listed by the office/agent presenting the information
Based on information from California Regional Multiple Listing Service, Inc. as of 2026-08-21 19:08:17 PDT and /or other sources. All data, including all measurements and calculations of area, is obtained from various sources and has not been, and will not be, verified by broker or MLS. All information should be independently reviewed and verified for accuracy. Properties may or may not be listed by the office/agent presenting the information
Frequently asked questions about 590 Bethany Rd
- What is 590 Bethany Rd estimated to be worth?Trulia's estimated value for 590 Bethany Rd in Burbank, CA is $2,189,400.
- What is the price history for 590 Bethany Rd?590 Bethany Rd in Burbank, CA last sold for $2,222,222 in May 2025.
- Is Burbank a buyer's or seller's market?Burbank is currently a seller's market, based on recent for-sale activity.
- What's the median sale price in Burbank?The median sale price in Burbank is $1.21M. That is up $833 from the prior month.
- Does 590 Bethany Rd have air conditioning?Yes, 590 Bethany Rd in Burbank, CA has air conditioning.
- Does 590 Bethany Rd have laundry facilities?Yes, 590 Bethany Rd in Burbank, CA has laundry facilities.
Explore by feature - Pet Friendly
 NEW - 1 DAY AGOPET FRIENDLY
 PET FRIENDLY
 SPECIAL OFFERPET FRIENDLY
 SPECIAL OFFERPET FRIENDLYFURNISHED
 PET FRIENDLY
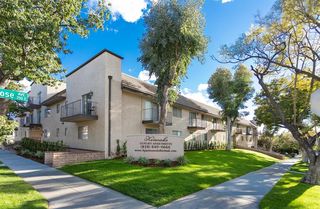 PET FRIENDLY
 NEW - 4 HRS AGOPET FRIENDLY
 PET FRIENDLY
 PET FRIENDLYFURNISHED
 PET FRIENDLY
Explore by feature - Garage
- PET FRIENDLY
- SPECIAL OFFERPET FRIENDLY
- PET FRIENDLY
- PET FRIENDLY
- NEW - 4 HRS AGOPET FRIENDLY
- PET FRIENDLY
- PET FRIENDLYFURNISHED
- PET FRIENDLY
 PET FRIENDLYFURNISHED
 PET FRIENDLY
Explore by feature - Air Conditioning
- PET FRIENDLY
- SPECIAL OFFERPET FRIENDLY
- SPECIAL OFFERPET FRIENDLYFURNISHED
- PET FRIENDLY
- PET FRIENDLY
- PET FRIENDLY
- PET FRIENDLYFURNISHED
- PET FRIENDLY
- PET FRIENDLY
 APPLY INSTANTLYPET FRIENDLY
Explore by feature - Pool
- NEW - 1 DAY AGOPET FRIENDLY
 SPECIAL OFFER
- SPECIAL OFFERPET FRIENDLY
 SPECIAL OFFERTotal price$2,325 - $2,425/mo2 bd2 baMarlindo Apartments | 1600 N San Fernando Blvd,
Burbank, CA 91504 SPECIAL OFFER
- NEW - 4 HRS AGOPET FRIENDLY
- PET FRIENDLY
- PET FRIENDLYFURNISHED
 SPECIAL OFFERFURNISHED
 PET FRIENDLY
Explore by feature - Washer/dryer
- PET FRIENDLY
- SPECIAL OFFERPET FRIENDLY
- PET FRIENDLY
- PET FRIENDLY
- NEW - 4 HRS AGOPET FRIENDLY
- PET FRIENDLY
- PET FRIENDLY
- PET FRIENDLY
- SPECIAL OFFERFURNISHED
- PET FRIENDLY
Explore by feature - Outdoor Space
 APPLY INSTANTLYPET FRIENDLYFURNISHED
 APPLY INSTANTLYPET FRIENDLY
 APPLY INSTANTLYPET FRIENDLYFURNISHED
 APPLY INSTANTLY
 APPLY INSTANTLYPET FRIENDLY
 APPLY INSTANTLYFURNISHED
 APPLY INSTANTLYPET FRIENDLY
 PET FRIENDLY
 PET FRIENDLY
Apartments for Rent
- PET FRIENDLY
- NEW - 4 HRS AGOPET FRIENDLY
- NEW - 1 DAY AGOPET FRIENDLY
- PET FRIENDLYFURNISHED

- PET FRIENDLY
- Total price$2,325 - $2,425/mo2 bd2 baMarlindo Apartments | 1600 N San Fernando Blvd,
Burbank, CA 91504  PET FRIENDLY
- PET FRIENDLY
- PET FRIENDLY
- PET FRIENDLY
- PET FRIENDLYFURNISHED
 PET FRIENDLYFURNISHED
 See more homes for rent inBurbank
Off Market Homes Near 590 Bethany Rd
 SOLDAUG 21, 2026Andrew Steinlen DRE # 01876664, Keller Williams Hollywood Hills
 SOLDAUG 21, 2026Craig Strong DRE # 01450987, Compass
 SOLDAUG 21, 2026Pinnacle Estate Properties
 SOLDAUG 21, 2026The Art In Real Estate
 SOLDAUG 21, 2026COLDWELL BANKER LEADERS
 SOLDAUG 21, 2026New Beginnings Real Estate Group
 SOLDAUG 20, 2026JohnHart Real Estate
 SOLDAUG 20, 2026Coldwell Banker Realty
 SOLDAUG 20, 2026David Robles DRE # 01134528, Real Broker
 See more homes for sale inBurbank

Homes for sale near 590 Bethany Rd
 0.25 ACRESReal Estate Professionals of AV
 OPEN SAT, 11-1PMColdwell Banker Hallmark
 OPEN SUN, 2-4PMKeller Williams Realty World Media Center
 OPEN SUN, 1-3PMVASTREE REAL ESTATE
- See more homes for sale inBurbank


- Results are loading