

Listed by Casimira Kneebone, Landon Realty Group, (818) 613-1767 . Bought with Landon Realty Group
1019 Delaware Rd
Burbank, CA 91504
 4 Beds
 3.5 Baths
 2,284 sqft
$1,777,000
Last Sold: Jul 27, 2026
5% over list $1.7M
$778/sqft
Est. Refi. Payment $10,779/mo*
$1,777,000
Last Sold: Jul 27, 2026
5% over list $1.7M
$778/sqft
Est. Refi. Payment $10,779/mo*
4 Beds
3.5 Baths
2,284 sqft
Local Information
- Map ViewExplore the area around 1019 Delaware Rd.

- Schools1 Elementary School1 Middle School1 High School

- Shop & Eat

-- mins to
Home Highlights

Property Type
Single-Family Home

Year Built
1956
Living Area
2,284 sqft

Price/Sqft
$778/sqft

Parking
2 Car Garage

HOA
None
About this House
Perched on a knoll above Bel Aire Drive in the coveted Burbank Hills, this spacious single-story home enjoys beautiful views from both the front and back yards and offers an ideal floor plan with four bedrooms, three and a half bathrooms, and a versatile den. A custom circular paver driveway creates impressive curb appeal while providing ample parking and a grand approach to the home. Designed with both comfort and functionality in mind, one wing of the home features three bedrooms conveniently located together, including a generous primary suite with plantation shutters, a wall of closets, and a large ensuite bathroom complete with dual sinks, a glass-enclosed walk-in shower, and a separate soaking tub. Two additional bedrooms and a full bathroom complete this end of the home. On the opposite side of the home, near the kitchen, a second primary suite or guest retreat offers a private attached bathroom and direct access to the spacious laundry room. The expansive living room is filled with natural light and showcases beamed ceilings, wood floors, a stacked-stone gas fireplace, and a wall of sliding glass doors that seamlessly connect indoor and outdoor living. The large eat-in kitchen features freshly painted cabinetry, granite countertops, stainless steel appliances, a reverse osmosis water filtration system, and a seating peninsula that flows to a generous dining area and adjacent den with custom built-ins and a tucked-away powder room that provides the perfect space for a home office, media room, or playroom. Both the kitchen and den enjoy direct access to the backyard and covered flagstone patio through additional French doors. Outside, the backyard is a private retreat with sweeping valley and city light views, a relaxing hot tub, mature citrus trees, and a stunning arbor draped in vibrant pink bougainvillea. An attached two-car garage is conveniently connected to the home by a covered breezeway just off the kitchen.
Located in one of Burbank's most desirable and peaceful neighborhoods, surrounded by well-maintained homes and tree-lined streets, this exceptional property is also within walking distance of highly rated elementary and middle schools.
Located in one of Burbank's most desirable and peaceful neighborhoods, surrounded by well-maintained homes and tree-lined streets, this exceptional property is also within walking distance of highly rated elementary and middle schools.
1019 Delaware Rd, Burbank, CA 91504 is a 4 bedroom, 4 bathroom, 2,284 sqft single-family home built in 1956. It last sold for $1,777,000 on Jul 27, 2026 (5% above the $1,695,000 asking price). It is currently off market. The Trulia Estimate is $1,791,100, with a rent estimate of $5,548/month.
Home Details for 1019 Delaware Rd

|
|---|
Interior Details Number of Rooms: 4Types of Rooms: Master Bedroom, Bathroom, Den, Kitchen |
Beds & Baths Number of Bedrooms: 4Main Level Bedrooms: 4Number of Bathrooms: 4Number of Bathrooms (full): 1Number of Bathrooms (three quarters): 2Number of Bathrooms (half): 1Number of Bathrooms (main level): 4 |
Dimensions and Layout Living Area: 2284 Square Feet |
Appliances & Utilities Utilities: Electricity Connected, Natural Gas Connected, Sewer Connected, Water ConnectedAppliances: Dishwasher, Disposal, Gas Range, Refrigerator, Range Hood, Water PurifierDishwasherDisposalLaundry: InsideRefrigerator |
Heating & Cooling Heating: CentralHas CoolingAir Conditioning: Central AirHas HeatingHeating Fuel: Central |
Fireplace & Spa Fireplace: GasSpa: Above GroundHas a FireplaceHas a Spa |
Windows, Doors, Floors & Walls Door: French DoorsFlooring: Carpet, Tile, WoodCommon Walls: No Common Walls |
Levels, Entrance, & Accessibility Stories: 1Number of Stories: 1Levels: OneEntry Location: FrontFloors: Carpet, Tile, Wood |
View Has a ViewView: City Lights, Mountain(s) |

|
|---|
Exterior Home Features Patio / Porch: Covered, StoneNo Private Pool |
Parking & Garage Number of Garage Spaces: 2Number of Covered Spaces: 2Has a GarageHas an Attached GarageParking Spaces: 2Parking: Circular Driveway,Garage |
Pool Pool: None |
Frontage Road Frontage: City StreetNot on Waterfront |
Water & Sewer Sewer: Public Sewer |
Surface & Elevation Elevation Units: Feet |

|
|---|
Cumulative Days on Market: 9 |

|
|---|
Year Built Year Built: 1956 |
Property Type / Style Property Type: ResidentialProperty Subtype: Single Family ResidenceStructure Type: HouseArchitecture: Ranch |
Building Not a New ConstructionNot Attached PropertyNo Additional Parcels |
Property Information Parcel Number: 2470008020 |

|
|---|
Price List Price: $1,695,000Price Per Sqft: $778/sqft |
Status Change & Dates Off Market Date: Mon Jul 27 2026Possession Timing: Close Of Escrow |

|
|---|
MLS Status: Closed |

|
|---|
Direction & Address City: Burbank |
School Information High School District: Burbank Unified |

|
|---|
Community Features: SidewalksNot Senior Community |

|
|---|
Association for this Listing: California Regional MLS |

|
|---|
Lot Area: 8613 sqft |

|
|---|
Special Conditions: Standard |

|
|---|
Listing Terms: Conventional |

|
|---|
Mls Number: SR26134033Living Area Range Units: Square FeetAttribution Contact: 310-871-7297Common Interest: NoneUniversal Property Id: US-06037-N-2470008020-R-N |

|
|---|
SidewalksSource Internet Entire Listing Display |
Last check for updates: about 2 hours ago
Listed by Casimira Kneebone DRE #01955896, (310) 871-7297
Landon Realty Group
Bought with: Nancy Gonzalez DRE #02122571, Landon Realty Group
Originating MLS: California Regional MLS
Source: CRMLS, MLS#SR26134033
Price History for 1019 Delaware Rd
| Date | Price | Event | Source |
|---|---|---|---|
| 07/27/2026 | $1,777,000 | Sold | CRMLS #SR26134033 |
| 06/29/2026 | $1,695,000 | Contingent | CRMLS #SR26134033 |
| 06/19/2026 | $1,695,000 | Listed For Sale | CRMLS #SR26134033 |
| 10/07/2016 | $1,180,000 | Sold | N/A |
| 08/29/2016 | $1,200,000 | Pending | Agent Provided |
| 08/29/2016 | $1,200,000 | PendingToActive | Agent Provided |
| 08/29/2016 | $1,200,000 | Pending | Agent Provided |
| 08/16/2016 | $1,200,000 | Listed For Sale | Agent Provided |
| 01/28/1994 | $345,000 | Sold | N/A |
Market trends in Burbank
Last updated June 2026
Avg. sale price
$1.21M
$16.5KMoM
Sale-to-List Price
100.6%
0.5%MoM
Price per sq ft
$817
$9MoM
Available listings
152
15MoM

- Results are loading
Property Tax and Assessment
| Year | 2025 |
|---|---|
| Tax | $15,571 |
| Assessment | $1,369,484 |
Home facts updated by county records
Comparable Sales for 1019 Delaware Rd
Address | Distance | Property Type | Sold Price | Sold Date | Bed | Bath | Sqft |
|---|---|---|---|---|---|---|---|
0.18 | Single-Family Home | $1,760,000 | 01/15/26 | 4 | 3 | 2,733 | |
0.21 | Single-Family Home | $1,620,000 | 06/16/26 | 4 | 3 | 1,781 | |
0.07 | Single-Family Home | $2,050,000 | 08/04/25 | 5 | 4 | 3,334 | |
0.17 | Single-Family Home | $1,674,000 | 06/26/26 | 3 | 2 | 2,316 | |
0.12 | Single-Family Home | $1,565,000 | 01/23/26 | 3 | 2 | 1,853 | |
0.46 | Single-Family Home | $2,350,000 | 08/05/25 | 4 | 3.5 | 3,094 | |
0.20 | Single-Family Home | $1,450,000 | 04/30/26 | 3 | 1.5 | 1,427 |
Nearby homes
Get a sense of prices in the area by checking nearby homes. OFF MARKETHarcourts Cornerstone Realty Group
 OFF MARKETKeller Williams Realty Westside
 SOLDJUN 26, 2026Brad Korb Real Estate Group
 OFF MARKETKeller Williams Realty World Media Center
 SOLDAPR 30, 2026First Class Real Estate


Assigned Schools
These are the assigned schools for 1019 Delaware Rd.
- Burbank High School
- 9-12
- Public
- 2457 Students
8/10GreatSchools RatingParent Rating AverageAlthough not all my daughter’s teachers were terrible, some dropped the ball in a big way. She had bad experiences with her guidance counselor which messed her up when she was trying to get the classes she needed. She had an especially bad experience in her senior year with her parking pass. The counselor did not help and the staff told her to come down, submit paperwork, etc. over and over until we eventually learned there were no passes left. The school has gone through at least 3 principals since we started. Also had a bad experience when my 75 yo mother came there to see a drama show. The staff was extremely rude, did not want her to attend and were difficult about giving her her money back.Parent Review1y ago - Ralph Emerson Elementary School
- K-5
- Public
- 548 Students
7/10GreatSchools RatingParent Rating AveragePrinciple Fran’s upon special education. Puts an act for parents.Parent Review1y ago - John Muir Middle School
- 6-8
- Public
- 1353 Students
9/10GreatSchools RatingParent Rating AverageBest School Ever! I highly recommend it!Parent Review3y ago  Check out schools near 1019 Delaware Rd.
What Locals Say about Burbank
At least 896 Trulia users voted on each feature.

92 % Say it's dog friendly

91 % Say there are sidewalks

79 % Say it's walkable to restaurants

79 % Say car is needed

77 % Say people would walk alone at night

75 % Say it's walkable to grocery stores

74 % Say streets are well-lit

67 % Say there's holiday spirit

64 % Say parking is easy

61 % Say they plan to stay for at least 5 years

60 % Say it's quiet

58 % Say yards are well-kept

55 % Say kids play outside

53 % Say neighbors are friendly

49 % Say there's wildlife

25 % Say there are community events
Sourced by Trulia users. Learn more about our methodology.
LGBTQ Local Legal Protections
LGBTQ Local Legal Protections



Apartments for Rent
 PET FRIENDLY
 FURNISHED
 NEW - 2 DAYS AGOPET FRIENDLY
 PET FRIENDLY



 Total price$2,325 - $2,425/mo2 bd2 baMarlindo Apartments | 1600 N San Fernando Blvd,
Burbank, CA 91504 NEW - 9 HRS AGOPET FRIENDLY
 PET FRIENDLYFURNISHED
 PET FRIENDLY
 PET FRIENDLY
 PET FRIENDLY
 PET FRIENDLYFURNISHED
 See more homes for rent inBurbank
Explore by feature - Pet Friendly
- PET FRIENDLY
- PET FRIENDLY
- PET FRIENDLYFURNISHED
- SPECIAL OFFERPET FRIENDLY
- PET FRIENDLY
- PET FRIENDLY
- NEW - 2 DAYS AGOPET FRIENDLY
- NEW - 9 HRS AGOPET FRIENDLY
 PET FRIENDLYFURNISHED
 PET FRIENDLY
Explore by feature - Garage
- PET FRIENDLY
- SPECIAL OFFERPET FRIENDLY
- PET FRIENDLY
- PET FRIENDLY
- NEW - 2 DAYS AGOPET FRIENDLY
- NEW - 9 HRS AGOPET FRIENDLY
- PET FRIENDLYFURNISHED
- PET FRIENDLY
 APPLY INSTANTLY
 PET FRIENDLY
Explore by feature - Air Conditioning
- PET FRIENDLY
- PET FRIENDLYFURNISHED
- SPECIAL OFFERPET FRIENDLY
- PET FRIENDLY
- PET FRIENDLY
- NEW - 9 HRS AGOPET FRIENDLY
- SPECIAL OFFERFURNISHED
- PET FRIENDLYFURNISHED
- PET FRIENDLY
- APPLY INSTANTLY
Explore by feature - Pool
- PET FRIENDLY
- SPECIAL OFFERPET FRIENDLY
- SPECIAL OFFER
- SPECIAL OFFERTotal price$2,325 - $2,425/mo2 bd2 baMarlindo Apartments | 1600 N San Fernando Blvd,
Burbank, CA 91504 - SPECIAL OFFER
- NEW - 2 DAYS AGOPET FRIENDLY
- SPECIAL OFFERFURNISHED
 PET FRIENDLY
 SPECIAL OFFERPET FRIENDLYFURNISHED
 PET FRIENDLY
Explore by feature - Washer/dryer
- PET FRIENDLY
- SPECIAL OFFERPET FRIENDLY
- PET FRIENDLY
- PET FRIENDLY
- NEW - 2 DAYS AGOPET FRIENDLY
- NEW - 9 HRS AGOPET FRIENDLY
- SPECIAL OFFERFURNISHED
- PET FRIENDLY
 SPECIAL OFFER
- PET FRIENDLY
Explore by feature - Outdoor Space
 APPLY INSTANTLYPET FRIENDLY
 APPLY INSTANTLYPET FRIENDLY
 APPLY INSTANTLYPET FRIENDLY
 APPLY INSTANTLY
 APPLY INSTANTLYPET FRIENDLY
 APPLY INSTANTLY
 APPLY INSTANTLYPET FRIENDLY
 APPLY INSTANTLYPET FRIENDLY
 APPLY INSTANTLY
 APPLY INSTANTLY
Homes for sale near 1019 Delaware Rd
 NEWOPEN SUN, 1-4PMCalifornia State Realty
 OPEN SAT, 2-4PMColdwell Banker Hallmark
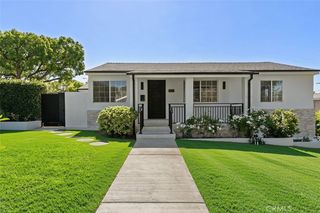 0.25 ACRESKeller Williams R. E. Services
 See more homes for sale inBurbank


Off Market Homes Near 1019 Delaware Rd
 SOLDJUL 27, 2026Robert A Rodriguez DRE # 01939553, Compass
 SOLDJUL 27, 2026Craig Estates & Fine Propertie
 SOLDJUL 24, 2026Pinnacle Estate Properties
 SOLDJUL 24, 2026Property Masters Realty
 SOLDJUL 24, 2026Robert Lee DRE # 01936075, eXp Realty of Greater Los Angeles
 SOLDJUL 24, 2026Brian V Moore DRE # 01220178, Sotheby's International Realty
- See more homes for sale inBurbank


The multiple listing data appearing on this website, or contained in reports produced therefrom, is owned and copyrighted by California Regional Multiple Listing Service, Inc. ("CRMLS") and is protected by all applicable copyright laws. Information provided is for viewer's personal, non-commercial use and may not be used for any purpose other than to identify prospective properties the viewer may be interested in purchasing. All listing data, including but not limited to square footage and lot size is believed to be accurate, but the listing Agent, listing Broker and CRMLS and its affiliates do not warrant or guarantee such accuracy. The viewer should independently verify the listed data prior to making any decisions based on such information by personal inspection and/or contacting a real estate professional.
Based on information from California Regional Multiple Listing Service, Inc. as of 2026-07-28 06:23:37 PDT and /or other sources. All data, including all measurements and calculations of area, is obtained from various sources and has not been, and will not be, verified by broker or MLS. All information should be independently reviewed and verified for accuracy. Properties may or may not be listed by the office/agent presenting the information
Based on information from California Regional Multiple Listing Service, Inc. as of 2026-07-28 06:23:37 PDT and /or other sources. All data, including all measurements and calculations of area, is obtained from various sources and has not been, and will not be, verified by broker or MLS. All information should be independently reviewed and verified for accuracy. Properties may or may not be listed by the office/agent presenting the information