


Listed by Bradley Korb, Brad Korb Real Estate Group, (818) 953-5300
521 Bethany Rd
Burbank, CA 91504
 3 Beds
 2 Baths
 1,511 sqft
3 Beds
2 Baths
1,511 sqft
We estimate this home will sell faster than 94% nearby.
Home Highlights

Parking
Garage

Outdoor
Patio

Climate Control
Heating & Cooling

HOA
None

Price/Sqft
$927

Listed
41 days ago
Local Information
- Map ViewExplore the area around 521 Bethany Rd.

- Schools1 Elementary School1 Middle School1 High School

- Shop & Eat

-- mins to
Description
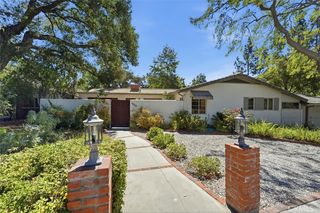
Dreams come true in this charming custom home set on a spacious 7,400 square foot lot. Offering 1,511 square feet of comfortable living space, this 3 bedroom, 2 bathroom residence blends character and warmth throughout. Hardwood floors add timeless appeal, while the inviting living room with a fireplace creates the perfect setting to relax and unwind. A formal dining room provides an ideal space for hosting, and the retro kitchen with a cozy breakfast nook adds unique charm and functionality. Thoughtfully updated for modern living, the home features a whole-house water softener, a triple-stage alkaline reverse osmosis water filtration system, and a Tesla charger. Additional features include central heating and air for year-round comfort and a convenient laundry area. Step outside to a covered patio designed for entertaining or quiet enjoyment, complete with a spa and sauna for your own private retreat. The property also includes a 2-car detached garage, offering ample parking and storage. Ideally located, this home is within walking distance of schools, the Burbank Town Center, and vibrant Downtown Burbank, where you'll enjoy shopping, dining, entertainment, and community events. Commuters will appreciate the easy access to major freeways, making travel throughout the region convenient and efficient. This special home is a great place for new beginnings. Don’t miss the opportunity to make it your own.
We estimate this home will sell faster than 94% nearby.
Open House
Saturday, July 25
1:00 PM to 4:00 PM
Sunday, July 26
1:00 PM to 4:00 PM
Home Details for 521 Bethany Rd

|
|---|
Interior Details Number of Rooms: 4Types of Rooms: Bedroom, Dining Room, Kitchen, Living Room |
Beds & Baths Number of Bedrooms: 3Main Level Bedrooms: 3Number of Bathrooms: 2Number of Bathrooms (full): 2Number of Bathrooms (main level): 2 |
Dimensions and Layout Living Area: 1511 Square Feet |
Appliances & Utilities Laundry: Inside |
Heating & Cooling Heating: CentralHas CoolingAir Conditioning: Central AirHas HeatingHeating Fuel: Central |
Fireplace & Spa Fireplace: Living RoomSpa: Above Ground, PrivateHas a FireplaceHas a Spa |
Windows, Doors, Floors & Walls Common Walls: No Common Walls |
Levels, Entrance, & Accessibility Stories: 1Number of Stories: 1Levels: OneEntry Location: living room |
View Has a ViewView: Mountain(s) |

|
|---|
Exterior Home Features Patio / Porch: Covered, PatioNo Private Pool |
Parking & Garage Number of Garage Spaces: 2Number of Covered Spaces: 2Has a GarageNo Attached GarageParking Spaces: 2Parking: Garage |
Pool Pool: None |
Frontage Not on Waterfront |
Water & Sewer Sewer: Public Sewer |
Surface & Elevation Elevation Units: Feet |

|
|---|
Cumulative Days on Market: 40Days on Market: 41 |

|
|---|
Year Built Year Built: 1950 |
Property Type / Style Property Type: ResidentialProperty Subtype: Single Family ResidenceStructure Type: HouseArchitecture: House |
Building Not a New ConstructionNot Attached PropertyNo Additional Parcels |
Property Information Parcel Number: 2459027005 |

|
|---|
Price List Price: $1,399,993Price Per Sqft: $927 |

|
|---|
MLS Status: Active |

|
|---|

|
|---|
Direction & Address City: Burbank |
School Information High School District: Burbank Unified |

|
|---|
Listing Agent Listing ID: BB26148290 |

|
|---|
Community Features: Curbs, Street Lights, SidewalksNot Senior Community |

|
|---|
Association for this Listing: California Regional MLSHOA Fee: No HOA Fee |

|
|---|
Lot Area: 7400 sqft |

|
|---|
Special Conditions: Standard, Trust |

|
|---|
Listing Terms: Cash to New Loan |

|
|---|
Mls Number: BB26148290Living Area Range Units: Square FeetAttribution Contact: brad@bradkorb.comCommon Interest: NoneUniversal Property Id: US-06037-N-2459027005-R-N |

|
|---|
CurbsStreet LightsSidewalksSource Internet Entire Listing Display |
Last check for updates: about 11 hours ago
Listing Provided by: Bradley Korb DRE #00698730
Brad Korb Real Estate Group
Originating MLS: California Regional MLS
Source: CRMLS, MLS#BB26148290
Also Listed on CRMLS.
Market trends in Burbank
Last updated June 2026
Avg. sale price
$1.21M
$16.5KMoM
Sale-to-List Price
100.6%
0.5%MoM
Price per sq ft
$817
$9MoM
Available listings
152
15MoM
Price History for 521 Bethany Rd
| Date | Price | Event | Source |
|---|---|---|---|
| 07/09/2026 | $1,399,993 | Listed For Sale | CRMLS #BB26148290 |
| 02/23/2022 | $1,388,000 | Sold | Pasadena Foothills MLS #P1-7934 |
| 01/24/2022 | $1,095,000 | Pending | Pasadena Foothills MLS #P1-7934 |
| 01/14/2022 | $1,095,000 | Listed For Sale | Pasadena Foothills MLS #P1-7934 |
| 08/27/1998 | $310,500 | Sold | N/A |
Similar Homes You May Like
 OPEN SAT, 1-4PMBrad Korb Real Estate Group
 OPEN SAT, 1-4PMRE/MAX Galaxy
 OPEN SUN, 12-3PMVista Sotheby's International Realty
 OPEN SAT, 12-4PMPark Regency Realty
 OPEN SUN, 1-4PMCirca Properties, Inc.
 eXp Realty of Greater Los Angeles, Inc.
 Pinnacle Estate Properties, Inc.
 OPEN SUN, 2-4PMKeller Williams Realty World Media Center
 OPEN SAT, 10-12PMPinnacle Real Estate Group
 OPEN FRI, 5-7PMReal Brokerage Technologies, Inc.
 See more homes for sale inBurbank




New Listings near 521 Bethany Rd
 NEWOPEN SAT, 1-3PMColdwell Banker Hallmark
 OPEN SAT, 2-5PMGina Covello DRE # 01323543, Equity Union
 NEWOPEN SUN, 1-4:30PMBarry Dantagnan DRE # 01020477, Coldwell Banker Realty
 OPEN THU, 10-2PMKeller Williams Realty
 Robert Young DRE # 02093555, Forward One
 OPEN SAT, 4-6PMTHE ONE LUXURY PROPERTIES
 NEWOPEN SUN, 2-4PMReal Brokerage Technologies
 Sheila Pearson DRE # 02232597, Estate Properties
- See more homes for sale inBurbank


Property Tax and Assessment
| Year | 2025 |
|---|---|
| Tax | $16,288 |
| Assessment | $1,450,987 |
Home facts updated by county records
Comparable Sales for 521 Bethany Rd
Address | Distance | Property Type | Sold Price | Sold Date | Bed | Bath | Sqft |
|---|---|---|---|---|---|---|---|
0.14 | Single-Family Home | $1,400,000 | 08/05/25 | 3 | 2 | 1,528 | |
0.18 | Single-Family Home | $1,425,000 | 03/23/26 | 3 | 2 | 1,591 | |
0.16 | Single-Family Home | $1,400,000 | 09/26/25 | 3 | 2 | 1,722 | |
0.21 | Single-Family Home | $1,315,000 | 06/11/26 | 3 | 2 | 1,489 | |
0.21 | Single-Family Home | $1,475,000 | 11/13/25 | 3 | 2 | 1,782 | |
0.19 | Single-Family Home | $1,525,000 | 01/06/26 | 3 | 2 | 1,847 | |
0.27 | Single-Family Home | $1,442,750 | 05/07/26 | 3 | 2 | 1,492 | |
0.19 | Single-Family Home | $1,430,000 | 11/26/25 | 2 | 2 | 1,795 | |
0.35 | Single-Family Home | $1,450,000 | 10/22/25 | 3 | 2 | 1,917 | |
0.34 | Single-Family Home | $1,665,500 | 09/18/25 | 3 | 2 | 1,852 |
Nearby homes
Get a sense of prices in the area by checking nearby homes. OFF MARKETBrad Korb Real Estate Group
 SOLDDEC 19, 2025Alexis Kim DRE # 01377398, Keller Williams Larchmont
 OFF MARKETKeller Williams Realty World Media Center
 OFF MARKETProfessional Realty Company


Assigned Schools
These are the assigned schools for 521 Bethany Rd.
- Burbank High School
- 9-12
- Public
- 2457 Students
8/10GreatSchools RatingParent Rating AverageAlthough not all my daughter’s teachers were terrible, some dropped the ball in a big way. She had bad experiences with her guidance counselor which messed her up when she was trying to get the classes she needed. She had an especially bad experience in her senior year with her parking pass. The counselor did not help and the staff told her to come down, submit paperwork, etc. over and over until we eventually learned there were no passes left. The school has gone through at least 3 principals since we started. Also had a bad experience when my 75 yo mother came there to see a drama show. The staff was extremely rude, did not want her to attend and were difficult about giving her her money back.Parent Review1y ago - Thomas Jefferson Elementary School
- K-5
- Public
- 758 Students
8/10GreatSchools RatingParent Rating AverageI have really loved this school for my children. They are always working on improving the quality of the education and not afraid to try new things when teaching. The staff is very responsive, the teachers all really care, and I love that there are ample opportunities to volunteer but it isn't mandatory. All the teachers my children have had really differentiate their lessons to reach all types of learners.Parent Review2y ago - John Muir Middle School
- 6-8
- Public
- 1353 Students
9/10GreatSchools RatingParent Rating AverageBest School Ever! I highly recommend it!Parent Review3y ago  Check out schools near 521 Bethany Rd.
What Locals Say about Burbank
At least 896 Trulia users voted on each feature.

92 % Say it's dog friendly

91 % Say there are sidewalks

79 % Say it's walkable to restaurants

79 % Say car is needed

77 % Say people would walk alone at night

75 % Say it's walkable to grocery stores

74 % Say streets are well-lit

67 % Say there's holiday spirit

64 % Say parking is easy

61 % Say they plan to stay for at least 5 years

60 % Say it's quiet

58 % Say yards are well-kept

55 % Say kids play outside

53 % Say neighbors are friendly

49 % Say there's wildlife

25 % Say there are community events
Sourced by Trulia users. Learn more about our methodology.
LGBTQ Local Legal Protections
LGBTQ Local Legal Protections



Bradley Korb, Brad Korb Real Estate Group
The multiple listing data appearing on this website, or contained in reports produced therefrom, is owned and copyrighted by California Regional Multiple Listing Service, Inc. ("CRMLS") and is protected by all applicable copyright laws. Information provided is for viewer's personal, non-commercial use and may not be used for any purpose other than to identify prospective properties the viewer may be interested in purchasing. All listing data, including but not limited to square footage and lot size is believed to be accurate, but the listing Agent, listing Broker and CRMLS and its affiliates do not warrant or guarantee such accuracy. The viewer should independently verify the listed data prior to making any decisions based on such information by personal inspection and/or contacting a real estate professional.
Based on information from California Regional Multiple Listing Service, Inc. as of 2026-07-23 00:42:44 PDT and /or other sources. All data, including all measurements and calculations of area, is obtained from various sources and has not been, and will not be, verified by broker or MLS. All information should be independently reviewed and verified for accuracy. Properties may or may not be listed by the office/agent presenting the information
Based on information from California Regional Multiple Listing Service, Inc. as of 2026-07-23 00:42:44 PDT and /or other sources. All data, including all measurements and calculations of area, is obtained from various sources and has not been, and will not be, verified by broker or MLS. All information should be independently reviewed and verified for accuracy. Properties may or may not be listed by the office/agent presenting the information
521 Bethany Rd, Burbank, CA 91504 is a 3 bedroom, 2 bathroom, 1,511 sqft single-family home built in 1950. This property is currently available for sale and was listed by CRMLS on Jul 9, 2026. The MLS # for this home is MLS# BB26148290.