


$1,399,000
 2 Beds
 2 Baths
 1,610 sqft
424 Tufts Ave, Burbank, CA 91504
Est. Mortgage $8,860/mo*
Get Pre-QualifiedWe estimate this home will sell faster than 95% nearby.
Home Highlights

Single-Family Home

Built in 1948

$869/sqft
Local Information
- Map ViewExplore the area around 424 Tufts Ave.

- Schools1 Elementary School1 Middle School1 High School

- Shop & Eat

-- mins to
About this House
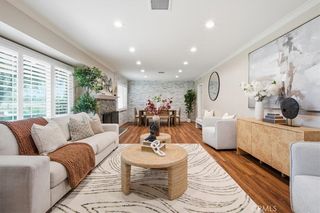
Welcome to this picture-perfect Traditional home with beautiful curb appeal, timeless charm, and inviting indoor-outdoor living. A gracious entry opens to a spacious living room with a fireplace and lots of windows that bring in abundant natural light. The formal dining room leads to an updated kitchen with a sunny breakfast area. The step-down family room features a rounded-corner fireplace and French doors opening to a welcoming patio and beautifully landscaped backyard. An updated half bath conveniently serves the family room and offers direct access to the outside. The spacious primary bedroom offers good closet space and built-ins. The main bath features a large glass-enclosed shower. The second bedroom and attic storage complete the living space. The garage includes a kitchenette, laundry area, built-in cabinetry, and laminate flooring and is currently purposed as a recreation room—adding valuable flexible space for entertaining, hobbies, or relaxing. Ideally located near McCambridge Park & Recreation Center, Starlight Bowl, Castaway, and DeBell Golf Course, this charming home offers a wonderful blend of character, comfort, recreation, dining, and entertainment. This is where your story begins.
Contact this Building
We estimate this home will sell faster than 95% nearby.
Home Details for 424 Tufts Ave

|
|---|
Days on Market: 34 days on Trulia |

|
|---|
Year Built Year Built: 1948 |
Property Type / Style Property Type: Single Family Home |

|
|---|
Price Price Per Sqft: $869 |

|
|---|
Listing Agent MLS/Source ID: GD26174217 |

|
|---|
Lot Area: 6969.6 sqft |
Around this home
What Locals Say about Burbank
At least 897 Trulia users voted on each feature.

92 % Say it's dog friendly

91 % Say there are sidewalks

79 % Say it's walkable to restaurants

79 % Say car is needed

77 % Say people would walk alone at night

75 % Say it's walkable to grocery stores

74 % Say streets are well-lit

67 % Say there's holiday spirit

65 % Say parking is easy

61 % Say they plan to stay for at least 5 years

60 % Say it's quiet

58 % Say yards are well-kept

55 % Say kids play outside

53 % Say neighbors are friendly

49 % Say there's wildlife

25 % Say there are community events
Sourced by Trulia users. Learn more about our methodology.
Market trends in Burbank
Last updated August 2026
Avg. sale price
$1.2M
$15.83KMoM
Sale-to-List Price
100.5%
0.1%MoM
Price per sq ft
$789
$13MoM
Available listings
160
4MoM
Home Value
Trulia Estimate
$1.38MSince last month
Increased$9K (+0.7%)Since last year
Increased$80K (+6.1%)Since last sale
Decreased$37K (-2.6%)Learn more about this home's value by checking out its Trulia Estimate, the value of nearby homes, and how much similar homes have sold for.
Trulia Estimate
The of this home's value increased by +68% in the last 10 years
| Month | Estimated value |
|---|---|
2026 | |
| September 2026 | $1.38M |
| August 2026 | $1.42M |
| July 2026 | $1.37M |
| June 2026 | $1.37M |
| May 2026 | $1.36M |
| April 2026 | $1.34M |
| March 2026 | $1.34M |
| February 2026 | $1.3M |
| January 2026 | $1.27M |
2025 | |
2024 | |
2023 | |
2022 | |
2021 | |
2020 | |
2019 | |
2018 | |
2017 | |
2016 | |
Comparable sales
These are recently sold homes that have a similar location or other similar features to this home, like bedrooms, bathrooms, and square footage. Get a sense of the expected prices in the area by viewing these homes.Address | Distance | Property Type | Sold Price | Sold Date | Bed | Bath | Sqft |
|---|---|---|---|---|---|---|---|
0.01 | Single-Family Home | $1,469,000 | 07/24/26 | 2 | 2 | 1,763 | |
0.01 | Single-Family Home | $1,425,000 | 03/23/26 | 3 | 2 | 1,591 | |
0.13 | Single-Family Home | $1,430,000 | 11/26/25 | 2 | 2 | 1,795 | |
0.03 | Single-Family Home | $1,315,000 | 06/11/26 | 3 | 2 | 1,489 | |
0.07 | Single-Family Home | $1,400,000 | 09/26/25 | 3 | 2 | 1,722 | |
0.19 | Single-Family Home | $1,525,000 | 01/06/26 | 3 | 2 | 1,847 | |
0.32 | Single-Family Home | $1,442,750 | 05/07/26 | 3 | 2 | 1,492 | |
0.04 | Single-Family Home | $1,550,000 | 12/19/25 | 3 | 3.5 | 2,213 | |
0.33 | Single-Family Home | $1,475,000 | 11/13/25 | 3 | 2 | 1,782 |
Nearby home prices
Get a sense of expected prices in the area by checking the value of nearby homes.Address | Distance | Price | Bed | Bath | Sqft | Status |
|---|---|---|---|---|---|---|
0.01 | $1,425,000 | 3 | 2 | 1,591 | Recently Sold | |
0.02 | $1,615,600 | 3 | 1.5 | 1,601 | Off Market | |
0.04 | $1,550,000 | 3 | 3.5 | 2,213 | Recently Sold | |
0.01 | $1,469,000 | 2 | 2 | 1,763 | Recently Sold | |
0.02 | $1,315,000 | 3 | 2 | 1,489 | Recently Sold | |
0.06 | $1,499,000 | 4 | 1.5 | 1,824 | For Sale | |
0.07 | $1,602,700 | 3 | 2 | 1,722 | Off Market | |
0.07 | $1,275,000 | 3 | 1.5 | 1,489 | For Sale | |
0.13 | $1,430,000 | 2 | 2 | 1,795 | Recently Sold | |
0.13 | $1,605,800 | 4 | 2.5 | 1,794 | Off Market | |
0.17 | $3,500,000 | 4 | 4 | 3,552 | For Sale | |
0.19 | $1,525,000 | 3 | 2 | 1,847 | Recently Sold |
Price and Tax history
| Date | Event | Price |
|---|---|---|
Sep 10, 2026 Source: CRMLS #GD26174217 | Sold | $1,415,000 |
Sep 9, 2026 Source: CRMLS #GD26174217 | Pending | $1,399,000 |
Aug 24, 2026 Source: CRMLS #GD26174217 | Contingent | $1,399,000 |
Aug 10, 2026 Source: CRMLS #GD26174217 | Listed For Sale | $1,399,000 |
Nov 11, 2024 Source: CRMLS #GD24229717 | ListingRemoved | $4,800 |
Nov 8, 2024 Source: CRMLS #GD24229717 | Listed For Rent | $4,800 |
Aug 3, 2016 Source: N/A | Sold | $810,000 |
Apr 15, 2003 Source: N/A | Sold | $515,000 |
May 20, 1994 Source: N/A | Sold | $240,000 |
| Year | Property tax | Tax assessment |
|---|---|---|
| 2026 | Unavailable | $958,866 |
Home facts updated by county records
LGBTQ Local Legal Protections
LGBTQ Local Legal Protections



Christina Zastrow, NextHome Luxe Group
Similar Homes You May Like
 OPEN SUN, 1-4PMProdigy Realty Group Inc.
 0.25 ACRESDouglas Elliman of California
 NEWOPEN SUN, 1-4PMPinnacle Estate Properties, Inc.
 OPEN SUN, 2-4PMCirca Properties, Inc.
 Vista Sotheby’s International Realty
 OPEN SUN, 2-4PMThe Donaty Group
 0.26 ACRESPacific Inter Capital Investment Solutions, Inc
 NEWOPEN SUN, 1-4PM0.31 ACRESHuntington Group
 0.35 ACRESBerkshire Hathaway Home Services Golden Properties
 OPEN SUN, 1-4PMPinnacle Estate Properties
 OPEN SUN, 2-4PMPinnacle Real Estate Group
 OPEN SUN, 2:30-4:30PM0.31 ACRESBerkshire Hathaway HomeServices California Properties
 Real Brokerage Technologies, Inc.
 See more homes for sale inBurbank




- Results are loading
Frequently asked questions about 424 Tufts Ave
- What is the estimated monthly payment for 424 Tufts Ave?Based on a $1,399,000 list price with 20% down at today's rates, the estimated monthly payment for 424 Tufts Ave in Burbank, CA is approximately $8,962 (about $7,511 principal & interest, $1,376 property taxes, and $75 homeowner's insurance). This is an estimate. Actual payment depends on your loan terms.
- How does the list price for 424 Tufts Ave compare to homes in Burbank?424 Tufts Ave in Burbank, CA is listed at $1,399,000, about 17% above the $1.2M median sale price in Burbank.
- What do residents say about Burbank?Residents describe Burbank, CA as dog-friendly, pedestrian-friendly, and walkable to restaurants. See homes for sale in Burbank, CA.
- What are the closest schools to 424 Tufts Ave?The closest schools to 424 Tufts Ave in Burbank, CA are Burbank High School (rated 8/10), John Muir Middle School (rated 9/10), Thomas Jefferson Elementary School (rated 8/10).
- How big is the lot at 424 Tufts Ave?The lot at 424 Tufts Ave in Burbank, CA is about 0.16 acres (7,093 sq ft).
424 Tufts Ave, Burbank, CA 91504 is a 2 bedroom, 2 bathroom, 1,610 sqft single-family home built in 1948. This property is currently available for sale and was listed by NextHome on Aug 11, 2026. The MLS # for this home is MLS# GD26174217.