


$799,500
 4 Beds
 2 Baths
 2,048 sqft (on 2.40 acres)
5308 Beverly Dr, Berthoud, CO 80513
Est. Mortgage $4,786/mo*
Get Pre-QualifiedWe estimate this home will sell faster than 86% nearby.
Home Highlights

Single-Family Home

Built in 1982

2.4 acre lot

$390/sqft

2 Car Garage

HOA $97/mo
Local Information
- Map ViewExplore the area around 5308 Beverly Dr.

- Schools1 Preschool School1 Elementary School1 Middle School1 High School

- Shop & Eat

-- mins to
About this House
What's unique:French drainsCross fencingTwo storage shedsMature landscapingFresh interior paintUpdated lighting and electrical
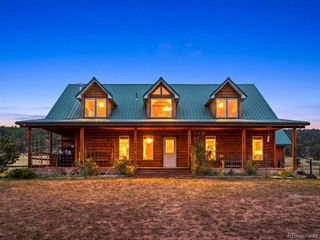
NEW LISTING - PRICED AT $799,500, below recent comps. SELLER HAS PRICED THIS PROPERTY TO SELL. Please take a close look at the recent comparable sales and the value offered here. One of the property's most important features is easy to miss: the rear gate opens directly to 40+ acres of community-owned riding, walking and open-space trails. Please be sure your buyers see this area during the showing. Property has been substantially remodeled and is move-in ready, while still offering opportunity for a buyer who wants to add a primary ensuite and/or additional horse facilities. Seller has a detailed list of improvements and upgrades available. Quiet cul-de-sac setting with exceptionally low traffic, mountain/foothills views, usable fenced acreage, multiple fenced areas, RV pad with sewer hookup, and excellent outdoor space.
Last check for updates: about 3 hours ago
Listing courtesy of Deni Niethammer, (303) 995-4742
The Resource Group, LLC
Source: IRES as distributed by MLS GRID, MLS#1068428
We estimate this home will sell faster than 86% nearby.
Home Details for 5308 Beverly Dr

|
|---|
Interior Details Basement: Full,Walk-Out AccessNumber of Rooms: 5Types of Rooms: Primary Bedroom, Bedroom 2, Bedroom 3, Bedroom 4, Kitchen |
Beds & Baths Number of Bedrooms: 4Number of Bathrooms: 2Number of Bathrooms (full): 2Number of Bathrooms (main level): 1 |
Dimensions and Layout Living Area: 2048 Square Feet |
Appliances & Utilities Utilities: Natural Gas Available, Electricity Available, Wood/Coal, Cable AvailableAppliances: Electric Range, Gas Range, Dishwasher, Refrigerator, Washer, Dryer, Microwave, DisposalDishwasherDisposalDryerMicrowaveRefrigeratorWasher |
Heating & Cooling Heating: Forced AirHas CoolingAir Conditioning: Central AirHas HeatingHeating Fuel: Forced Air |
Fireplace & Spa Fireplace: MasonryHas a Fireplace |
Gas & Electric Electric: PV REAGas: XcelHas Electric on Property |
Levels, Entrance, & Accessibility Stories: 1Levels: One |
View Has a ViewView: Hills |
Security Security: Fire Alarm |

|
|---|
Exterior Home Features Roof: CompositionPatio / Porch: Patio, DeckFencing: Fenced, Wood, Chain Link, Electric, Metal, Dog Run/Kennel |
Parking & Garage Number of Garage Spaces: 2Number of Covered Spaces: 2Other Parking: AttachedNo CarportHas a GarageHas an Attached GarageParking Spaces: 2Parking: Attached |
Frontage Responsible for Road Maintenance: Public Maintained RoadRoad Surface Type: AsphaltNot on Waterfront |
Water & Sewer Sewer: See Remarks |
Farm & Range Horse Amenities: Horse(s) Allowed, Zoning Appropriate for 4+ Horses, Corral(s), Pasture, Riding TrailAllowed to Raise HorsesDoes Not Include Irrigation Water Rights |
Finished Area Finished Area (above surface): 1024 Square Feet |

|
|---|
Days on Market: 12 |

|
|---|
Year Built Year Built: 1982 |
Property Type / Style Property Type: ResidentialProperty Subtype: Single Family Residence |
Building Construction Materials: FrameNot a New ConstructionNot Attached Property |
Property Information Usage of Home: Single FamilyNot Included in Sale: Staging items and furniture.Parcel Number: R0774456 |

|
|---|
Price List Price: $799,500Price Per Sqft: $390 |

|
|---|
MLS Status: Active/Backup |

|
|---|
Direction & Address City: BerthoudCommunity: Berthoud Estates |
School Information Elementary School: BerthoudJr High / Middle School: TurnerHigh School: BerthoudHigh School District: Thompson R2-J |

|
|---|
Listing Agent Listing ID: 1068428 |

|
|---|
Building Area Building Area: 1024 Square Feet |

|
|---|
Community Features: Trail(s) |

|
|---|
HOA Fee Includes: UtilitiesHOA Name: Centennial Consulting GroupHOA Phone: 970-484-0101Has an HOAHOA Fee: $97/Monthly |

|
|---|
Lot Area: 2.4 Acres |

|
|---|
Listing Terms: Cash, Conventional, FHA, VA Loan |

|
|---|
Energy Efficiency Features: Doors |

|
|---|
BasementMls Number: 1068428Zillow Contingency Status: Accepting Back-up OffersAttribution Contact: 303-995-4742Above Grade Unfinished Area: 1024Activation Date: Thu Sep 10 2026Showing Service Name: ShowingTime |

|
|---|
Trail(s) |
Around this home
What Locals Say about Berthoud
At least 42 Trulia users voted on each feature.

91 % Say parking is easy

89 % Say it's dog friendly

86 % Say yards are well-kept

81 % Say there's holiday spirit

81 % Say people would walk alone at night

80 % Say kids play outside

78 % Say car is needed

73 % Say it's quiet

73 % Say there are sidewalks

71 % Say neighbors are friendly

59 % Say there's wildlife

59 % Say streets are well-lit

56 % Say it's walkable to grocery stores

55 % Say it's walkable to restaurants

53 % Say there are community events

48 % Say they plan to stay for at least 5 years
Sourced by Trulia users. Learn more about our methodology.
Market trends in Berthoud
Last updated August 2026
Avg. sale price
$637K
$9.37KMoM
Sale-to-List Price
99.2%
0.5%MoM
Price per sq ft
$248
$3MoM
Available listings
183
2MoM
Home Value
Trulia Estimate
$798KSince last month
Decreased$26K (-3.1%)Since last year
Increased$78K (+10.8%)Since last sale
Increased$200K (+33.3%)Learn more about this home's value by checking out its Trulia Estimate, the value of nearby homes, and how much similar homes have sold for.
Trulia Estimate
The of this home's value increased by +80% in the last 10 years
| Month | Estimated value |
|---|---|
2026 | |
| September 2026 | $800K |
| August 2026 | $826K |
| July 2026 | $848K |
| June 2026 | $852K |
| May 2026 | $895K |
| April 2026 | $602K |
| March 2026 | $600K |
| February 2026 | $702K |
| January 2026 | $695K |
2025 | |
2024 | |
2023 | |
2022 | |
2021 | |
2020 | |
2019 | |
2018 | |
2017 | |
2016 | |
Comparable sales
These are recently sold homes that have a similar location or other similar features to this home, like bedrooms, bathrooms, and square footage. Get a sense of the expected prices in the area by viewing these homes.Address | Distance | Property Type | Sold Price | Sold Date | Bed | Bath | Sqft |
|---|---|---|---|---|---|---|---|
0.26 | Single-Family Home | $900,000 | 03/24/26 | 3 | 2 | 2,328 | |
0.45 | Single-Family Home | $875,000 | 04/23/26 | 3 | 2 | 1,832 | |
0.43 | Single-Family Home | $815,000 | 08/10/26 | 4 | 3 | 2,824 | |
0.45 | Single-Family Home | $825,000 | 06/01/26 | 5 | 3 | 2,812 | |
0.58 | Single-Family Home | $979,900 | 07/24/26 | 4 | 2 | 3,314 | |
0.57 | Single-Family Home | $815,000 | 03/26/26 | 3 | 2.5 | 3,918 | |
1.10 | Single-Family Home | $730,000 | 12/22/25 | 4 | 2 | 1,788 | |
0.65 | Single-Family Home | $1,250,000 | 09/03/26 | 5 | 3 | 4,067 |
Nearby home prices
Get a sense of expected prices in the area by checking the value of nearby homes.Address | Distance | Price | Bed | Bath | Sqft | Status |
|---|---|---|---|---|---|---|
0.11 | $868,000 | 4 | 3 | 2,225 | Off Market | |
0.23 | $861,200 | 3 | 2 | 2,370 | Off Market | |
0.24 | $1,041,400 | 8 | 5 | 3,924 | Off Market | |
0.26 | $900,000 | 3 | 2 | 2,328 | Recently Sold | |
0.28 | $724,999 | 3 | 2 | 1,776 | For Sale | |
0.31 | $885,000 | 3 | 2 | 3,328 | For Sale | |
0.28 | $1,036,900 | 4 | 3 | 3,657 | Off Market | |
0.30 | $919,200 | 5 | 3 | 2,980 | Off Market | |
0.31 | $1,086,300 | 3 | 2.5 | 3,205 | Off Market | |
0.33 | $676,700 | 3 | 2 | 1,691 | Off Market | |
0.41 | - | 3 | 2 | 1,927 | Off Market | |
0.42 | $870,000 | 4 | 2 | 3,384 | Off Market |
Price and Tax history
| Date | Event | Price |
|---|---|---|
Sep 14, 2026 Source: IRES as distributed by MLS GRID #1068428 | PendingToActive | $799,500 |
Sep 14, 2026 Source: IRES as distributed by MLS GRID #1068428 | Pending | $799,500 |
Sep 10, 2026 Source: IRES as distributed by MLS GRID #1068428 | Listed For Sale | $799,500 |
Sep 8, 2026 Source: IRES as distributed by MLS GRID #1058414 | ListingRemoved | $849,900 |
Jul 30, 2026 Source: IRES as distributed by MLS GRID #1058414 | PriceChange | $849,900 Price decreased by 3% |
Jun 24, 2026 Source: IRES as distributed by MLS GRID #1058414 | PriceChange | $874,900 Price decreased by 3% |
May 29, 2026 Source: IRES as distributed by MLS GRID #1058414 | PriceChange | $899,000 Price decreased by 2% |
May 7, 2026 Source: IRES as distributed by MLS GRID #1058414 | Listed For Sale | $915,000 |
Mar 6, 2026 Source: N/A | Sold | $599,900 |
Jan 6, 2020 Source: IRES as distributed by MLS GRID #888874 | Sold | $505,000 |
Dec 15, 2019 Source: Agent Provided | Pending | $510,000 |
Dec 7, 2019 Source: Agent Provided | PendingToActive | $510,000 |
Dec 4, 2019 Source: Agent Provided | Pending | $510,000 |
Nov 25, 2019 Source: Agent Provided | PriceChange | $510,000 Price decreased by 2% |
Nov 4, 2019 Source: Agent Provided | PriceChange | $520,000 Price decreased by 2% |
Oct 23, 2019 Source: Agent Provided | PendingToActive | $530,000 |
Sep 9, 2019 Source: Agent Provided | Pending | $530,000 |
Sep 2, 2019 Source: Agent Provided | PriceChange | $530,000 Price decreased by 1% |
Aug 23, 2019 Source: Agent Provided | PriceChange | $535,000 Price decreased by 1% |
Jul 24, 2019 Source: Agent Provided | Pending | $538,000 |
Jul 12, 2019 Source: Agent Provided | PriceChange | $538,000 Price decreased by 1% |
Jul 1, 2019 Source: Agent Provided | PendingToActive | $545,000 |
Jun 24, 2019 Source: Agent Provided | Pending | $545,000 |
Jun 15, 2019 Source: Agent Provided | Listed For Sale | $545,000 |
Jun 25, 2007 Source: N/A | Sold | $319,500 |
| Year | Property tax | Tax assessment |
|---|---|---|
| 2025 | $5,103 | $760,500 |
Home facts updated by county records
LGBTQ Local Legal Protections
LGBTQ Local Legal Protections



Deni Niethammer, The Resource Group, LLC
Agent Phone: (303) 995-4742
Based on information submitted to the MLS GRID as of 2026-09-22 13:38:13 PDT. All data is obtained from various sources and may not have been verified by broker or MLS GRID. Supplied Open House Information is subject to change without notice. All information should be independently reviewed and verified for accuracy. Properties may or may not be listed by the office/agent presenting the information. Some IDX listings have been excluded from this website. Click here for more information
Similar Homes You May Like
 0.39 ACRESLaura Gippert, RE/MAX Alliance-FTC Dwtn
 Christine Torres, RE/MAX Alliance-Loveland
 Donald Frick, HomeSmart Realty Group Lvld
 0.35 ACRESSally Brent, Group Centerra
 0.3 ACRESKyle Basnar, Group Mulberry
 Karolyn Merrill, RE/MAX of Boulder, Inc
 1 ACRELaura Levy, Coldwell Banker Realty-Boulder
 1.14 ACRESPaige Soltas, milehimodern - Boulder
 Shawna Blair, The Colorado RE Group LLC
 0.34 ACRESLauren Cotlar, Compass-Denver
 Lauren Jensen, milehimodern - Boulder
 Andria Porter Stashak, Keller Williams-DTC
 0.41 ACRESKeith McQuillen, WK Real Estate
 OPEN SUN, 12-2PMThomas Precourt, The Agency - Boulder
 David Janis, Coldwell Banker Realty-Boulder
 Kristen Brown Martin, RE/MAX of Boulder, Inc
 0.78 ACRESThe Bernardi Group, Coldwell Banker Realty-Boulder
 Peyman Razifard, Modern Prestige Real Estate
 Rob Kittle, Kittle Real Estate
 OPEN SUN, 12-2PM1.43 ACRESJodi Lillis, WK Real Estate
 See more homes for sale inBerthoud


New Listings near 5308 Beverly Dr
 OPEN FRI, 4-6PMCOMING SOON 9/241.29 ACRESKristin Tibbs, eXp Realty - Northern CO
 1.42 ACRESMary Oskay, Coldwell Banker Realty-Boulder
 4.8 ACRESKeller Williams Advantage Realty LLC, MLS#5991753
 1.2 ACRESAlycia Martinez, Group Centerra
 1.02 ACRESKelly Huelsing, C3 Real Estate Solutions, LLC
 5 ACRESWilliam Lewis, C3 Real Estate Solutions, LLC
 4.75 ACRESNoah Inhofer, eXp Realty LLC
 11 ACRESLynette Kiehn, RE/MAX Alliance-Loveland
 NEW - 1 DAY AGONEW CONSTRUCTIONErica Chouinard, RE/MAX Professionals DTC
 0.9 ACRESDeborah Read Fowler, Madison & Company Properties - Niwot
 2.52 ACRESStephen Foster, Group Centerra
 FOR SALE BY OWNER5.12 ACRES
 0.57 ACRESAmber Reisbeck, RE/MAX Town and Country
 38.5 ACRESColdwell Banker Realty 24, MLS#6211410
- See more homes for sale inBerthoud

Frequently asked questions about 5308 Beverly Dr
- What is the estimated monthly payment for 5308 Beverly Dr?Based on a $799,500 list price with 20% down at today's rates, the estimated monthly payment for 5308 Beverly Dr in Berthoud, CO is approximately $4,750 (about $4,329 principal & interest, $346 property taxes, and $75 homeowner's insurance). This is an estimate. Actual payment depends on your loan terms.
- How does the list price for 5308 Beverly Dr compare to homes in Berthoud?5308 Beverly Dr in Berthoud, CO is listed at $799,500, about 26% above the $637K median sale price in Berthoud.
- What do residents say about Berthoud?Residents describe Berthoud, CO as easy to park in, dog-friendly, and well-kept. Most residents say you need a car. See homes for sale in Berthoud, CO.
- What are the closest schools to 5308 Beverly Dr?The closest schools to 5308 Beverly Dr in Berthoud, CO are Berthoud Elementary School (Pre-K, rated 8/10), Berthoud High School (rated 6/10), Turner Middle School (rated 7/10).
- Does 5308 Beverly Dr have air conditioning?Yes, 5308 Beverly Dr in Berthoud, CO has air conditioning.
- Does 5308 Beverly Dr have laundry facilities?Yes, 5308 Beverly Dr in Berthoud, CO has in-unit laundry.
5308 Beverly Dr, Berthoud, CO 80513 is a 4 bedroom, 2 bathroom, 2,048 sqft single-family home built in 1982. This property is currently available for sale and was listed by IRES as distributed by MLS GRID on Sep 10, 2026. The MLS # for this home is MLS# 1068428.