

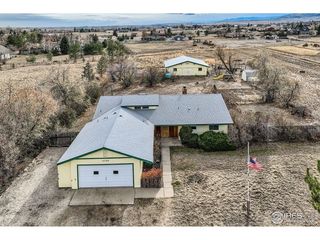
4901 Beverly Dr
Berthoud, CO 80513
 4 Beds
 3 Baths
 2,352 sqft (on 2.30 acres)
4 Beds
3 Baths
2,352 sqft
(on 2.30 acres)
Local Information
- Map ViewExplore the area around 4901 Beverly Dr.

- Schools1 Preschool School1 Elementary School1 Middle School1 High School

- Shop & Eat

-- mins to
Home Highlights

Property Type
Single-Family Home

Year Built
1978

Lot Size
2.3 acres
Living Area
2,352 sqft

Price/Sqft
$354

Parking
Garage
About this House
This single-family home is located at 4901 Beverly Dr, Berthoud, CO. 4901 Beverly Dr is in Berthoud, CO and in ZIP code 80513. This property has 4 bedrooms, 3 bathrooms and approximately 2,352 sqft of floor space. This property has a lot size of 2.30 acres and was built in 1978.
4901 Beverly Dr, Berthoud, CO 80513 is a 4 bedroom, 3 bathroom, 2,352 sqft single-family home built in 1978. It is currently off market. The Trulia Estimate is $832,100, with a rent estimate of $3,101/month.
Home Details for 4901 Beverly Dr

|
|---|
Interior Details BasementNumber of Rooms: 8 |
Heating & Cooling Heating: Forced AirCooling System: CentralHeating Fuel: Forced Air |
Levels, Entrance, & Accessibility Stories: 2Floors: Other |
Fireplace & Spa Fireplace |

|
|---|
Exterior Home Features Roof: CompositionExterior: OtherFoundation Type: Concrete |
Parking & Garage GarageParking Space: 1Parking: Garage Attached, Garage Detached |

|
|---|
Year Built Year Built: 1978Year Updated: 1978 |
Property Type / Style Property Type: Single Family HomeArchitecture: Other |

|
|---|
Units in Building: 1 |

|
|---|
Lot Area: 2.30 acres |
Market trends in Berthoud
Last updated June 2026
Avg. sale price
$619K
$1.7KMoM
Sale-to-List Price
99.7%
0.3%MoM
Price per sq ft
$239
$1MoM
Available listings
167
5MoM

- Results are loading
Property Tax and Assessment
| Year | 2025 |
|---|---|
| Tax | $4,660 |
| Assessment | $783,300 |
Home facts updated by county records
Comparable Sales for 4901 Beverly Dr
Address | Distance | Property Type | Sold Price | Sold Date | Bed | Bath | Sqft |
|---|---|---|---|---|---|---|---|
0.11 | Single-Family Home | $825,000 | 06/01/26 | 5 | 3 | 2,812 | |
0.38 | Single-Family Home | $599,900 | 03/06/26 | 4 | 2 | 2,048 | |
0.44 | Single-Family Home | $450,500 | 09/19/25 | 4 | 3 | 1,792 | |
0.53 | Single-Family Home | $900,000 | 03/24/26 | 3 | 2 | 2,328 | |
0.54 | Single-Family Home | $875,000 | 04/23/26 | 3 | 2 | 1,832 | |
0.61 | Single-Family Home | $796,000 | 09/19/25 | 5 | 3.5 | 3,596 | |
0.52 | Single-Family Home | $979,900 | 07/24/26 | 4 | 2 | 3,314 | |
0.70 | Single-Family Home | $815,000 | 03/26/26 | 3 | 2.5 | 3,918 | |
0.78 | Single-Family Home | $730,000 | 12/22/25 | 4 | 2 | 1,788 | |
0.49 | Single-Family Home | $925,000 | 03/06/26 | 3 | 4 | 2,800 |
Nearby homes
Get a sense of prices in the area by checking nearby homes. OFF MARKETWyeth Jackson, RE/MAX Professionals Greenwood Village
 SOLDJUN 1, 2026Eisenhard Realty Group, MLS#2016702
 OFF MARKETBecky Adams, Compass-Denver
 FOR SALE
 3D VIEW2.34 ACRESKrista Koth, Compass - Boulder
 OFF MARKETLaura Morreale, 1st Realty Associates Inc
 FOR SALE3D VIEW2.52 ACRESStephen Foster, Group Centerra
 OFF MARKETBrent Duggar, Group Harmony
 OFF MARKETLisa Spears, RE/MAX Town and Country
 OFF MARKETKimberly Henry, MLS#2026161
 OFF MARKETJeff Butler, Resident Realty
 OFF MARKETChristine Torres, Coldwell Banker Realty-Lgmt
Assigned Schools
These are the assigned schools for 4901 Beverly Dr.
- Berthoud Elementary School
- PK-5
- Public
- 495 Students
7/10GreatSchools RatingParent Rating AverageExcellent teachers and staff make Berthoud Elementary a really wonderful school. Two of our three children attend and love it. The only issue is the lack of Colorado school funding which the district is fighting hard to correct. I would highly recommend Berthoud Elementary.Parent Review2y ago - Berthoud High School
- 9-12
- Public
- 722 Students
7/10GreatSchools RatingParent Rating AverageThis is a fantastic school that offers a lot for my children and their classes are very engaging. Their athletic programs provide much for the development for our kids. The STEM program especially helped my 2 sons grow up to be young successful men. Thank you Berthoud!Parent Review1y ago - Turner Middle School
- 6-8
- Public
- 448 Students
5/10GreatSchools RatingParent Rating AverageThis is a AWFUL school ran by terrible people. The administration team needs to be overhauled. They are the biggest bullies at that school!Parent Review3mo ago  Check out schools near 4901 Beverly Dr.
What Locals Say about Berthoud
At least 42 Trulia users voted on each feature.

91 % Say parking is easy

89 % Say it's dog friendly

86 % Say yards are well-kept

81 % Say there's holiday spirit

81 % Say people would walk alone at night

80 % Say kids play outside

78 % Say car is needed

73 % Say it's quiet

73 % Say there are sidewalks

71 % Say neighbors are friendly

59 % Say there's wildlife

59 % Say streets are well-lit

56 % Say it's walkable to grocery stores

55 % Say it's walkable to restaurants

53 % Say there are community events

48 % Say they plan to stay for at least 5 years
Sourced by Trulia users. Learn more about our methodology.
LGBTQ Local Legal Protections
LGBTQ Local Legal Protections



Apartments for Rent
- Results are loading
Explore by feature - Pet Friendly
 APPLY INSTANTLYPET FRIENDLYFURNISHED
 NEW - 1 DAY AGOPET FRIENDLY
 NEW - 1 DAY AGOPET FRIENDLY
 PET FRIENDLY
 PET FRIENDLY
 PET FRIENDLY
 PET FRIENDLY
 NEW - 4 HRS AGOAPPLY INSTANTLYPET FRIENDLY
 NEW - 20 HRS AGOAPPLY INSTANTLYPET FRIENDLYFURNISHED
 APPLY INSTANTLYPET FRIENDLY
Explore by feature - Garage
- APPLY INSTANTLYPET FRIENDLYFURNISHED
 APPLY INSTANTLY
- PET FRIENDLY
- PET FRIENDLY
 PET FRIENDLY
- NEW - 4 HRS AGOAPPLY INSTANTLYPET FRIENDLY
- NEW - 20 HRS AGOAPPLY INSTANTLYPET FRIENDLYFURNISHED
 APPLY INSTANTLYPET FRIENDLYFURNISHED
- APPLY INSTANTLYPET FRIENDLY
 APPLY INSTANTLYPET FRIENDLY
Explore by feature - Air Conditioning
- APPLY INSTANTLYPET FRIENDLYFURNISHED
- APPLY INSTANTLY
- NEW - 1 DAY AGOPET FRIENDLY
- PET FRIENDLY

- PET FRIENDLY
- NEW - 4 HRS AGOAPPLY INSTANTLYPET FRIENDLY
- NEW - 20 HRS AGOAPPLY INSTANTLYPET FRIENDLYFURNISHED
- APPLY INSTANTLYPET FRIENDLYFURNISHED
- APPLY INSTANTLYPET FRIENDLY
Explore by feature - Pool
- APPLY INSTANTLYPET FRIENDLYFURNISHED
- APPLY INSTANTLY
- PET FRIENDLY
 PET FRIENDLY
 APPLY INSTANTLYPET FRIENDLY
 APPLY INSTANTLY
Explore by feature - Washer/dryer
- APPLY INSTANTLYPET FRIENDLYFURNISHED
- APPLY INSTANTLY
- NEW - 1 DAY AGOPET FRIENDLY
- PET FRIENDLY
 PET FRIENDLY
- PET FRIENDLY
- PET FRIENDLY
 PET FRIENDLY
- PET FRIENDLY
- NEW - 4 HRS AGOAPPLY INSTANTLYPET FRIENDLY
Explore by feature - Outdoor Space
- NEW - 1 DAY AGOPET FRIENDLY
- PET FRIENDLY
- NEW - 4 HRS AGOAPPLY INSTANTLYPET FRIENDLY
 PET FRIENDLY
 PET FRIENDLY
Homes for sale near 4901 Beverly Dr
- 2.52 ACRESStephen Foster, Group Centerra
 2.4 ACRESJamie Goodvin, JPAR Modern Real Estate
 1.51 ACRESCheryl Melichar, Coldwell Banker Realty-NOCO
 3.54 ACRESJoan Wilson, Eagles View Realty
 7.89 ACRESDina James Young, Resident Realty
 5 ACRESWilliam Lewis, C3 Real Estate Solutions, LLC
 1.3 ACRESElizabeth Friedlander, RE/MAX of Boulder, Inc
 44.78 ACRESJessica Persson Spears, eXp Realty LLC
 29 ACRESJames Massie, Hayden Outdoors - Windsor
 See more homes for sale inBerthoud
Off Market Homes Near 4901 Beverly Dr
 SOLDJUL 24, 2026April Neuhaus, Better Homes and Gardens Real Estate - Neuhaus
 SOLDJUL 24, 2026Abby Renner, RE/MAX Nexus
 SOLDJUL 15, 2026Tara Moreno, RE/MAX Alliance-Loveland
 SOLDJUL 1, 2026Christie Duggar, Group Harmony
 SOLDJUN 29, 2026Erica Chouinard, RE/MAX Professionals DTC
 SOLDJUN 24, 2026Tiffany Brodie, RE/MAX Town and Country
 SOLDJUN 17, 2026Ashley M Hecker, Resident Realty
 SOLDJUN 15, 2026Lindsay Jackson, C3 Real Estate Solutions, LLC
 SOLDJUN 12, 2026LoKation Real Estate, MLS#4916544
 SOLDJUN 12, 2026Jeremiah Rom, RE/MAX Alliance-FTC South
- See more homes for sale inBerthoud